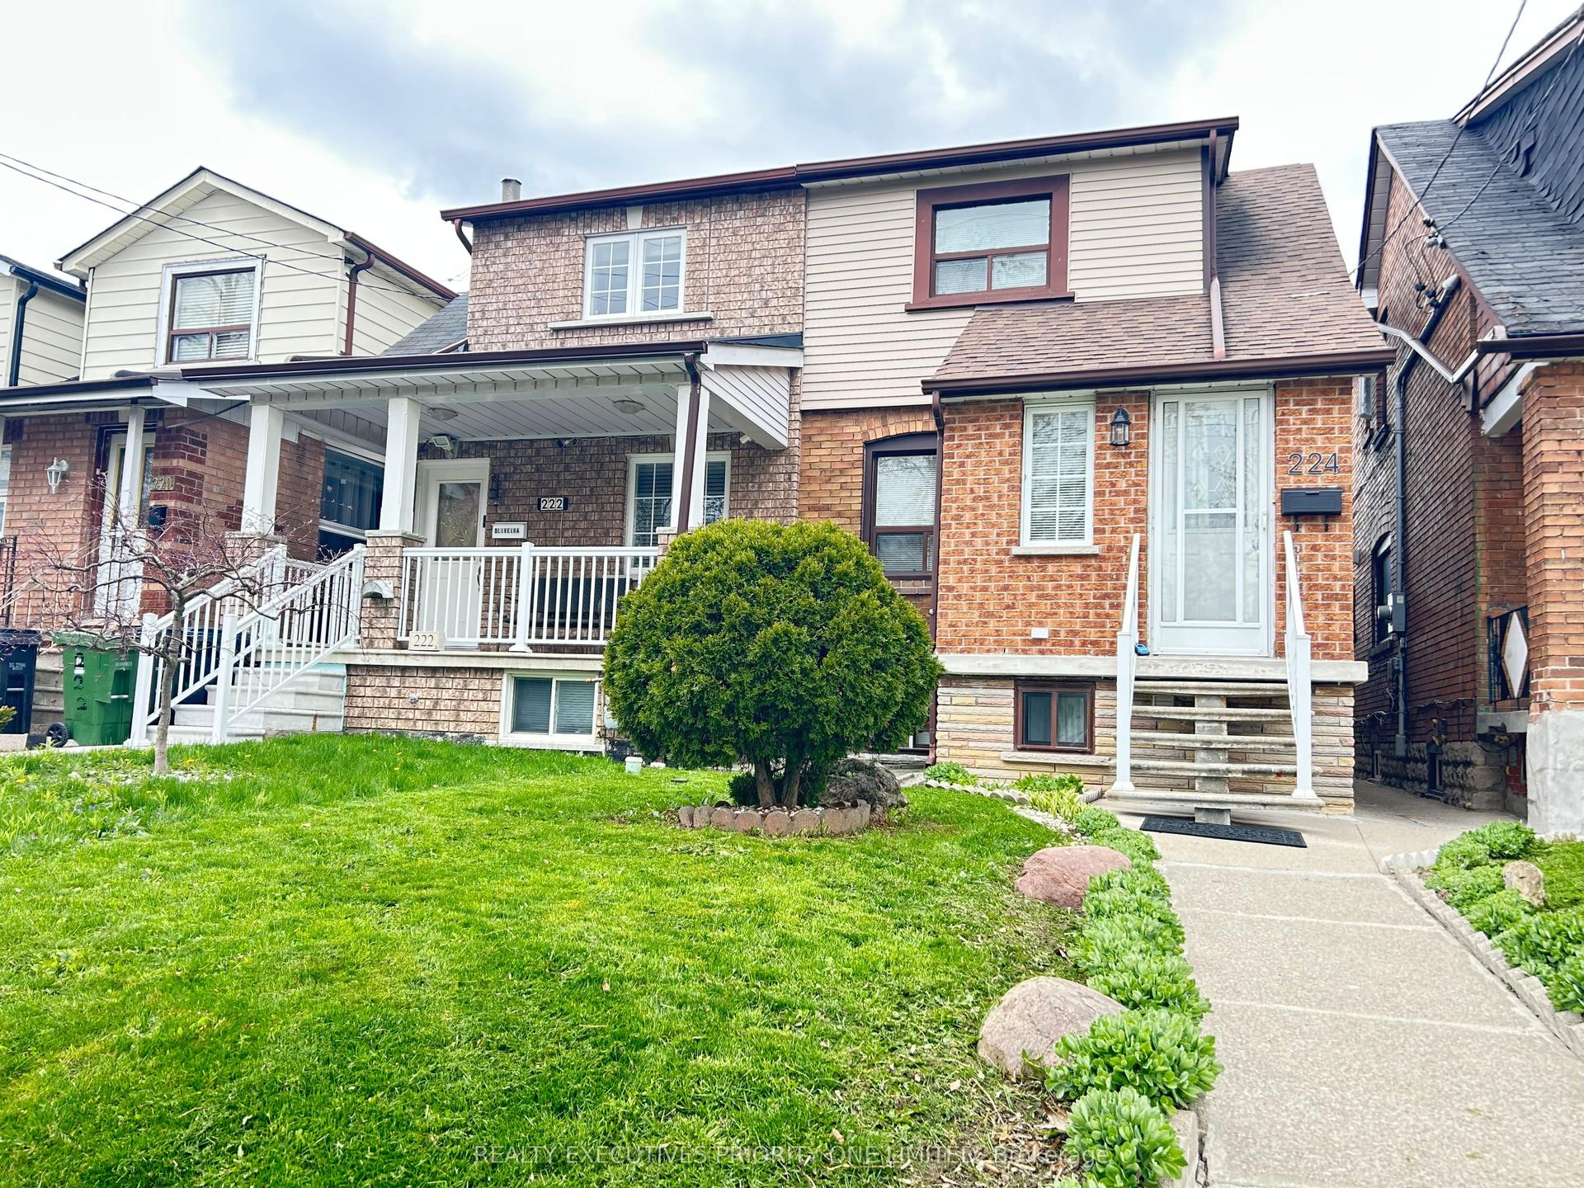
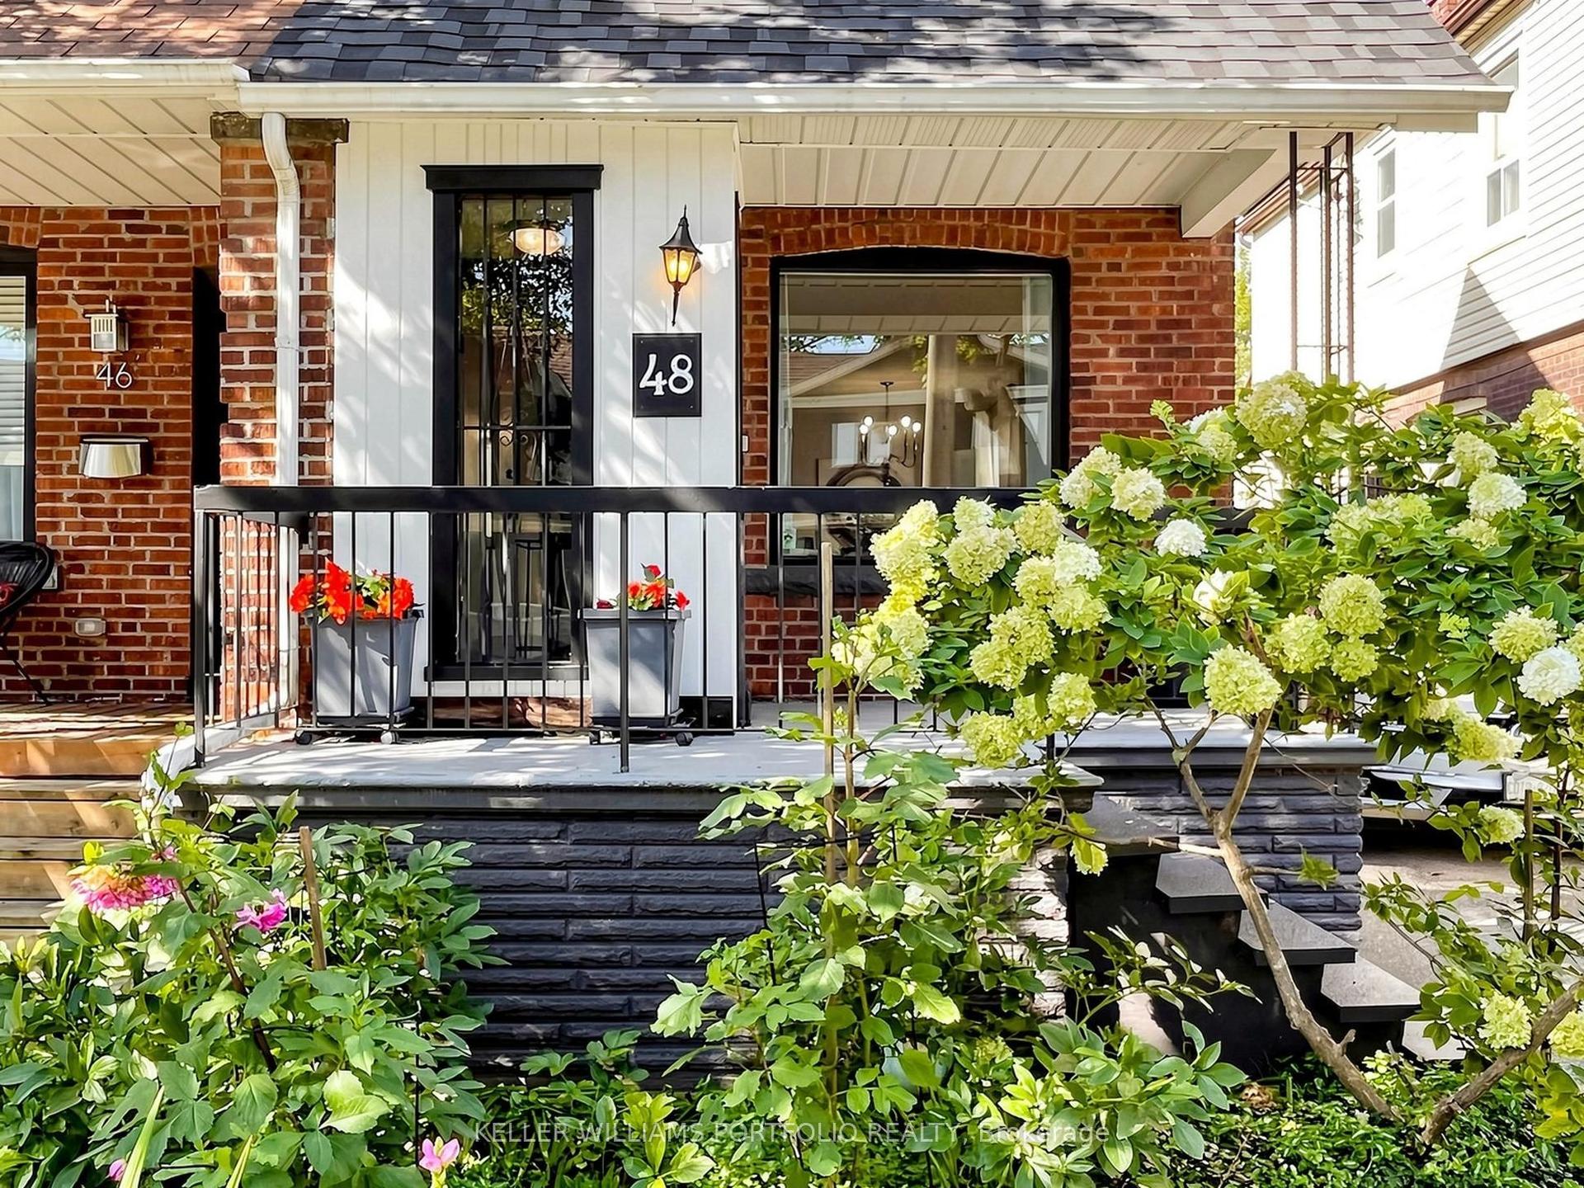
For Sale
Just Listed
Open House Sat 18–20
23 Anthia Drive
Humber Summit, Toronto, ON
$859,000
3Bd
2Ba
1,300+sqft
4Parking
41.59 x 120 ftlot
$661/sqft
Semi-DetachedMLS# W13788214Listed 2026-09-151 DOM
Cooling
Central Air
Basement
Finished
Just listed! New listings in Toronto often receive offers within the first week.
About this home
Welcome to 23 Anthia Drive, a spacious and exceptionally versatile home on a rare oversized pie-shaped corner lot in Toronto's established Humber Summit community. Offering generous principal rooms throughout, the main level features a bright living room, separate dining area, functional kitchen, and three spacious bedrooms.The finished lower level adds outstanding flexibility with a large recreation room, eat-in kitchen, full bathroom, laundry area, a bonus room, and a Murphy Bed. With two separate entrances, the home is well suited for extended family, multigenerational living, or future income potential.The expansive backyard offers exceptional outdoor space for a semi-detached home. Ideally located close to schools, parks, shopping, restaurants, TTC transit, York University, Humber College, Pearson Airport, and with convenient access to Highways 400, 407, and 427. A fantastic opportunity to own a spacious family home on a premium lot in a highly convenient, family-friendly neighbourhood.
Corner Lot
Rooms
Main Floor
| Foyer | 2.31 × 0.91 m | |
| Living Room | 4.47 × 7.34 m | |
| Kitchen | 3.71 × 2.92 m | |
| Dining Room | 2.82 × 2.49 m | |
| Bathroom | 3.07 × 2.41 m | 3 Pc Bath |
| Bedroom | 3.07 × 4.55 m | |
| Bedroom 2 | 3.71 × 3.00 m | |
| Bedroom 3 | 2.59 × 3.17 m |
Lower
| Laundry | 2.31 × 1.22 m | |
| Kitchen | 3.40 × 5.16 m | |
| Recreation | 3.40 × 7.06 m | |
| Bathroom | 3.38 × 1.65 m | |
| Exercise Room | 2.18 × 4.42 m |
Features
- In-Law Capability
- Primary Bedroom - Main Floor
- Finished
- Central Air
- Bungalow-Raised
Financials
Annual Taxes
$3,974.67
Estimated Rental Income
Entire property$3,200 – $4,800/mo
Rental yield4.5% – 6.7%
*Estimates based on comparable rentals in the area. Actual income may vary.
Market Data — Toronto
Days on market1 days
Buyer's MarketSeller's Market
Based on active listings in Toronto. Data updates daily.
Demographics — Toronto
Population
2,794,356
Avg Household Income
$102,000
Age Distribution
0-19
19%
20-34
24%
35-49
21%
50-64
19%
65+
17%
Ownership53% own · 47% rent
EnglishMandarinCantoneseTagalogTamil
Getting around
How walkable, bikeable, and transit-friendly this neighbourhood is.
66
/ 100
Walk Score
Somewhat Walkable
66
/ 100
Transit Score
Good Transit
64
/ 100
Bike Score
Bikeable
Scores are estimates based on neighbourhood data and are for informational purposes only.
MLS® data courtesy of the Toronto Regional Real Estate Board (TRREB).
The information provided herein must only be used by consumers that have a bona fide interest in the purchase, sale, or lease of real estate and may not be used for any commercial purpose or any other purpose. Listing information is deemed reliable but is not guaranteed accurate by the Toronto Regional Real Estate Board, the listing brokerage, or this website. The trademarks REALTOR®, REALTORS® and the REALTOR® logo are controlled by The Canadian Real Estate Association (CREA) and identify real estate professionals who are members of CREA. MLS®, Multiple Listing Service®, and the associated logos are owned by CREA. Not intended to solicit properties currently listed for sale or buyers under contract.
You may also like
More homes in Toronto
Hand-picked listings with a similar price range and style.
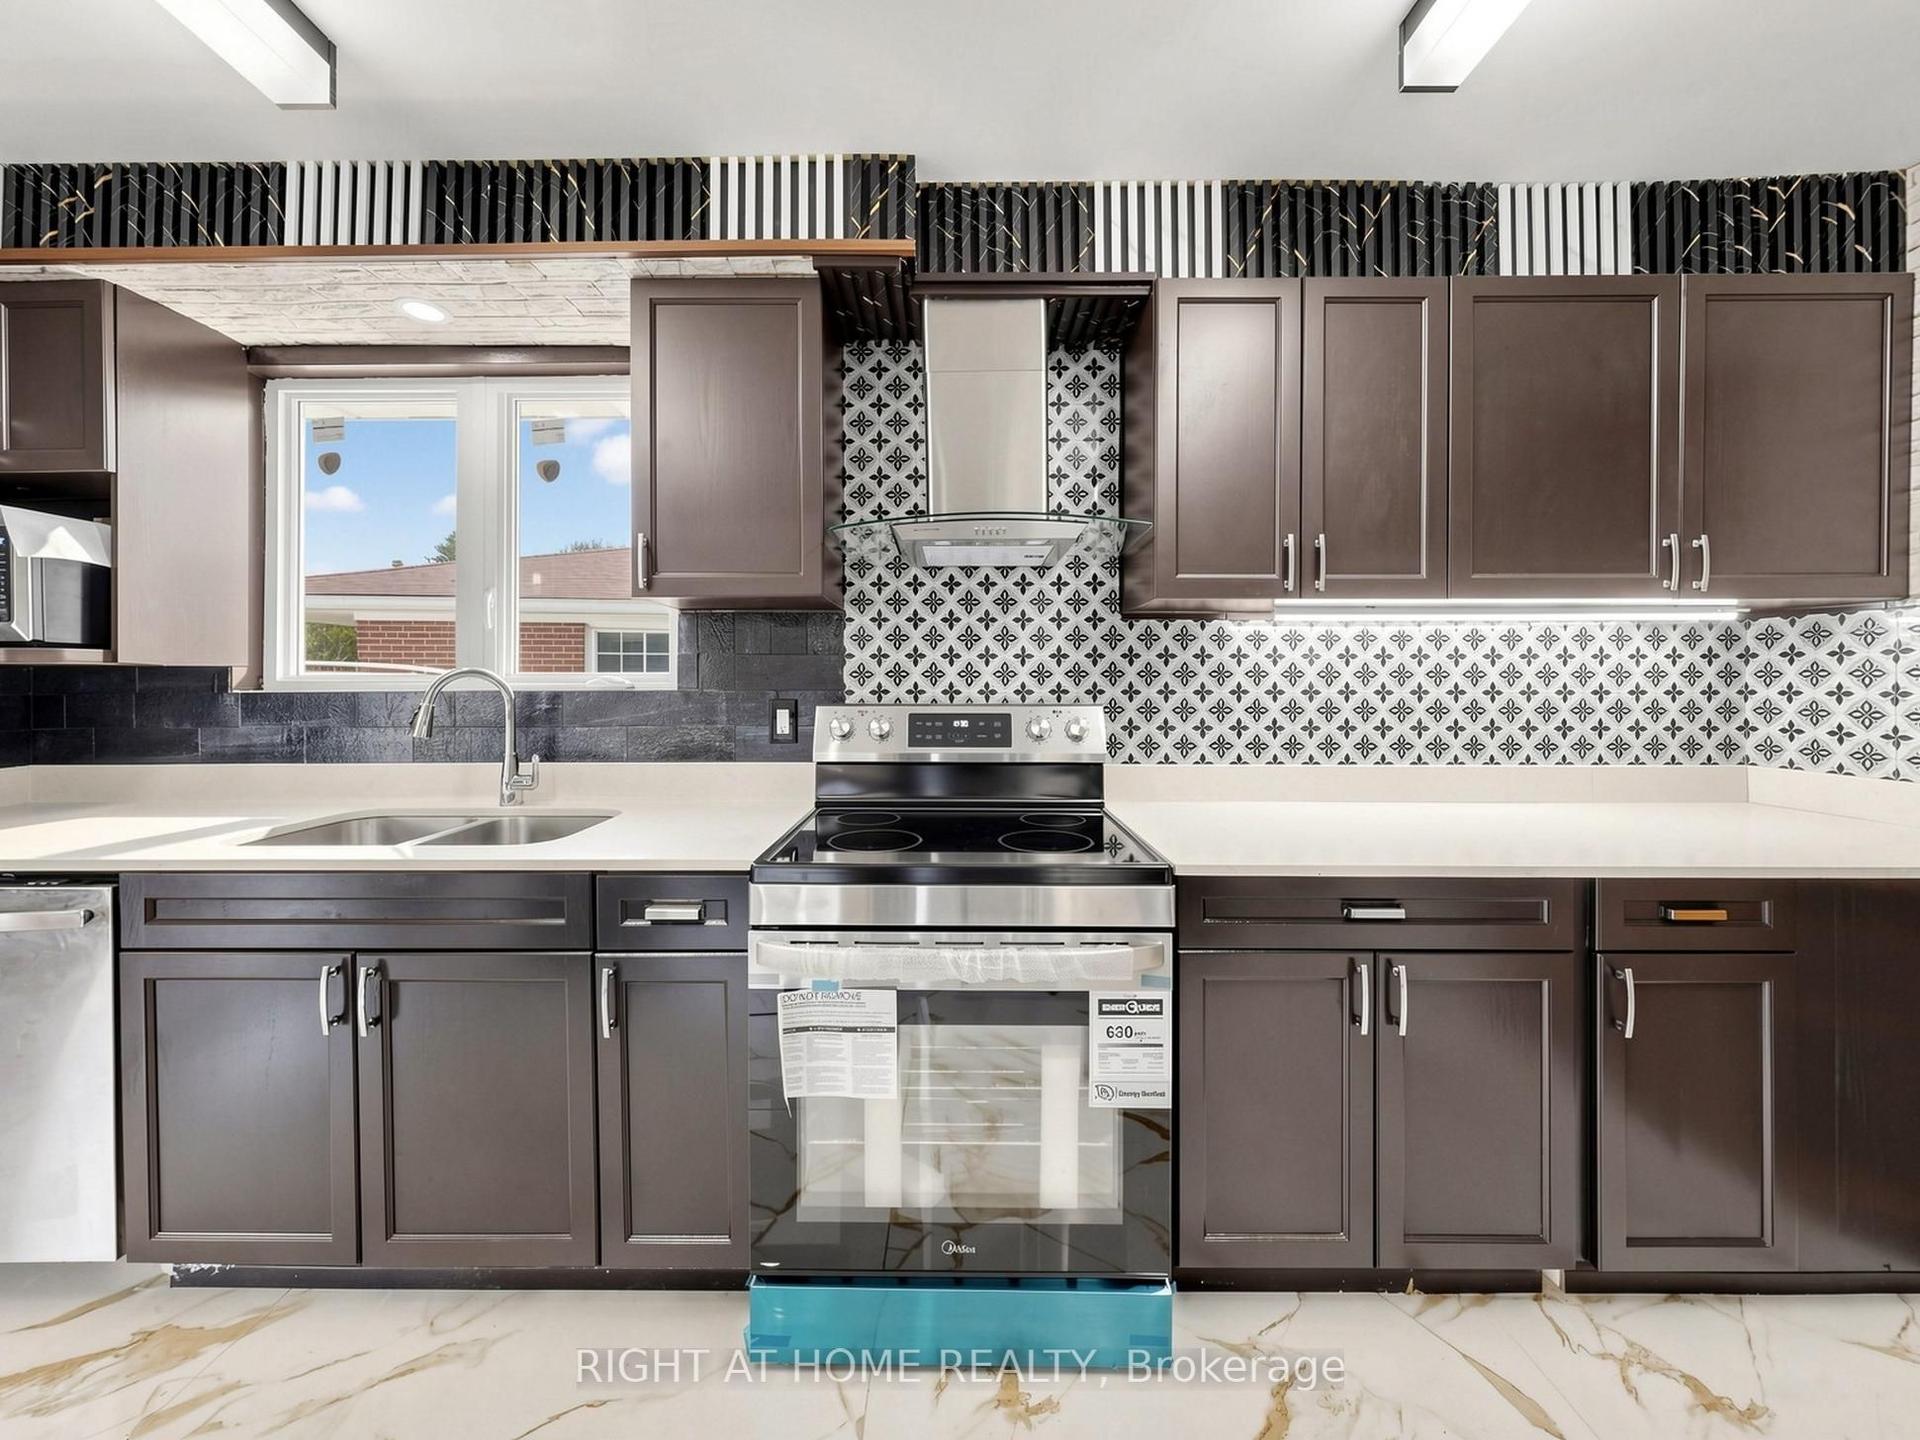
For SaleJust listed
$799,900
Semi-Detached
est. $3,507/mo
65 Darlingside Drive, West Hill
Toronto, ON
4+2 bd
4 ba
1,300
2
MLS# E13789222Right At Home Realty
WhatsApp Aman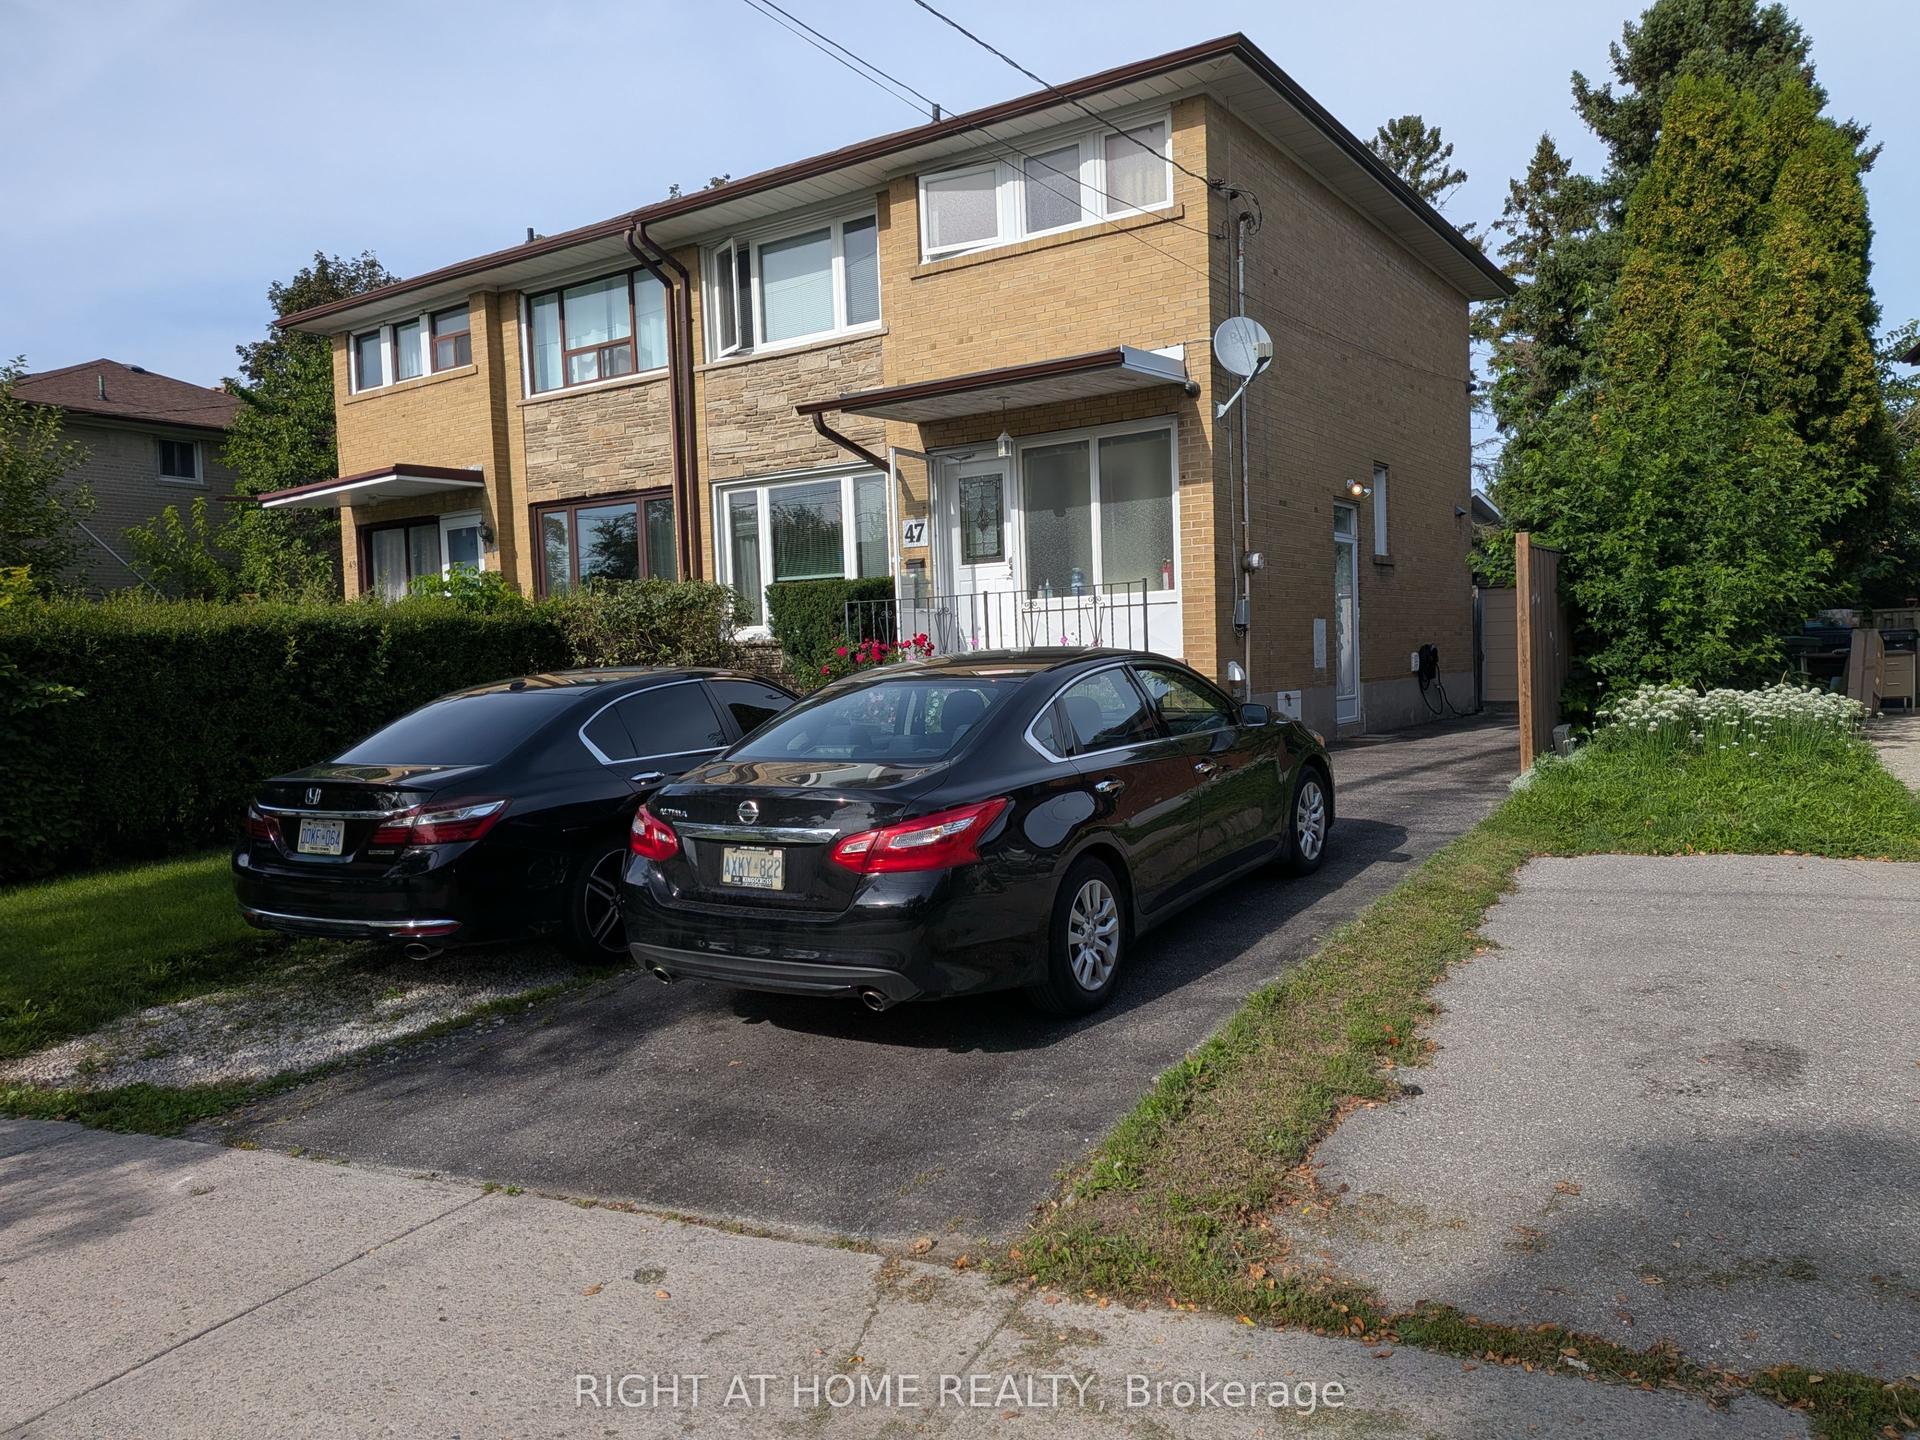
For Sale6 days ago
$968,000
Semi-Detached
est. $4,244/mo
47 Roywood Drive, Parkwoods-Donalda
Toronto, ON
3+2 bd
4 ba
1,300
2
MLS# C13765310Right At Home Realty
WhatsApp Aman