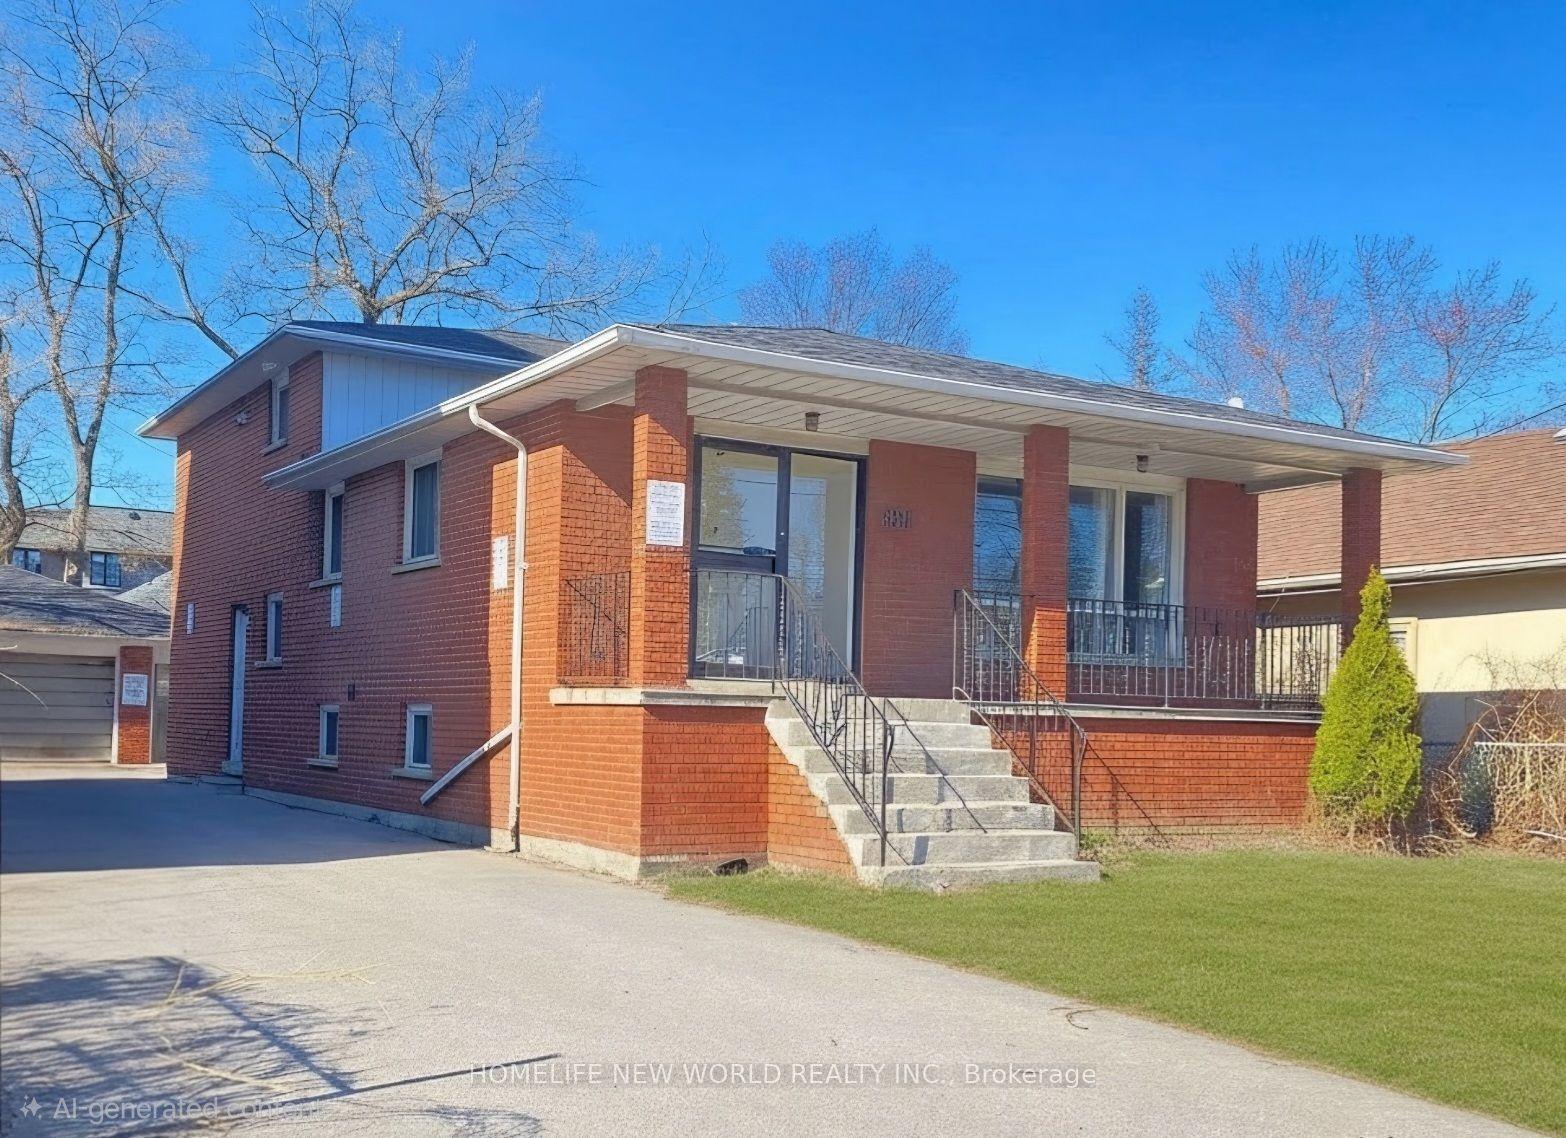
For Sale
Just Listed
Open House Thu 15–16:30
61 Abilene Drive
Princess-Rosethorn, Toronto, ON
$2,698,000
4Bd
4Ba
2,750+sqft
6Parking
69 x 122 ftlot
$981/sqft
DetachedMLS# W13788402Listed 2026-09-151 DOM
Heating
Water Heater
Cooling
Central Vacuum
Basement
Finished
Just listed! New listings in Toronto often receive offers within the first week.
About this home
Welcome to 61 Abilene Drive, a distinguished, turnkey home with ~3,500 sf of total living space set on a beautifully landscaped 69 x 122 lot in Princess Anne Manor. Superbly renovated across four sprawling levels, this home pairs impressive proportions with exceptional millwork and quality finishes throughout. The main level includes a gracious foyer with limestone floors and wainscotting, a grand living room with oak floors, crown moulding and a handsome wood-burning fireplace, a custom Rosedale kitchen appointed with quartz counters, GE Monogram appliances, a bay window and a centre island, a formal dining room which could easily serve as a more casual dining area or family room, a sun-filled California room which creates a natural transition to the backyard and boasts vaulted ceilings, skylights, stone floors and a walkout to the patio as well as a mudroom with built-ins, stone floors and direct access to the garage. The second level is devoted to two generous bedrooms overlooking the backyard, each with his/hers closets, oak floors and spa-like ensuites, while the ground level includes the third bedroom complete with a 3-piece ensuite, a family room/fourth bedroom with a fireplace and walk-up to the backyard and a convenient powder room. The lower level features a massive recreation room with wide-plank floors, a fireplace and pot lights, plus a large laundry room and plenty of storage. Updates include central vac, 200 AMP electrical, inground sprinkler system, new lighting, interior/exterior painting & more! Spectacular backyard oasis with mature gardens, Wiarton stone patios, a cedar pergola and a fully equipped outdoor kitchen. A double attached garage and a private drive provide parking for 6 cars. Near parks, excellent schools including St. Georges, John G Althouse, Richview CI & St. Gregory, St. George's and Islington Golf Clubs, shopping at Thorncrest and Richview Plazas, highways 427/401 & Pearson. An impressive property in a prizeded Etobicoke setting!
GarageRenovatedWalkoutFireplace
Rooms
Main Floor
| Foyer | 4.20 × 2.05 m | Limestone Flooring Wainscoting Crown Moulding |
| Living Room | 7.15 × 4.26 m | Fireplace Pot Lights Hardwood Floor |
| Dining Room | 5.07 × 3.46 m | Crown Moulding Hardwood Floor Large Window |
| Kitchen | 5.07 × 3.03 m | Centre Island Stainless Steel Appl Walk-Out |
| Sunroom | 5.77 × 3.41 m | Stone Floor W/O To Patio Skylight |
| Mud Room | 5.76 × 2.42 m | Access To Garage Stone Floor B/I Closet |
Second Floor
| Primary Bedroom | 5.32 × 4.75 m | His and Hers Closets 5 Pc Ensuite Hardwood Floor |
| Bedroom 2 | 4.65 × 3.48 m | His and Hers Closets 3 Pc Ensuite Overlooks Backyard |
Lower
| Recreation | 7.14 × 4.26 m | Pot Lights Fireplace Above Grade Window |
| Laundry | 3.38 × 7.27 m | Tile Floor Laundry Sink B/I Shelves |
| Utility Room | 5.12 × 2.92 m | Tile Floor Window |
Other
| Bedroom 3 | 4.75 × 3.28 m | Double Closet 3 Pc Ensuite Hardwood Floor |
| Bedroom 4 | 5.11 × 4.55 m | Combined w/Family Walk-Up Fireplace |
Features
- Carpet Free
- Central Vacuum
- Floor Drain
- Water Heater
- Lawn Sprinkler System
- Patio
- Privacy
- Built-In-BBQ
- Landscaped
- Porch
- Finished
- Central Air
- Backsplit 4
Financials
Annual Taxes
$9,147
Estimated Rental Income
Entire property$4,000 – $6,500/mo
Rental yield1.8% – 2.9%
*Estimates based on comparable rentals in the area. Actual income may vary.
Market Data — Toronto
Days on market1 days
Buyer's MarketSeller's Market
Based on active listings in Toronto. Data updates daily.
Demographics — Toronto
Population
2,794,356
Avg Household Income
$102,000
Age Distribution
0-19
19%
20-34
24%
35-49
21%
50-64
19%
65+
17%
Ownership53% own · 47% rent
EnglishMandarinCantoneseTagalogTamil
Getting around
How walkable, bikeable, and transit-friendly this neighbourhood is.
73
/ 100
Walk Score
Very Walkable
61
/ 100
Transit Score
Good Transit
67
/ 100
Bike Score
Bikeable
Scores are estimates based on neighbourhood data and are for informational purposes only.
MLS® data courtesy of the Toronto Regional Real Estate Board (TRREB).
The information provided herein must only be used by consumers that have a bona fide interest in the purchase, sale, or lease of real estate and may not be used for any commercial purpose or any other purpose. Listing information is deemed reliable but is not guaranteed accurate by the Toronto Regional Real Estate Board, the listing brokerage, or this website. The trademarks REALTOR®, REALTORS® and the REALTOR® logo are controlled by The Canadian Real Estate Association (CREA) and identify real estate professionals who are members of CREA. MLS®, Multiple Listing Service®, and the associated logos are owned by CREA. Not intended to solicit properties currently listed for sale or buyers under contract.
You may also like
More homes in Toronto
Hand-picked listings with a similar price range and style.
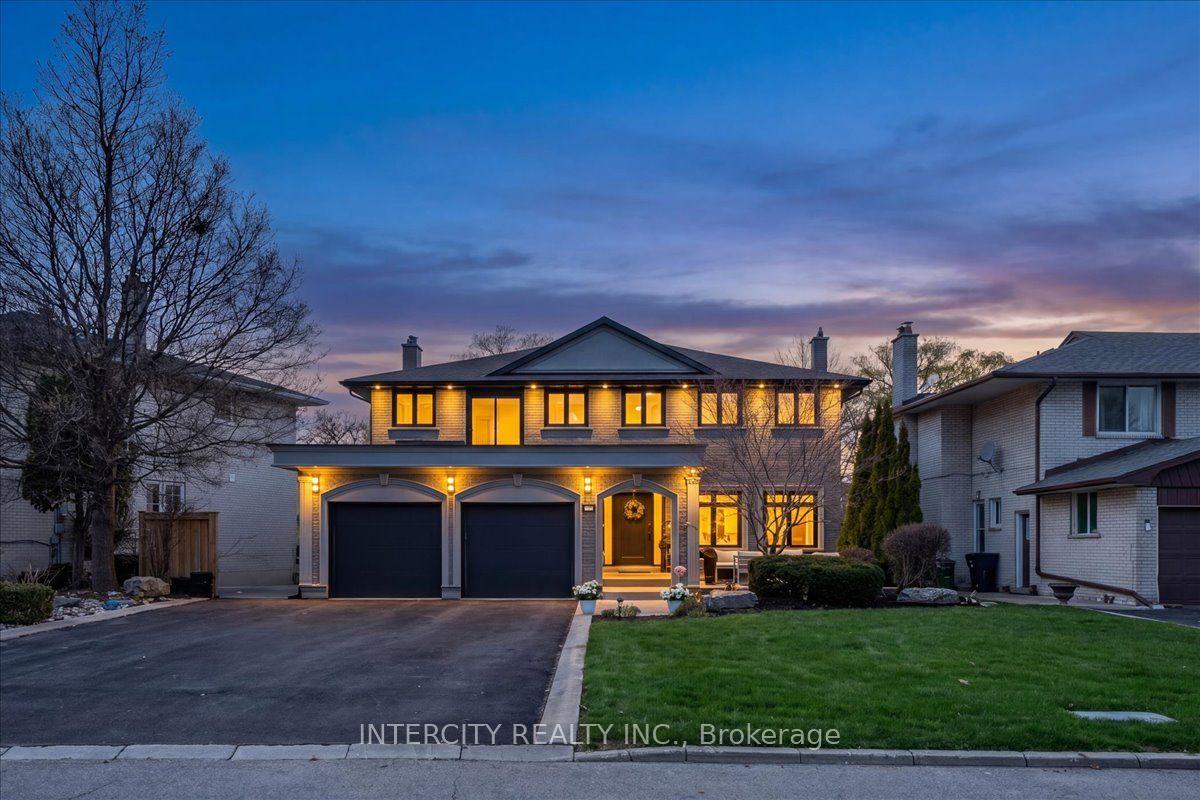
For SaleJust listed
$2,299,000
Detached
est. $10,079/mo
61 Golfwood Heights, Kingsview Village-The Westway
Toronto, ON
4+1 bd
4 ba
2,750
8
MLS# W13789100Intercity Realty Inc.
WhatsApp Aman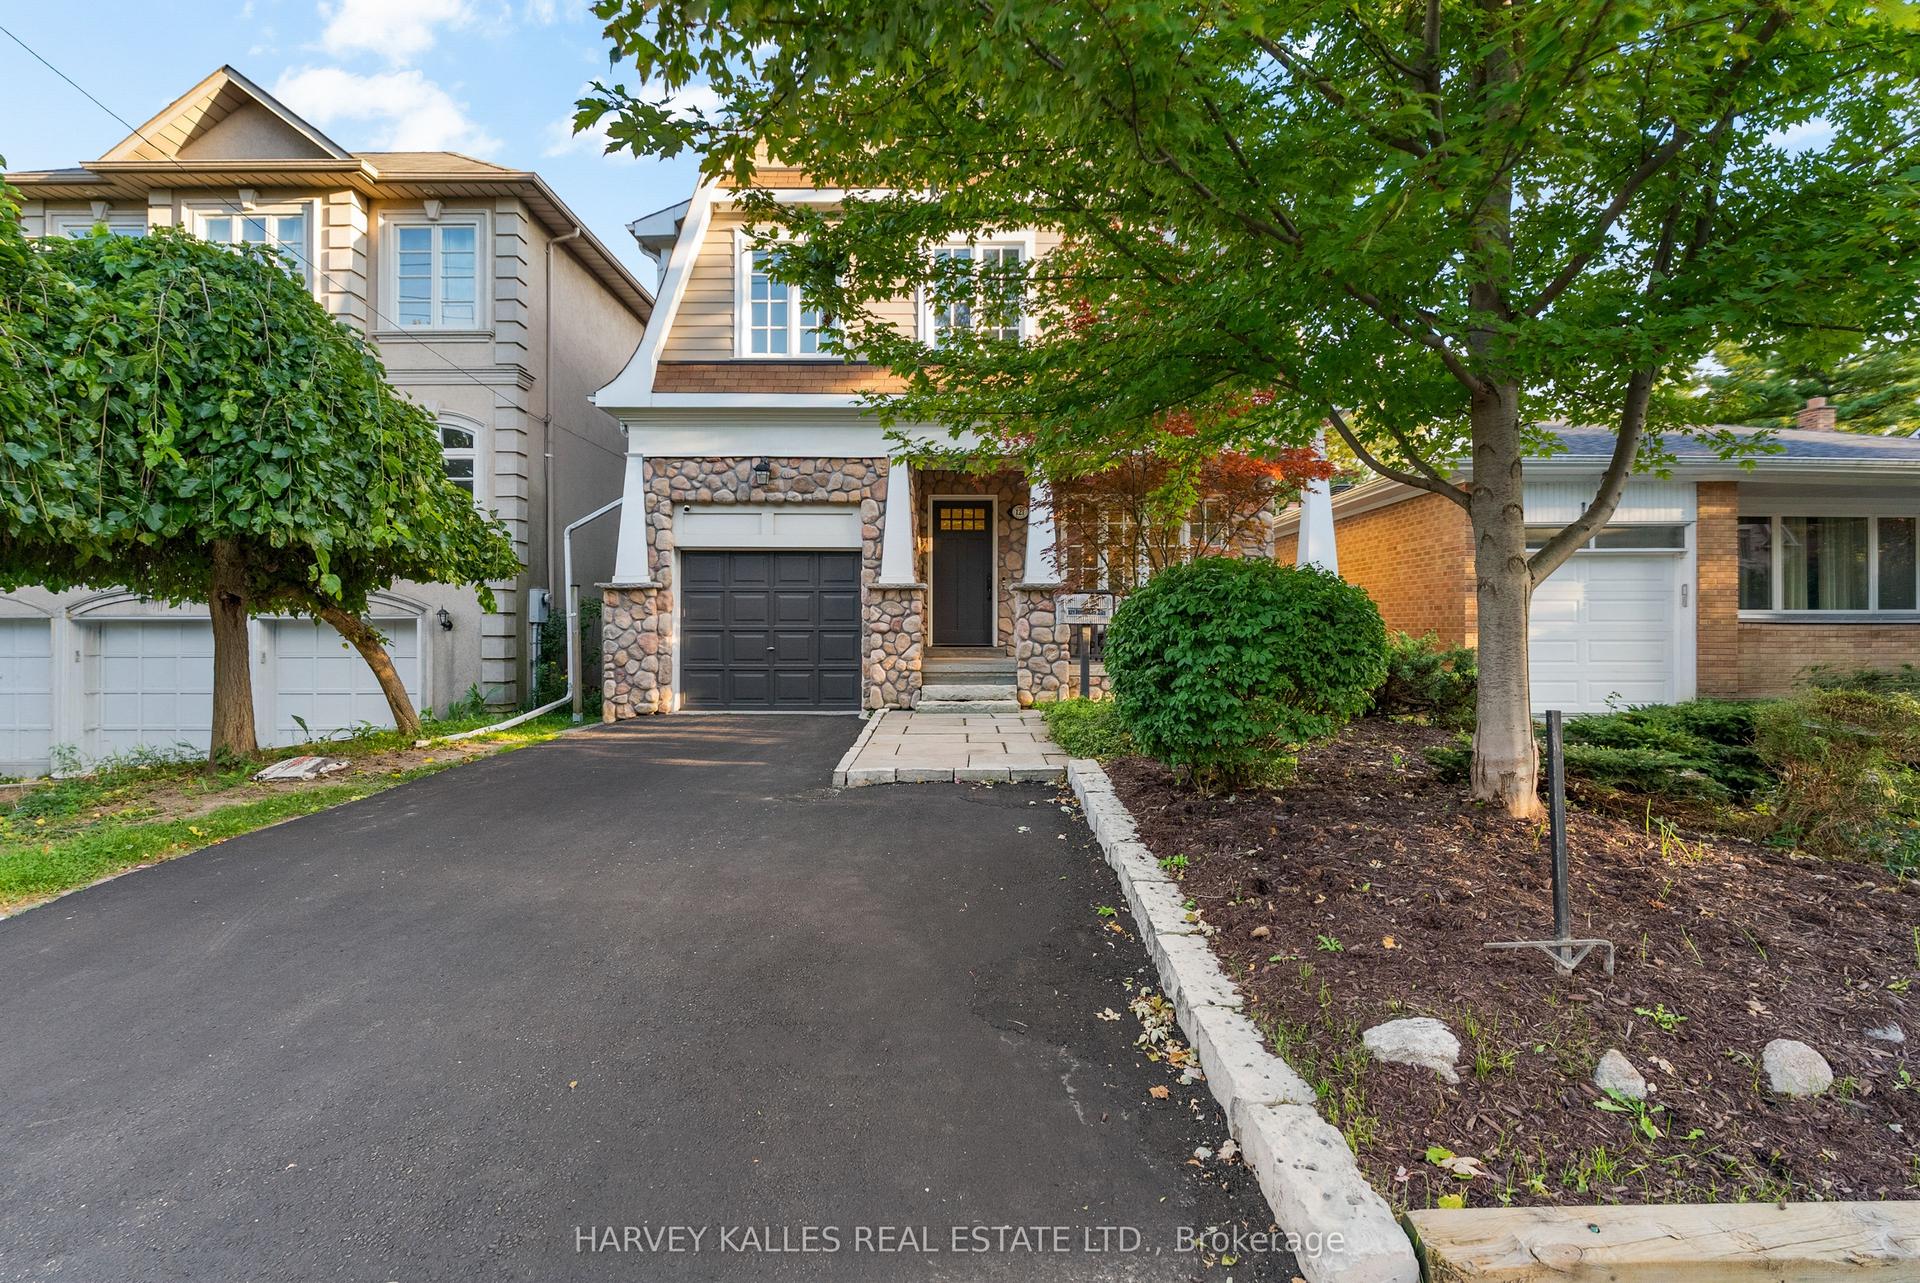
For Sale1 day ago
$2,099,000
Detached
est. $9,202/mo
121 Johnston Avenue, Lansing-Westgate
Toronto, ON
4+1 bd
4 ba
2,750
3
MLS# C13786852Harvey Kalles Real Estate Ltd.
WhatsApp Aman