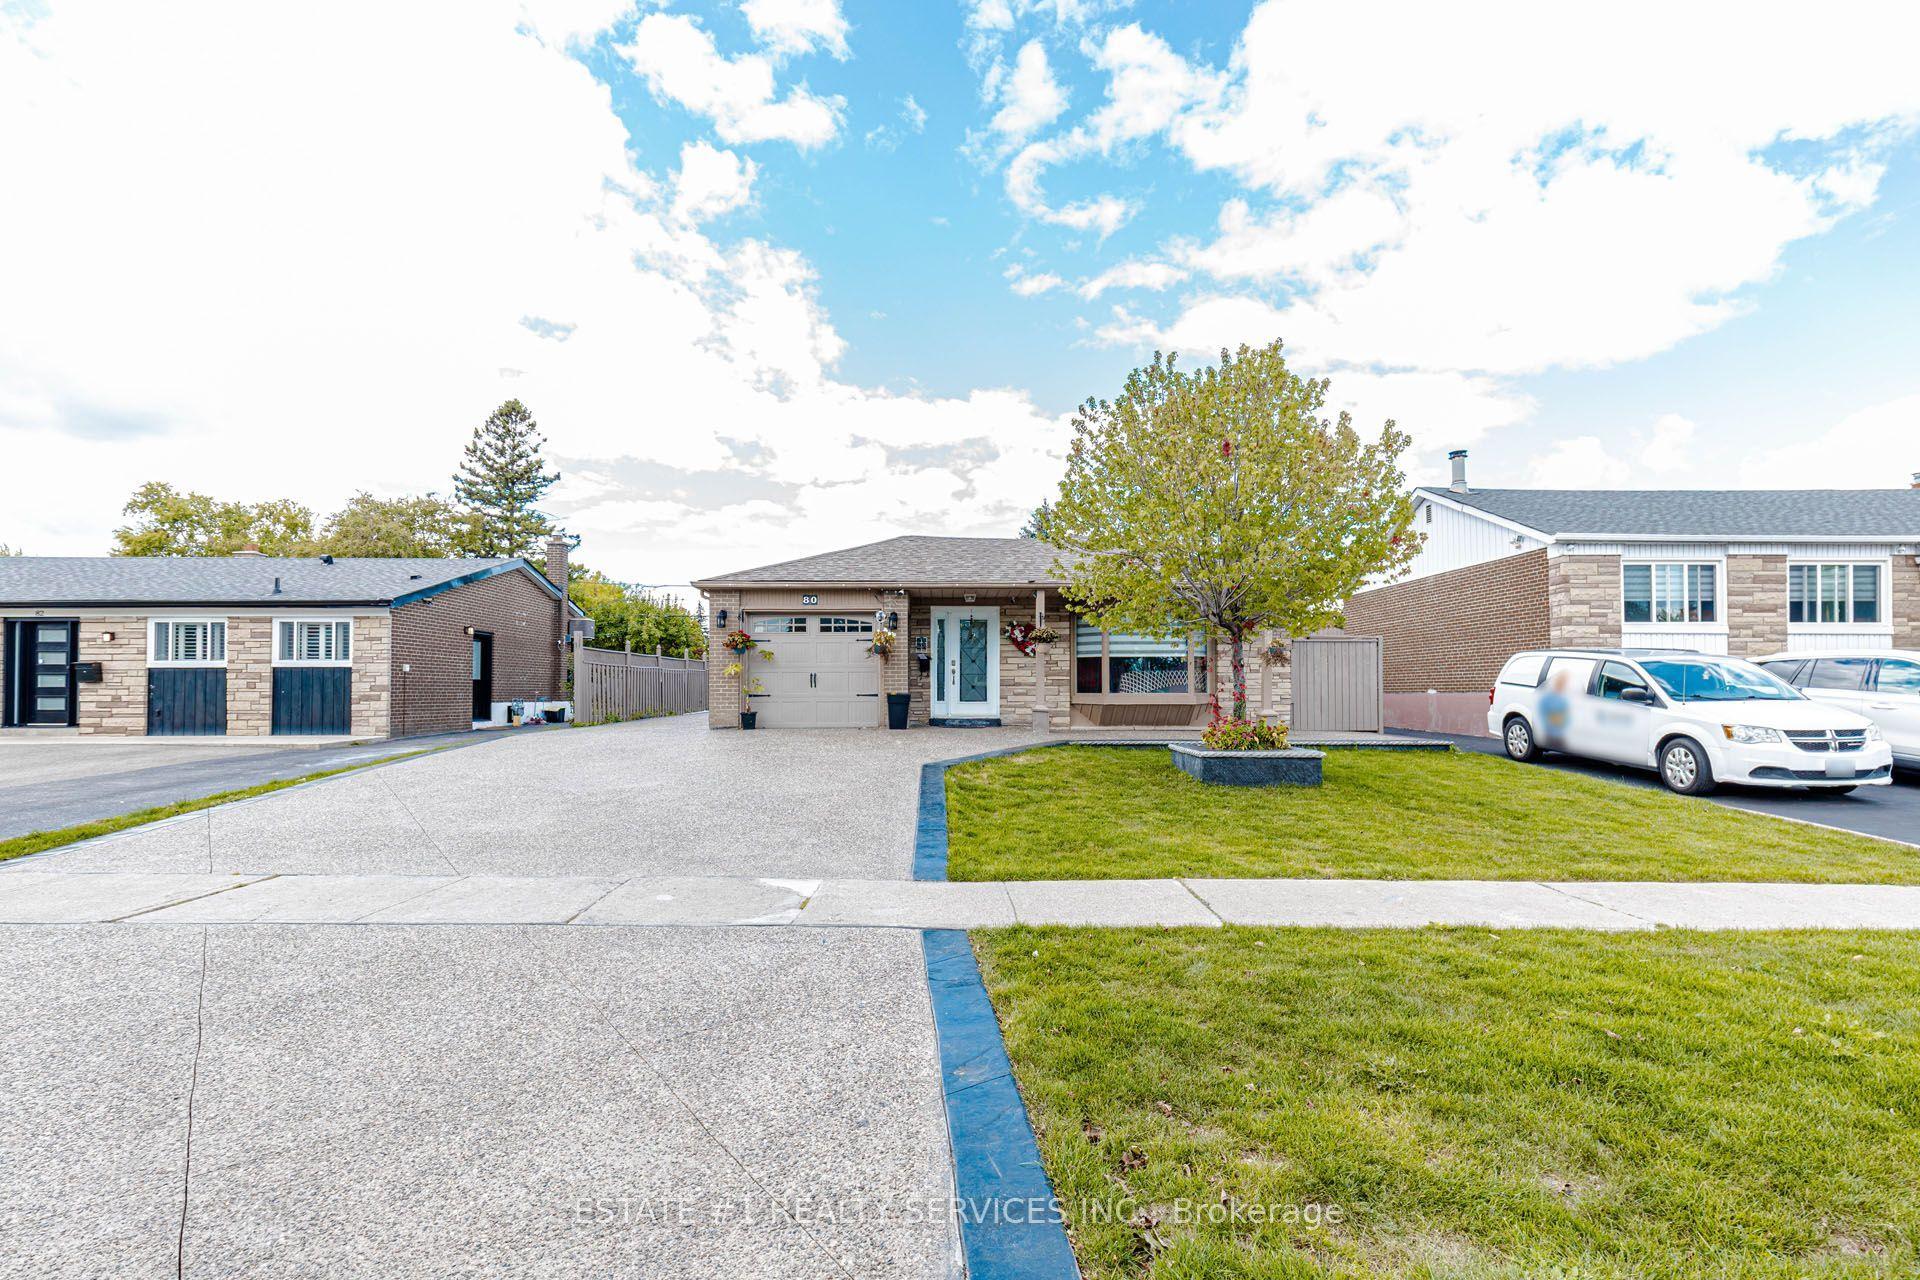
For Sale
Just Listed
Open House Sun 18–20
30 Maple Beach Crescent
Fletcher's Meadow, Brampton, ON
$867,000
3+1Bd
4Ba
2,250+sqft
6Parking
40 x 100 ftlot
$385/sqft
DetachedMLS# W13788548Listed 2026-09-151 DOM
Heating
Water Heater
Cooling
Central Vacuum
Basement
Finished
Just listed! New listings in Brampton often receive offers within the first week.
About this home
STOP SCROLLING - THIS ONE DESERVES YOUR ATTENTION! Proudly offered by its original owners, this exceptionally clean and meticulously maintained European-inspired beauty sits proudly on a premium 40' x 100' lot with outstanding curb appeal. From the moment you arrive, the pride of ownership is unmistakable! Inside, the bright, open-concept main floor delivers the space and versatility today's buyers crave. Spacious Living/Dining areas flow effortlessly into the highly functional kitchen, which opens directly to the patio-perfect for entertaining or keeping an eye on the action outdoors. Gleaming hardwood floors and a convenient main-floor laundry with direct access to the double-car garage add everyday practicality. Upstairs, the generous Primary Retreat features a large walk-in closet + impressive 5-pc ensuite with Roman tub & separate shower. Two additional bedrooms offer excellent proportions and generous closets. And then there's the finished basement! A huge Recreation Room, wet bar, 4-pc washroom and a private 4th bedroom tucked away at the end create an incredibly versatile space for guests, teens, hobbies, home office or extended family. Outside? WOW! Fully landscaped grounds, concrete curbs, walkways, patio and a large garden shed deliver the finishing touches. Original owners. Immaculately maintained. Exceptional curb appeal. 40' x 100' lot. Finished basement. 4 bedrooms. 4 washrooms. Double garage. This is not just another house on the market. It's the kind of home that makes you pull the car over and say, "Let's go inside." 2039 Sq.Ft./MPAC of perfect living space. Thank you for showing!
GarageHardwood
Rooms
Main Floor
| Kitchen | 3.05 × 2.14 m | Ceramic Floor Family Size Kitchen Open Concept |
| Breakfast | 3.05 × 2.14 m | Ceramic Floor Overlook Patio W/O To Patio |
| Living Room | 5.02 × 3.67 m | Hardwood Floor Combined w/Dining Open Concept |
| Dining Room | 5.02 × 3.67 m | Hardwood Floor Combined w/Living |
Second Floor
| Primary Bedroom | 4.61 × 5.40 m | 5 Pc Ensuite Walk-In Closet(s) Vaulted Ceiling(s) |
| Bedroom 2 | 3.69 × 3.66 m | Large Closet |
| Bedroom 3 | 3.71 × 3.66 m | Large Closet |
Basement
| Recreation | 4.47 × 4.70 m | Ceramic Floor 4 Pc Bath Wet Bar |
| Bedroom 4 | 2.23 × 3.05 m | Ceramic Floor |
Features
- Auto Garage Door Remote
- Central Vacuum
- Water Heater
- Landscaped
- Lighting
- Patio
- Porch
- Finished
- Central Air
- 2-Storey
Financials
Annual Taxes
$6,479.98
Estimated Rental Income
Entire property$3,200 – $4,800/mo
Basement apartment$1,800 – $2,500/mo
Rental yield4.4% – 6.6%
*Estimates based on comparable rentals in the area. Actual income may vary.
Market Data — Brampton
Days on market1 days
Buyer's MarketSeller's Market
Based on active listings in Brampton. Data updates daily.
Demographics — Brampton
Population
656,480
Avg Household Income
$98,000
Age Distribution
0-19
24%
20-34
22%
35-49
22%
50-64
19%
65+
13%
Ownership79% own · 21% rent
EnglishPunjabiHindiUrduGujarati
Getting around
How walkable, bikeable, and transit-friendly this neighbourhood is.
72
/ 100
Walk Score
Very Walkable
58
/ 100
Transit Score
Good Transit
70
/ 100
Bike Score
Very Bikeable
Scores are estimates based on neighbourhood data and are for informational purposes only.
MLS® data courtesy of the Toronto Regional Real Estate Board (TRREB).
The information provided herein must only be used by consumers that have a bona fide interest in the purchase, sale, or lease of real estate and may not be used for any commercial purpose or any other purpose. Listing information is deemed reliable but is not guaranteed accurate by the Toronto Regional Real Estate Board, the listing brokerage, or this website. The trademarks REALTOR®, REALTORS® and the REALTOR® logo are controlled by The Canadian Real Estate Association (CREA) and identify real estate professionals who are members of CREA. MLS®, Multiple Listing Service®, and the associated logos are owned by CREA. Not intended to solicit properties currently listed for sale or buyers under contract.
You may also like
More homes in Brampton
Hand-picked listings with a similar price range and style.
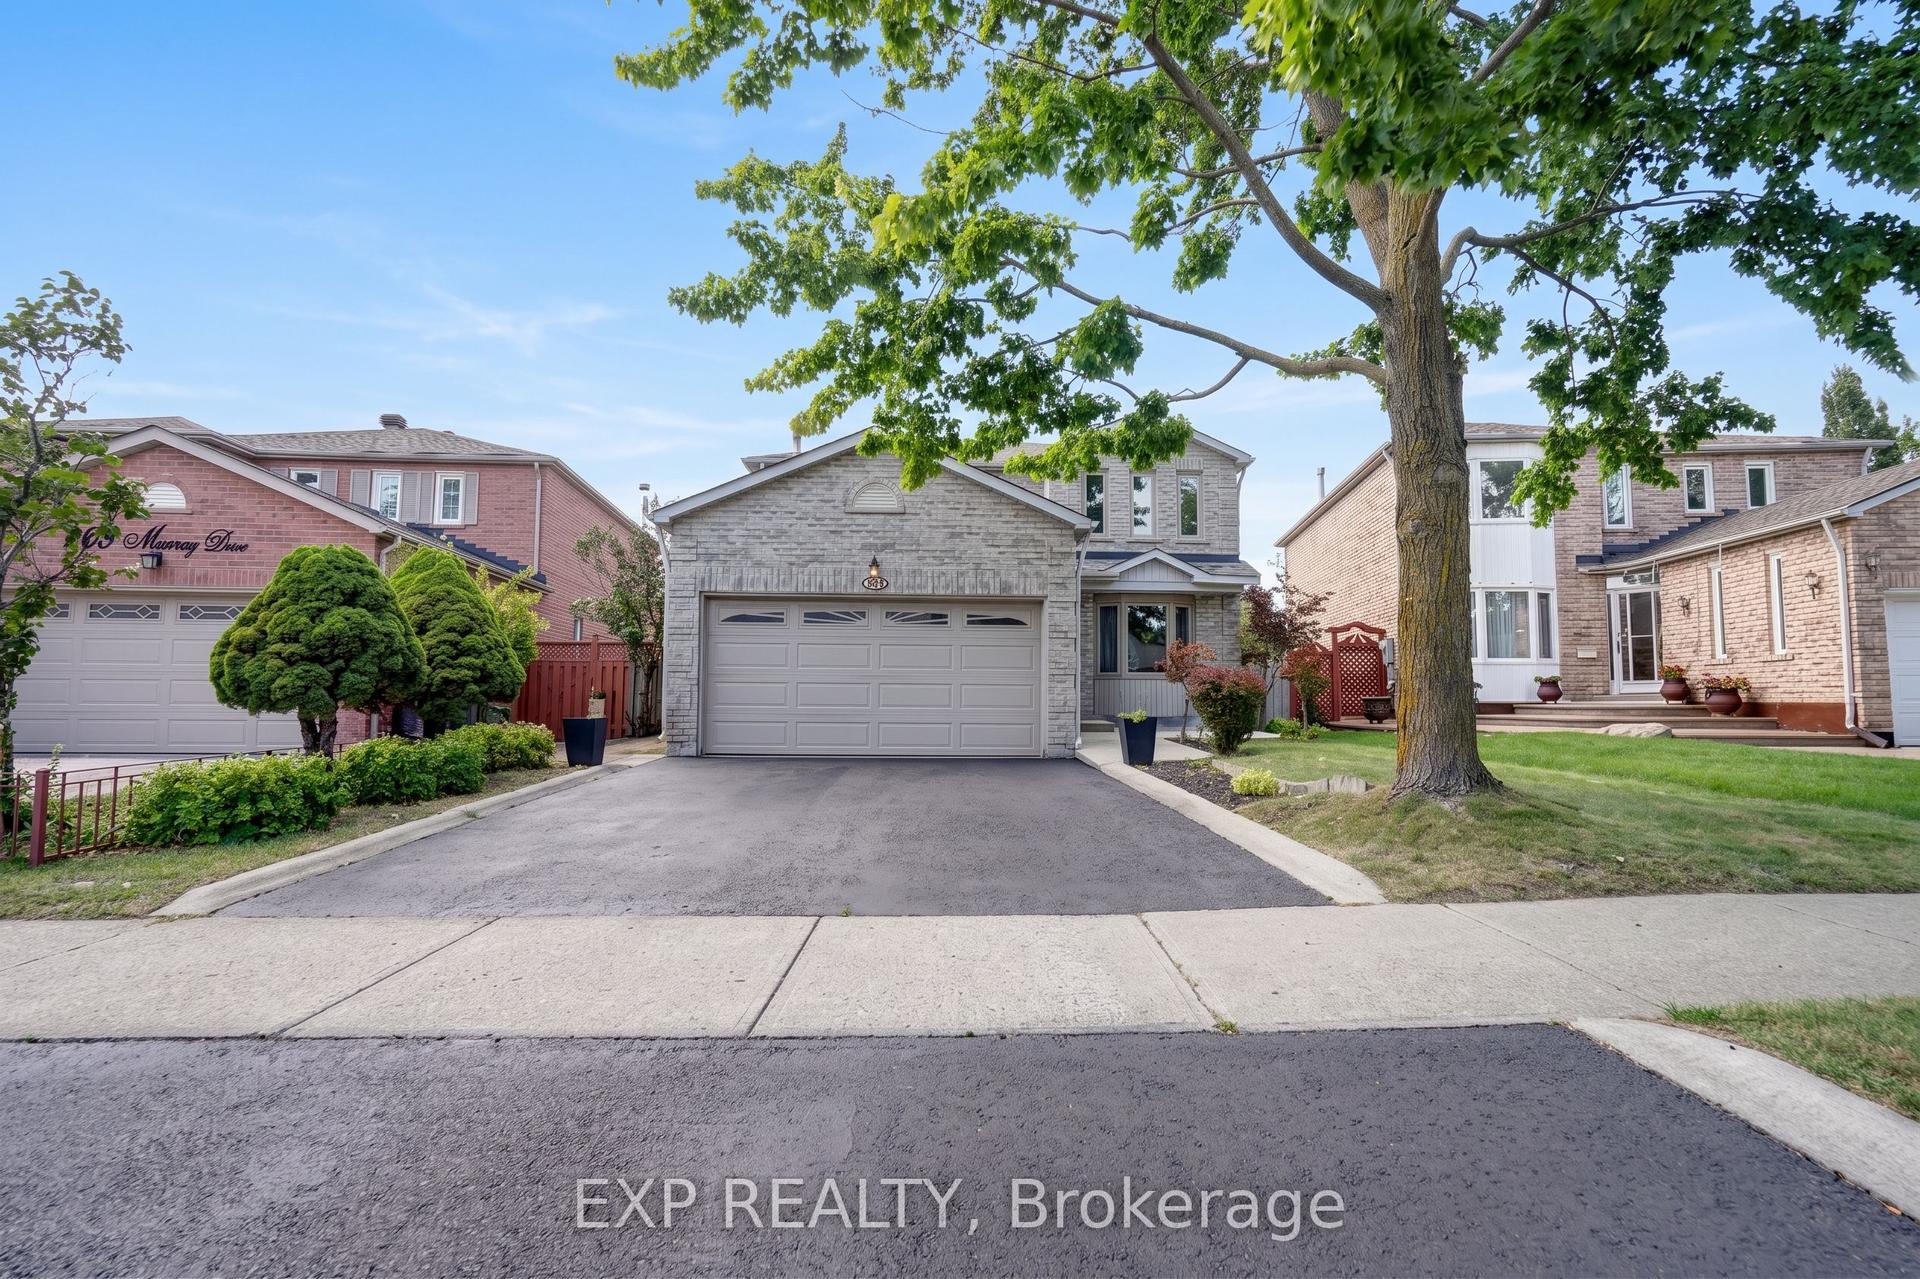
For SaleJust listed
$899,888
Detached
est. $3,945/mo
271 Murray Street, Brampton West
Brampton, ON
4 bd
3 ba
1,750
4
MLS# W13788928Exp Realty
WhatsApp Aman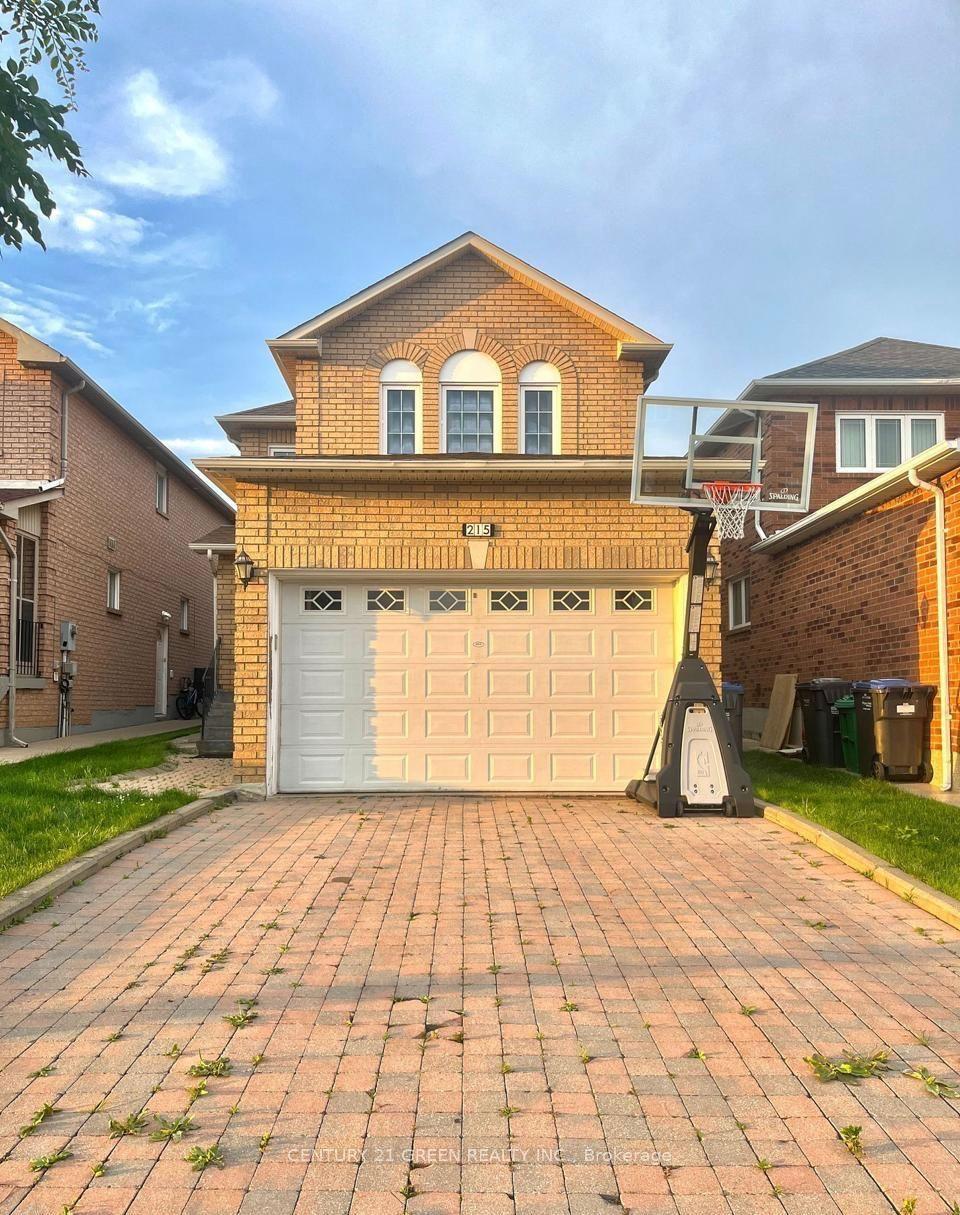
For SaleJust listed
$899,900
Detached
est. $3,945/mo
215 Kingknoll Drive, Fletcher's Creek South
Brampton, ON
4+1 bd
4 ba
2,750
6
MLS# W13788792Century 21 Green Realty Inc.
WhatsApp Aman