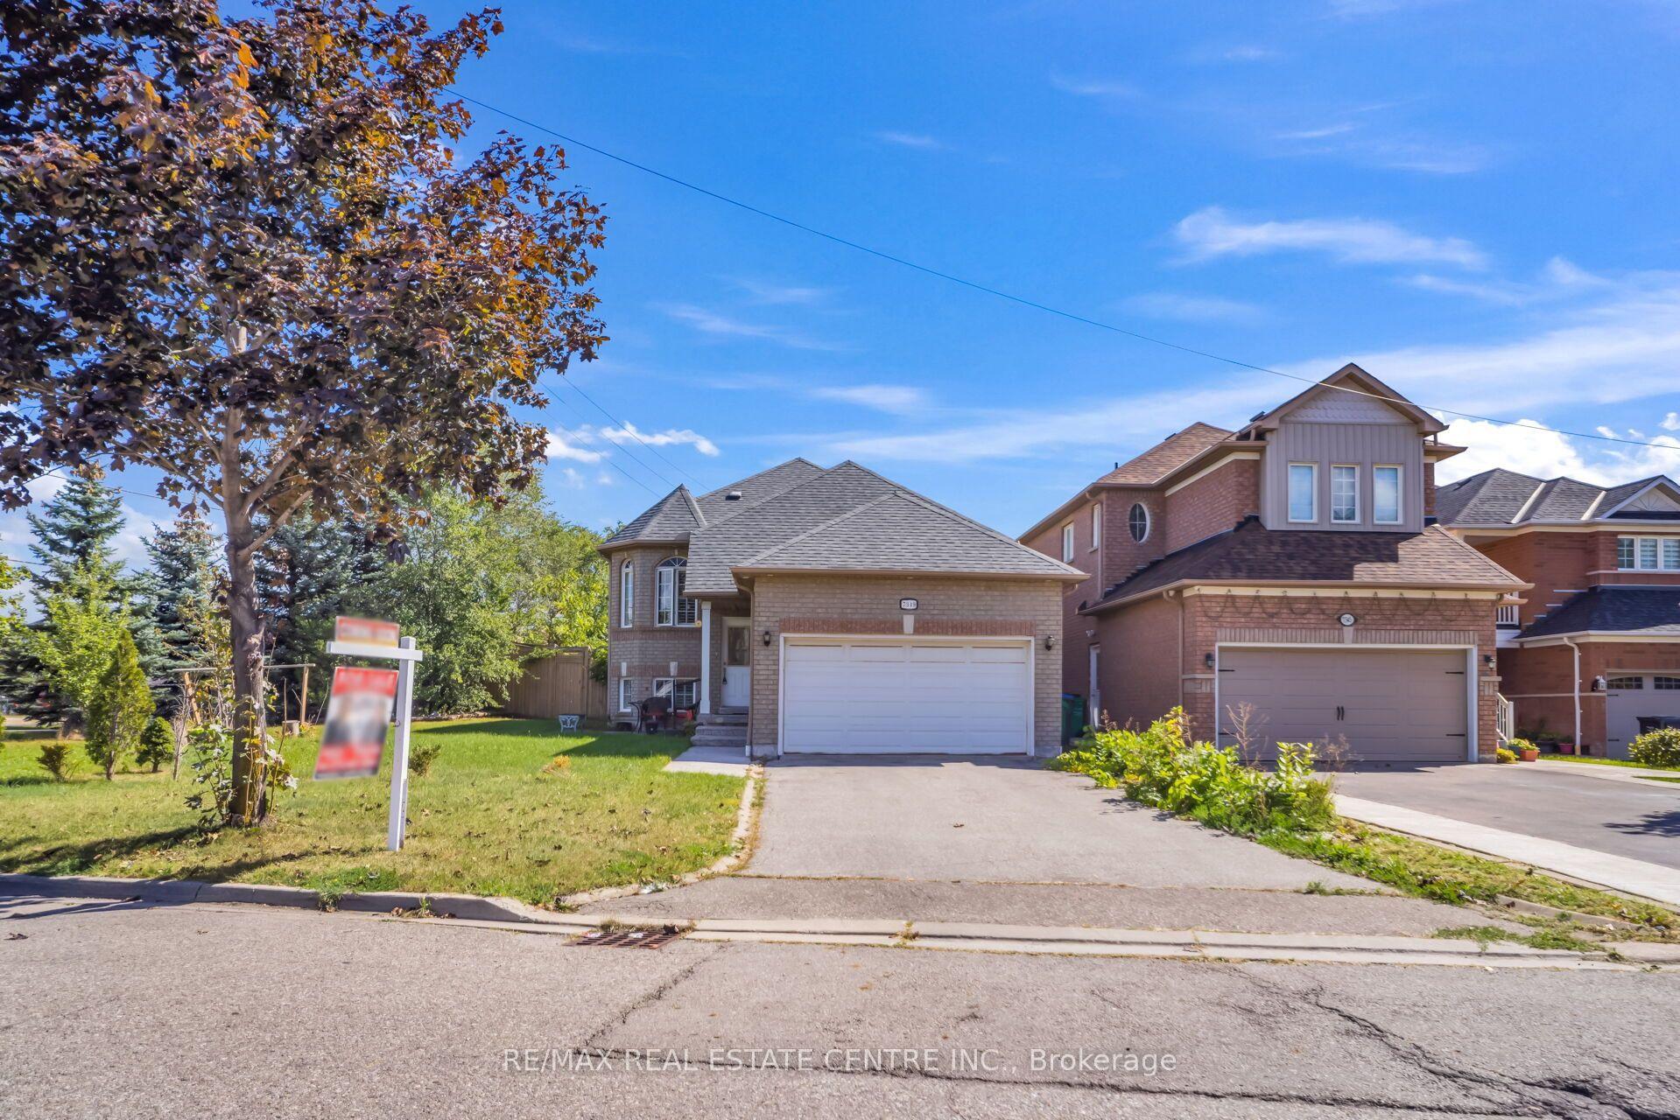
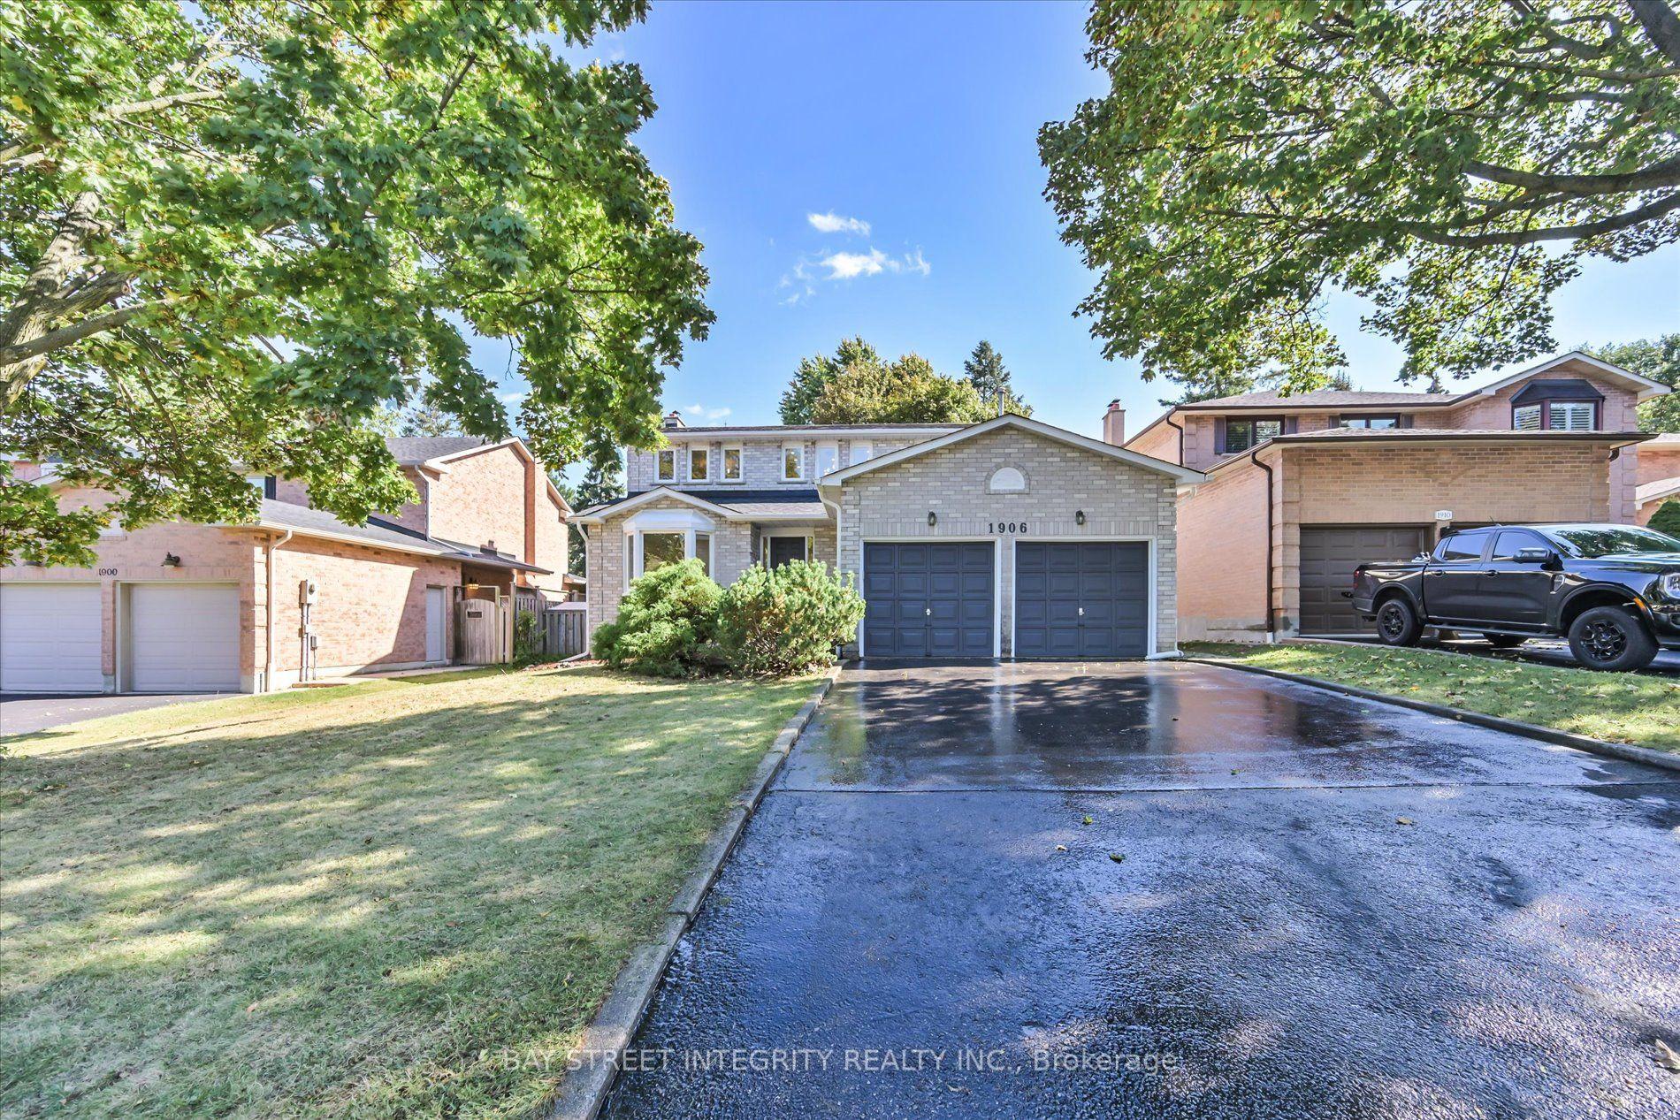
For Sale
Open House Sat 17–19
2180 Dixie Road
Lakeview, Mississauga, ON
$1,249,000
4+1Bd
4Ba
2,250+sqft
9Parking
101.52 x 112.32 ftlot
$555/sqft
DetachedMLS# W13788696Listed 2026-09-1528 DOM
Cooling
Central Air
Basement
Finished
About this home
TRULY UNIQUE & FULL OF POSSIBILITIES! Welcome to 2180 Dixie Road, a rare and versatile property offering the potential for three completely separate living spaces, each with its own separate entrance. Featuring 3 kitchens and 2 laundry spaces, this thoughtfully maintained home is ideal for multi-generational living, extended family, or those looking for the potential to help offset their mortgage with additional living accommodations. One of the first things you'll notice is the impressive ceiling height, creating an incredible sense of space and openness throughout. The home is filled with natural sunlight and features a beautiful kitchen with a functional layout and excellent flow into the living room-an inviting space to gather, relax and entertain. Situated on an impressive 100-foot-wide lot, the possibilities extend well beyond the home itself. With its versatile layout, multiple entrances and generous lot, this property also presents exciting potential for a home-based business or other business-use opportunities, subject to municipal approvals and zoning. Located in a highly convenient area close to Etobicoke, Sherway Gardens, major highways, transit, shopping, restaurants and everyday amenities, this is a location that offers both convenience and connectivity. Whether you're looking to accommodate multiple generations, create private spaces for family members, explore additional income potential, or combine your home and business, 2180 Dixie Road offers flexibility and opportunity that is increasingly hard to find. A truly exceptional property with endless possibilities!
Rooms
Main Floor
| Primary Bedroom | 4.70 × 5.44 m | |
| Dining Room | 4.70 × 3.56 m | |
| Living Room | 4.78 × 4.06 m | |
| Kitchen | 3.99 × 3.86 m | |
| Bedroom 2 | 3.71 × 2.77 m | |
| Bedroom 2 | 3.45 × 3.99 m |
Second Floor
| Kitchen | 3.30 × 2.46 m | |
| Bedroom | 4.65 × 3.30 m | |
| Living Room | 4.55 × 3.43 m |
Basement
| Kitchen | 2.34 × 5.16 m | |
| Dining Room | 2.79 × 4.90 m | |
| Bedroom | 4.70 × 3.76 m | |
| Office | 4.70 × 3.05 m |
Features
- In-Law Suite
- Year Round Living
- Finished
- Full
- Separate Entrance
- Central Air
- Bungalow
Financials
Annual Taxes
$8,199
Estimated Rental Income
Entire property$4,000 – $6,500/mo
Basement apartment$1,800 – $2,500/mo
Rental yield3.8% – 6.2%
*Estimates based on comparable rentals in the area. Actual income may vary.
Market Data — Mississauga
Days on market28 days
Buyer's MarketSeller's Market
Based on active listings in Mississauga. Data updates daily.
Demographics — Mississauga
Population
717,961
Avg Household Income
$105,000
Age Distribution
0-19
21%
20-34
20%
35-49
21%
50-64
20%
65+
18%
Ownership71% own · 29% rent
EnglishUrduArabicPunjabiPolish
Getting around
How walkable, bikeable, and transit-friendly this neighbourhood is.
76
/ 100
Walk Score
Very Walkable
70
/ 100
Transit Score
Excellent Transit
74
/ 100
Bike Score
Very Bikeable
Scores are estimates based on neighbourhood data and are for informational purposes only.
MLS® data courtesy of the Toronto Regional Real Estate Board (TRREB).
The information provided herein must only be used by consumers that have a bona fide interest in the purchase, sale, or lease of real estate and may not be used for any commercial purpose or any other purpose. Listing information is deemed reliable but is not guaranteed accurate by the Toronto Regional Real Estate Board, the listing brokerage, or this website. The trademarks REALTOR®, REALTORS® and the REALTOR® logo are controlled by The Canadian Real Estate Association (CREA) and identify real estate professionals who are members of CREA. MLS®, Multiple Listing Service®, and the associated logos are owned by CREA. Not intended to solicit properties currently listed for sale or buyers under contract.
You may also like
More homes in Mississauga
Hand-picked listings with a similar price range and style.
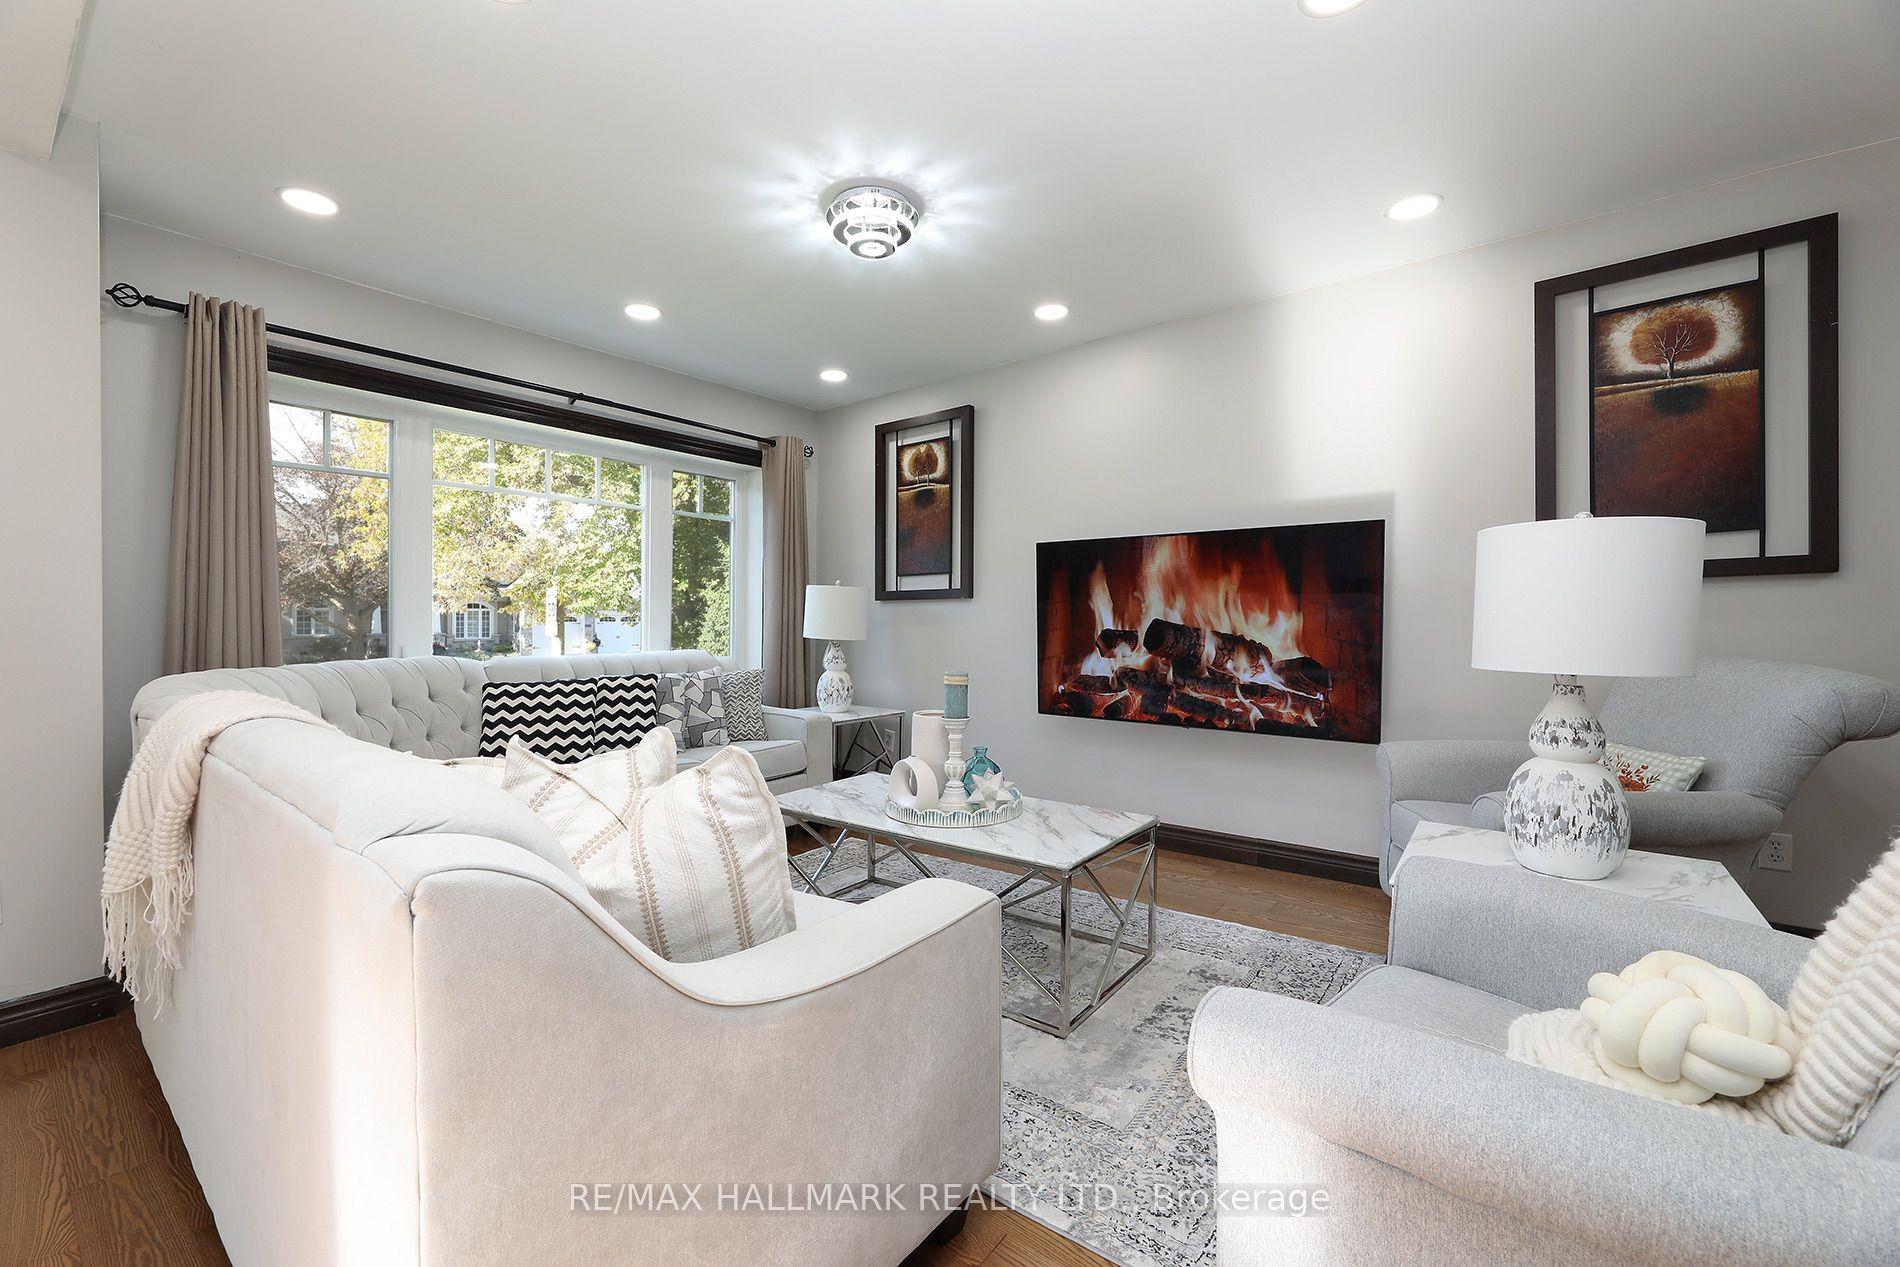
For Sale15 days ago
$1,200,000
Detached
est. $5,261/mo
11 Brookside Drive, Streetsville
Mississauga, ON
3+2 bd
2 ba
1,750
10
MLS# W13835686Re/Max Hallmark Realty Ltd.
WhatsApp Aman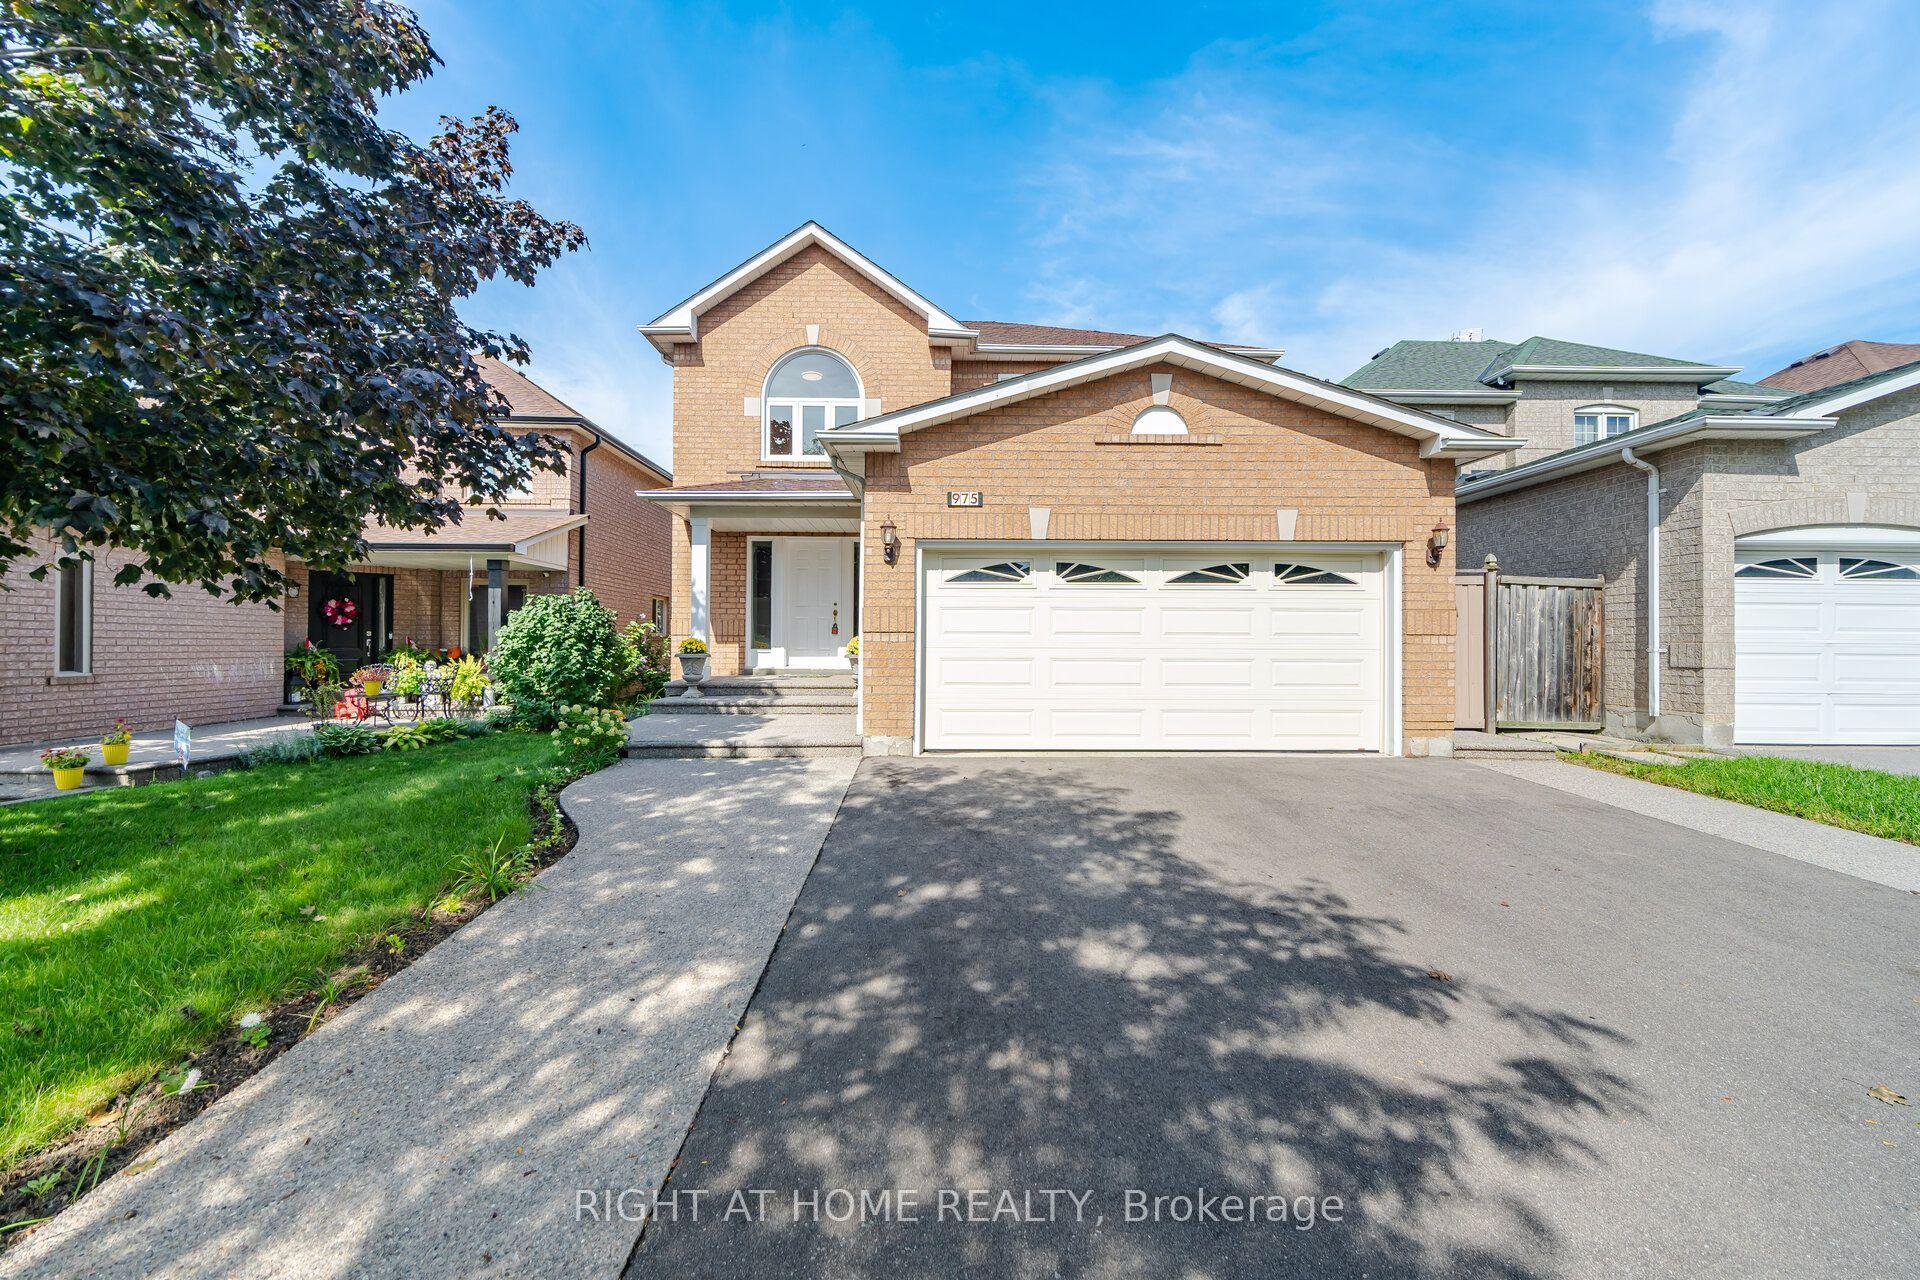
For Sale4 days ago
$1,269,500
Detached
est. $5,566/mo
975 Mantle Crescent, East Credit
Mississauga, ON
4+3 bd
4 ba
2,250
6
MLS# W13879648Right At Home Realty
WhatsApp Aman