For Lease
Just Listed
57 Keppel Circle
Northwest Brampton, Brampton, ON
$2,900
3Bd
3Ba
1,750+sqft
2Parking
26.57 x 44.29 ftlot
$2/sqft
TownhouseMLS# W13788852Listed 2026-09-160 DOM
Cooling
Central Air
Just listed! New listings in Brampton often receive offers within the first week.
About this home
Welcome to this bright and modern freehold townhouse offering a functional multi-level layout with 3 spacious bedrooms and 3 bathrooms. The second level features an open-concept design room with large windows, generous living and dining areas, and a contemporary kitchen complete with stainless steel appliances, ample cabinetry, a large centre island, and plenty of workspace. Walk out from the kitchen to a private balcony, creating a great extension of the living space for relaxing or enjoying the outdoors. A convenient powder room completes this level. On the third level, the spacious primary bedroom features its own private ensuite bathroom, while two additional bedrooms are serviced by a separate full bathroom. Large windows throughout the home provide abundant natural light, while neutral finishes and modern flooring create a bright, clean, move-in-ready interior. Additional conveniences include 2nd-level laundry and an attached garage with direct interior access. Conveniently located near Mount Pleasant GO Station, this home offers easy access to transit and commuting while being close to grocery stores, parks, schools, shopping, restaurants, and a wide range of everyday amenities. Surrounded by a family-friendly community with schools for various age groups nearby, the location offers an excellent combination of convenience and comfortable neighbourhood living. With multiple balconies, generous living space, three bathrooms, and a practical layout, this modern townhouse is a wonderful opportunity for families and professionals alike.
Garage
Rooms
Main Floor
| Foyer | — | Mirrored Closet Tile Floor Access To Garage |
Second Floor
| Living Room | 5.94 × 4.39 m | Laminate Combined w/Kitchen Large Window |
| Kitchen | 5.94 × 4.39 m | W/O To Deck Modern Kitchen Stainless Steel Appl |
| Family Room | 7.32 × 4.39 m | Laminate Combined w/Kitchen Large Window |
| Laundry | 2.90 × 1.22 m | Enclosed Tile Floor Double Doors |
| Bathroom | 2.90 × 1.22 m | Tile Floor 2 Pc Bath |
Third Floor
| Bedroom | 5.03 × 4.27 m | Large Window Closet W/O To Balcony |
| Bedroom 2 | 5.03 × 4.39 m | Large Window Closet Laminate |
| Primary Bedroom | 7.01 × 4.88 m | 4 Pc Ensuite Walk-In Closet(s) Laminate |
| Bathroom | 3.81 × 3.20 m | 4 Pc Bath Tile Floor |
Features
- Carpet Free
- None
- Central Air
- 3-Storey
Financials
Estimated Rental Income
Entire property$3,200 – $4,800/mo
Rental yield1324.1% – 1986.2%
*Estimates based on comparable rentals in the area. Actual income may vary.
Market Data — Brampton
Days on market0 days
Buyer's MarketSeller's Market
Based on active listings in Brampton. Data updates daily.
Demographics — Brampton
Population
656,480
Avg Household Income
$98,000
Age Distribution
0-19
24%
20-34
22%
35-49
22%
50-64
19%
65+
13%
Ownership79% own · 21% rent
EnglishPunjabiHindiUrduGujarati
Other rentals like this
Similar rentals in Brampton
Same property type, similar price, similar size — currently for rent.
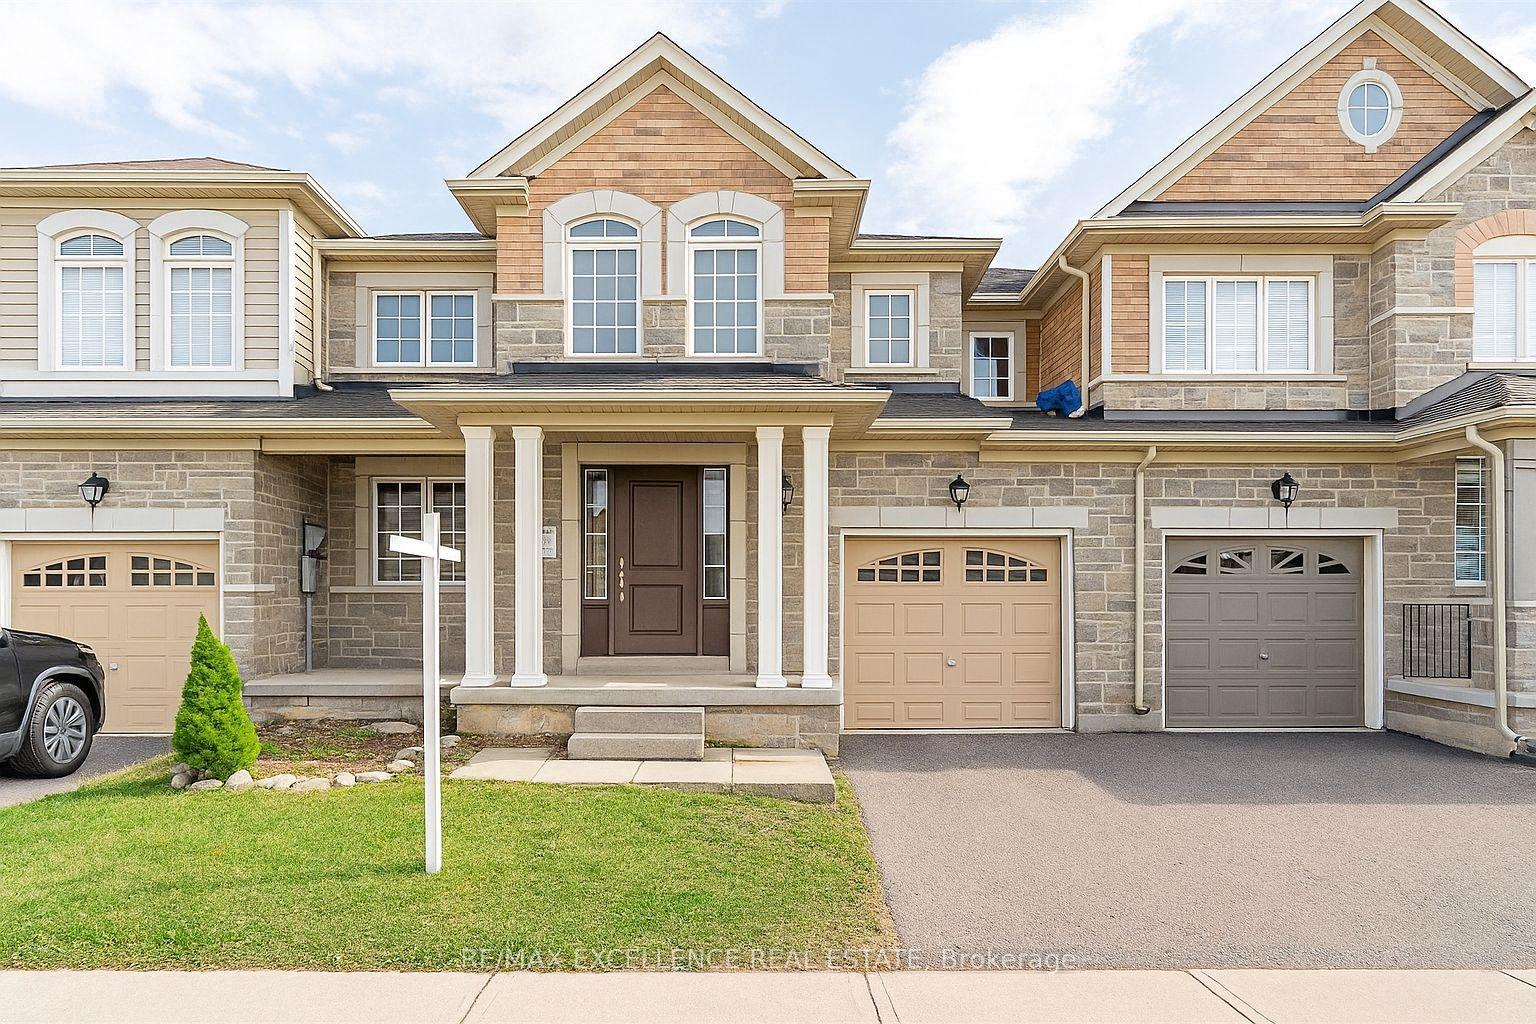
For LeaseJust listed
$3,200
Townhouse
37 Dufay Road, Northwest Brampton
Brampton, ON
3 bd
3 ba
1,750
3
MLS# W13789072Re/Max Excellence Real Estate
WhatsApp Aman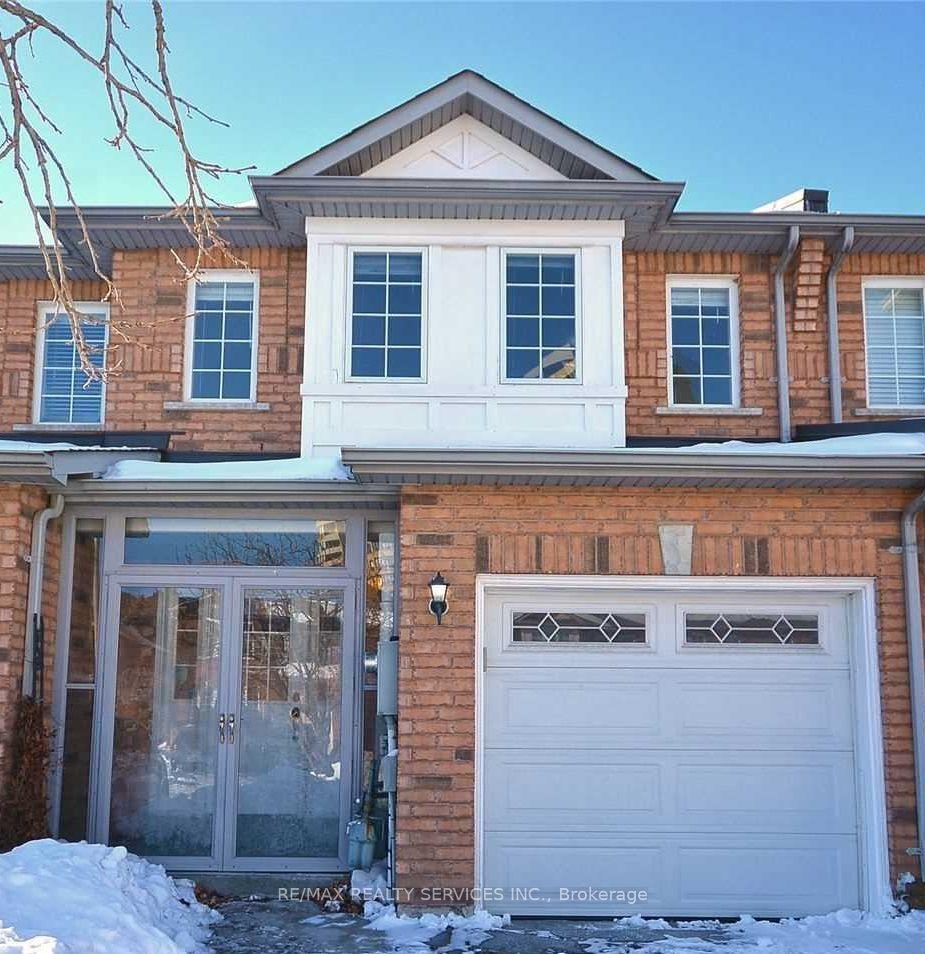
For Lease2 days ago
$3,000
Townhouse
22 Berkindale Court, Fletcher's Creek South
Brampton, ON
3 bd
3 ba
1,750
3
MLS# W13781640Re/Max Realty Services Inc.
WhatsApp Aman
Getting around
How walkable, bikeable, and transit-friendly this neighbourhood is.
74
/ 100
Walk Score
Very Walkable
74
/ 100
Transit Score
Excellent Transit
74
/ 100
Bike Score
Very Bikeable
Scores are estimates based on neighbourhood data and are for informational purposes only.
MLS® data courtesy of the Toronto Regional Real Estate Board (TRREB).
The information provided herein must only be used by consumers that have a bona fide interest in the purchase, sale, or lease of real estate and may not be used for any commercial purpose or any other purpose. Listing information is deemed reliable but is not guaranteed accurate by the Toronto Regional Real Estate Board, the listing brokerage, or this website. The trademarks REALTOR®, REALTORS® and the REALTOR® logo are controlled by The Canadian Real Estate Association (CREA) and identify real estate professionals who are members of CREA. MLS®, Multiple Listing Service®, and the associated logos are owned by CREA. Not intended to solicit properties currently listed for sale or buyers under contract.