For Sale
Just Listed
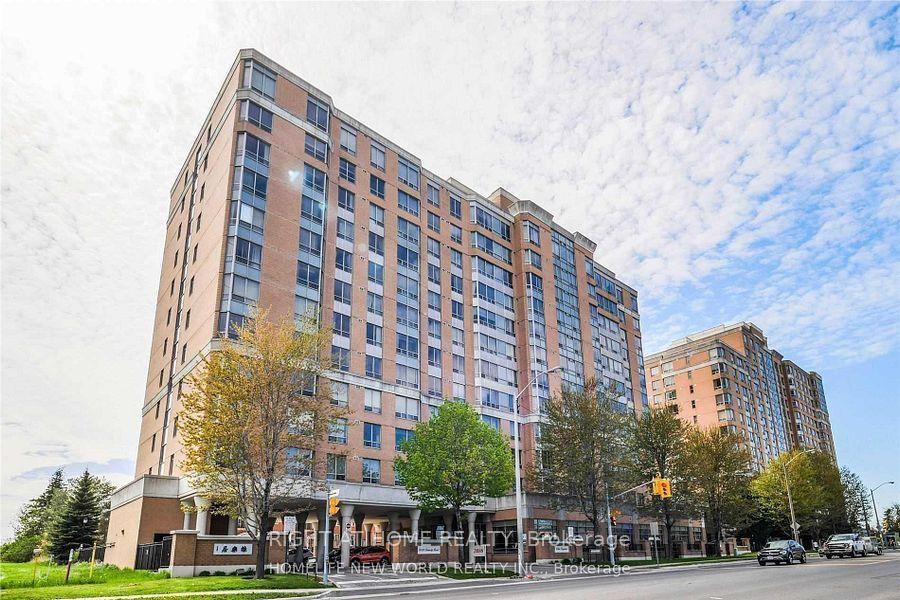
165 Legion Road N 1022 #1022
Mimico, Toronto, ON
$399,900
1Bd
1Ba
250+sqft
1Parking
$1600/sqft
CondoMLS# W13789030Listed 2026-09-160 DOM
Cooling
Central Air
Just listed! New listings in Toronto often receive offers within the first week.
About this home
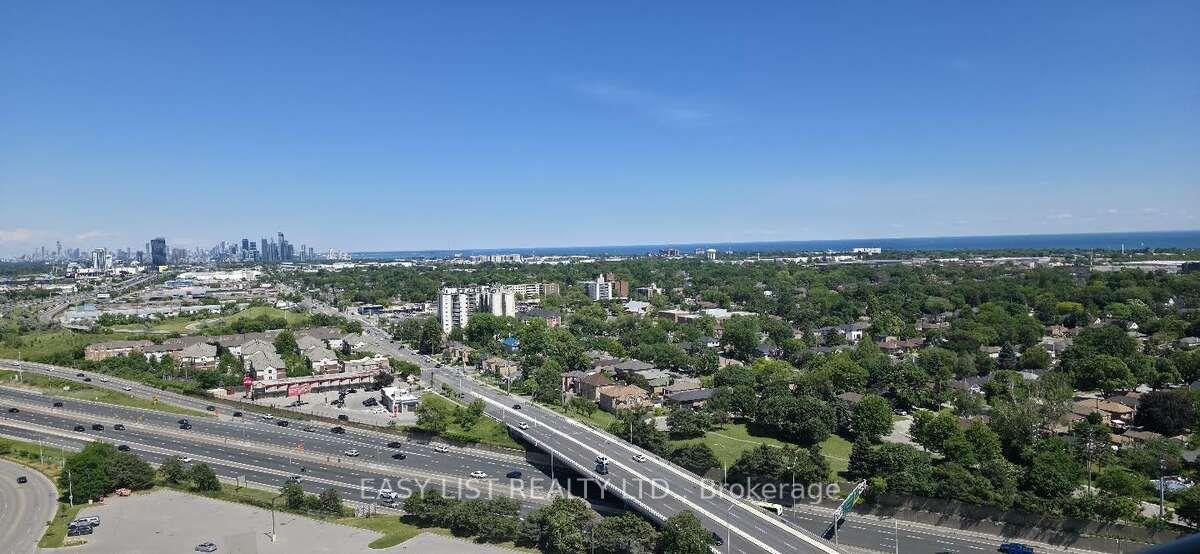
LIVE THE MIMICO LIFESTYLE AT CALIFORNIA CONDOS! The amenities here are truly impressive! This bright 1-bedroom suite offers a smart, efficient layout designed for easy, low-maintenance living. The open-concept kitchen flows into the combined living and dining area, while the bedroom and 4-piece bath provide everything you need in a well-designed space. Step outside to your private north-facing balcony with city views overlooking the outdoor pool. Even the parking adds to the convenience, with the included space ideally located very close to the elevators. Where California Condos really stands out is the lifestyle! Take in spectacular lake and city views from the impressive Sky Lounge on the 31st floor, or enjoy an exceptional array of amenities including a fully equipped gym and fitness center, outdoor swimming pool, indoor pool, sauna, rooftop terrace with BBQ area, party room, games room with billiards, media/theatre room, library, guest suites, meeting/function rooms, bike storage and ample visitor parking. Located in the heart of Mimico with waterfront trails, parks, transit and everyday conveniences close at hand. An ideal opportunity for a first-time buyer, investor or anyone looking for a convenient, lock-and-leave lifestyle in a vibrant neighbourhood with amenities that truly set this building apart.
PoolWaterfront
Rooms
Main Floor
| Foyer | — | Laminate |
| Kitchen | 3.81 × 4.19 m | Laminate Combined w/Living W/O To Patio |
| Living Room | 3.80 × 4.19 m | Laminate Combined w/Kitchen Sliding Doors |
| Bedroom | 2.97 × 2.72 m | Broadloom Closet |
| Bathroom | 2.79 × 1.39 m | Tile Floor 4 Pc Bath |
| Bathroom | — | Tile Floor |
| Foyer | 0.96 × 5.31 m | Laminate |
Other
| Room | — |
Features
- Other
- None
- Central Air
- Apartment
Financials
Annual Taxes
$1,749.47
Estimated Rental Income
Entire property$2,100 – $2,800/mo
Rental yield6.3% – 8.4%
*Estimates based on comparable rentals in the area. Actual income may vary.
Market Data — Toronto
Days on market0 days
Buyer's MarketSeller's Market
Based on active listings in Toronto. Data updates daily.
Demographics — Toronto
Population
2,794,356
Avg Household Income
$102,000
Age Distribution
0-19
19%
20-34
24%
35-49
21%
50-64
19%
65+
17%
Ownership53% own · 47% rent
EnglishMandarinCantoneseTagalogTamil
Getting around
How walkable, bikeable, and transit-friendly this neighbourhood is.
90
/ 100
Walk Score
Walker's Paradise
82
/ 100
Transit Score
Excellent Transit
73
/ 100
Bike Score
Very Bikeable
Scores are estimates based on neighbourhood data and are for informational purposes only.
MLS® data courtesy of the Toronto Regional Real Estate Board (TRREB).
The information provided herein must only be used by consumers that have a bona fide interest in the purchase, sale, or lease of real estate and may not be used for any commercial purpose or any other purpose. Listing information is deemed reliable but is not guaranteed accurate by the Toronto Regional Real Estate Board, the listing brokerage, or this website. The trademarks REALTOR®, REALTORS® and the REALTOR® logo are controlled by The Canadian Real Estate Association (CREA) and identify real estate professionals who are members of CREA. MLS®, Multiple Listing Service®, and the associated logos are owned by CREA. Not intended to solicit properties currently listed for sale or buyers under contract.
You may also like
More homes in Toronto
Hand-picked listings with a similar price range and style.
For SaleJust listed
$480,000
Condo
est. $2,104/mo
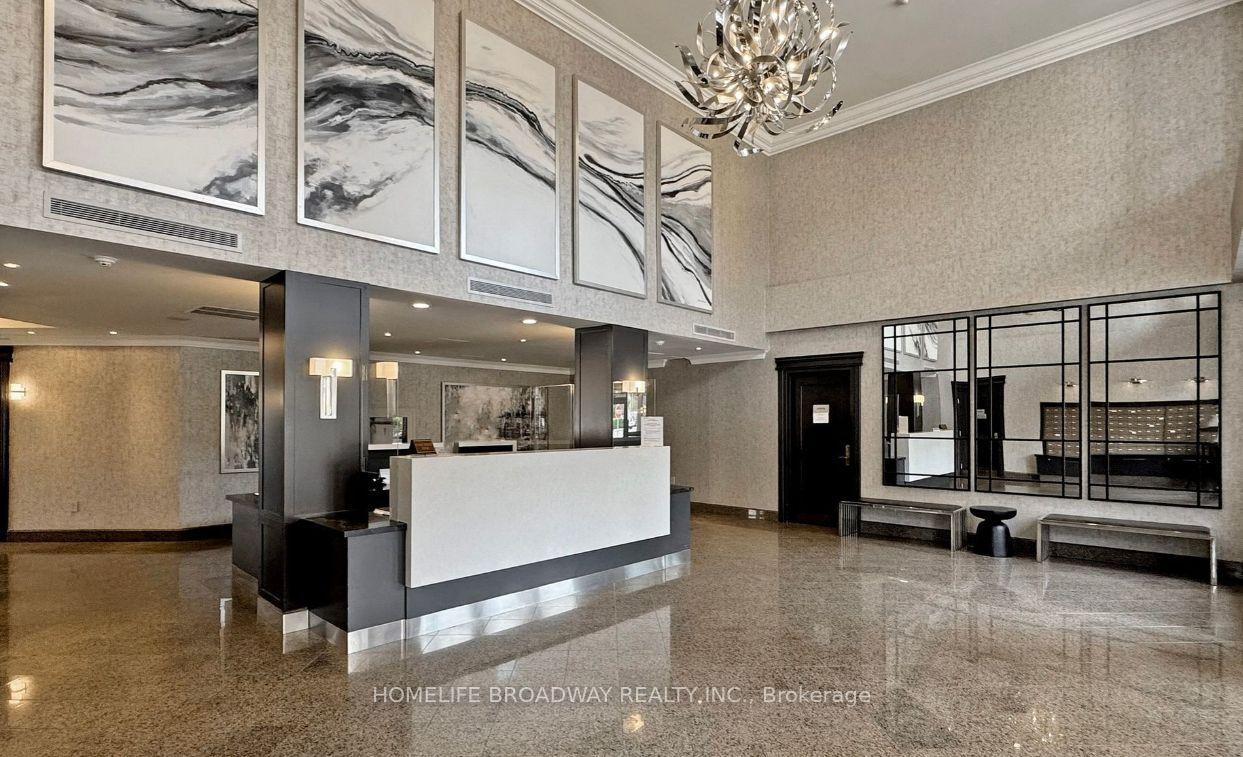
2 Clairtrell Road 315 #315, Willowdale East
Toronto, ON
1 bd
1 ba
550
1
MLS# C13789308Homelife Broadway Realty Inc.
WhatsApp Aman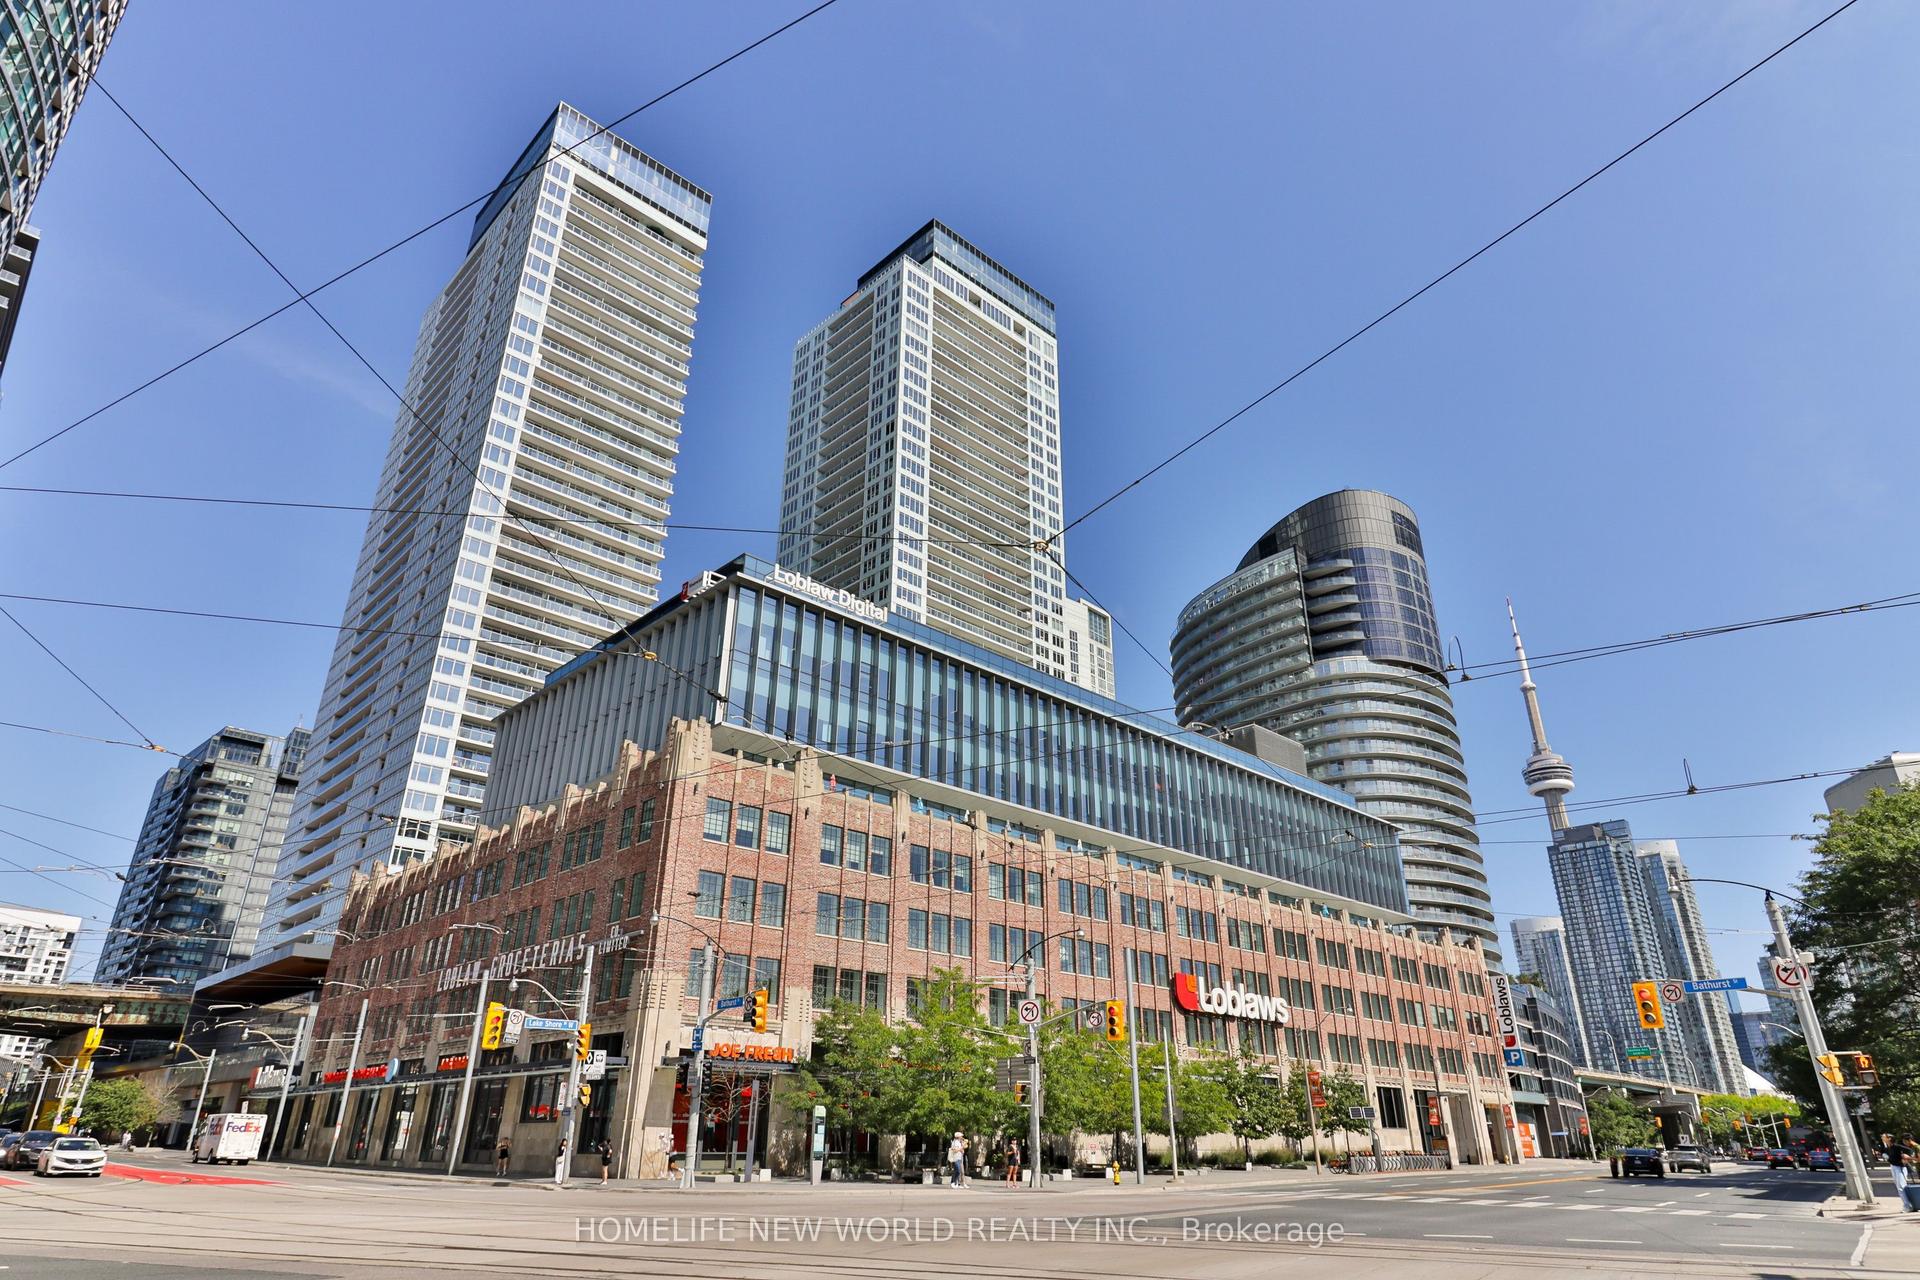
For SaleJust listed
$468,000
Condo
est. $2,052/mo
17 Bathurst Street 812 #812, Waterfront Communities C1
Toronto, ON
1+1 bd
1 ba
650
0
MLS# C13789306Homelife New World Realty Inc.
WhatsApp Aman