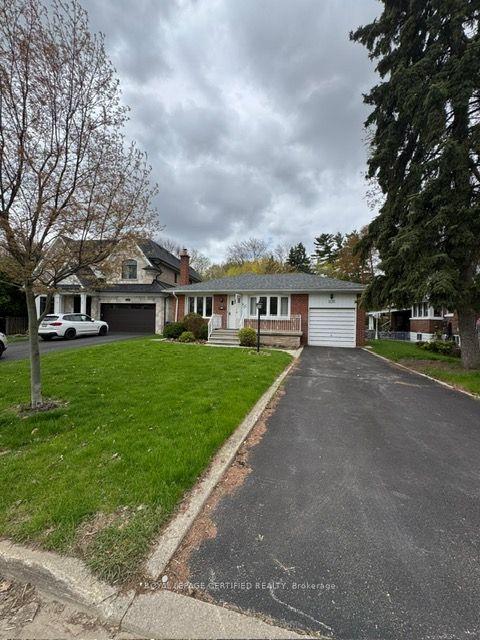
For Sale
Just Listed
Open House Sat 18–20
1259 Underwood Drive
Rathwood, Mississauga, ON
$1,388,000
3+2Bd
4Ba
2,250+sqft
4Parking
24.83 x 138.6 ftlot
$617/sqft
DetachedMLS# W13789050Listed 2026-09-160 DOM
Heating
Water Heater
Cooling
Central Vacuum
Just listed! New listings in Mississauga often receive offers within the first week.
About this home
Stunning 2 Storey Detached Home on a Large Pie Shaped Lot with Backyard Oasis. Situated in a quiet, family friendly and just steps away from the beautiful Applewood Hills Greenbelt Trail. Set on a large pie shaped lot, this home features an incredible backyard oasis with a spacious gazebo, tranquil zen inspired gardens, and two beautiful ponds. A truly special outdoor space for entertaining, relaxing, and enjoying the warmer months. The main floor has been thoughtfully extended with the proper building permit, creating an exceptionally spacious layout with more living space than typically found in the neighbourhood. The extension allowed for a stunning open concept kitchen and dining area with soaring cathedral ceilings, creating a bright and open gathering space. The main floor also features a generous family room with a cozy fireplace, recessed lighting, pot lights, and built in bar, as well as a separate living room with a sleek electric fireplace. Laundry room provides direct access to the garage. Upstairs, the spacious primary bedroom features a walk in closet and 3 piece ensuite. Two additional bedrooms offer generous space and peaceful views of the beautifully landscaped backyard. California shutters throughout add style, privacy, and convenience.The fully finished basement offers a separate 2 bedroom suite with its own entrance, kitchen, laundry, and 1 bathroom, providing excellent flexibility for extended family, guests, or potential rental income.Recent upgrades include a brand new water heater in 2024 and durable metal roof. Conveniently located close to parks, shopping, schools, and major highways. A wonderful opportunity to own a spacious detached home with beautiful extension in the back, large pie shaped lot, and one of the area's most unique backyard settings.
GarageFireplace
Rooms
Second Floor
| Primary Bedroom | 5.18 × 3.89 m | 3 Pc Ensuite Walk-In Closet(s) California Shutters |
| Bedroom 2 | 4.14 × 3.12 m | B/I Shelves Overlooks Garden Closet |
| Bedroom 3 | 4.14 × 3.66 m | California Shutters Family Size Kitchen |
Basement
| Recreation | 5.00 × 3.96 m | Above Grade Window Open Concept |
| Kitchen | 3.28 × 3.05 m | Above Grade Window Double Sink B/I Appliances |
| Bedroom | 5.05 × 3.20 m | Fireplace Above Grade Window |
| Bedroom | 4.88 × 3.25 m | Closet |
Other
| Living Room | 6.71 × 3.20 m | Electric Fireplace Hardwood Floor Pot Lights |
| Family Room | 3.51 × 3.45 m | Fireplace Recessed Lighting B/I Bookcase |
| Dining Room | 6.10 × 4.67 m | Beamed Ceilings W/O To Garden California Shutters |
| Kitchen | 4.67 × 2.84 m | Overlooks Garden Centre Island Double Sink |
| Laundry | 2.13 × 2.13 m | W/O To Garage B/I Shelves Ceramic Floor |
Features
- Central Vacuum
- In-Law Suite
- Storage
- Water Heater
- Accessory Apartment
- Apartment
- Separate Entrance
- Central Air
- 2-Storey
Financials
Annual Taxes
$8,996.95
Estimated Rental Income
Entire property$3,200 – $4,800/mo
Basement apartment$1,800 – $2,500/mo
Rental yield2.8% – 4.1%
*Estimates based on comparable rentals in the area. Actual income may vary.
Market Data — Mississauga
Days on market0 days
Buyer's MarketSeller's Market
Based on active listings in Mississauga. Data updates daily.
Demographics — Mississauga
Population
717,961
Avg Household Income
$105,000
Age Distribution
0-19
21%
20-34
20%
35-49
21%
50-64
20%
65+
18%
Ownership71% own · 29% rent
EnglishUrduArabicPunjabiPolish
Getting around
How walkable, bikeable, and transit-friendly this neighbourhood is.
73
/ 100
Walk Score
Very Walkable
59
/ 100
Transit Score
Good Transit
59
/ 100
Bike Score
Bikeable
Scores are estimates based on neighbourhood data and are for informational purposes only.
MLS® data courtesy of the Toronto Regional Real Estate Board (TRREB).
The information provided herein must only be used by consumers that have a bona fide interest in the purchase, sale, or lease of real estate and may not be used for any commercial purpose or any other purpose. Listing information is deemed reliable but is not guaranteed accurate by the Toronto Regional Real Estate Board, the listing brokerage, or this website. The trademarks REALTOR®, REALTORS® and the REALTOR® logo are controlled by The Canadian Real Estate Association (CREA) and identify real estate professionals who are members of CREA. MLS®, Multiple Listing Service®, and the associated logos are owned by CREA. Not intended to solicit properties currently listed for sale or buyers under contract.
You may also like
More homes in Mississauga
Hand-picked listings with a similar price range and style.
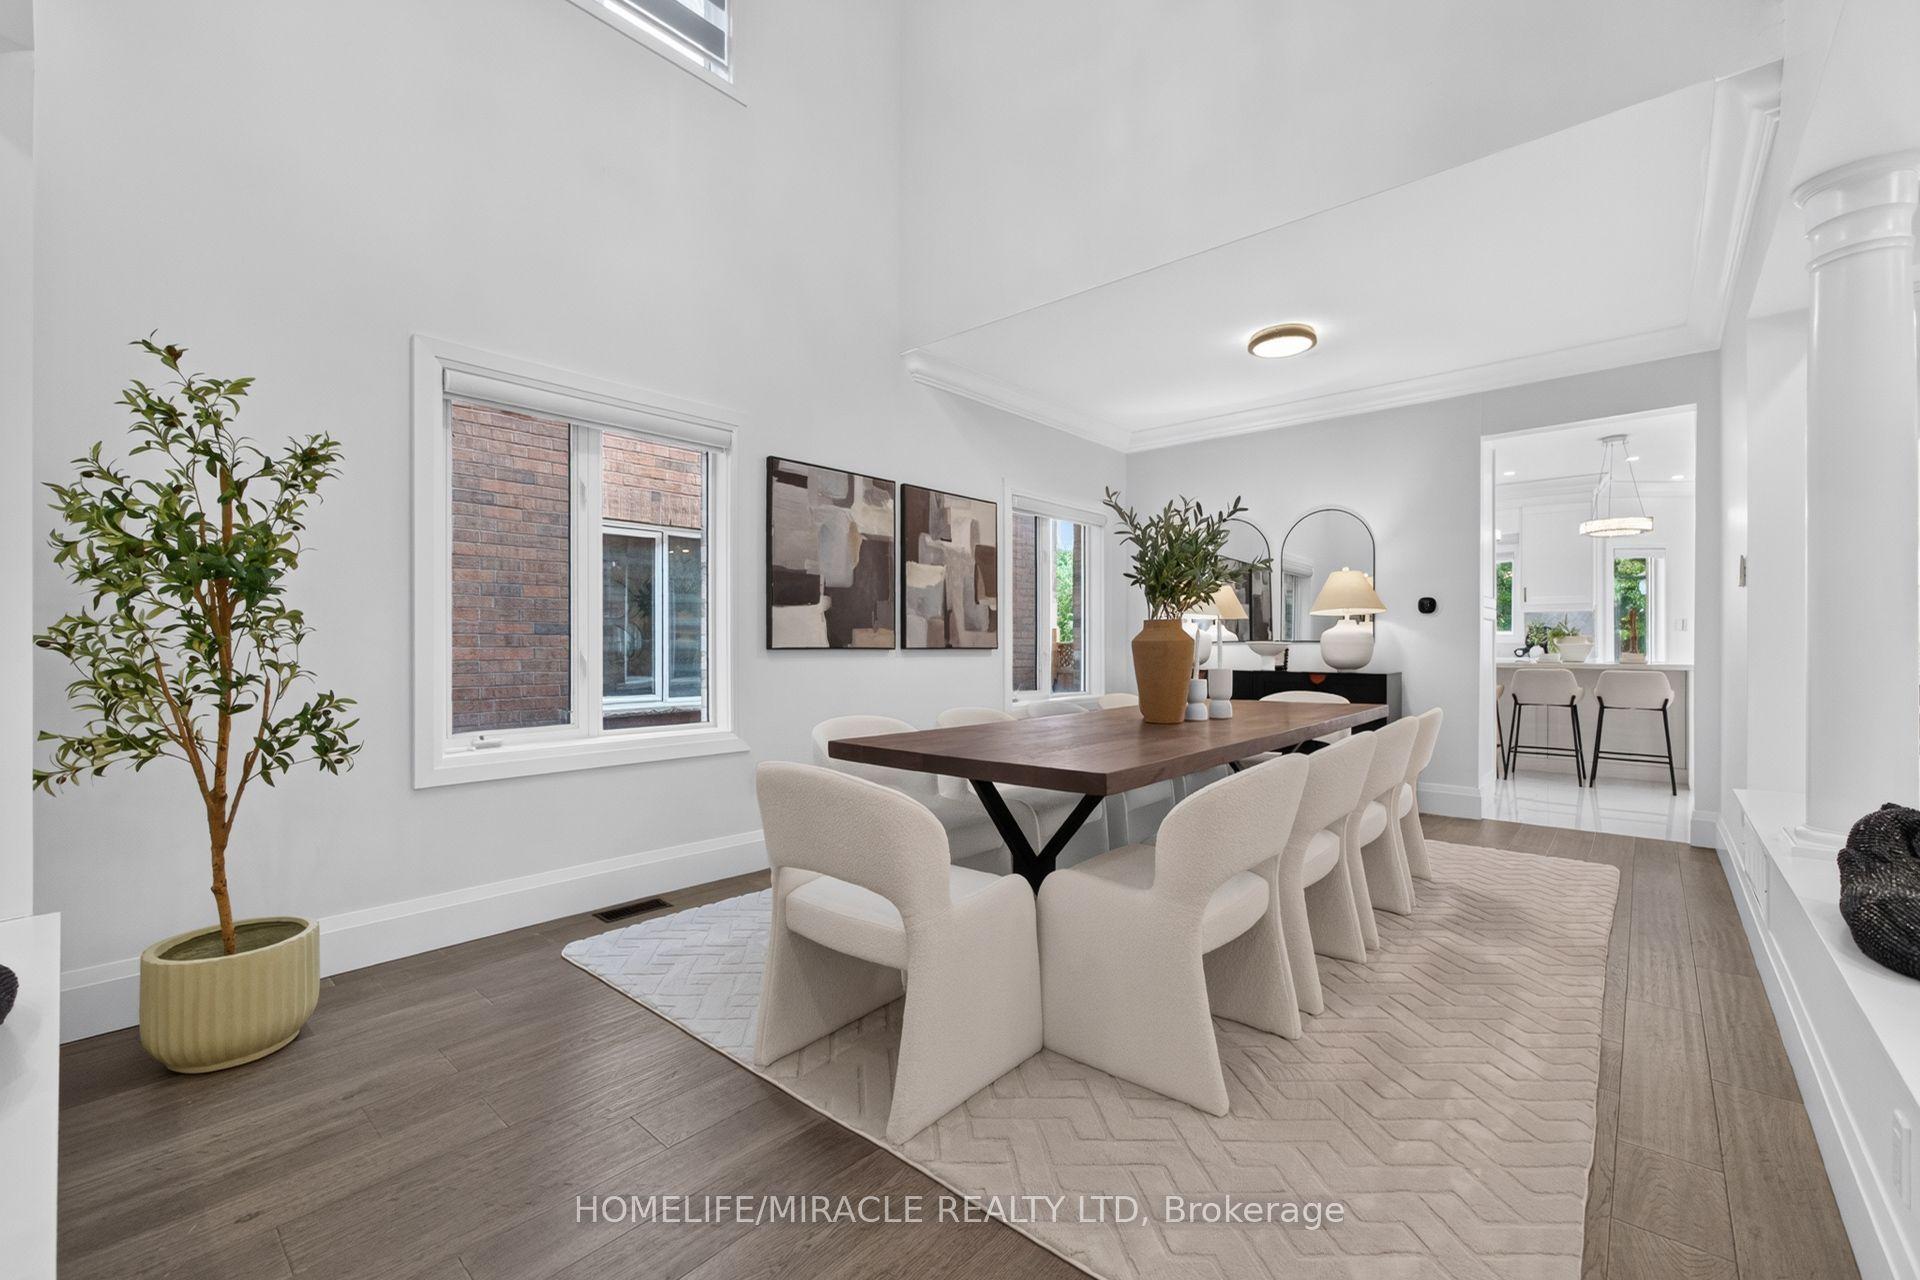
For SaleJust listed
$1,599,000
Detached
est. $7,010/mo
7350 Glamorgan Way, Meadowvale Village
Mississauga, ON
3+2 bd
4 ba
3,250
6
MLS# W13789270Homelife/Miracle Realty Ltd
WhatsApp Aman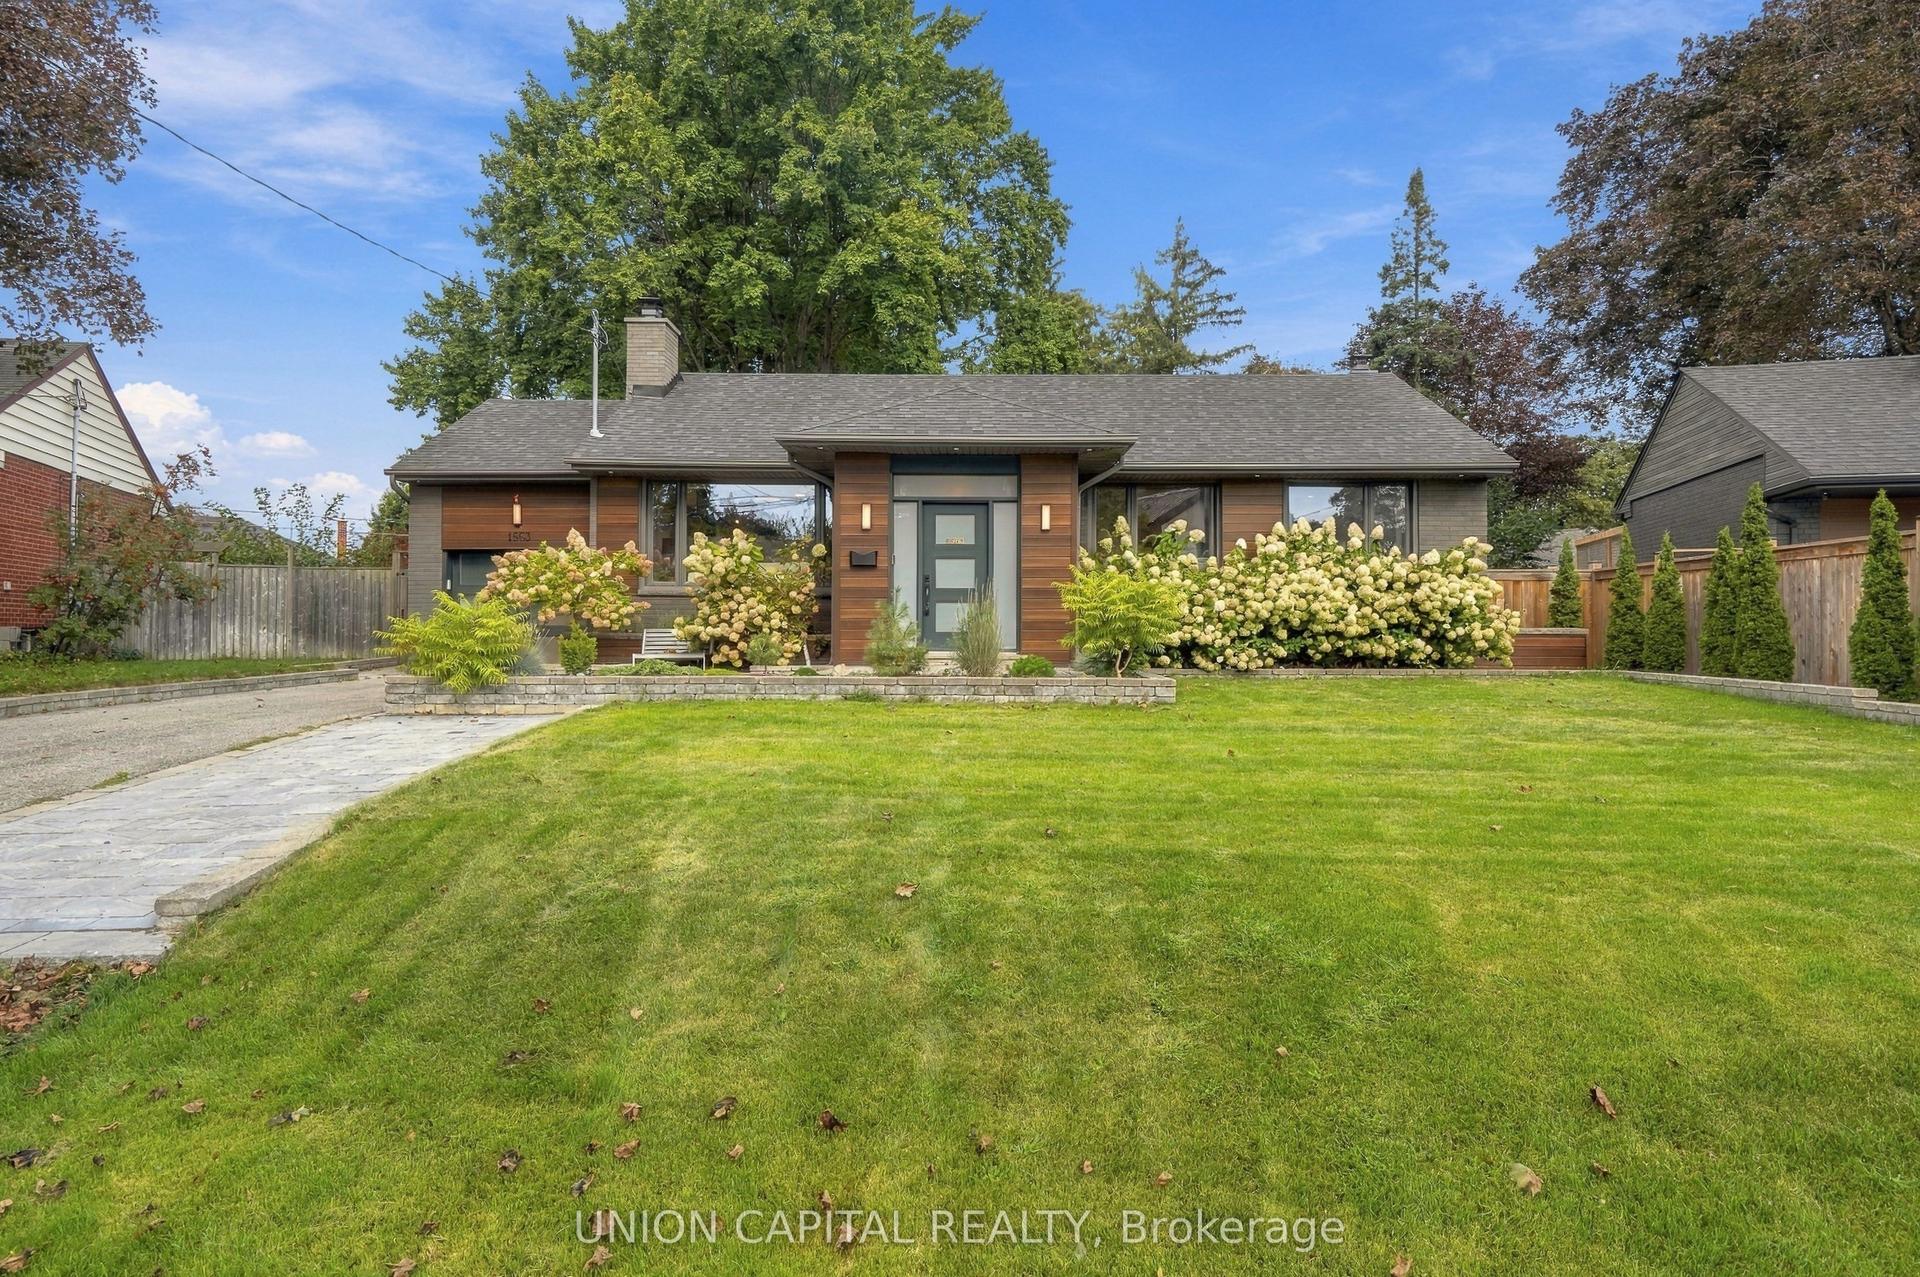
For Sale1 day ago
$1,399,000
Detached
est. $6,133/mo
1563 Skyline Drive, Lakeview
Mississauga, ON
2+2 bd
3 ba
1,300
4
MLS# W13785310Union Capital Realty
WhatsApp Aman