For Lease
Just Listed
1508 Pilgrims Way 812 #812
1007 - GA Glen Abbey, Oakville, ON
$2,900
2Bd
1Ba
950+sqft
1Parking
$3/sqft
CondoMLS# W13789104Listed 2026-09-160 DOM
Just listed! New listings in Oakville often receive offers within the first week.
About this home
Welcome to 1508 Pilgrims Way 812, a spacious ground-floor 2-bedroom condo offering approximately 942 sq. ft. of comfortable living space in the desirable Glen Abbey community of Oakville. This bright and functional home features 2 bedrooms, 1 bathroom, 1 parking space, and an open concept layout. Brand new washer & dryer, private entry to unit can also be accessed through patio entrance and newly renovated bedrooms closets custom built for extra storage & space. The ground-floor location provides convenient and easy access without the need for stairs or an elevator. Enjoy a fantastic Oakville location close to parks, schools, shopping, restaurants, trails, public transit, and everyday amenities. With convenient access to major highways, commuting throughout Oakville and the GTA is a breeze. A great opportunity to lease a spacious condo in a sought-after Oakville neighbourhood.
Renovated
Rooms
Main Floor
| Dining Room | 3.94 × 3.98 m | Hardwood Floor Combined w/Living Open Concept |
| Living Room | 4.11 × 3.40 m | Hardwood Floor Combined w/Dining Open Concept |
| Kitchen | 2.77 × 2.59 m | Hardwood Floor Modern Kitchen Stainless Steel Appl |
| Primary Bedroom | 3.68 × 3.40 m | Hardwood Floor Open Concept Walk-In Closet(s) |
| Bedroom 2 | 3.68 × 2.72 m | Hardwood Floor Closet Organizers Window |
Other
| Room | — |
Features
- Carpet Free
- None
- Wall Unit(s)
- Apartment
Financials
Estimated Rental Income
Entire property$2,600 – $3,500/mo
Rental yield1075.9% – 1448.3%
*Estimates based on comparable rentals in the area. Actual income may vary.
Market Data — Oakville
Days on market0 days
Buyer's MarketSeller's Market
Based on active listings in Oakville. Data updates daily.
Demographics — Oakville
Population
213,759
Avg Household Income
$152,000
Age Distribution
0-19
22%
20-34
16%
35-49
21%
50-64
22%
65+
19%
Ownership78% own · 22% rent
EnglishMandarinUrduArabicFrench
Other rentals like this
Similar rentals in Oakville
Same property type, similar price, similar size — currently for rent.
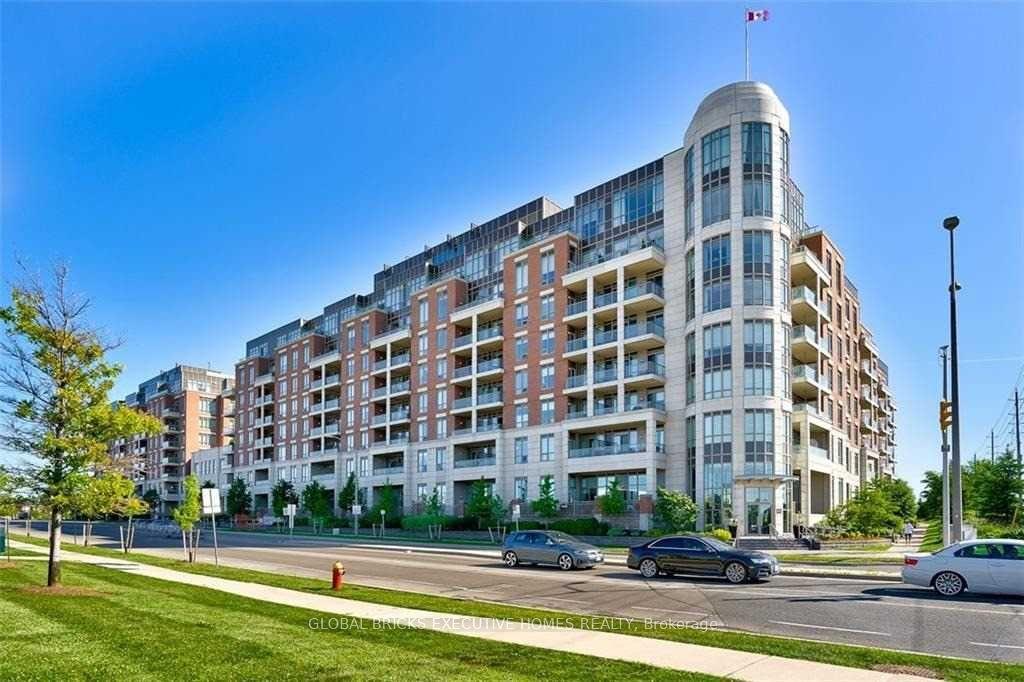
For Lease4 days ago
$2,500
Condo
2480 Prince Michael Drive 226 #226, 1009 - JC Joshua Creek
Oakville, ON
1+1 bd
1 ba
750
2
MLS# W13777040Global Bricks Executive Homes Rea…
WhatsApp Aman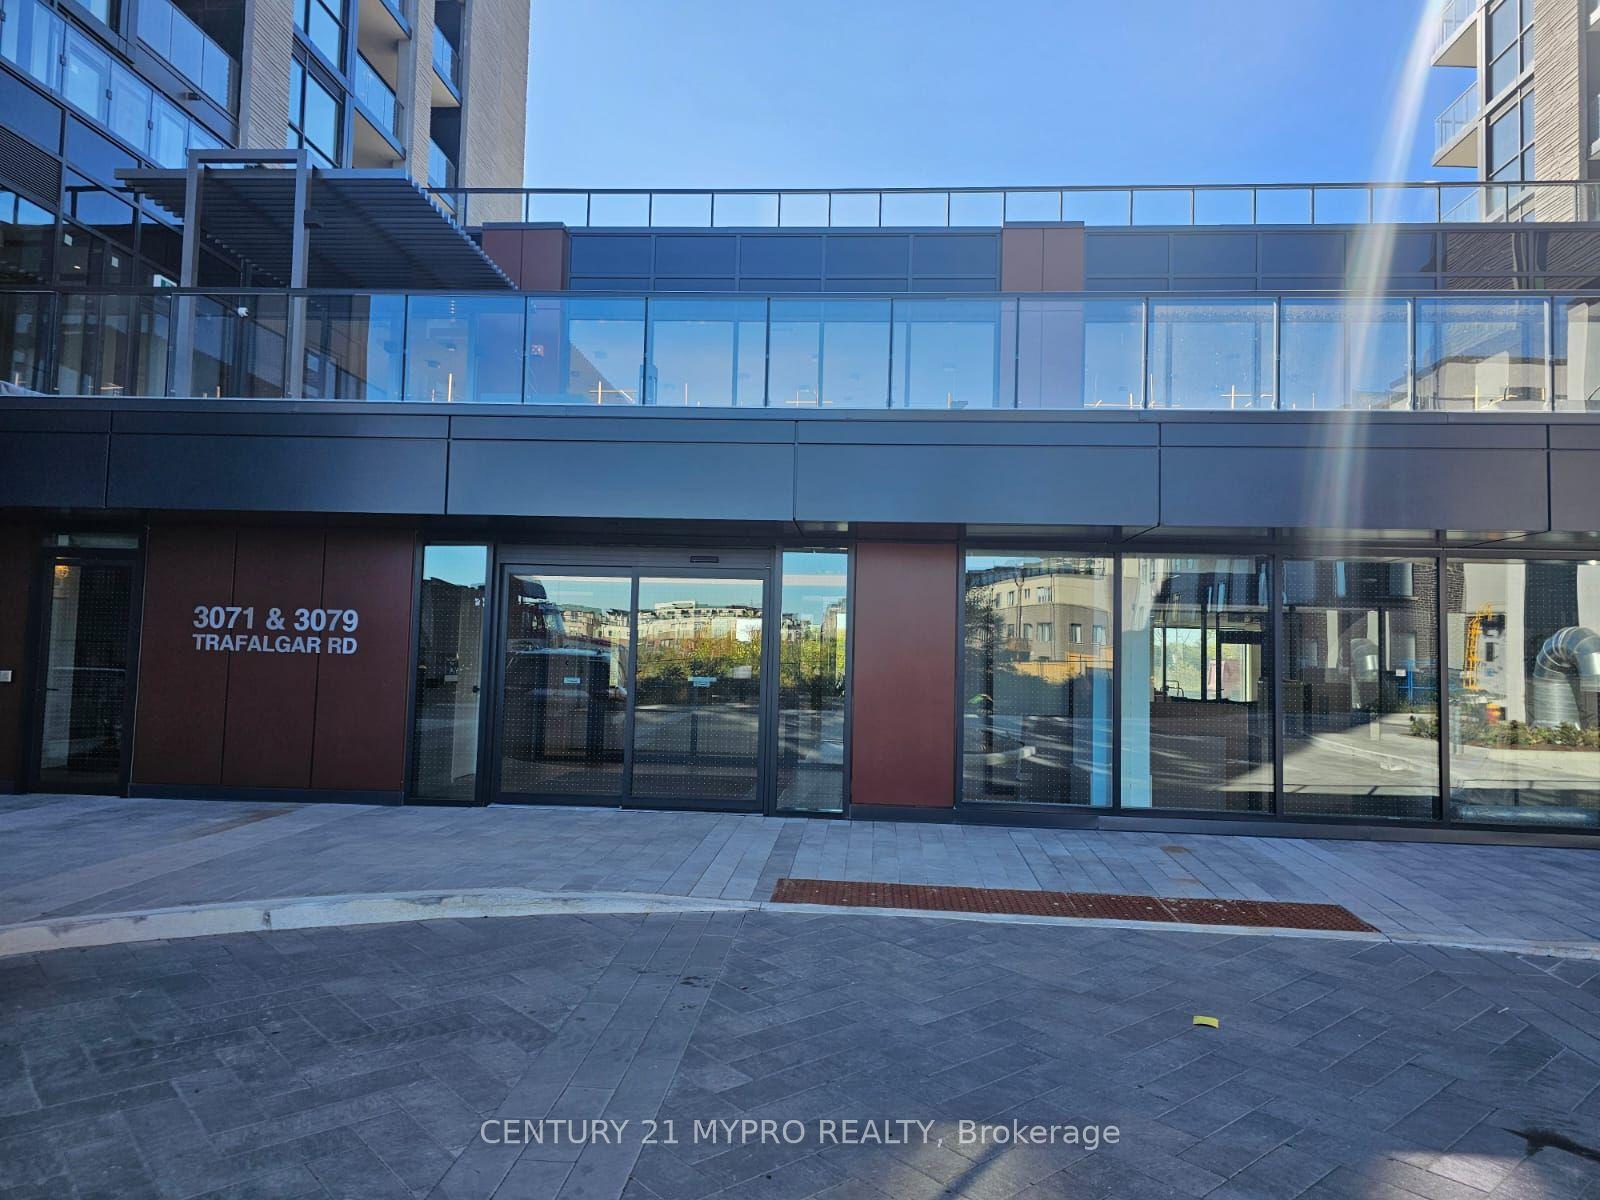
For Lease7 days ago
$2,300
Condo
3079 N Trafalgar Road N 2005 #2005, 1010 - JM Joshua Meadows
Oakville, ON
1+1 bd
1 ba
650
1
MLS# W13763272Century 21 Mypro Realty
WhatsApp Aman
Getting around
How walkable, bikeable, and transit-friendly this neighbourhood is.
66
/ 100
Walk Score
Somewhat Walkable
59
/ 100
Transit Score
Good Transit
39
/ 100
Bike Score
Somewhat Bikeable
Scores are estimates based on neighbourhood data and are for informational purposes only.
MLS® data courtesy of the Toronto Regional Real Estate Board (TRREB).
The information provided herein must only be used by consumers that have a bona fide interest in the purchase, sale, or lease of real estate and may not be used for any commercial purpose or any other purpose. Listing information is deemed reliable but is not guaranteed accurate by the Toronto Regional Real Estate Board, the listing brokerage, or this website. The trademarks REALTOR®, REALTORS® and the REALTOR® logo are controlled by The Canadian Real Estate Association (CREA) and identify real estate professionals who are members of CREA. MLS®, Multiple Listing Service®, and the associated logos are owned by CREA. Not intended to solicit properties currently listed for sale or buyers under contract.