For Sale
Just Listed
25 Learmont Avenue
Rural Caledon, Caledon, ON
$1,199,000
3+2Bd
4Ba
2,250+sqft
4Parking
38.34 x 104.99 ftlot
$533/sqft
DetachedMLS# W13789770Listed 2026-09-160 DOM
Cooling
Central Vacuum
Basement
Finished
Just listed! New listings in Caledon often receive offers within the first week.
About this home
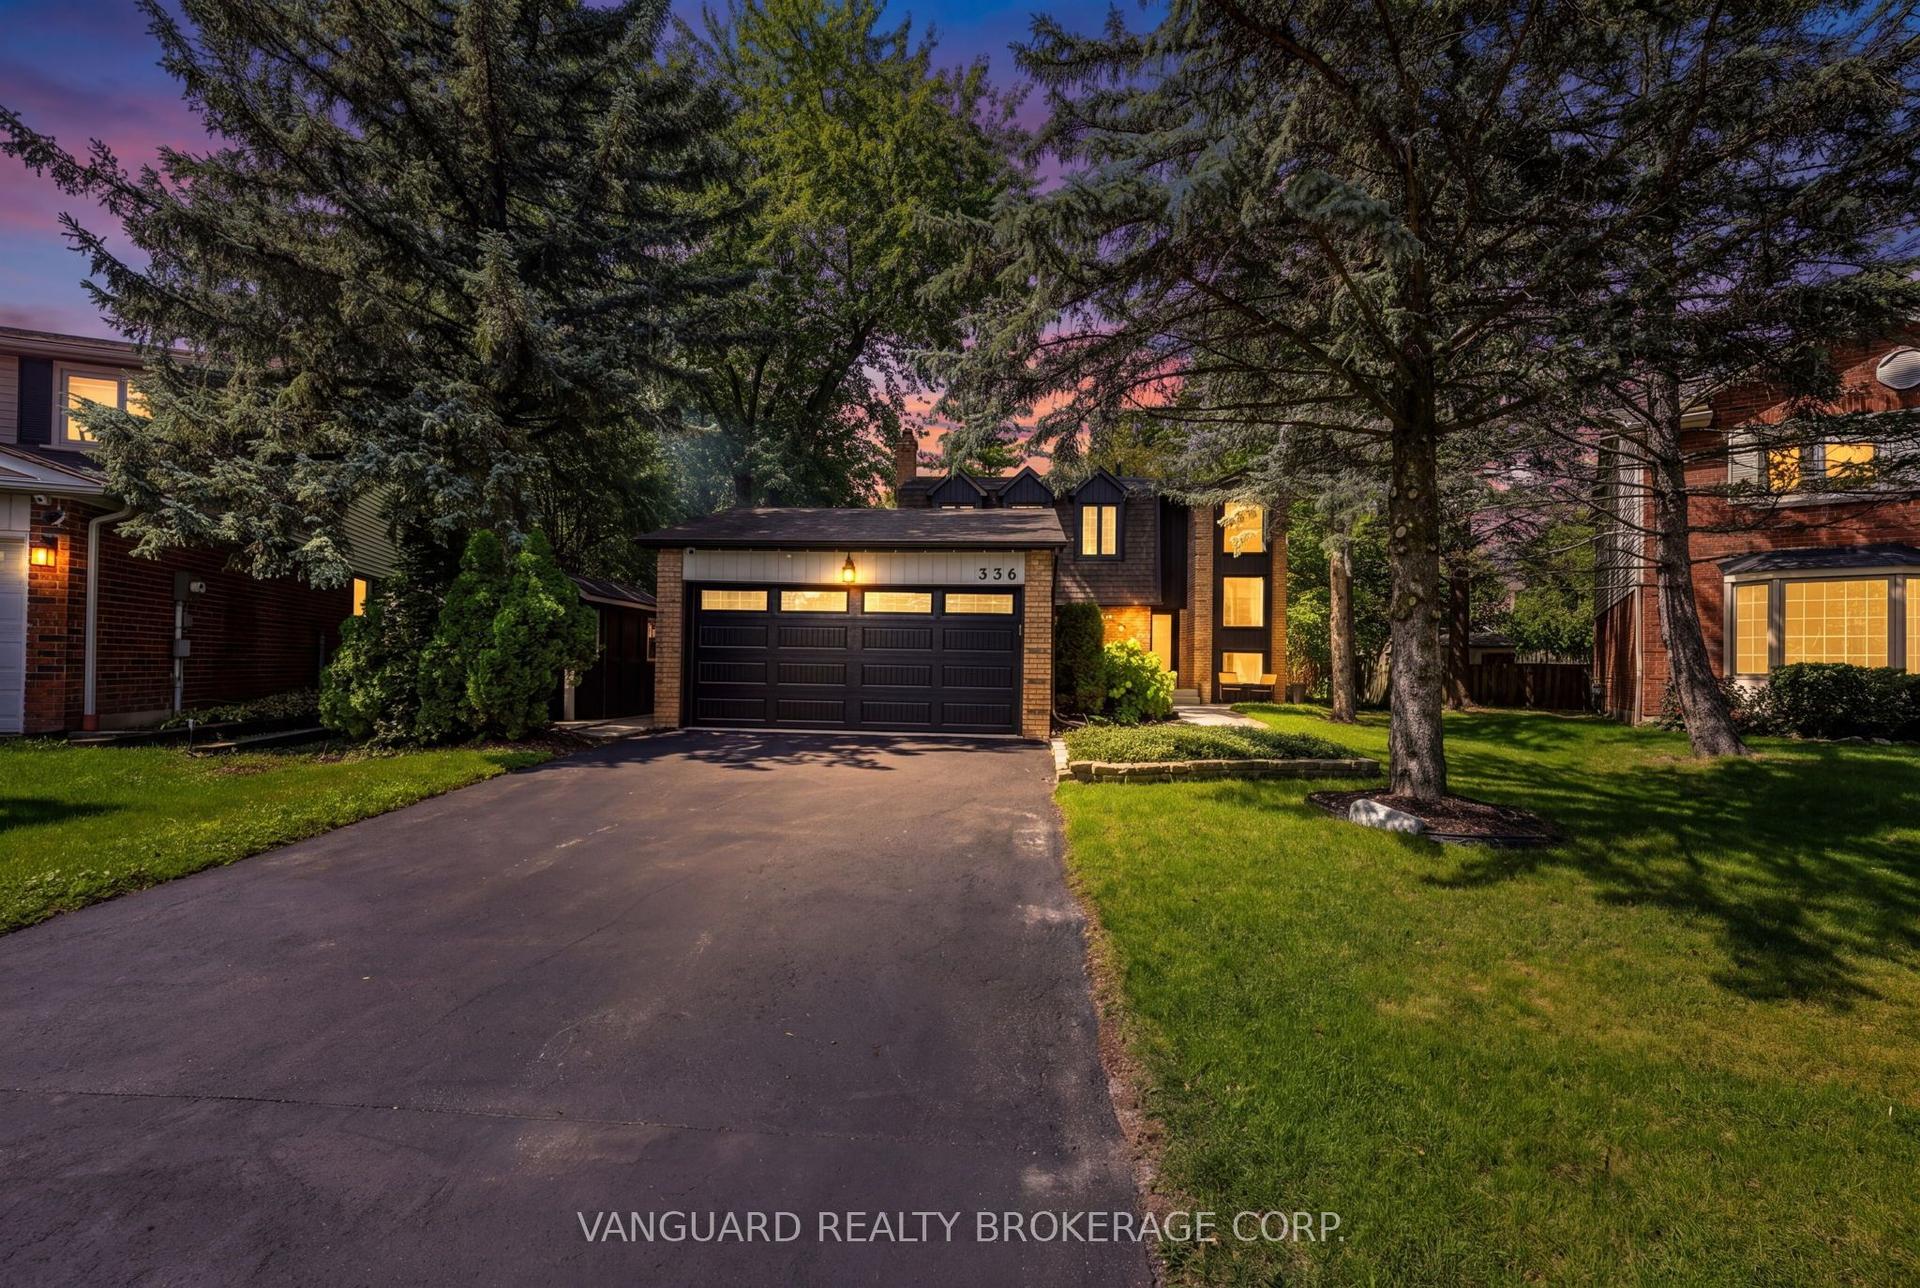
Welcome to this beautifully maintained family home offering a functional layout, quality finishes, and plenty of space to grow. The inviting front entry features a spacious walk-in closet, setting the tone for the thoughtfully designed interior. Modern white lighting throughout creates a bright and welcoming atmosphere. The main level showcases rich hardwood flooring, elegant granite countertops, and a practical floor plan that is perfect for both everyday living and entertaining. Upstairs, durable engineered laminate flooring provides a seamless, low-maintenance finish throughout the second level. The fully finished basement adds exceptional versatility, featuring an additional bedroom, full bathroom, utility room, and a spacious recreation area. With rough-in space available for a future kitchen, it offers excellent potential for extended family or in-law living (basement is not a legal secondary suite). Outside, you'll appreciate the attractive landscaping, double-car garage with modern black garage doors featuring window inserts, and ample parking. Move-in ready and meticulously cared for, this home offers the perfect combination of comfort, style, and functionality.**Interboard Listing: Brantford Regional Real Estate Association**
GarageHardwood
Rooms
Main Floor
| Living Room | 4.85 × 3.91 m |
Features
- Auto Garage Door Remote
- Central Vacuum
- Deck
- Porch
- Finished
- Full
- Central Air
- 2-Storey
Financials
Annual Taxes
$6,217.37
Estimated Rental Income
Entire property$3,200 – $4,800/mo
Rental yield3.2% – 4.8%
*Estimates based on comparable rentals in the area. Actual income may vary.
Market Data — Caledon
Days on market0 days
Buyer's MarketSeller's Market
Based on active listings in Caledon. Data updates daily.
Demographics — Caledon
Population
76,581
Avg Household Income
$142,000
Age Distribution
0-19
23%
20-34
16%
35-49
22%
50-64
23%
65+
16%
Ownership90% own · 10% rent
EnglishItalianPunjabiPortugueseTagalog
Getting around
How walkable, bikeable, and transit-friendly this neighbourhood is.
56
/ 100
Walk Score
Somewhat Walkable
47
/ 100
Transit Score
Some Transit
52
/ 100
Bike Score
Bikeable
Scores are estimates based on neighbourhood data and are for informational purposes only.
MLS® data courtesy of the Toronto Regional Real Estate Board (TRREB).
The information provided herein must only be used by consumers that have a bona fide interest in the purchase, sale, or lease of real estate and may not be used for any commercial purpose or any other purpose. Listing information is deemed reliable but is not guaranteed accurate by the Toronto Regional Real Estate Board, the listing brokerage, or this website. The trademarks REALTOR®, REALTORS® and the REALTOR® logo are controlled by The Canadian Real Estate Association (CREA) and identify real estate professionals who are members of CREA. MLS®, Multiple Listing Service®, and the associated logos are owned by CREA. Not intended to solicit properties currently listed for sale or buyers under contract.
You may also like
More homes in Caledon
Hand-picked listings with a similar price range and style.
For Sale2 h ago
$1,495,000
Detached
est. $6,554/mo
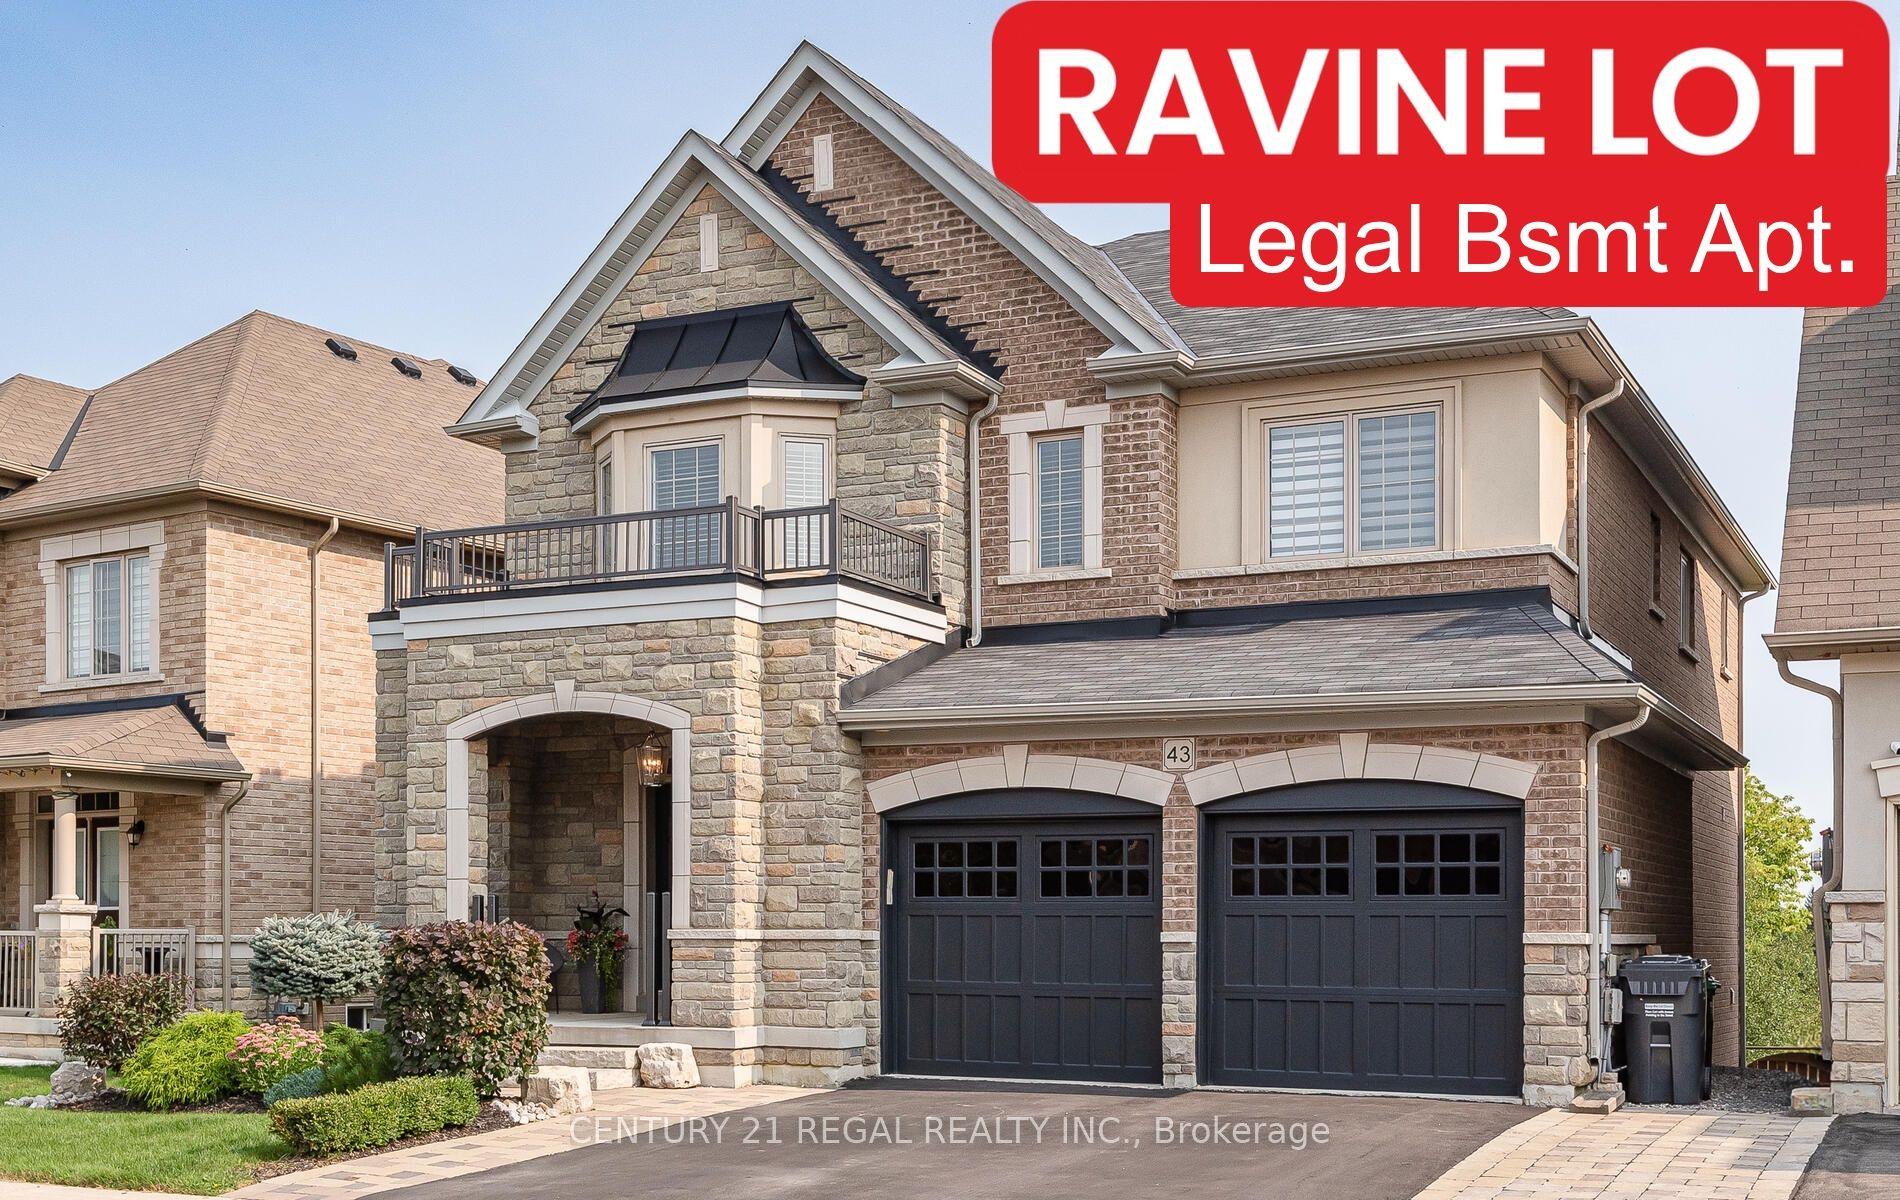
43 Valleyscape Trail, Rural Caledon
Caledon, ON
4+2 bd
5 ba
2,750
5
MLS# W13790540Century 21 Regal Realty Inc.
WhatsApp Aman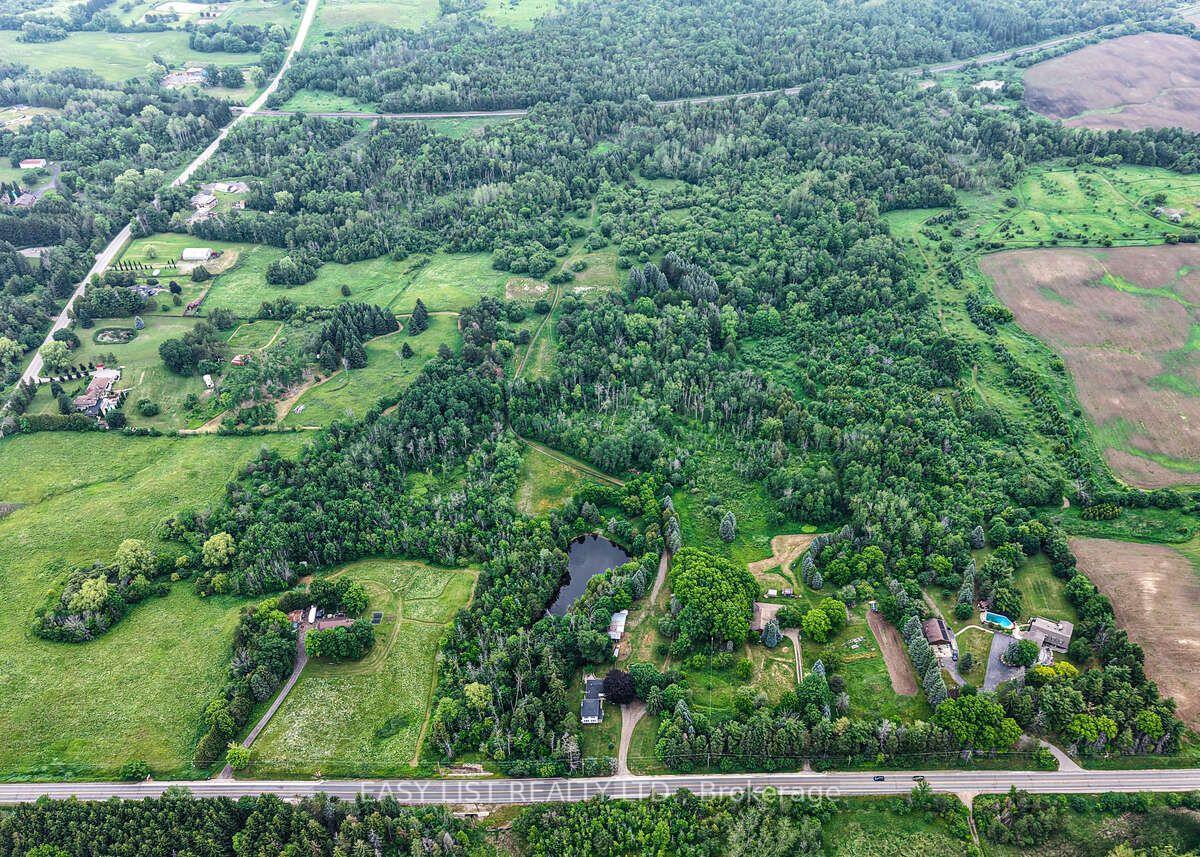
For Sale3 months ago
$1,489,000
Detached
est. $6,528/mo
14877 The Gore Road, Rural Caledon
Caledon, ON
3+1 bd
2 ba
2,250
10
MLS# W13509642Easy List Realty Ltd.
WhatsApp Aman