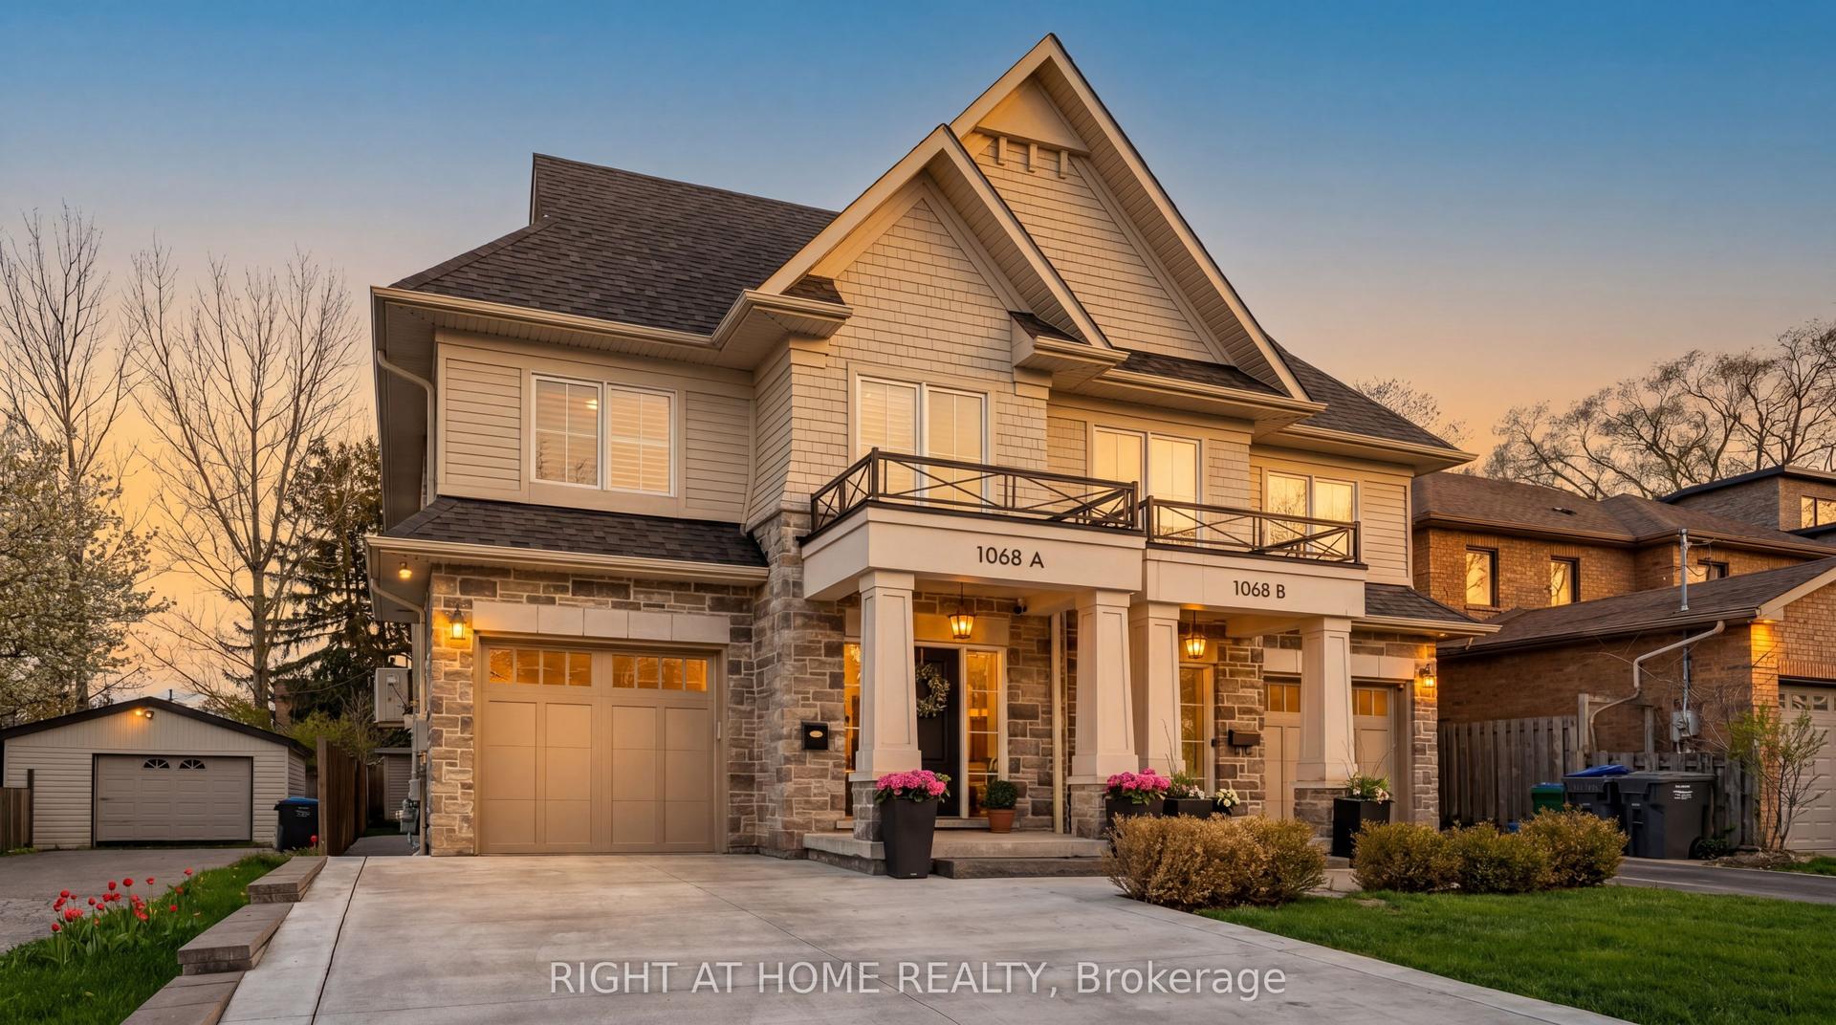
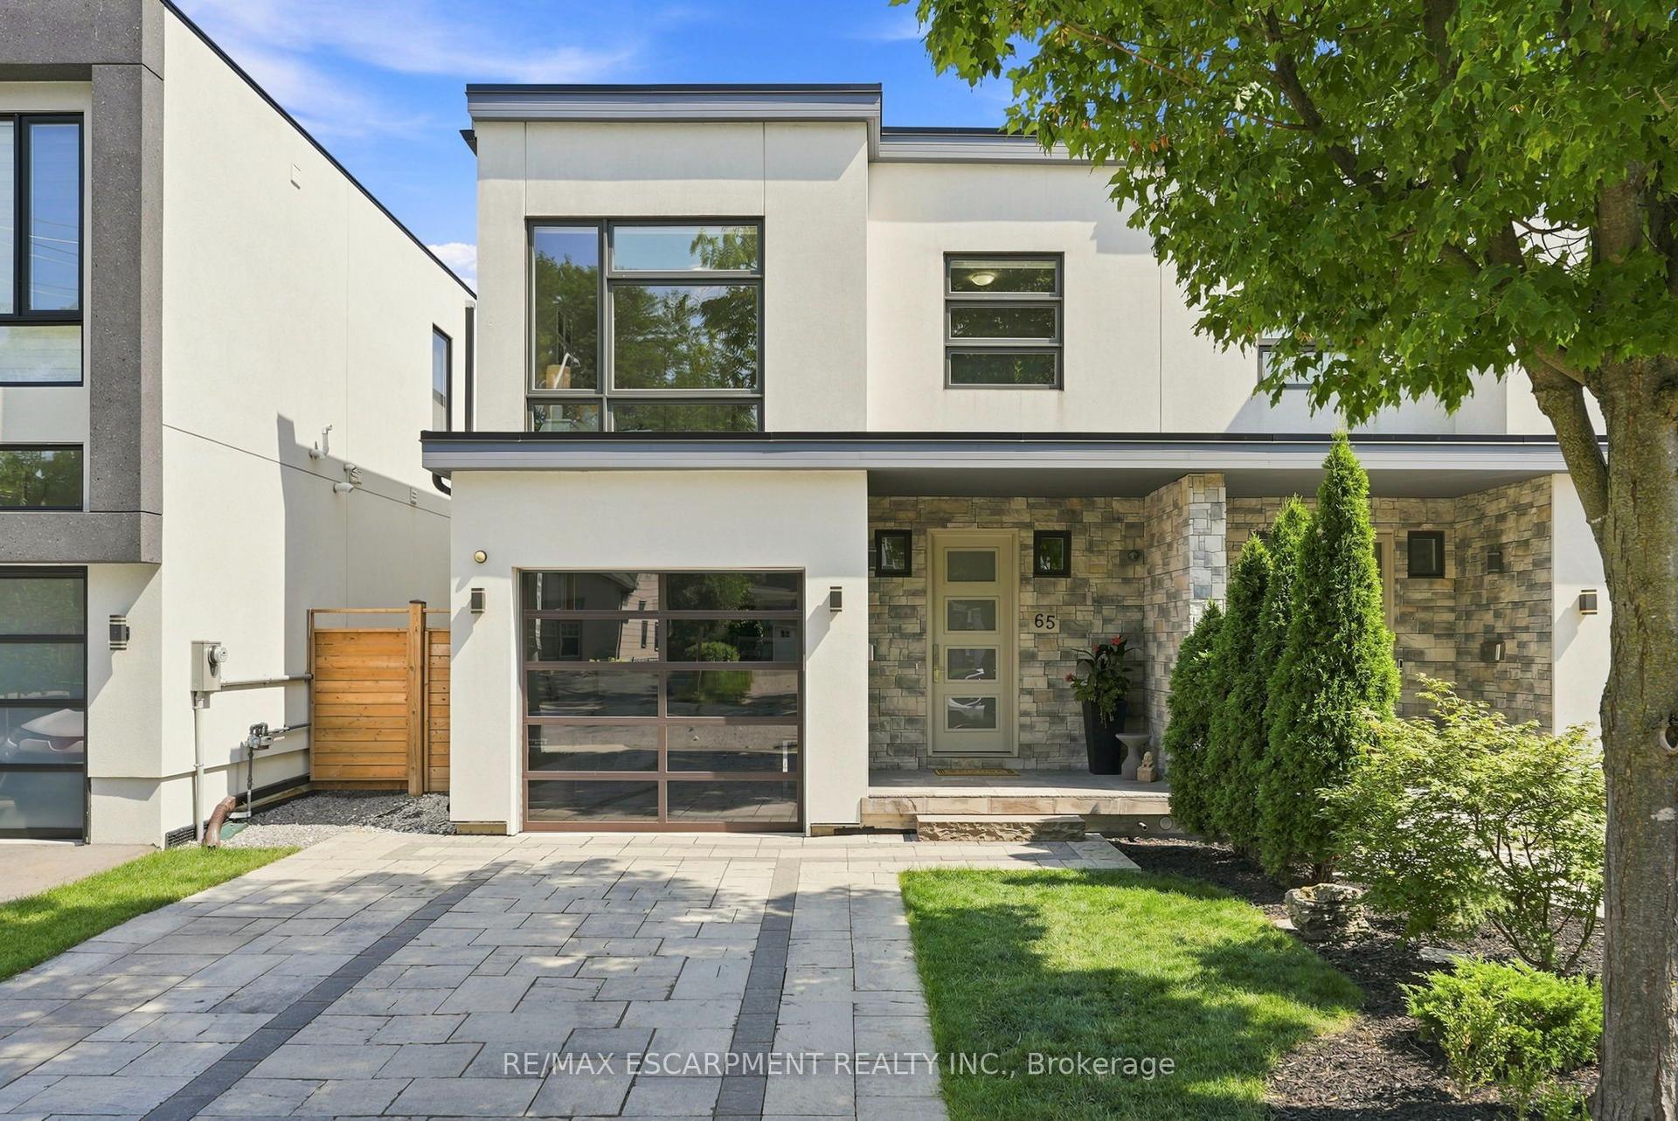
For Sale
36B Pine Avenue
Port Credit, Mississauga, ON
$1,774,850
4Bd
6Ba
2,750+sqft
6Parking
25 x 149 ftlot
$645/sqft
Semi-DetachedMLS# W13791340Listed 2026-09-1622 DOM
Heating
On Demand Water Heater
Cooling
Central Air
Basement
Finished with Walk-Out
About this home
Perfectly Positioned On One Of Port Credit's Most Coveted Streets, Just Moments From The Shores Of Lake Ontario, This Custom-Built Semi-Detached Residence Offers Approx 3,604 Sqft Of Finished Living Space Designed For Modern Family Living. Showcasing 4 Bdrms, 6 Baths, Soaring Ceilings, Oversized Windows & 2 Dramatic Skylights, The Home Is Flooded W/ Natural Light While Exuding Contemporary Elegance Throughout. The Main Level Impresses W/ 10-Ft Ceilings & An O/C Layout Ideal For Both Everyday Living & Sophisticated Entertaining. At The Heart Of The Home Lies A Stunning Chef-Inspired Kitchen Featuring Floor-To-Ceiling Custom Cabinetry, Premium S/S Appls, Abundant Storage & A Lrg Centre Island O/Looking The Principal Living Spaces. The Inviting Living Room Is Anchored By A Sleek Contemporary F/P, Custom B/I Cabinetry & A W/O To The Bkyd, Creating A Warm & Welcoming Atmosphere. The Upper Level Continues The Home's Sense Of Scale W/ 9-Ft Ceilings & 4 Generously Sized Bdrms. The Luxurious Primary Retreat O/Looks The Pvt Bkyd & Features A Spa-Inspired 5-Pc Ensuite Designed For Ultimate Relaxation. Bdrms 2 & 3 Each Enjoy Their Own Pvt Ensuite, While The Versatile 4th Bdrm Offers A B/I Closet & W/O To A Pvt Outdoor Deck, Perfect For Enjoying Morning Coffee Or Evening Sunsets. The Finished Lower Level Offers Outstanding Flexibility W/ 9-Ft Ceilings, A 3-Pc Bath, Storage, Provisions For A Secondary Laundry Area & Walk-Up Access To The Bkyd. Ideal As A Rec Room, Home Theatre, Fitness Studio, Guest Suite, Or Multi-Generational Living Space. Outside, The Beautifully Landscaped Bkyd Is Designed For Low-Maintenance Enjoyment & Features A Spacious 2-Tier Composite Deck Ideal For Entertaining, Alfresco Dining & Relaxing Summer Evenings. Steps To Port Credit Village, Waterfront Trails, Marinas, Yacht Clubs, Parks, Top-Rated Schools, Exceptional Dining, Boutique Shopping, The GO Station & All The Amenities That Make Port Credit One Of The GTA's Most Desirable Waterfront Communities.
Waterfront
Rooms
Main Floor
| Foyer | 8.55 × 2.71 m | B/I Closet Hardwood Floor Tile Floor |
| Foyer | 8.55 × 2.72 m | 2 Pc Bath Hardwood Floor Tile Floor |
| Living Room | 5.66 × 5.73 m | Gas Fireplace W/O To Deck Open Concept |
| Foyer | 8.55 × 2.71 m | 2 Pc Bath Hardwood Floor Tile Floor |
| Living Room | 5.66 × 5.76 m | Gas Fireplace W/O To Deck Open Concept |
| Living Room | 5.73 × 5.66 m | Gas Fireplace W/O To Deck Open Concept |
| Dining Room | 2.38 × 5.16 m | Large Window Combined w/Kitchen Hardwood Floor |
| Dining Room | 5.16 × 2.38 m | Large Window Combined w/Kitchen Hardwood Floor |
| Kitchen | 3.29 × 5.33 m | Centre Island B/I Appliances Hardwood Floor |
| Kitchen | 5.33 × 3.29 m | Centre Island B/I Appliances Hardwood Floor |
| Foyer | — |
Upper
| Primary Bedroom | 5.68 × 7.02 m | 5 Pc Ensuite Large Window Walk-In Closet(s) |
| Primary Bedroom | 7.02 × 5.68 m | 5 Pc Ensuite Walk-In Closet(s) Large Window |
| Bedroom 2 | 2.81 × 3.64 m | 3 Pc Ensuite Pot Lights Hardwood Floor |
| Bedroom 2 | 2.81 × 3.64 m | 3 Pc Ensuite Pot Lights Hardwood Floor |
| Bedroom 3 | 2.71 × 4.45 m | 3 Pc Bath W/O To Balcony Walk-In Closet(s) |
| Bedroom 3 | 2.71 × 4.45 m | 3 Pc Bath W/O To Balcony Walk-In Closet(s) |
| Bedroom 4 | 2.86 × 4.36 m | 4 Pc Ensuite Pot Lights Hardwood Floor |
| Bedroom 4 | 2.86 × 4.36 m | 4 Pc Bath Pot Lights Hardwood Floor |
| Laundry | 1.67 × 2.50 m | Laundry Sink Tile Floor |
| Laundry | 1.67 × 2.50 m | Laundry Sink Tile Floor |
Lower
| Recreation | 12.86 × 5.34 m | 3 Pc Bath Walk-Up Pot Lights |
| Recreation | 12.86 × 5.34 m | 3 Pc Bath Walk-Up Pot Lights |
| Room | — |
Features
- Bar Fridge
- Built-In Oven
- Auto Garage Door Remote
- Carpet Free
- In-Law Capability
- On Demand Water Heater
- Landscaped
- Patio
- Deck
- Finished with Walk-Out
- Separate Entrance
- Finished
- Full
- Walk-Up
- Central Air
- 2-Storey
Financials
Annual Taxes
$13,838.1
Estimated Rental Income
Entire property$4,000 – $6,500/mo
Rental yield2.7% – 4.4%
*Estimates based on comparable rentals in the area. Actual income may vary.
Market Data — Mississauga
Days on market22 days
Buyer's MarketSeller's Market
Based on active listings in Mississauga. Data updates daily.
Demographics — Mississauga
Population
717,961
Avg Household Income
$105,000
Age Distribution
0-19
21%
20-34
20%
35-49
21%
50-64
20%
65+
18%
Ownership71% own · 29% rent
EnglishUrduArabicPunjabiPolish
Getting around
How walkable, bikeable, and transit-friendly this neighbourhood is.
76
/ 100
Walk Score
Very Walkable
62
/ 100
Transit Score
Good Transit
74
/ 100
Bike Score
Very Bikeable
Scores are estimates based on neighbourhood data and are for informational purposes only.
MLS® data courtesy of the Toronto Regional Real Estate Board (TRREB).
The information provided herein must only be used by consumers that have a bona fide interest in the purchase, sale, or lease of real estate and may not be used for any commercial purpose or any other purpose. Listing information is deemed reliable but is not guaranteed accurate by the Toronto Regional Real Estate Board, the listing brokerage, or this website. The trademarks REALTOR®, REALTORS® and the REALTOR® logo are controlled by The Canadian Real Estate Association (CREA) and identify real estate professionals who are members of CREA. MLS®, Multiple Listing Service®, and the associated logos are owned by CREA. Not intended to solicit properties currently listed for sale or buyers under contract.
You may also like
More homes in Mississauga
Hand-picked listings with a similar price range and style.
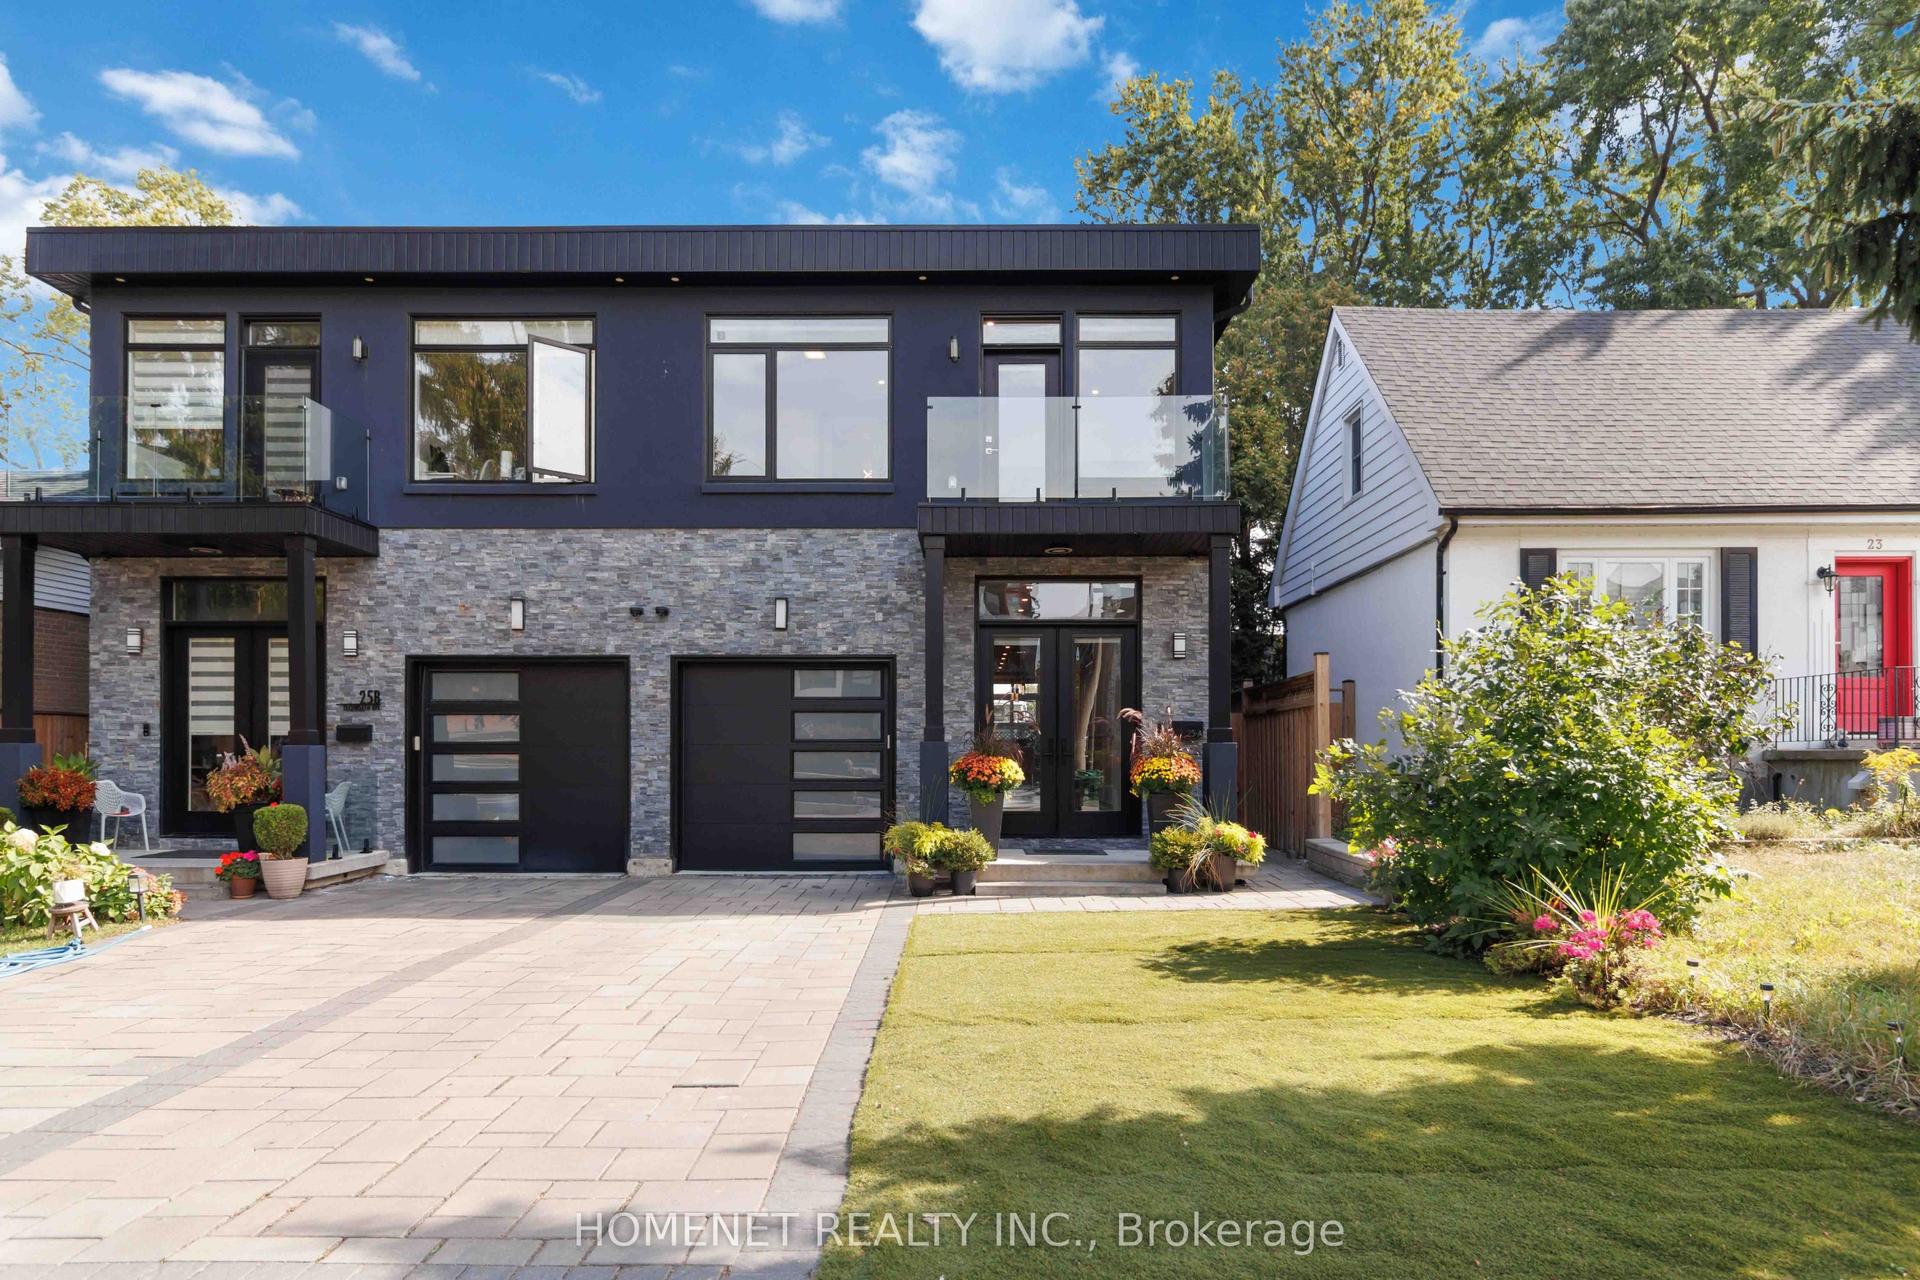
For Sale8 days ago
$1,699,000
Semi-Detached
est. $7,448/mo
25A Tecumseth Avenue, Port Credit
Mississauga, ON
4+1 bd
6 ba
2,250
3
MLS# W13842108Homenet Realty Inc.
WhatsApp Aman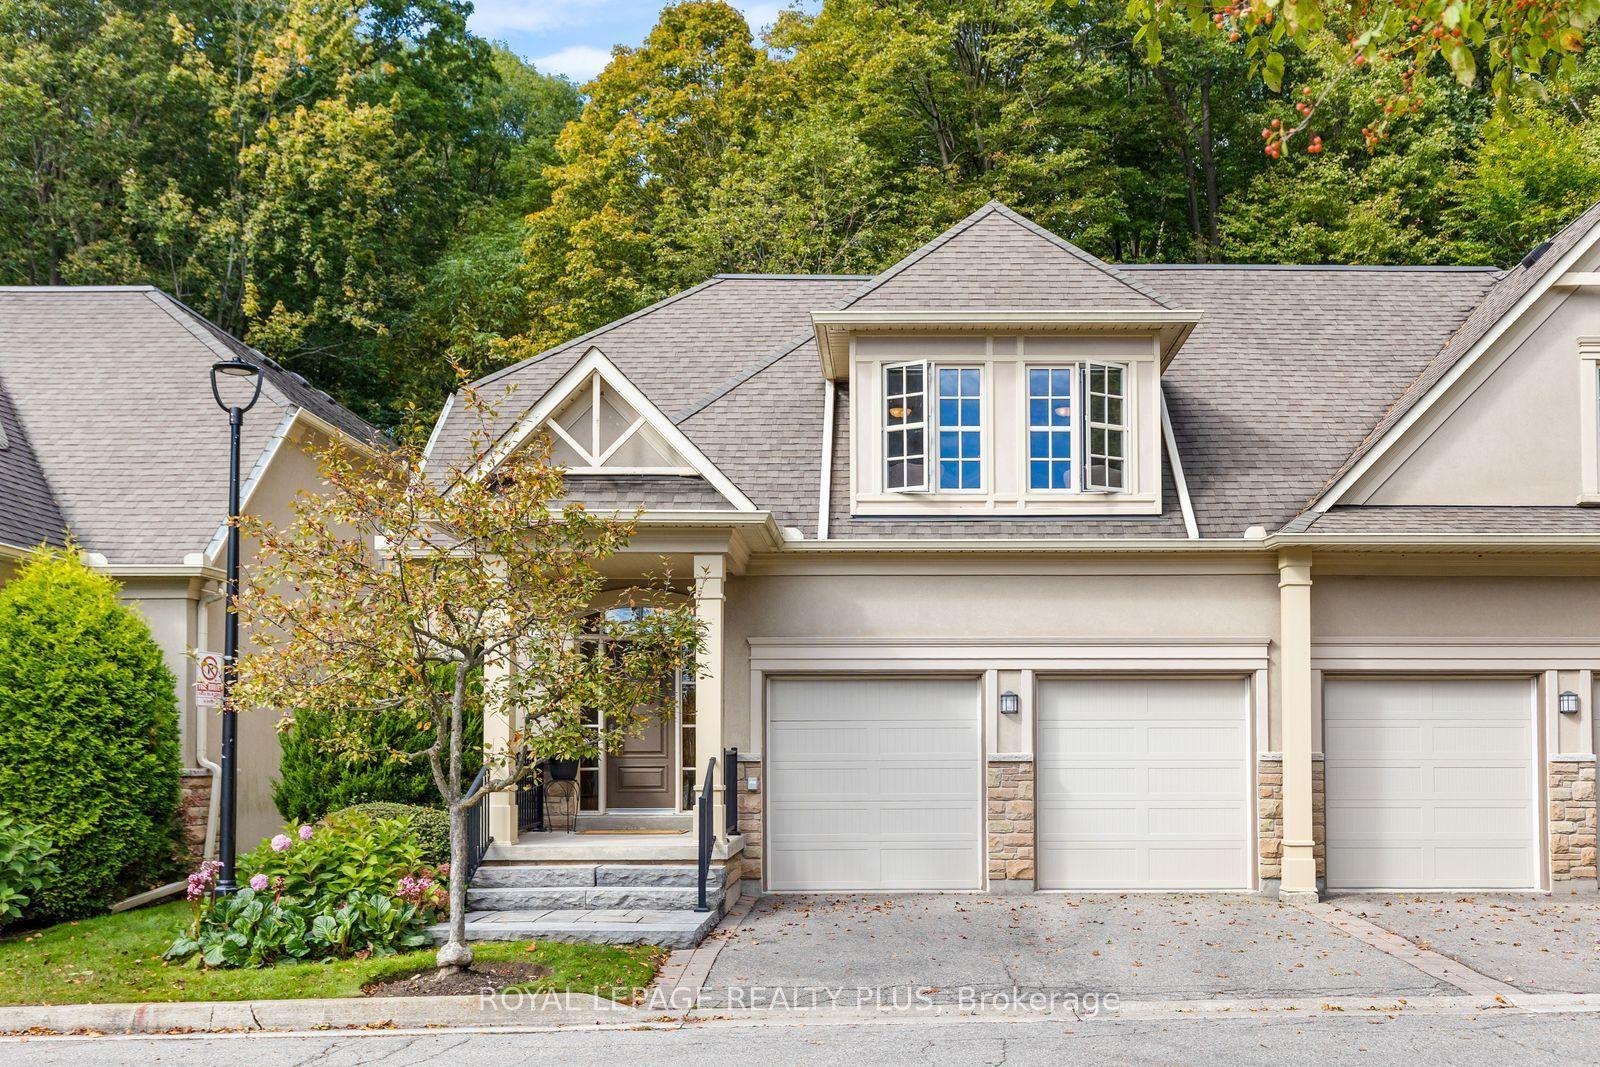
For Sale8 h ago
$1,428,000
Semi-Detached
est. $6,260/mo
1915 Broad Hollow Gate 120 #120, Erin Mills
Mississauga, ON
2+1 bd
4 ba
2,875
4
MLS# W13875308Royal Lepage Realty Plus
WhatsApp Aman