For Sale
Open House Sun 16–20
720 Whitlock Avenue 603 #603
1026 - CB Cobban, Milton, ON
$486,716
2Bd
2Ba
750+sqft
1Parking
$649/sqft
CondoMLS# W13791378Listed 2026-09-169 DOM
Heating
Separate Heating Controls
Cooling
Central Air
About this home
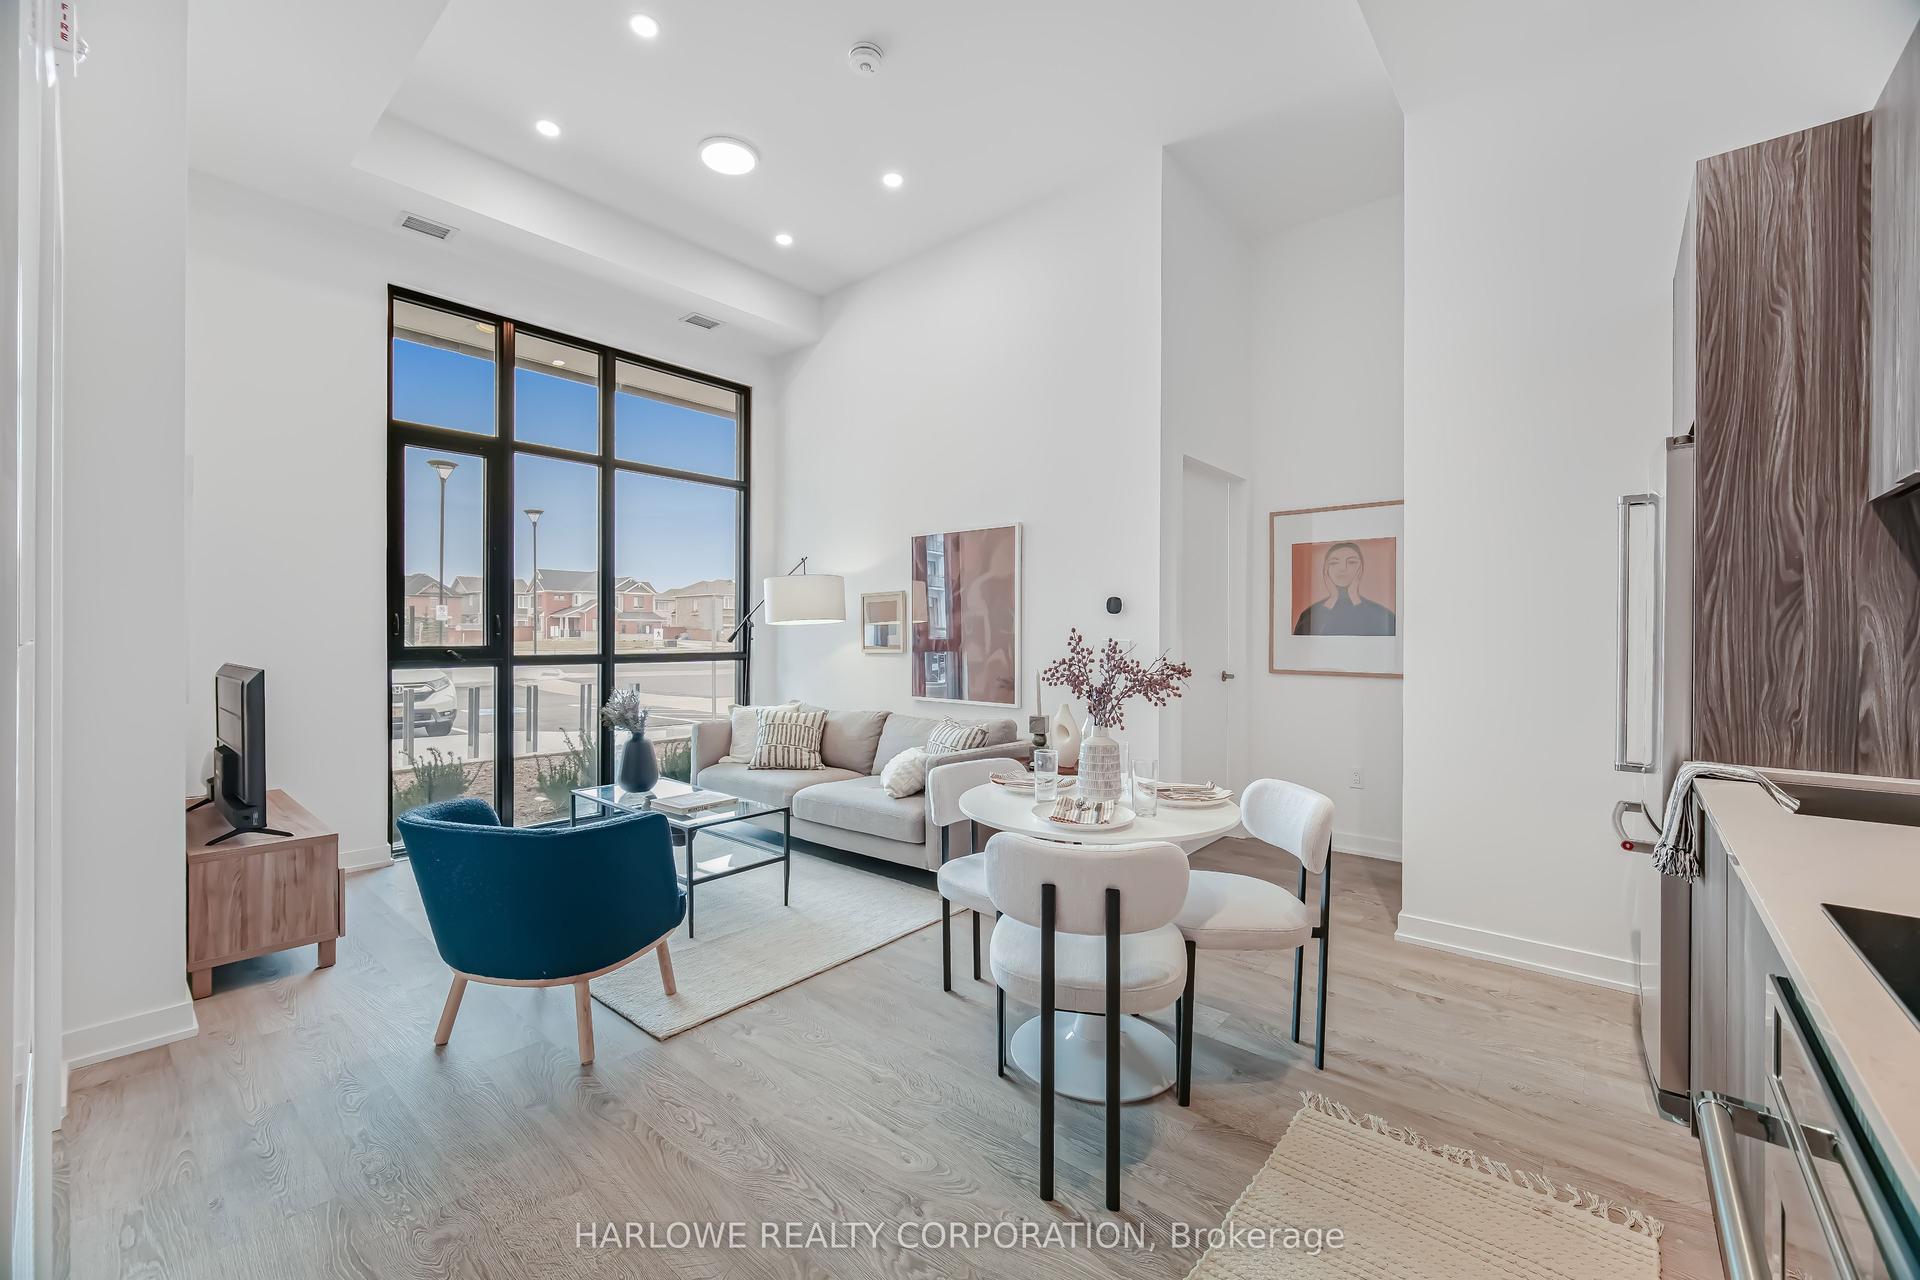
Welcome to Mile & Creek by Mattamy Homes in the heart of Milton. This brand-new split 2-bedroom layout is thoughtfully designed, with bedrooms on opposite sides of the suite, offering added privacy and flexibility - ideal for roommates, guests, or working from home. The open concept kitchen, dining, and living area is bright and functional, with large windows that bring in natural light and a comfortable flow for everyday living or entertaining. A standout feature is the private balcony off the second bedroom, creating a unique and versatile outdoor extension perfect for morning coffee, a quiet workspace, or fresh air at the end of the day. Located within a growing master-planned community surrounded by green space and trail networks, residents enjoy access to fitness, co-working, and social amenities, all backed by Tarion warranty protection. This home may also qualify for GST/PST first-time homebuyer rebates, offering additional financial advantage for eligible purchasers. A smart layout, added privacy, and rare bedroom balcony access make this suite an excellent opportunity in one of Milton's most desirable new communities.
Rooms
Main Floor
| Living Room | 3.15 × 3.25 m | Laminate Combined w/Dining Window Floor to Ceiling |
| Dining Room | 3.15 × 3.25 m | Laminate Open Concept South View |
| Kitchen | 2.16 × 3.43 m | Stainless Steel Appl Centre Island Quartz Counter |
| Primary Bedroom | 3.00 × 3.07 m | Laminate 4 Pc Ensuite Window Floor to Ceiling |
| Bedroom 2 | 2.92 × 2.84 m | Laminate Closet W/O To Balcony |
Features
- Carpet Free
- ERV/HRV
- Primary Bedroom - Main Floor
- Separate Heating Controls
- Separate Hydro Meter
- Recreational Area
- None
- Central Air
- Apartment
Financials
Annual Taxes
$0
Estimated Rental Income
Entire property$2,600 – $3,500/mo
Rental yield6.4% – 8.6%
*Estimates based on comparable rentals in the area. Actual income may vary.
Market Data — Milton
Days on market9 days
Buyer's MarketSeller's Market
Based on active listings in Milton. Data updates daily.
Demographics — Milton
Population
132,979
Avg Household Income
$132,000
Age Distribution
0-19
26%
20-34
20%
35-49
26%
50-64
17%
65+
11%
Ownership87% own · 13% rent
EnglishUrduPunjabiArabicHindi
Getting around
How walkable, bikeable, and transit-friendly this neighbourhood is.
72
/ 100
Walk Score
Very Walkable
53
/ 100
Transit Score
Good Transit
43
/ 100
Bike Score
Somewhat Bikeable
Scores are estimates based on neighbourhood data and are for informational purposes only.
MLS® data courtesy of the Toronto Regional Real Estate Board (TRREB).
The information provided herein must only be used by consumers that have a bona fide interest in the purchase, sale, or lease of real estate and may not be used for any commercial purpose or any other purpose. Listing information is deemed reliable but is not guaranteed accurate by the Toronto Regional Real Estate Board, the listing brokerage, or this website. The trademarks REALTOR®, REALTORS® and the REALTOR® logo are controlled by The Canadian Real Estate Association (CREA) and identify real estate professionals who are members of CREA. MLS®, Multiple Listing Service®, and the associated logos are owned by CREA. Not intended to solicit properties currently listed for sale or buyers under contract.
You may also like
More homes in Milton
Hand-picked listings with a similar price range and style.

For Sale2 days ago
$549,900
Condo
est. $2,411/mo
1105 Leger Way 329 #329, 1032 - FO Ford
Milton, ON
2 bd
2 ba
550
2
MLS# W13822852Century 21 Heritage House Ltd
WhatsApp Aman
For Sale10 days ago
$399,990
Condo
est. $1,754/mo
740 Whitlock Avenue 617 #617, 1026 - CB Cobban
Milton, ON
1 bd
1 ba
550
1
MLS# W13791948Harlowe Realty Corporation
WhatsApp Aman