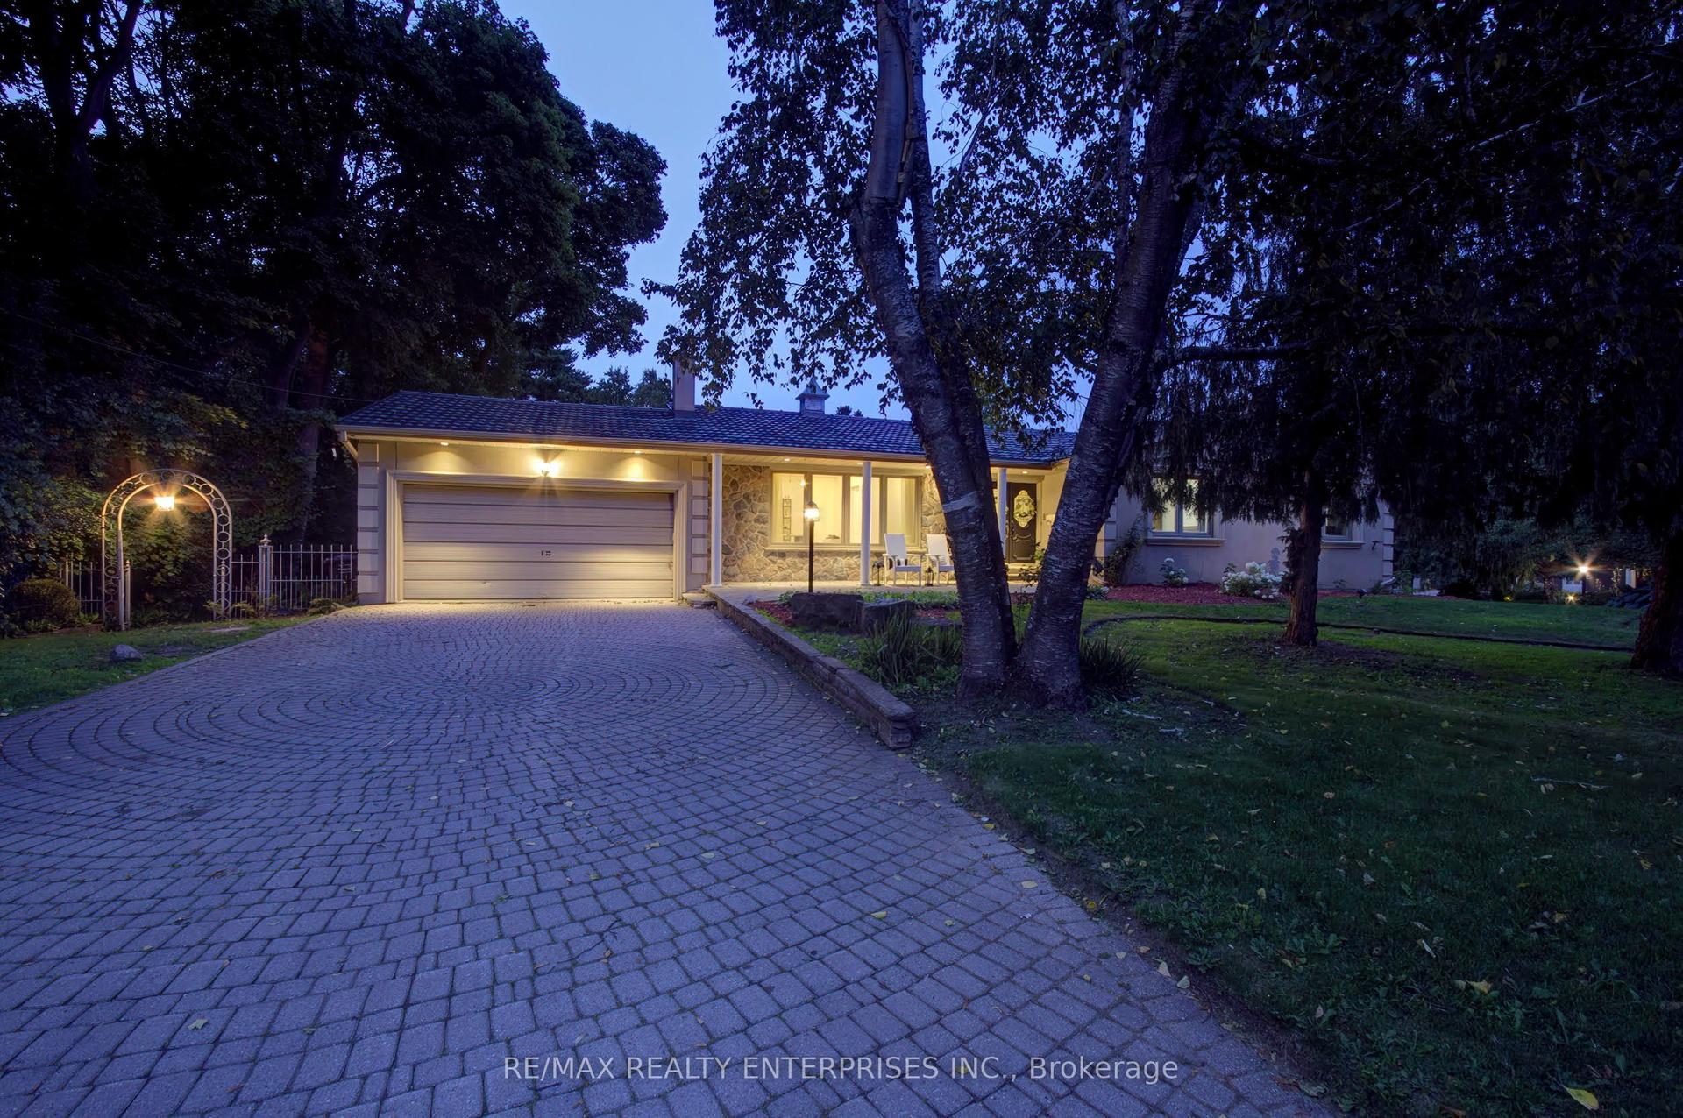
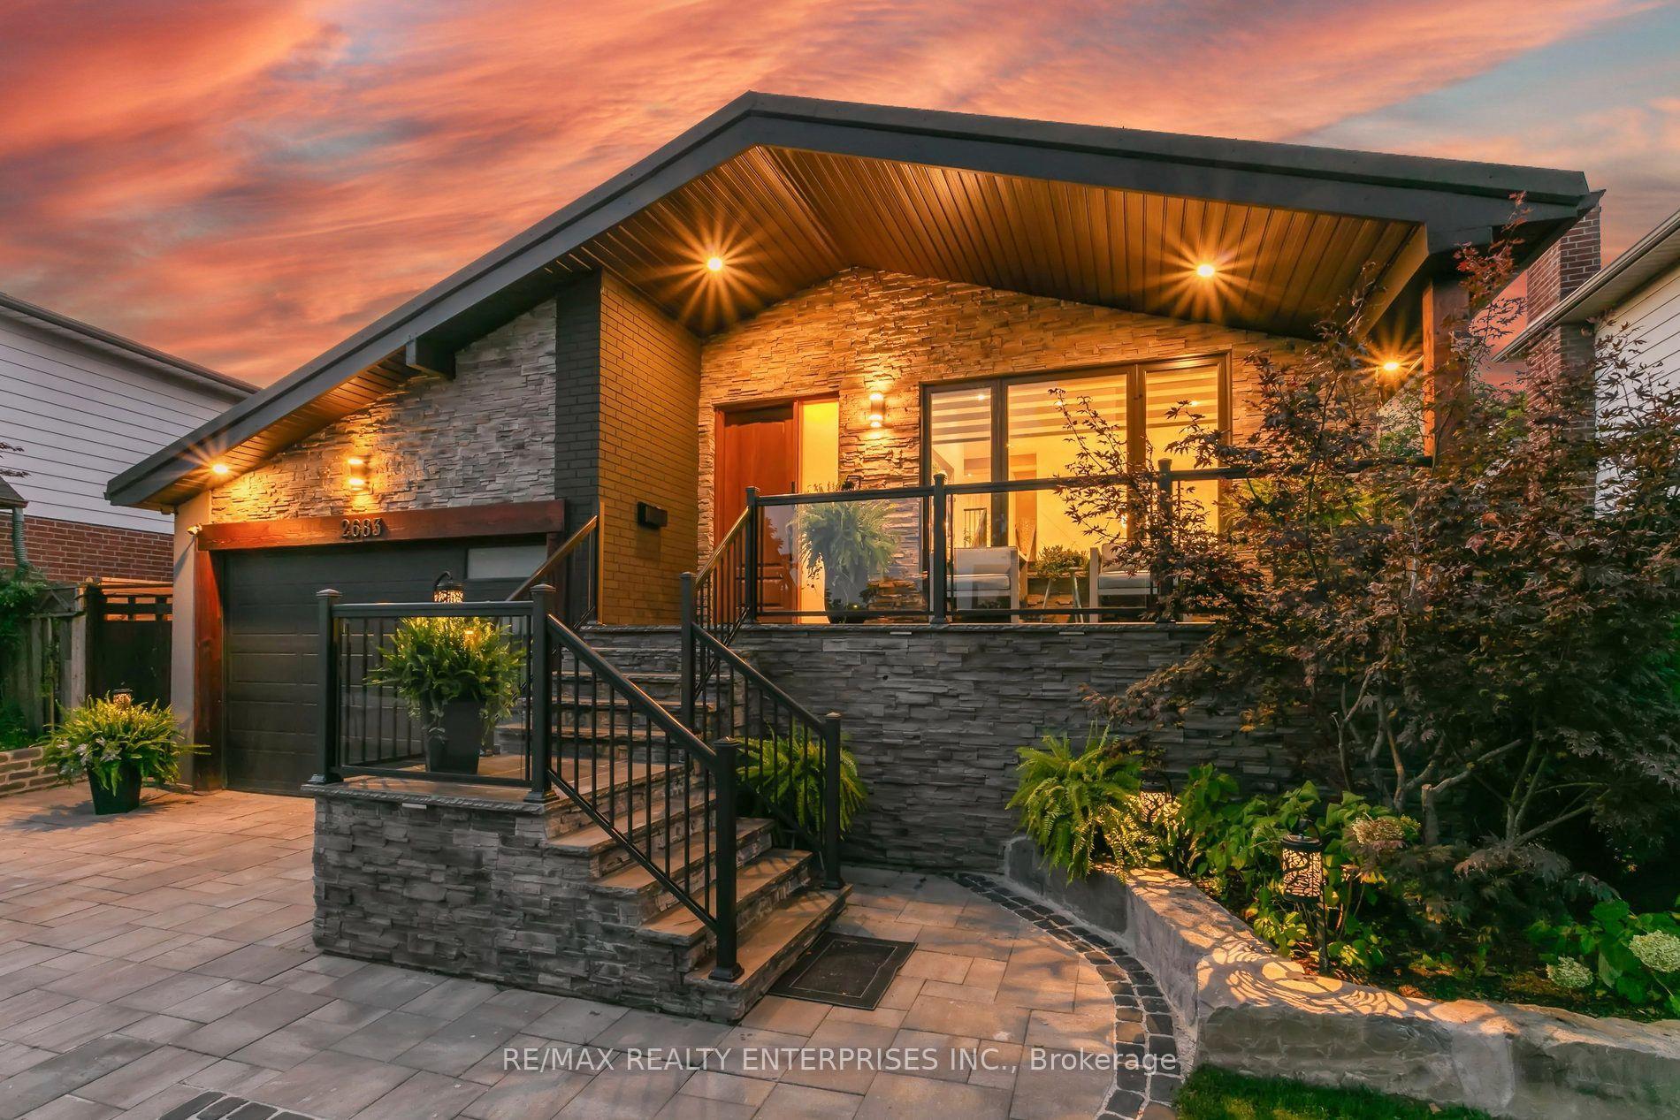
For Sale
Open House Sun 18–20
33 Ben Machree Drive
Port Credit, Mississauga, ON
$1,599,000
3Bd
2Ba
2,250+sqft
8Parking
50 x 196.75 ftlot
$711/sqft
DetachedMLS# W13791380Listed 2026-09-1631 DOM
Heating
Water Heater Owned
Cooling
Central Vacuum
Basement
Unfinished
On the market for 31 days — longer than average. The seller may be open to negotiation.
About this home
Nestled in sought-after South Port Credit, this charming and sophisticated home seamlessly blends timeless character with modern comfort. Situated on a rare quarter-acre lot on a quiet, tree-lined street, and just steps from waterfront trails and Ben Machree Park, this property offers a peaceful retreat in one of Mississauga's most desirable neighbourhoods. Rich original wood trim, hardwood floors, and a stunning wood-burning fireplace with a stone surround create warmth and elegance throughout the formal living and dining rooms. A spacious contemporary family room addition serves as the heart of the home, featuring oversized windows, custom built-in shelving, and a cozy gas fireplace, perfect for family gatherings and movie nights. The beautifully updated kitchen boasts granite countertops, stylish white cabinetry with glass accents, and abundant storage, offering the ideal setting for everyday living and entertaining alike. Updated bathrooms, a glass-railed composite deck, and a generous two-car garage with convenient rear access add to the home's exceptional functionality. Outside, the expansive, Muskoka-inspired backyard provides a private oasis with mature trees and plenty of space to relax, play, and entertain. Enjoy the best of Port Credit living with its acclaimed restaurants, boutique shopping, vibrant waterfront, and convenient GO Transit access, placing downtown Toronto just 24 minutes away. Pearson International Airport is also within easy reach, making business and leisure travel effortless. This is a rare opportunity to own a truly special home that combines character, space, location, and lifestyle. Welcome home.Extras: Newer AC, Updated Most Windows, New Garage Roof, Rebuilt Garage, Exterior Waterproofing, Renovated Kitchen, Bathrooms, Dining Room, Family Room, Bedrooms; Composite Deck With Glass Railings, Updated Landscaping, Sandblasted/Refinished Radiators.
GarageRenovatedWaterfrontHardwoodFireplace
Rooms
Main Floor
| Living Room | 4.03 × 5.98 m | Hardwood Floor Stone Fireplace Wood Trim |
| Living Room | 5.98 × 4.03 m | Hardwood Floor Stone Fireplace Wood Trim |
| Living Room | 5.98 × 4.03 m | Hardwood Floor Stone Fireplace Wood Trim |
| Living Room | 5.98 × 4.03 m | Hardwood Floor Stone Fireplace Wood Trim |
| Dining Room | 4.36 × 3.68 m | Hardwood Floor Wood Trim Casement Windows |
| Living Room | 5.98 × 4.03 m | Hardwood Floor Stone Fireplace Wood Trim |
| Kitchen | 3.61 × 3.52 m | Granite Counters Heated Floor Pot Lights |
| Dining Room | 4.36 × 3.68 m | Hardwood Floor Wood Trim Casement Windows |
| Dining Room | 4.36 × 3.68 m | Hardwood Floor Wood Trim Casement Windows |
| Dining Room | 4.36 × 3.68 m | Hardwood Floor Wood Trim Casement Windows |
| Dining Room | 4.36 × 3.68 m | Hardwood Floor Wood Trim Casement Windows |
| Kitchen | 3.61 × 3.52 m | Granite Counters Heated Floor Pot Lights |
| Kitchen | 3.61 × 3.52 m | Granite Counters Heated Floor Pot Lights |
| Family Room | 6.82 × 4.95 m | Hardwood Floor Gas Fireplace Walk-Out |
| Family Room | 6.82 × 4.95 m | Hardwood Floor Gas Fireplace Walk-Out |
| Mud Room | 3.45 × 2.78 m | Heated Floor Marble Floor Large Window |
| Mud Room | 3.45 × 2.78 m | Heated Floor Marble Floor Large Window |
| Foyer | 3.70 × 1.87 m | Hardwood Floor Wood Trim |
| Foyer | 3.70 × 1.87 m | Hardwood Floor Wood Trim |
Second Floor
| Primary Bedroom | 5.54 × 3.65 m | Hardwood Floor Casement Windows Walk-In Closet(s) |
| Primary Bedroom | 5.54 × 3.65 m | Hardwood Floor Casement Windows Walk-In Closet(s) |
| Bedroom 2 | 3.71 × 3.05 m | Broadloom Casement Windows Closet |
| Bedroom 2 | 3.71 × 3.05 m | Broadloom Closet Casement Windows |
| Bedroom 3 | 3.96 × 3.22 m | Broadloom Casement Windows Closet |
| Bedroom 3 | 3.69 × 3.22 m | Broadloom Closet Casement Windows |
Basement
| Laundry | 4.28 × 2.90 m | Laundry Sink Window Concrete Floor |
| Laundry | 4.28 × 2.90 m | Laundry Sink Window Concrete Floor |
| Workshop | 5.33 × 4.92 m | Concrete Floor B/I Shelves |
| Workshop | 5.33 × 4.92 m | Concrete Floor B/I Shelves |
| Other | 3.39 × 2.93 m | Concrete Floor |
| Other | 3.39 × 2.93 m | Concrete Floor |
| Other | 3.39 × 2.93 m | Concrete Floor |
Other
| Room | — | |
| Room | — | |
| Room | — | |
| Room | — |
Features
- Central Vacuum
- Water Heater Owned
- Workbench
- Unfinished
- Wall Unit(s)
- 2-Storey
Financials
Annual Taxes
$10,215.39
Estimated Rental Income
Entire property$3,200 – $4,800/mo
Basement apartment$1,800 – $2,500/mo
Rental yield2.4% – 3.6%
*Estimates based on comparable rentals in the area. Actual income may vary.
Market Data — Mississauga
Days on market31 days
Buyer's MarketSeller's Market
Based on active listings in Mississauga. Data updates daily.
Demographics — Mississauga
Population
717,961
Avg Household Income
$105,000
Age Distribution
0-19
21%
20-34
20%
35-49
21%
50-64
20%
65+
18%
Ownership71% own · 29% rent
EnglishUrduArabicPunjabiPolish
Getting around
How walkable, bikeable, and transit-friendly this neighbourhood is.
74
/ 100
Walk Score
Very Walkable
60
/ 100
Transit Score
Good Transit
74
/ 100
Bike Score
Very Bikeable
Scores are estimates based on neighbourhood data and are for informational purposes only.
MLS® data courtesy of the Toronto Regional Real Estate Board (TRREB).
The information provided herein must only be used by consumers that have a bona fide interest in the purchase, sale, or lease of real estate and may not be used for any commercial purpose or any other purpose. Listing information is deemed reliable but is not guaranteed accurate by the Toronto Regional Real Estate Board, the listing brokerage, or this website. The trademarks REALTOR®, REALTORS® and the REALTOR® logo are controlled by The Canadian Real Estate Association (CREA) and identify real estate professionals who are members of CREA. MLS®, Multiple Listing Service®, and the associated logos are owned by CREA. Not intended to solicit properties currently listed for sale or buyers under contract.
You may also like
More homes in Mississauga
Hand-picked listings with a similar price range and style.
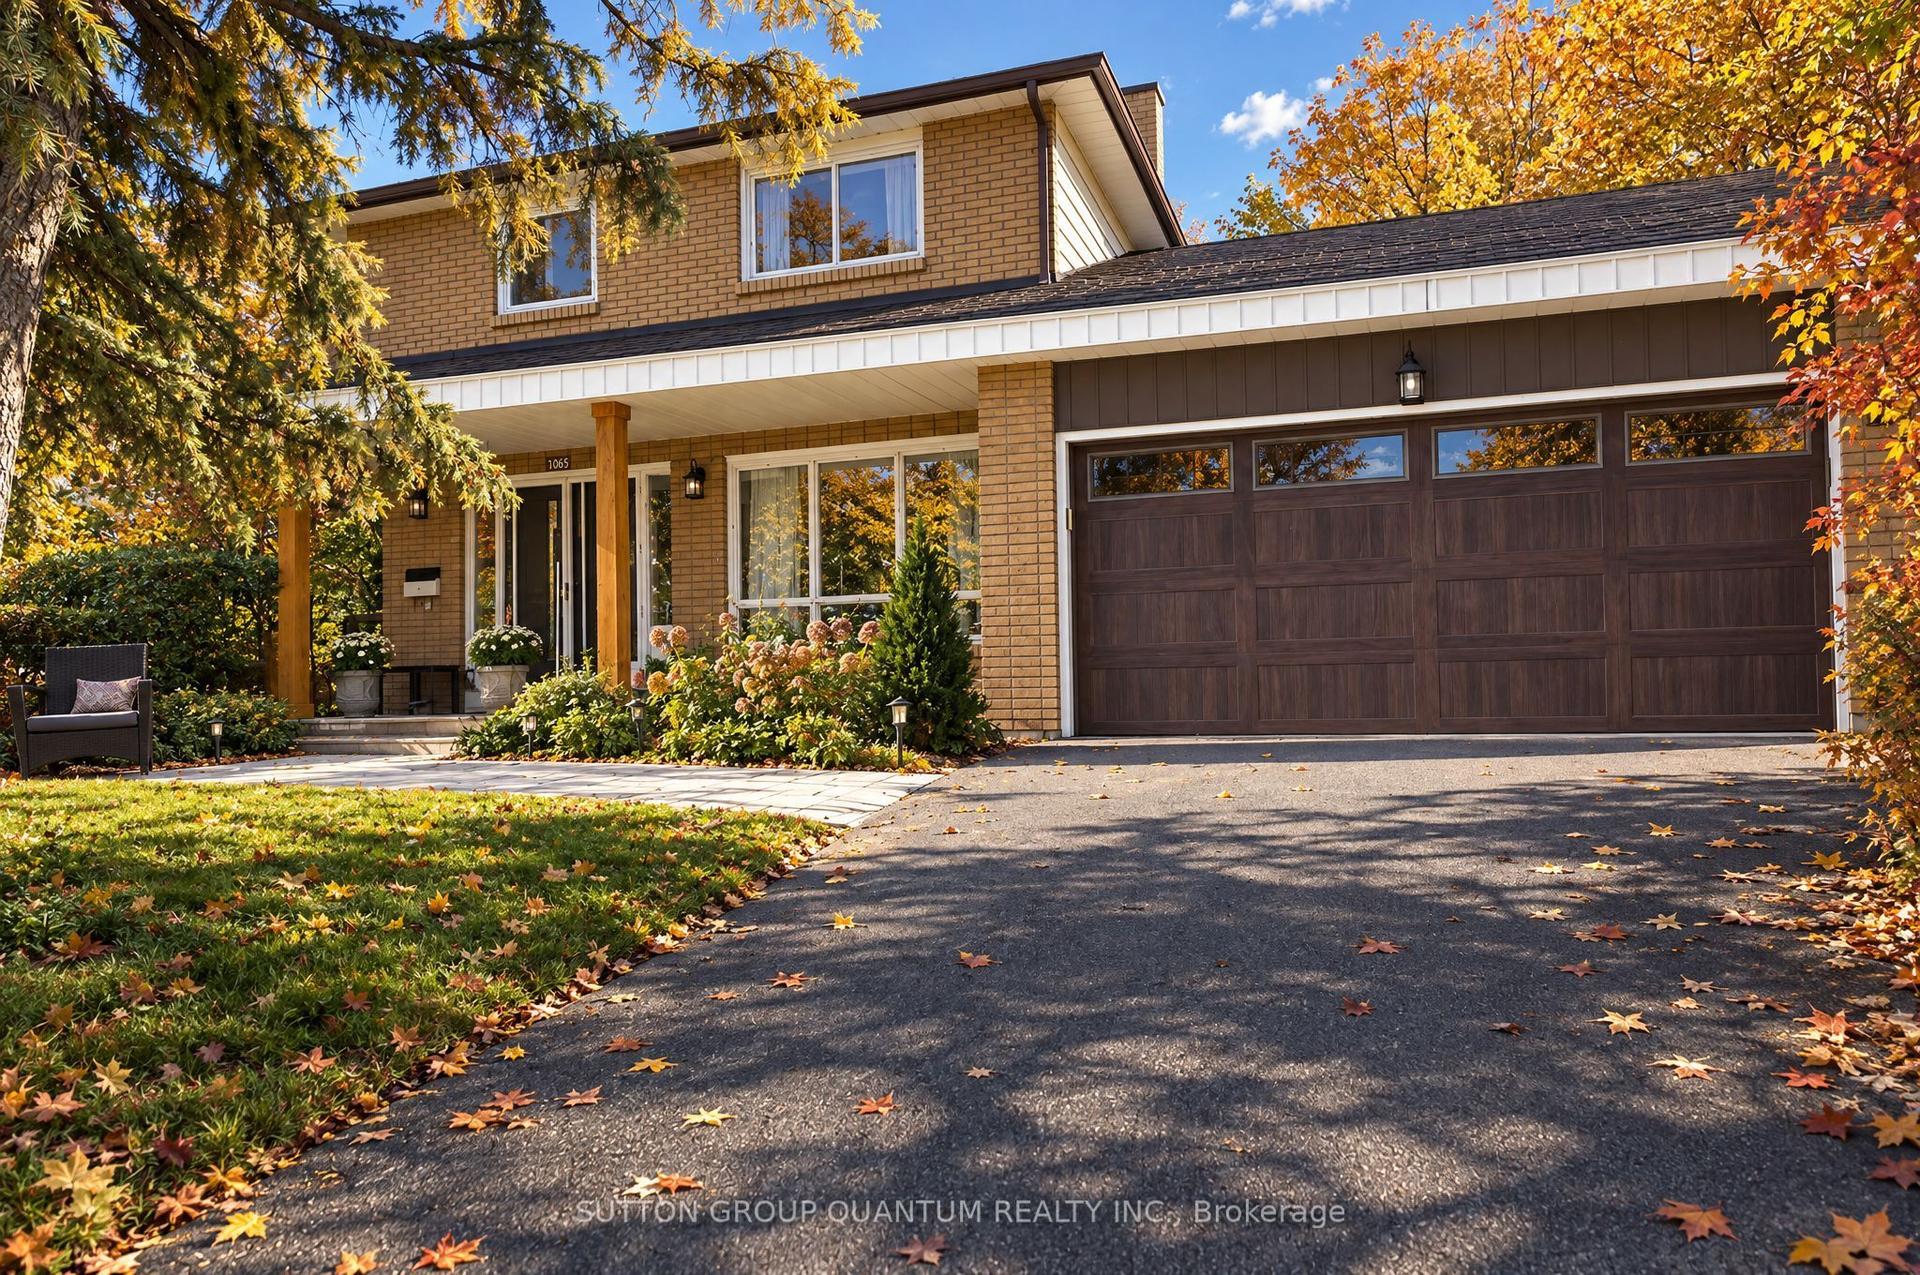
For SaleJust listed
$1,345,000
Detached
est. $5,897/mo
1005 Fredonia Drive, Erindale
Mississauga, ON
4+1 bd
4 ba
2,750
4
MLS# W14091204Sutton Group Quantum Realty Inc.
WhatsApp Aman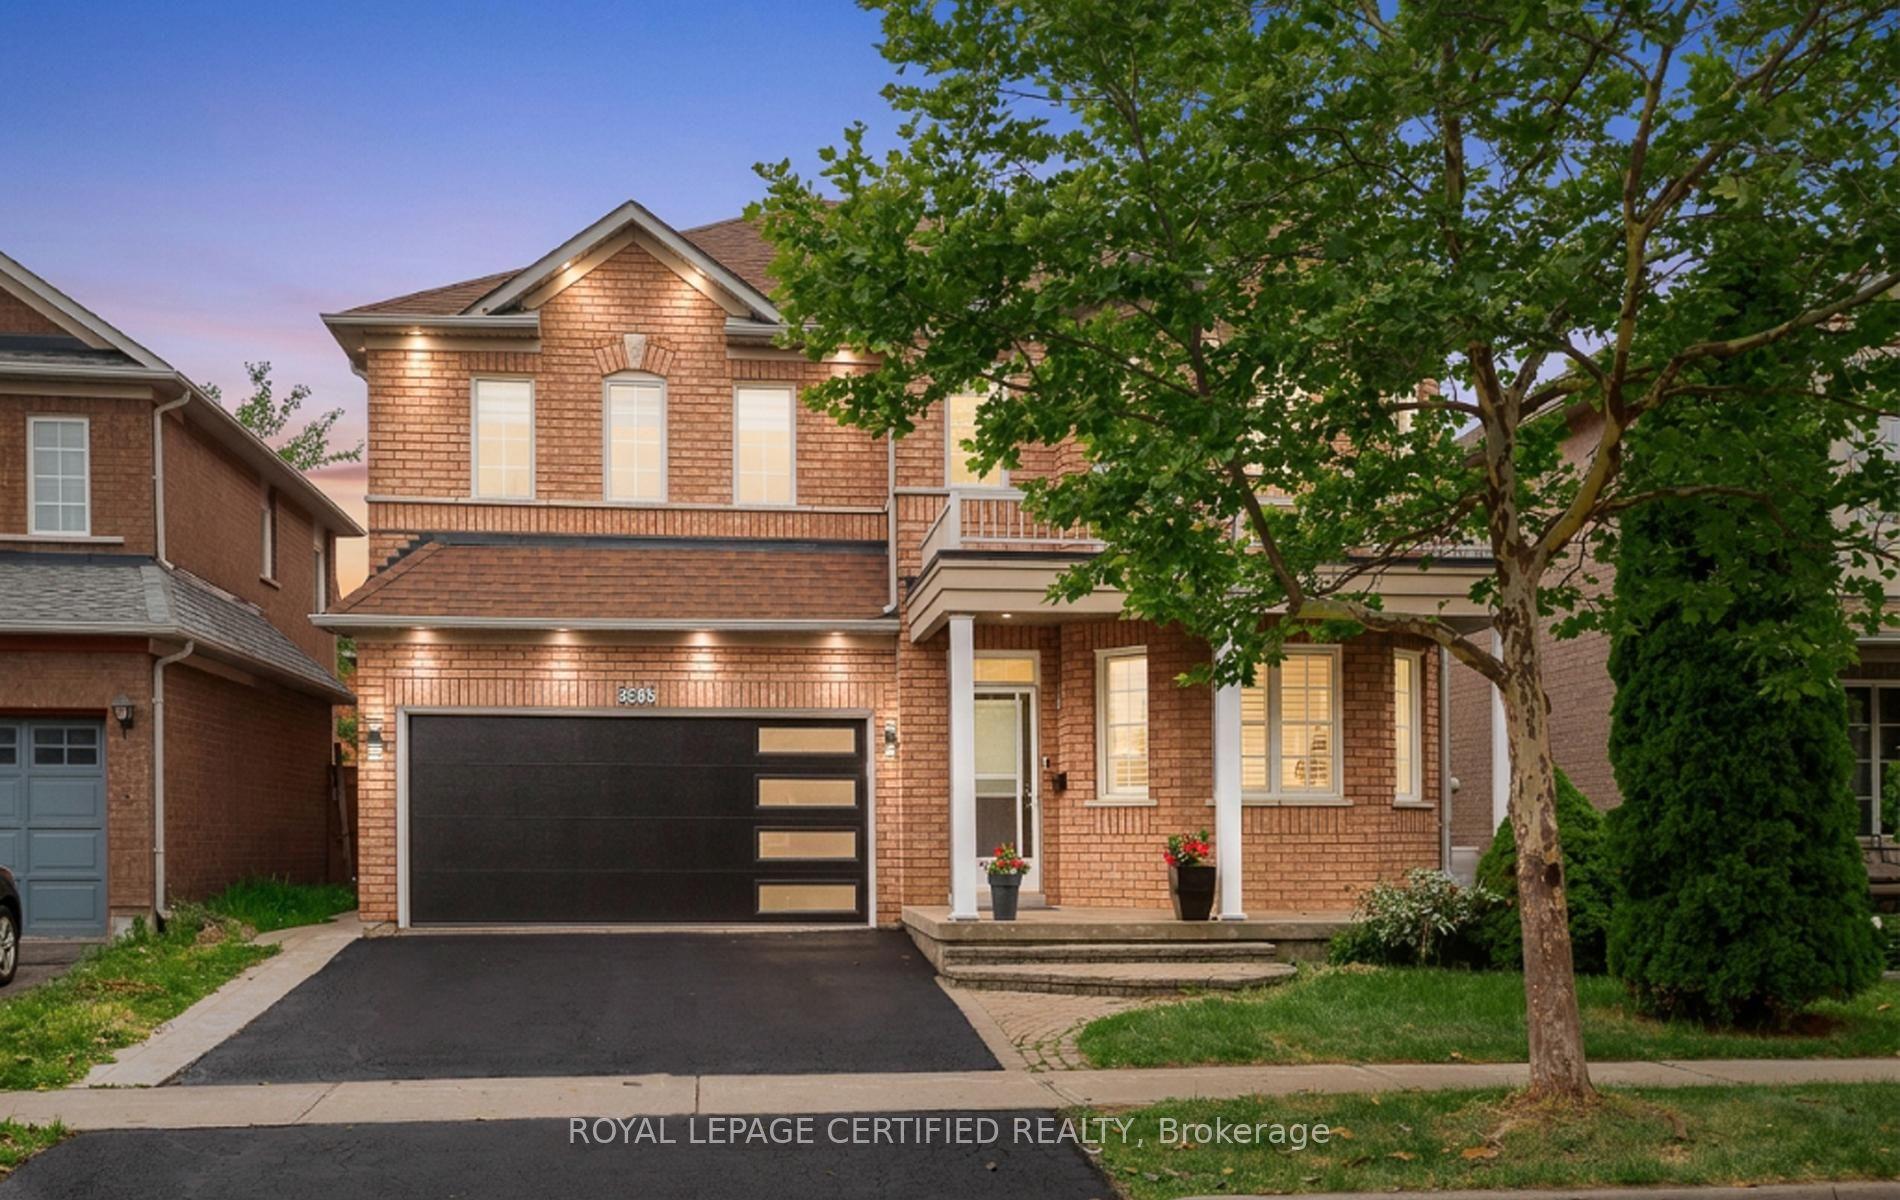
For Sale16 days ago
$1,359,900
Detached
est. $5,962/mo
5902 Agean Drive, Churchill Meadows
Mississauga, ON
4+2 bd
6 ba
2,750
4
MLS# W13857638Royal Lepage Certified Realty
WhatsApp Aman