For Sale
2017 LADY DI Court
Sheridan, Mississauga, ON
$1,999,900
4+1Bd
4Ba
2,750+sqft
6Parking
49.21 x 115.1 ftlot
$727/sqft
DetachedMLS# W13791662Listed 2026-09-1621 DOM
Heating
On Demand Water Heater
Cooling
Central Vacuum
Basement
Finished
About this home
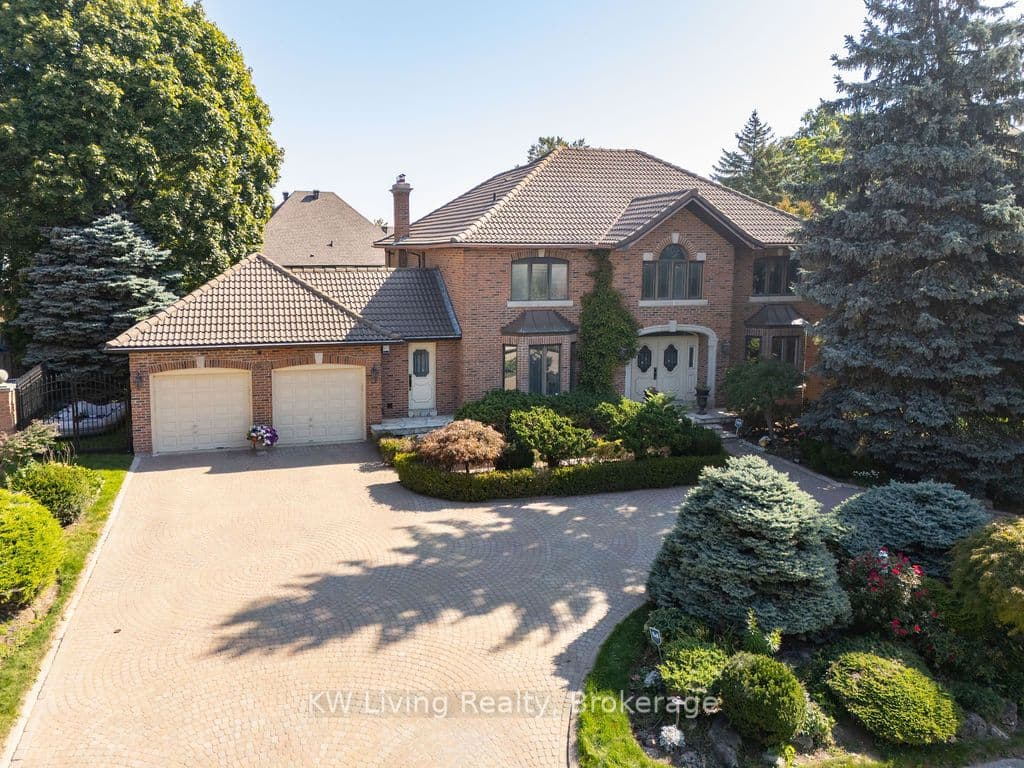
Welcome to this meticulously maintained and extensively upgraded 4+1 bedroom, 4-bathroom executive homeoffering approximately 4,400 sq. ft. of finished living space, nestled on a quiet, tree-lined cul-de-sac in prestigiousSherwood Forest. With over $400K invested in premium upgrades, this exceptional home blends refined elegancewith modern comfort and functionality.The stunning custom kitchen features high-end appliances, extensive cabinetry and an oversized island, ideal forentertaining. The elegant living and dining rooms are complemented by a spacious family room with custombuilt-ins and a natural fireplace. A main-floor office with custom cabinetry provides the perfect work-from-homespace.Upstairs, four generous bedrooms include a beautiful primary retreat with excellent closet space and a luxurious5-piece ensuite. The professionally finished lower level offers a large recreation room, wet bar, sitting area, fifthbedroom with closet and 3-piece bath.Step outside from the breakfast area to a professionally designed backyard oasis featuring a custom pergola,enclosed hot tub area and built-in BBQ station, perfect for year-round entertaining and relaxation.With Parking for up to seven vehicles, exceptional living space and an outstanding location, this beautifullyappointed Sherwood Forest home offers a rare combination of luxury, privacy and tranquility.A truly special home in one of the area's most desirable neighbourhoods meticulously cared for, extensivelyupgraded and ready to be enjoyed. A truly remarkable place to call home.
Cul-de-sacFireplace
Rooms
Main Floor
| Living Room | 3.38 × 3.73 m | Hardwood Floor Overlooks Dining |
| Dining Room | 3.38 × 4.88 m | Hardwood Floor Overlooks Living |
| Kitchen | 3.38 × 4.55 m | Hardwood Floor Stainless Steel Appl |
| Breakfast | 3.48 × 4.29 m | Hardwood Floor W/O To Yard Overlooks Family |
| Family Room | 3.35 × 5.49 m | Hardwood Floor Fireplace Open Concept |
| Office | 3.43 × 2.64 m | Hardwood Floor Separate Room |
Second Floor
| Primary Bedroom | 3.38 × 5.59 m | Hardwood Floor 5 Pc Ensuite Double Closet |
| Bedroom 2 | 3.43 × 4.72 m | Hardwood Floor Double Closet |
| Bedroom 3 | 3.43 × 4.50 m | Hardwood Floor Double Closet |
| Bedroom 4 | 3.40 × 3.66 m | Hardwood Floor Double Closet |
Basement
| Bedroom 5 | 3.38 × 3.68 m | Laminate Separate Room Closet |
| Recreation | 3.45 × 8.33 m | Laminate Open Concept |
| Play | 3.40 × 6.17 m | Laminate B/I Bar |
| Sitting | 6.88 × 3.38 m | Laminate Open Concept |
Features
- Auto Garage Door Remote
- Bar Fridge
- Carpet Free
- Central Vacuum
- On Demand Water Heater
- Full
- Finished
- Central Air
- 2-Storey
Financials
Annual Taxes
$9,432.1
Estimated Rental Income
Entire property$4,000 – $6,500/mo
Basement apartment$1,800 – $2,500/mo
Rental yield2.4% – 3.9%
*Estimates based on comparable rentals in the area. Actual income may vary.
Market Data — Mississauga
Days on market21 days
Buyer's MarketSeller's Market
Based on active listings in Mississauga. Data updates daily.
Demographics — Mississauga
Population
717,961
Avg Household Income
$105,000
Age Distribution
0-19
21%
20-34
20%
35-49
21%
50-64
20%
65+
18%
Ownership71% own · 29% rent
EnglishUrduArabicPunjabiPolish
Getting around
How walkable, bikeable, and transit-friendly this neighbourhood is.
75
/ 100
Walk Score
Very Walkable
61
/ 100
Transit Score
Good Transit
65
/ 100
Bike Score
Bikeable
Scores are estimates based on neighbourhood data and are for informational purposes only.
MLS® data courtesy of the Toronto Regional Real Estate Board (TRREB).
The information provided herein must only be used by consumers that have a bona fide interest in the purchase, sale, or lease of real estate and may not be used for any commercial purpose or any other purpose. Listing information is deemed reliable but is not guaranteed accurate by the Toronto Regional Real Estate Board, the listing brokerage, or this website. The trademarks REALTOR®, REALTORS® and the REALTOR® logo are controlled by The Canadian Real Estate Association (CREA) and identify real estate professionals who are members of CREA. MLS®, Multiple Listing Service®, and the associated logos are owned by CREA. Not intended to solicit properties currently listed for sale or buyers under contract.
You may also like
More homes in Mississauga
Hand-picked listings with a similar price range and style.
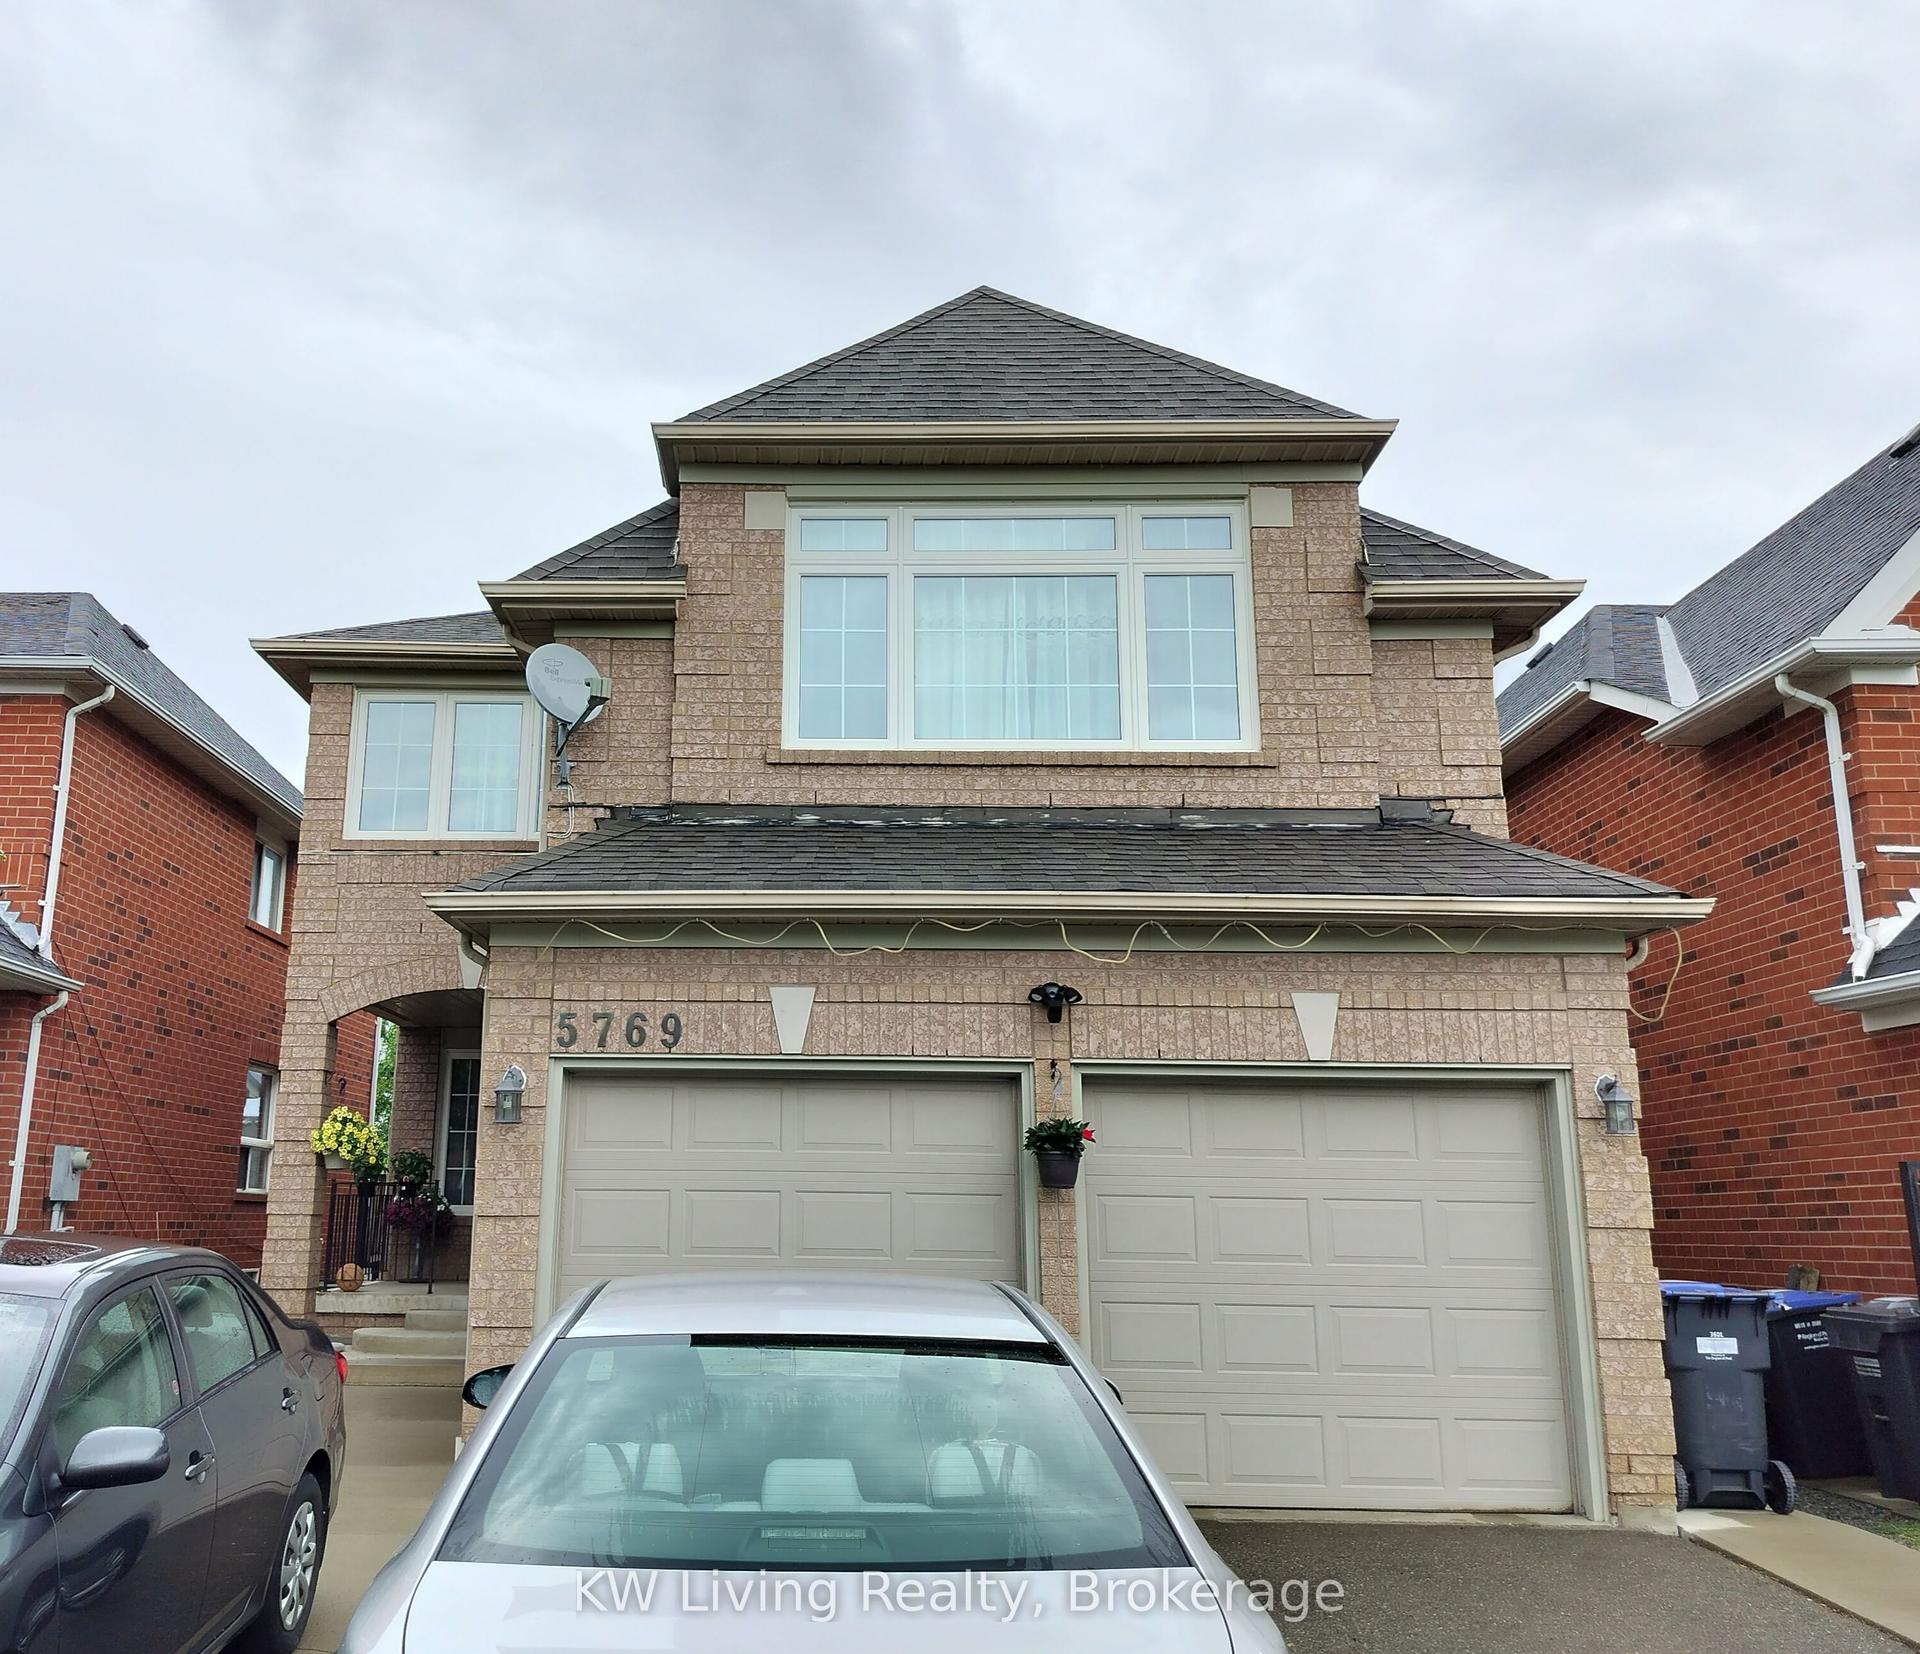
For Sale2 months ago
$1,590,000
Detached
est. $6,971/mo
5769 Greensboro Drive, Central Erin Mills
Mississauga, ON
5+1 bd
4 ba
2,250
4
MLS# W13683748KW Living Realty
WhatsApp Aman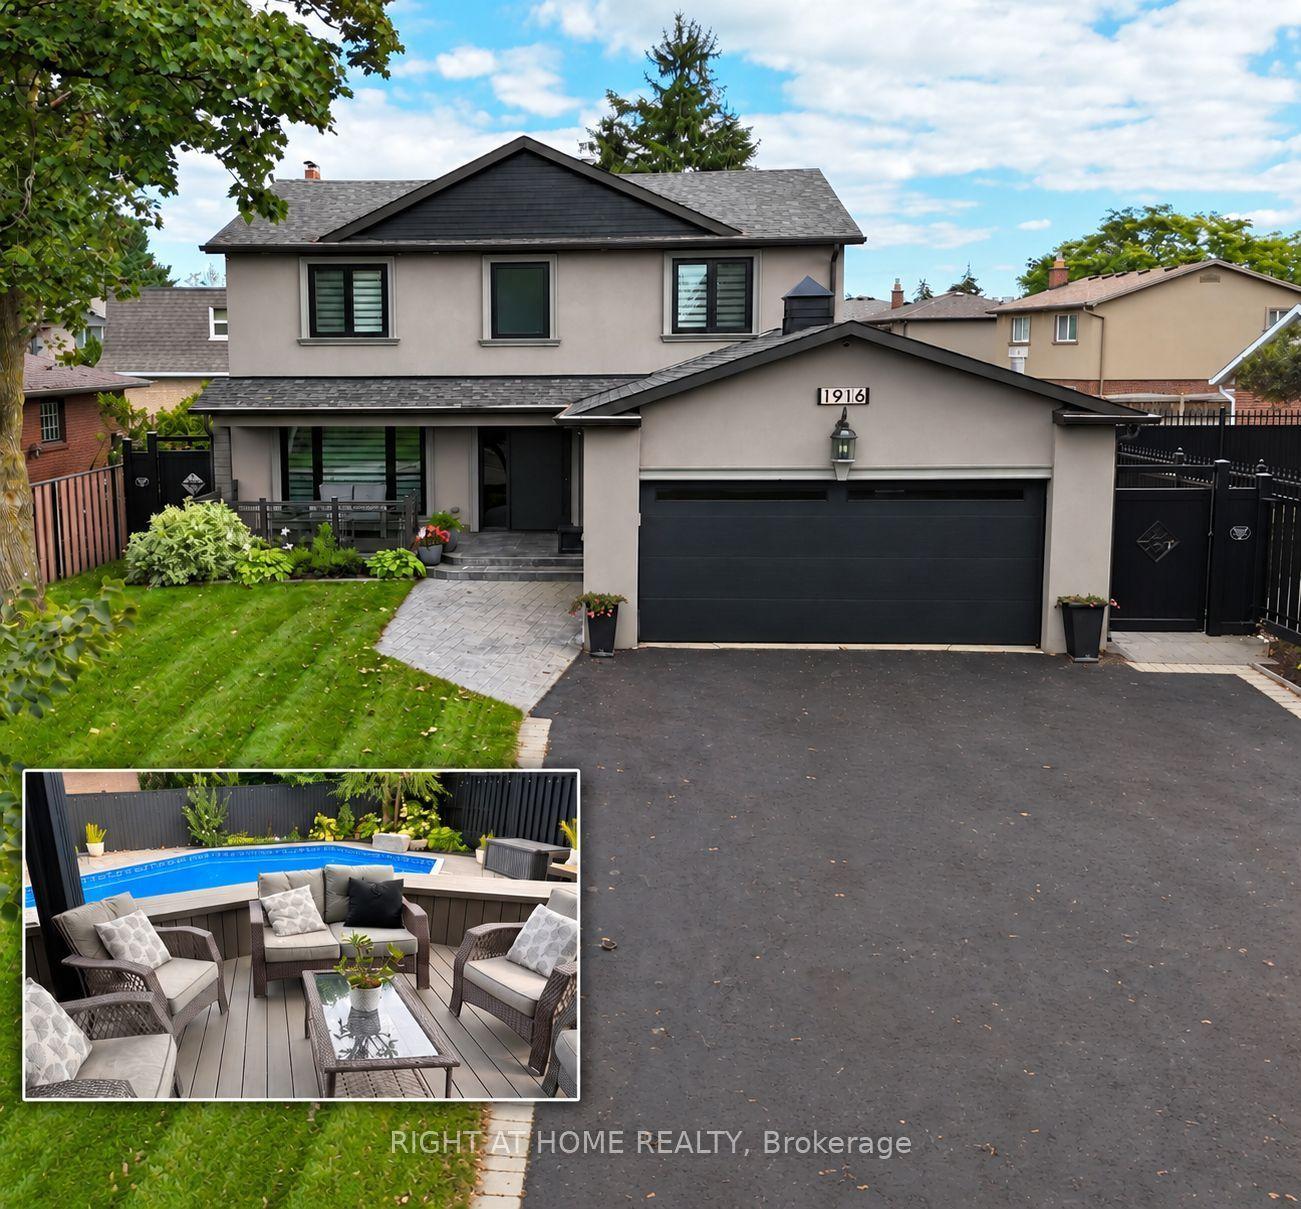
For Sale29 days ago
$1,698,888
Detached
est. $7,448/mo
1916 Pagehurst Court, Applewood
Mississauga, ON
5 bd
4 ba
2,250
6
MLS# W13758462Right At Home Realty
WhatsApp Aman