For Sale
Just Listed
166 Forbes Terrace
1036 - SC Scott, Milton, ON
$1,559,000
4+1Bd
5Ba
2,750+sqft
4Parking
43.05 x 100.98 ftlot
$567/sqft
DetachedMLS# W13792182Listed 2026-09-162 DOM
Cooling
Central Vacuum
Basement
Finished
Just listed! New listings in Milton often receive offers within the first week.
About this home
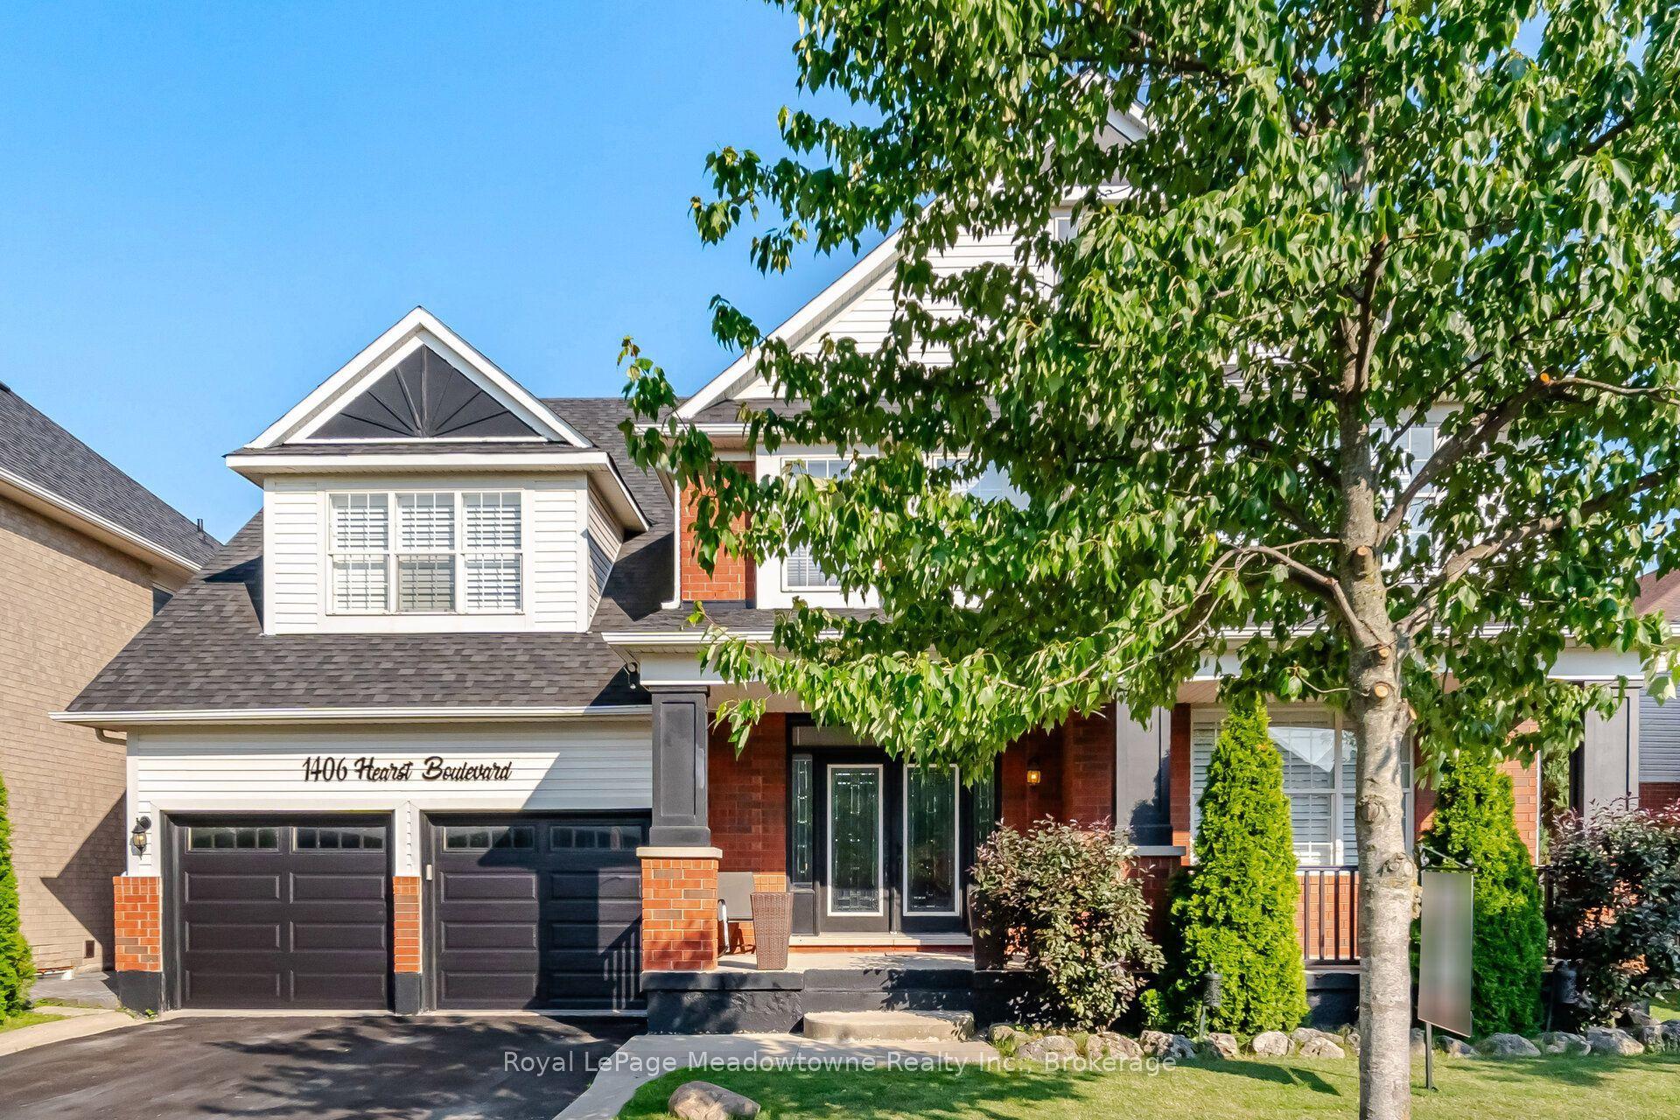
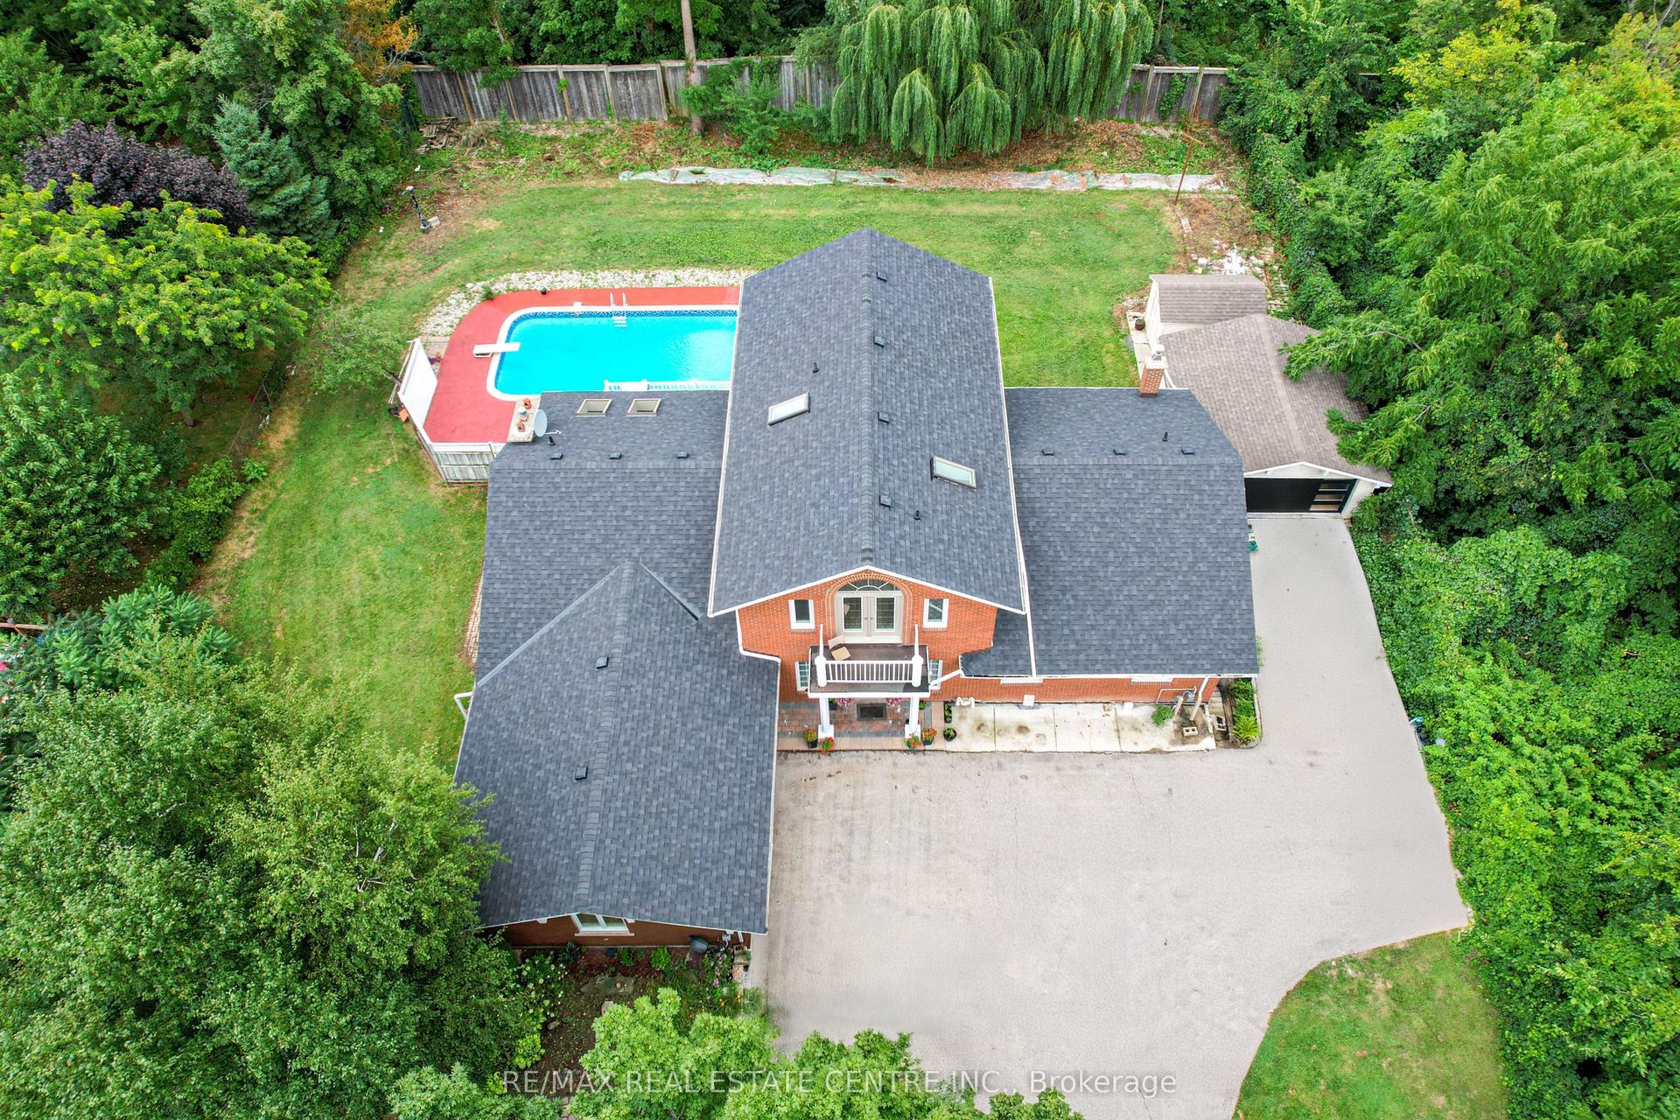
Welcome to this Heathwood Traditions- Forest Collection, Cloverdale model-an exceptional home backing onto the forest, perfectly designed for family living and effortless entertaining. Located in the highly sought after Scott neighbourhood, this spacious home features: 4+1 bedrooms and 4.5 bathrooms, and has over 3500 square feet of living space. Espresso hardwood flooring throughout the main floor and upper floor, Custom built-in closets in the primary bedroom suite, The Main-floor highlights including a recently finished private home office with scenic forest views and an updated, functional mudroom. A finished basement with an additional bedroom, full bathroom, and a spacious laundry room plus a large rec room. Enjoy this incredible neighbourhood with convenience with a short walk to the Sherwood Community Centre, the public library, and vibrant downtown Milton. Top-rated schools, family parks, and local conservation areas are also just minutes away.
Hardwood
Rooms
Main Floor
| Dining Room | 5.71 × 4.96 m | |
| Living Room | 5.81 × 4.76 m | |
| Office | 3.10 × 3.21 m | |
| Breakfast | 2.86 × 4.54 m | |
| Kitchen | 3.77 × 3.58 m | |
| Mud Room | 2.43 × 2.13 m |
Second Floor
| Primary Bedroom | 3.88 × 5.45 m | |
| Bedroom 2 | 5.29 × 3.57 m | |
| Bedroom 3 | 4.53 × 3.65 m | |
| Bedroom 4 | 4.77 × 3.04 m | |
| Bathroom | 2.40 × 1.89 m |
Basement
| Recreation | 5.50 × 4.53 m | |
| Bedroom 5 | 3.75 × 3.66 m | |
| Play | 2.91 × 2.91 m |
Features
- Bar Fridge
- Central Vacuum
- Backs On Green Belt
- Privacy
- Porch
- Porch Enclosed
- Finished
- Central Air
- 2-Storey
Financials
Annual Taxes
$6,096
Estimated Rental Income
Entire property$4,000 – $6,500/mo
Basement apartment$1,800 – $2,500/mo
Rental yield3.1% – 5.0%
*Estimates based on comparable rentals in the area. Actual income may vary.
Market Data — Milton
Days on market2 days
Buyer's MarketSeller's Market
Based on active listings in Milton. Data updates daily.
Demographics — Milton
Population
132,979
Avg Household Income
$132,000
Age Distribution
0-19
26%
20-34
20%
35-49
26%
50-64
17%
65+
11%
Ownership87% own · 13% rent
EnglishUrduPunjabiArabicHindi
Getting around
How walkable, bikeable, and transit-friendly this neighbourhood is.
61
/ 100
Walk Score
Somewhat Walkable
42
/ 100
Transit Score
Some Transit
55
/ 100
Bike Score
Bikeable
Scores are estimates based on neighbourhood data and are for informational purposes only.
MLS® data courtesy of the Toronto Regional Real Estate Board (TRREB).
The information provided herein must only be used by consumers that have a bona fide interest in the purchase, sale, or lease of real estate and may not be used for any commercial purpose or any other purpose. Listing information is deemed reliable but is not guaranteed accurate by the Toronto Regional Real Estate Board, the listing brokerage, or this website. The trademarks REALTOR®, REALTORS® and the REALTOR® logo are controlled by The Canadian Real Estate Association (CREA) and identify real estate professionals who are members of CREA. MLS®, Multiple Listing Service®, and the associated logos are owned by CREA. Not intended to solicit properties currently listed for sale or buyers under contract.
You may also like
More homes in Milton
Hand-picked listings with a similar price range and style.
For Sale14 days ago
$1,380,000
Detached
est. $6,050/mo
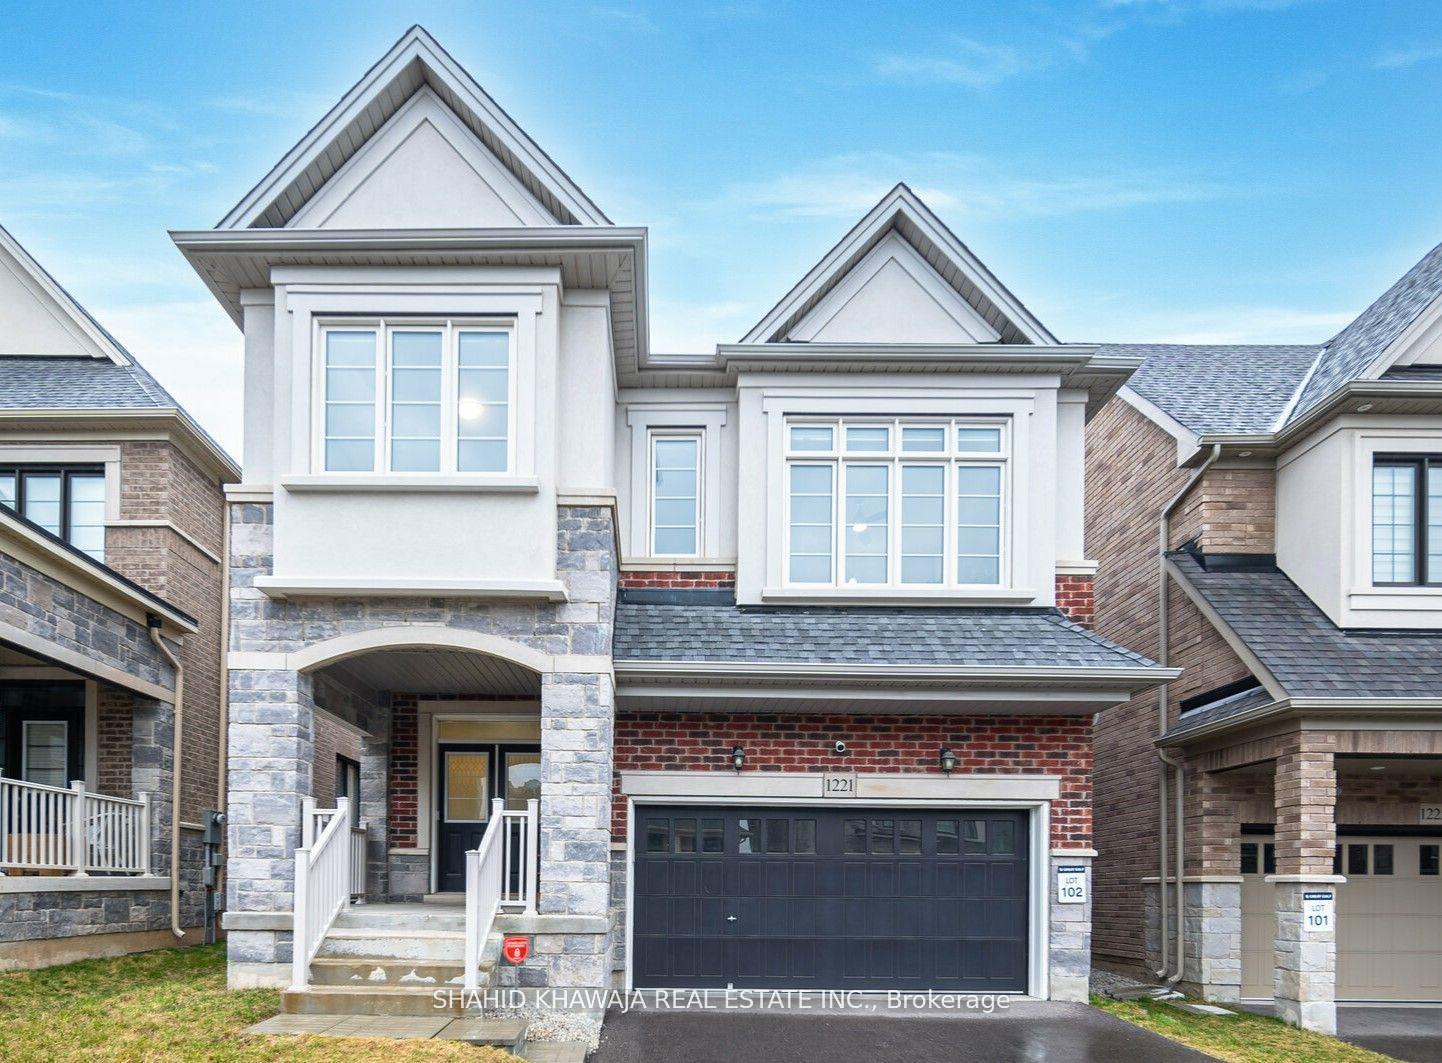
1221 Raspberry Terrace, 1032 - FO Ford
Milton, ON
4+2 bd
5 ba
2,250
4
MLS# W13745766Shahid Khawaja Real Estate Inc.
WhatsApp Aman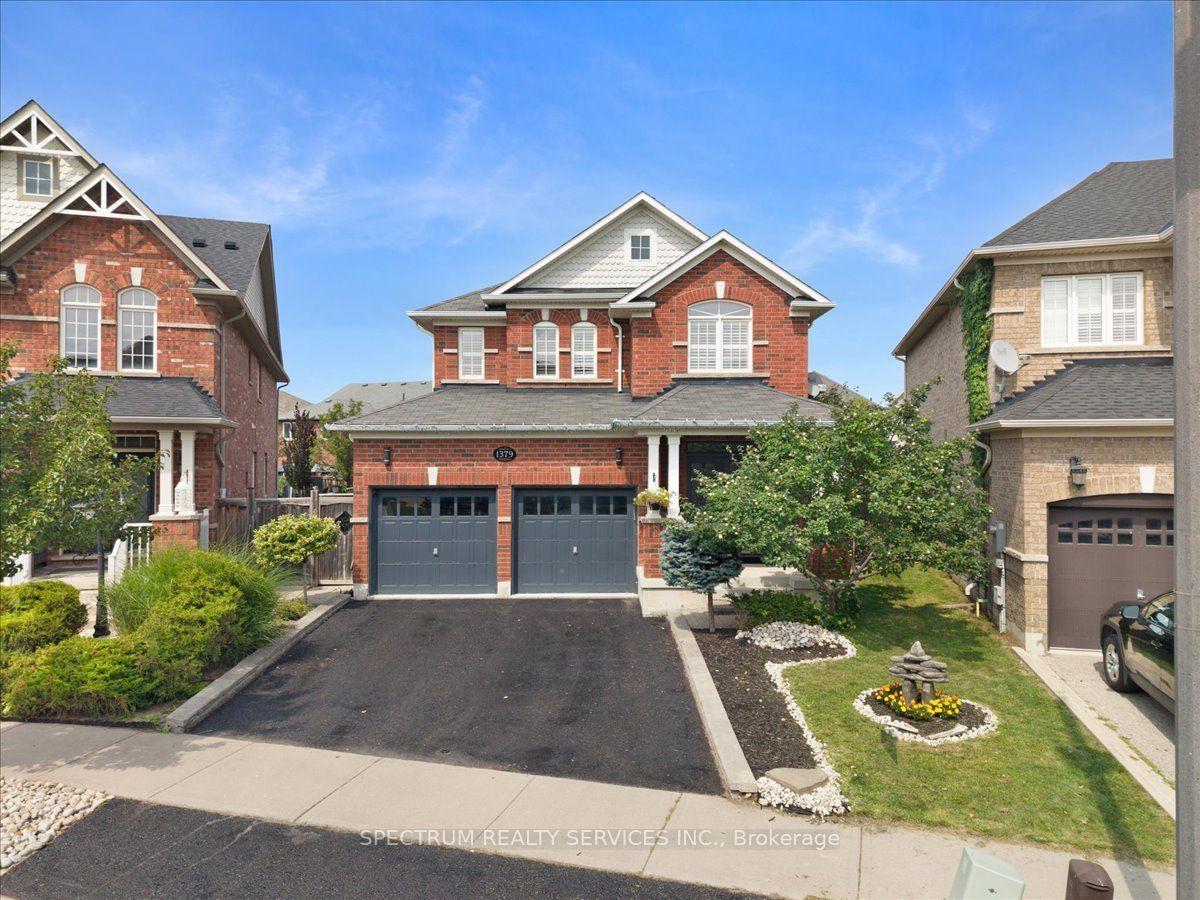
For Sale1 month ago
$1,199,000
Detached
est. $5,256/mo
1379 Rolph Terrace, 1023 - BE Beaty
Milton, ON
4 bd
4 ba
2,250
5
MLS# W13668824Spectrum Realty Services Inc.
WhatsApp Aman