For Lease
Just Listed
40 Kilkarrin Road
Northwest Brampton, Brampton, ON
$3,250
4Bd
4Ba
2,750+sqft
3Parking
38.06 x 93.76 ftlot
$1/sqft
DetachedMLS# W13792292Listed 2026-09-160 DOM
Cooling
Central Air
Just listed! New listings in Brampton often receive offers within the first week.
About this home
Beautiful and spacious 4-bedroom home(excluding basement) available for lease, offering a bright and functional layout. The main floor features a combined living and dining area, along with a cozy family room with a fireplace. The large kitchen includes a breakfast area with a walk-out to the deck and backyard, perfect for enjoying outdoor space. The primary bedroom features his and hers closets and a 4-piece ensuite. The second bedroom is connected to the third bedroom through a convenient Jack & Jill washroom, and the third bedroom also includes a walk-in closet. The fourth bedroom has its own ensuite. All bedrooms have direct access to a washroom, providing excellent comfort and privacy. Additional highlights include fresh paint throughout, upstairs separate laundry for convenience, access to the private backyard, Full garage(1Parking) and 2 parking spaces on the west side of the driveway. A great home for families looking for space, comfort, and a well-designed layout. Tenants pay 70% share towards utilities.
GarageFireplace
Rooms
Main Floor
| Living Room | 6.26 × 3.45 m | Hardwood Floor Combined w/Dining |
| Dining Room | 6.29 × 3.45 m | Hardwood Floor Combined w/Living |
| Family Room | 4.57 × 3.79 m | Hardwood Floor Gas Fireplace |
| Kitchen | 5.31 × 4.08 m | Tile Floor Centre Island |
| Breakfast | 5.31 × 4.08 m | Tile Floor W/O To Deck |
Second Floor
| Primary Bedroom | 5.18 × 4.66 m | Broadloom His and Hers Closets 4 Pc Ensuite |
| Bedroom 2 | 3.76 × 3.68 m | Broadloom Closet 3 Pc Ensuite |
| Bedroom 3 | 5.00 × 3.90 m | Broadloom Walk-In Closet(s) 3 Pc Ensuite |
| Bedroom 4 | 4.04 × 3.54 m | Broadloom Closet 3 Pc Ensuite |
Features
- None
- Other
- Central Air
- 2-Storey
Financials
Estimated Rental Income
Entire property$4,000 – $6,500/mo
Rental yield1476.9% – 2400.0%
*Estimates based on comparable rentals in the area. Actual income may vary.
Market Data — Brampton
Days on market0 days
Buyer's MarketSeller's Market
Based on active listings in Brampton. Data updates daily.
Demographics — Brampton
Population
656,480
Avg Household Income
$98,000
Age Distribution
0-19
24%
20-34
22%
35-49
22%
50-64
19%
65+
13%
Ownership79% own · 21% rent
EnglishPunjabiHindiUrduGujarati
Other rentals like this
Similar rentals in Brampton
Same property type, similar price, similar size — currently for rent.
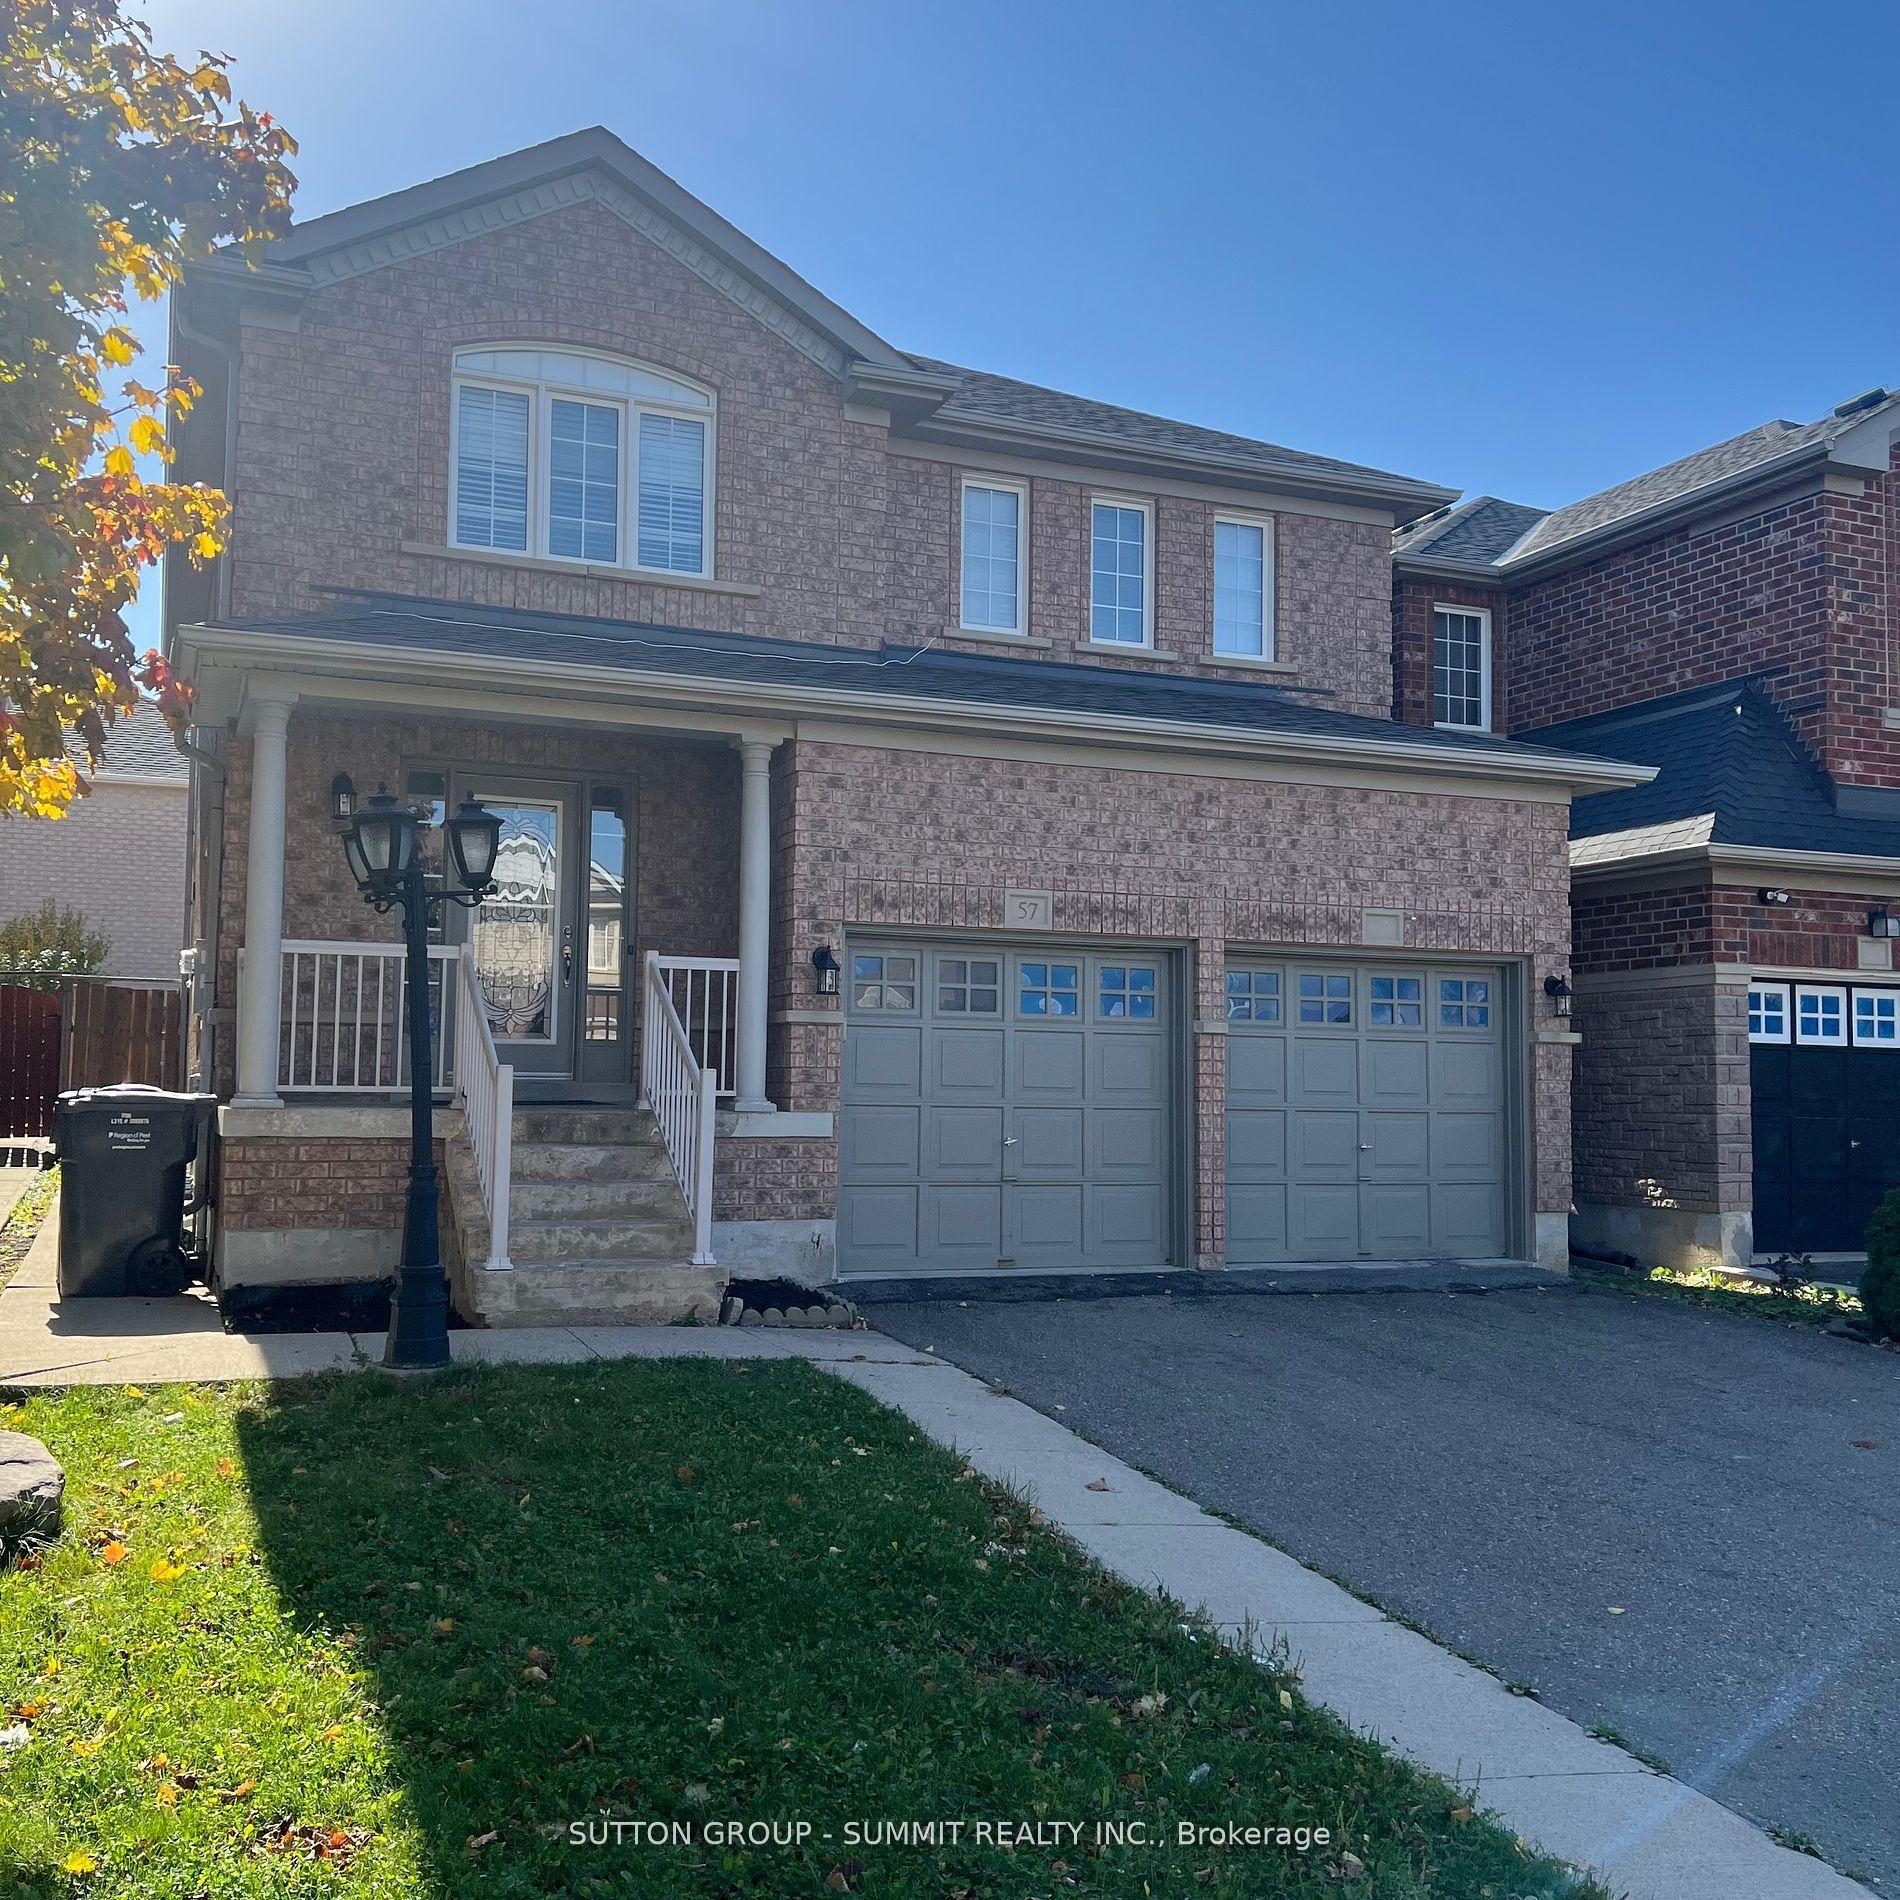
For LeaseJust listed
$3,100
Detached
57 Trudelle Crescent, Fletcher's Meadow
Brampton, ON
4 bd
3 ba
1,750
2
MLS# W13794794Sutton Group - Summit Realty Inc.
WhatsApp Aman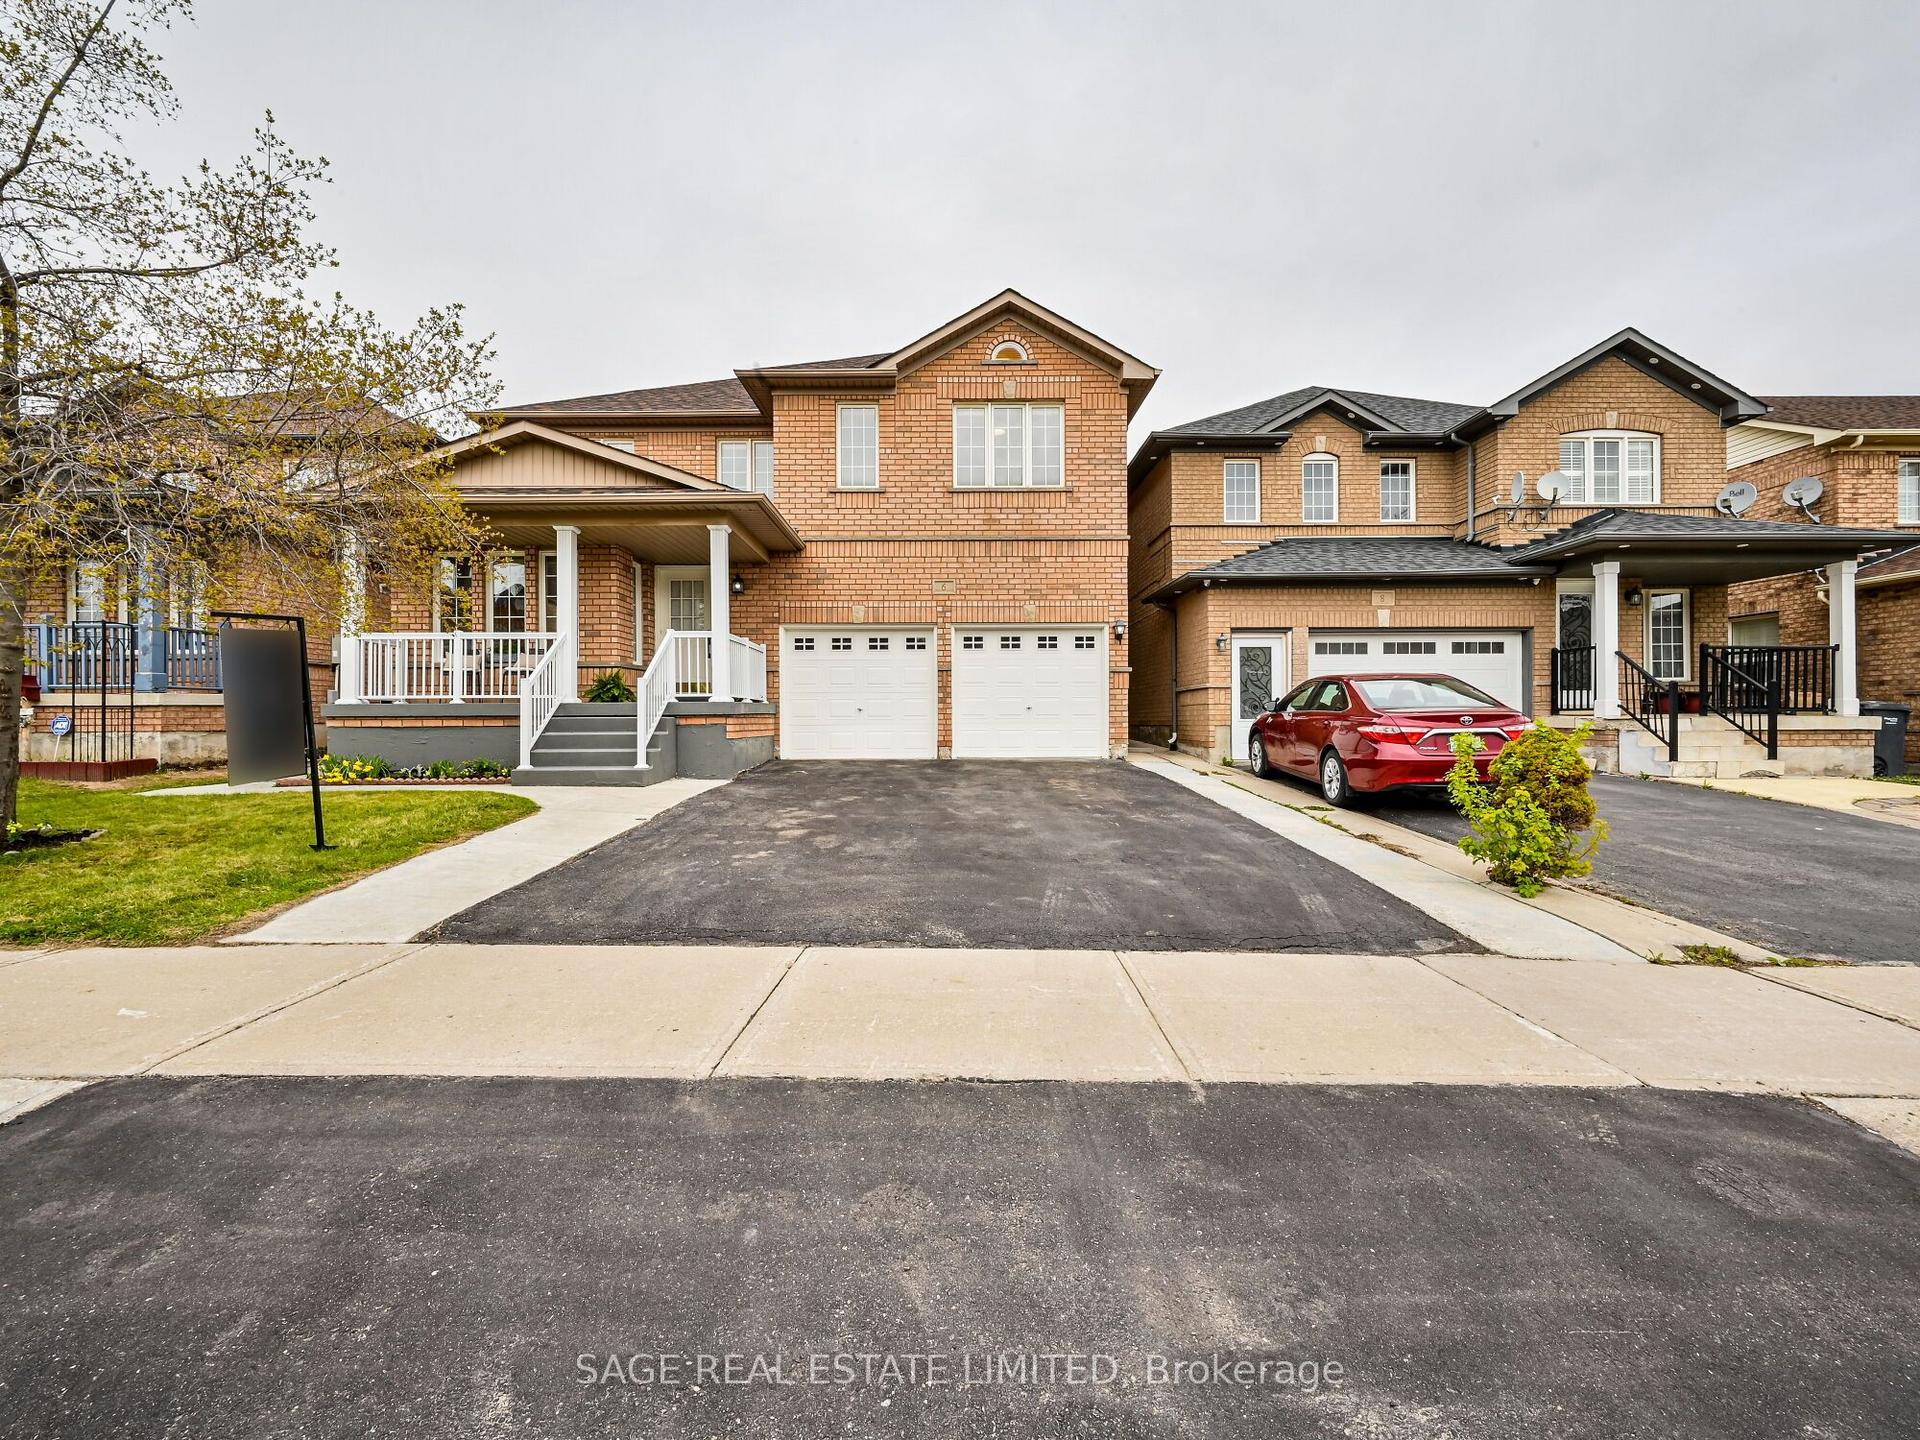
For Lease21 days ago
$3,200
Detached
6 Fairhill Avenue, Fletcher's Meadow
Brampton, ON
4 bd
3 ba
2,750
3
MLS# W13720018Sage Real Estate Limited
WhatsApp Aman
Getting around
How walkable, bikeable, and transit-friendly this neighbourhood is.
67
/ 100
Walk Score
Somewhat Walkable
71
/ 100
Transit Score
Excellent Transit
75
/ 100
Bike Score
Very Bikeable
Scores are estimates based on neighbourhood data and are for informational purposes only.
MLS® data courtesy of the Toronto Regional Real Estate Board (TRREB).
The information provided herein must only be used by consumers that have a bona fide interest in the purchase, sale, or lease of real estate and may not be used for any commercial purpose or any other purpose. Listing information is deemed reliable but is not guaranteed accurate by the Toronto Regional Real Estate Board, the listing brokerage, or this website. The trademarks REALTOR®, REALTORS® and the REALTOR® logo are controlled by The Canadian Real Estate Association (CREA) and identify real estate professionals who are members of CREA. MLS®, Multiple Listing Service®, and the associated logos are owned by CREA. Not intended to solicit properties currently listed for sale or buyers under contract.