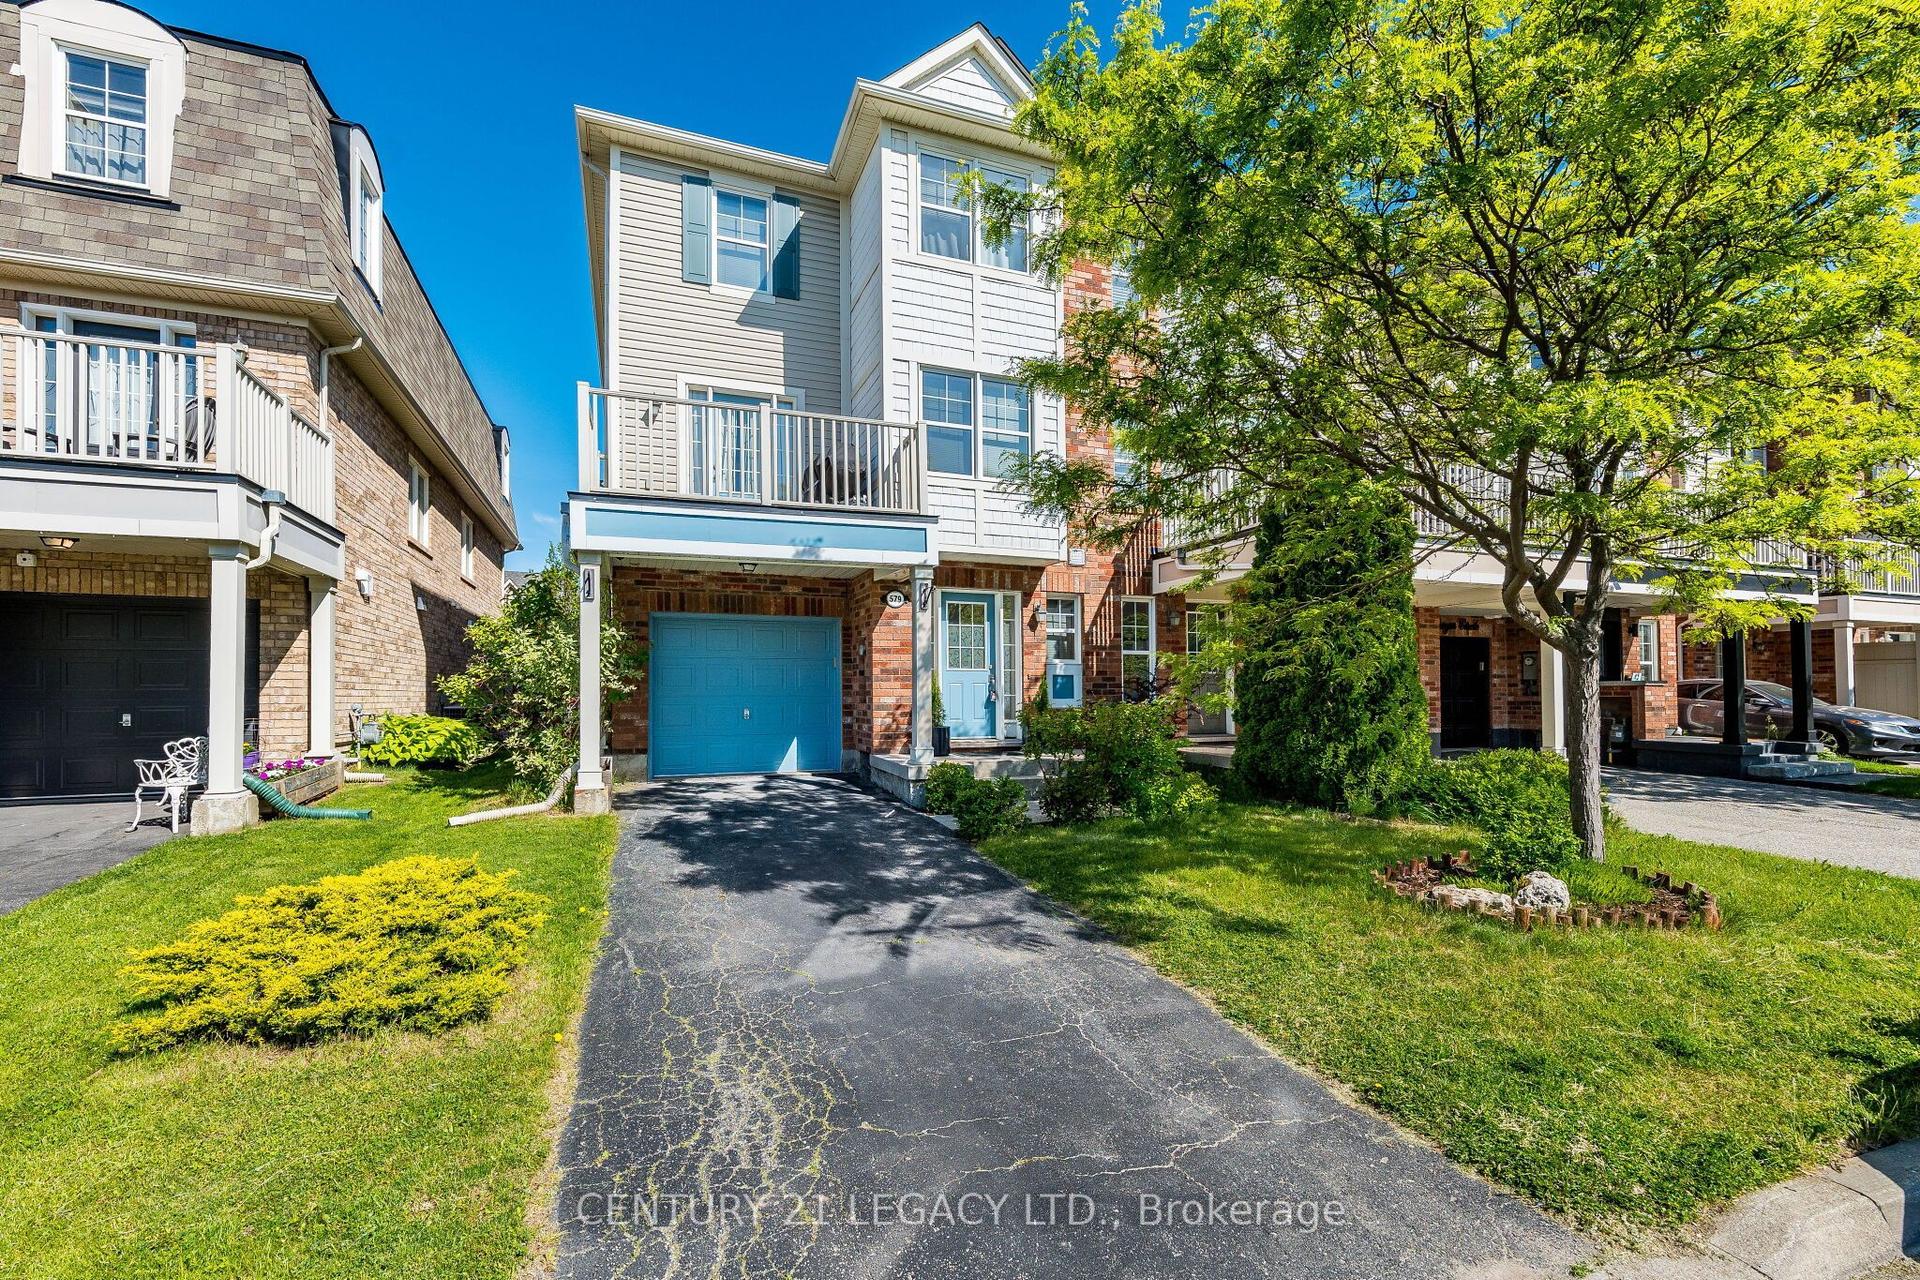
For Sale
1437 Watercres Way
1051 - Walker, Milton, ON
$899,000
4Bd
4Ba
1,750+sqft
2Parking
21 x 89 ftlot
$514/sqft
TownhouseMLS# W13792648Listed 2026-09-1617 DOM
Cooling
Central Air
Basement
Unfinished
About this home
Welcome to 1437 Watercress Way-where luxury meets convenience in this fully upgraded Great Gulf townhome offering 1,940 sq. ft. of modern living space at Britannia Rd & Tremaine Rd in Milton. Featuring 4 spacious bedrooms, 3.5 bathrooms, 2 parking spaces, 9-ft ceilings, and premium finishes, this home is designed for today's lifestyle.The chef-inspired kitchen is the heart of the home, featuring a Cyclone Pro 30" 650 CFM chimney hood, Blanco Quatrus undermount sink, gold cabinet handles, built-in microwave, upgraded double-door fridge with water line, upgraded quartz countertops, and a spacious pantry. Enjoy 5" engineered hardwood flooring throughout-completely carpet-free-with pot lights throughout for a bright, modern feel. The open-concept kitchen, dining, and living area flows to a private green backyard with separate garage-to-backyard access. Upstairs, the spacious primary bedroom offers a spa-like ensuite with a bathtub and separate shower. A rare second bedroom includes its own ensuite bathroom. The upper level also features three full bathrooms and a laundry room for everyday convenience. The unfinished basement, with a 3-piece rough-in, offers excellent future potential. This prime location offers easy access to schools, parks, shopping, community centres, highways, public transit, and walking trails with stunning escarpment views. Plus, it's close to the upcoming Milton Education Village (MEV), a 400-acre development featuring post-secondary institutions, research facilities, and residential and commercial spaces, making it a major growth hub for Milton. Nature outside, luxury inside, and a bright future just down the road-1437 Watercress Way offers nearly 2,000 sq. ft. of upgraded living, steps from green space and the future Milton Education Village. The perfect place for young families to thrive!
GarageHardwood
Rooms
Main Floor
| Powder Room | 0.00 × 0.00 m | 2 Pc Bath Porcelain Floor |
| Living Room | 0.00 × 0.00 m | Hardwood Floor Open Concept Overlooks Backyard |
| Foyer | 0.00 × 0.00 m | Porcelain Floor Large Closet Access To Garage |
| Dining Room | 0.00 × 0.00 m | Hardwood Floor Large Window Open Concept |
| Pantry | 0.00 × 0.00 m | B/I Shelves |
| Kitchen | 0.00 × 0.00 m | Modern Kitchen Quartz Counter Centre Island |
Second Floor
| Primary Bedroom | 0.00 × 0.00 m | 5 Pc Ensuite Hardwood Floor Walk-In Closet(s) |
| Bedroom 3 | 0.00 × 0.00 m | Hardwood Floor Large Window Large Closet |
| Laundry | 0.00 × 0.00 m | Ceramic Floor |
| Bedroom 2 | 0.00 × 0.00 m | 4 Pc Ensuite Hardwood Floor Large Closet |
| Bedroom 4 | 0.00 × 0.00 m | Hardwood Floor Large Closet Large Window |
Features
- None
- Full
- Unfinished
- Central Air
- 2-Storey
Financials
Annual Taxes
$4,023
Estimated Rental Income
Entire property$4,000 – $6,500/mo
Rental yield5.3% – 8.7%
*Estimates based on comparable rentals in the area. Actual income may vary.
Market Data — Milton
Days on market17 days
Buyer's MarketSeller's Market
Based on active listings in Milton. Data updates daily.
Demographics — Milton
Population
132,979
Avg Household Income
$132,000
Age Distribution
0-19
26%
20-34
20%
35-49
26%
50-64
17%
65+
11%
Ownership87% own · 13% rent
EnglishUrduPunjabiArabicHindi
Getting around
How walkable, bikeable, and transit-friendly this neighbourhood is.
62
/ 100
Walk Score
Somewhat Walkable
49
/ 100
Transit Score
Some Transit
42
/ 100
Bike Score
Somewhat Bikeable
Scores are estimates based on neighbourhood data and are for informational purposes only.
MLS® data courtesy of the Toronto Regional Real Estate Board (TRREB).
The information provided herein must only be used by consumers that have a bona fide interest in the purchase, sale, or lease of real estate and may not be used for any commercial purpose or any other purpose. Listing information is deemed reliable but is not guaranteed accurate by the Toronto Regional Real Estate Board, the listing brokerage, or this website. The trademarks REALTOR®, REALTORS® and the REALTOR® logo are controlled by The Canadian Real Estate Association (CREA) and identify real estate professionals who are members of CREA. MLS®, Multiple Listing Service®, and the associated logos are owned by CREA. Not intended to solicit properties currently listed for sale or buyers under contract.
You may also like
More homes in Milton
Hand-picked listings with a similar price range and style.
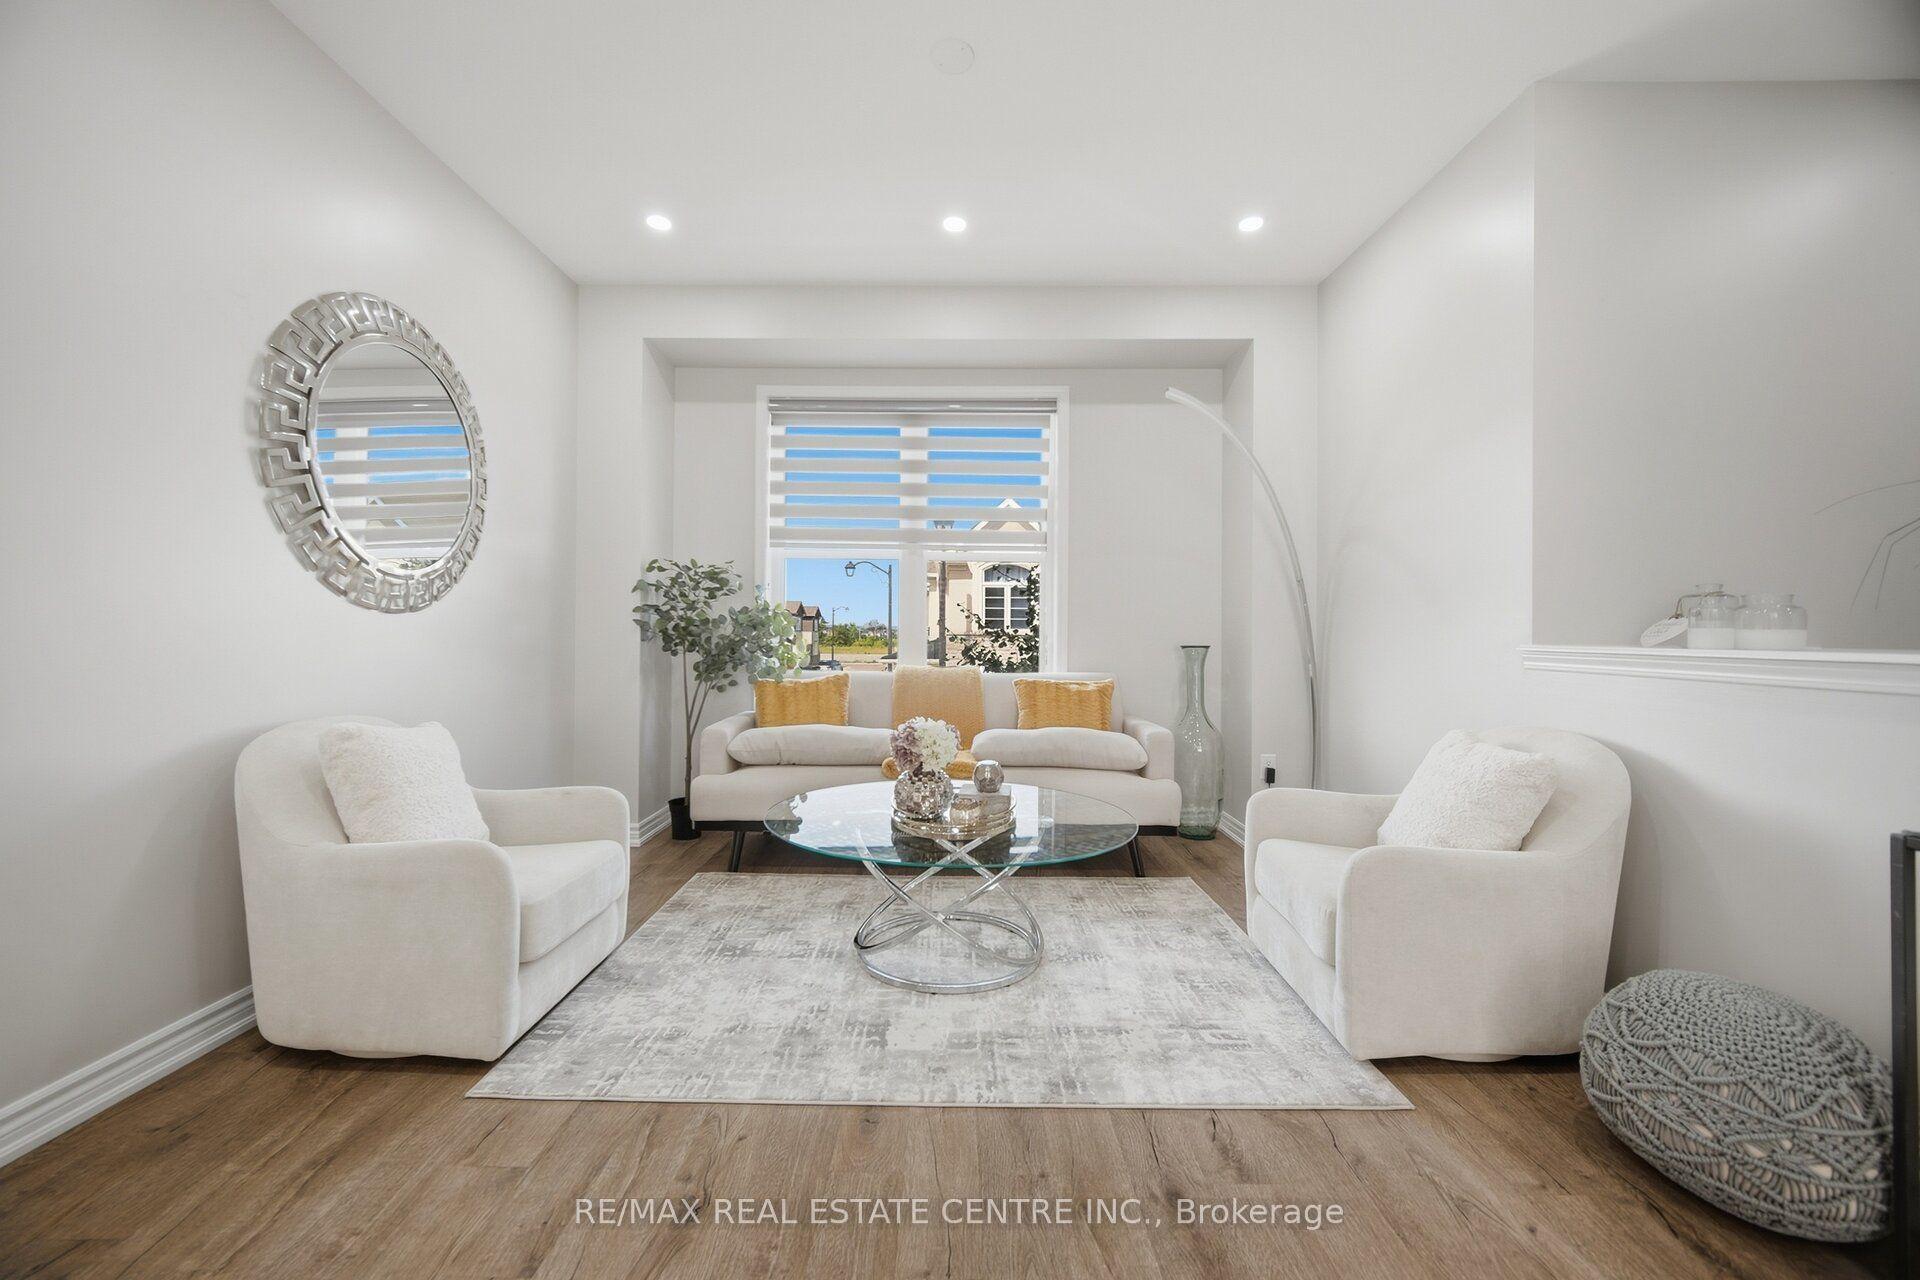
For Sale22 days ago
$699,000
Townhouse
est. $3,064/mo
975 whitlock Avenue 25 #25, 1026 - CB Cobban
Milton, ON
4 bd
3 ba
1,750
2
MLS# W13775480Re/Max Real Estate Centre Inc.
WhatsApp Aman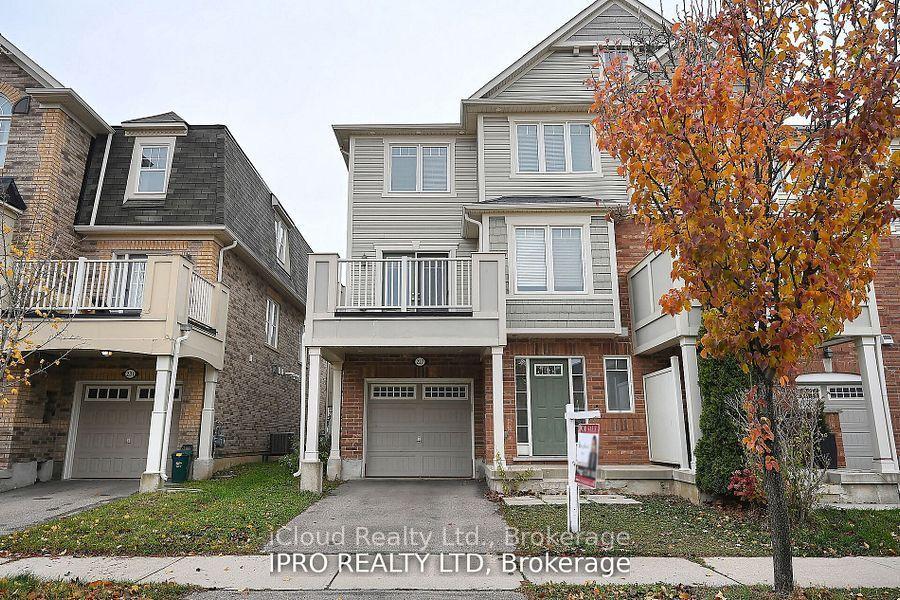
For Sale9 days ago
$799,000
Townhouse
est. $3,503/mo
227 Slingsby Landing, 1033 - HA Harrison
Milton, ON
3 bd
2 ba
1,300
2
MLS# W13823080iCloud Realty Ltd.
WhatsApp Aman