For Lease
Just Listed
383 Sorauren Avenue 207 #207
Roncesvalles, Toronto, ON
$2,650
1+1Bd
1Ba
650+sqft
1Parking
$4/sqft
CondoMLS# W13792856Listed 2026-09-160 DOM
Cooling
Central Air
Just listed! New listings in Toronto often receive offers within the first week.
About this home
Exposed ceilings, big windows, modern design and an open concept kitchen & living space make this sophisticated soft loft check all the boxes. PLUS you're in the heart of Roncy with Sorauren Park down the street. Unit 207 offers a true one bedroom plus den, one bathroom and over 650sqft of unfurnished living space. The kitchen opens into the living area, with white cabinetry, open wood shelving, a S/S built-in oven and cooktop and a large central island with an adjoining dining surface. You can cook, sit down for dinner and have friends or family over all in the same open space. A large window wall spans the living area, while sliding doors separate the bedroom. Off the entrance, the den area can be used as home office or guest room. Both closets have been upgraded with custom built-in organizers by Closets by Design and stacked laundry is tucked away in its own closet. The bathroom includes a glass-enclosed stand-up shower. The building has concierge, fitness centre, party room, guest suites and an outdoor terrace with a BBQ area, plus bike storage and visitor parking. Location, location, location! Sorauren Park is close by, with its farmers' market, tennis courts, playgrounds and community events. Roncesvalles has the cafés, bakeries, trendy restaurants and independent shops that make this part of the city such a draw. Cherry Bomb Coffee, Ethica Coffee Roasters, The Ace, Gold Standard, Barque Smokehouse and Pizzeria Defina are among the local favourites. High Park is a stone throw away for longer walks, greenery & trails and The Junction, Brockton Village and Queen West offer more places to eat, shop and spend a weekend. Grocery stores and specialty food shops are also few steps away. All within one of the BEST transit hubs in the city, TTC subway, Bloor GO, streetcar and UP Express provide connections to downtown Toronto and Pearson Airport. One OVERSIZED parking spot & a storage locker included!
Rooms
Main Floor
| Living Room | 3.96 × 4.27 m | Hardwood Floor Open Concept Juliette Balcony |
| Dining Room | 3.96 × 4.27 m | Hardwood Floor Combined w/Living |
| Kitchen | 3.96 × 4.27 m | Hardwood Floor Centre Island Modern Kitchen |
| Primary Bedroom | 3.10 × 3.15 m | Hardwood Floor Sliding Doors 3 Pc Ensuite |
| Den | 3.10 × 2.08 m | Hardwood Floor Separate Room |
Other
| Room | — |
Features
- Auto Garage Door Remote
- Carpet Free
- Storage
- Storage Area Lockers
- Landscaped
- Privacy
- None
- Central Air
- Apartment
Financials
Estimated Rental Income
Entire property$2,100 – $2,800/mo
Rental yield950.9% – 1267.9%
*Estimates based on comparable rentals in the area. Actual income may vary.
Market Data — Toronto
Days on market0 days
Buyer's MarketSeller's Market
Based on active listings in Toronto. Data updates daily.
Demographics — Toronto
Population
2,794,356
Avg Household Income
$102,000
Age Distribution
0-19
19%
20-34
24%
35-49
21%
50-64
19%
65+
17%
Ownership53% own · 47% rent
EnglishMandarinCantoneseTagalogTamil
Other rentals like this
Similar rentals in Toronto
Same property type, similar price, similar size — currently for rent.
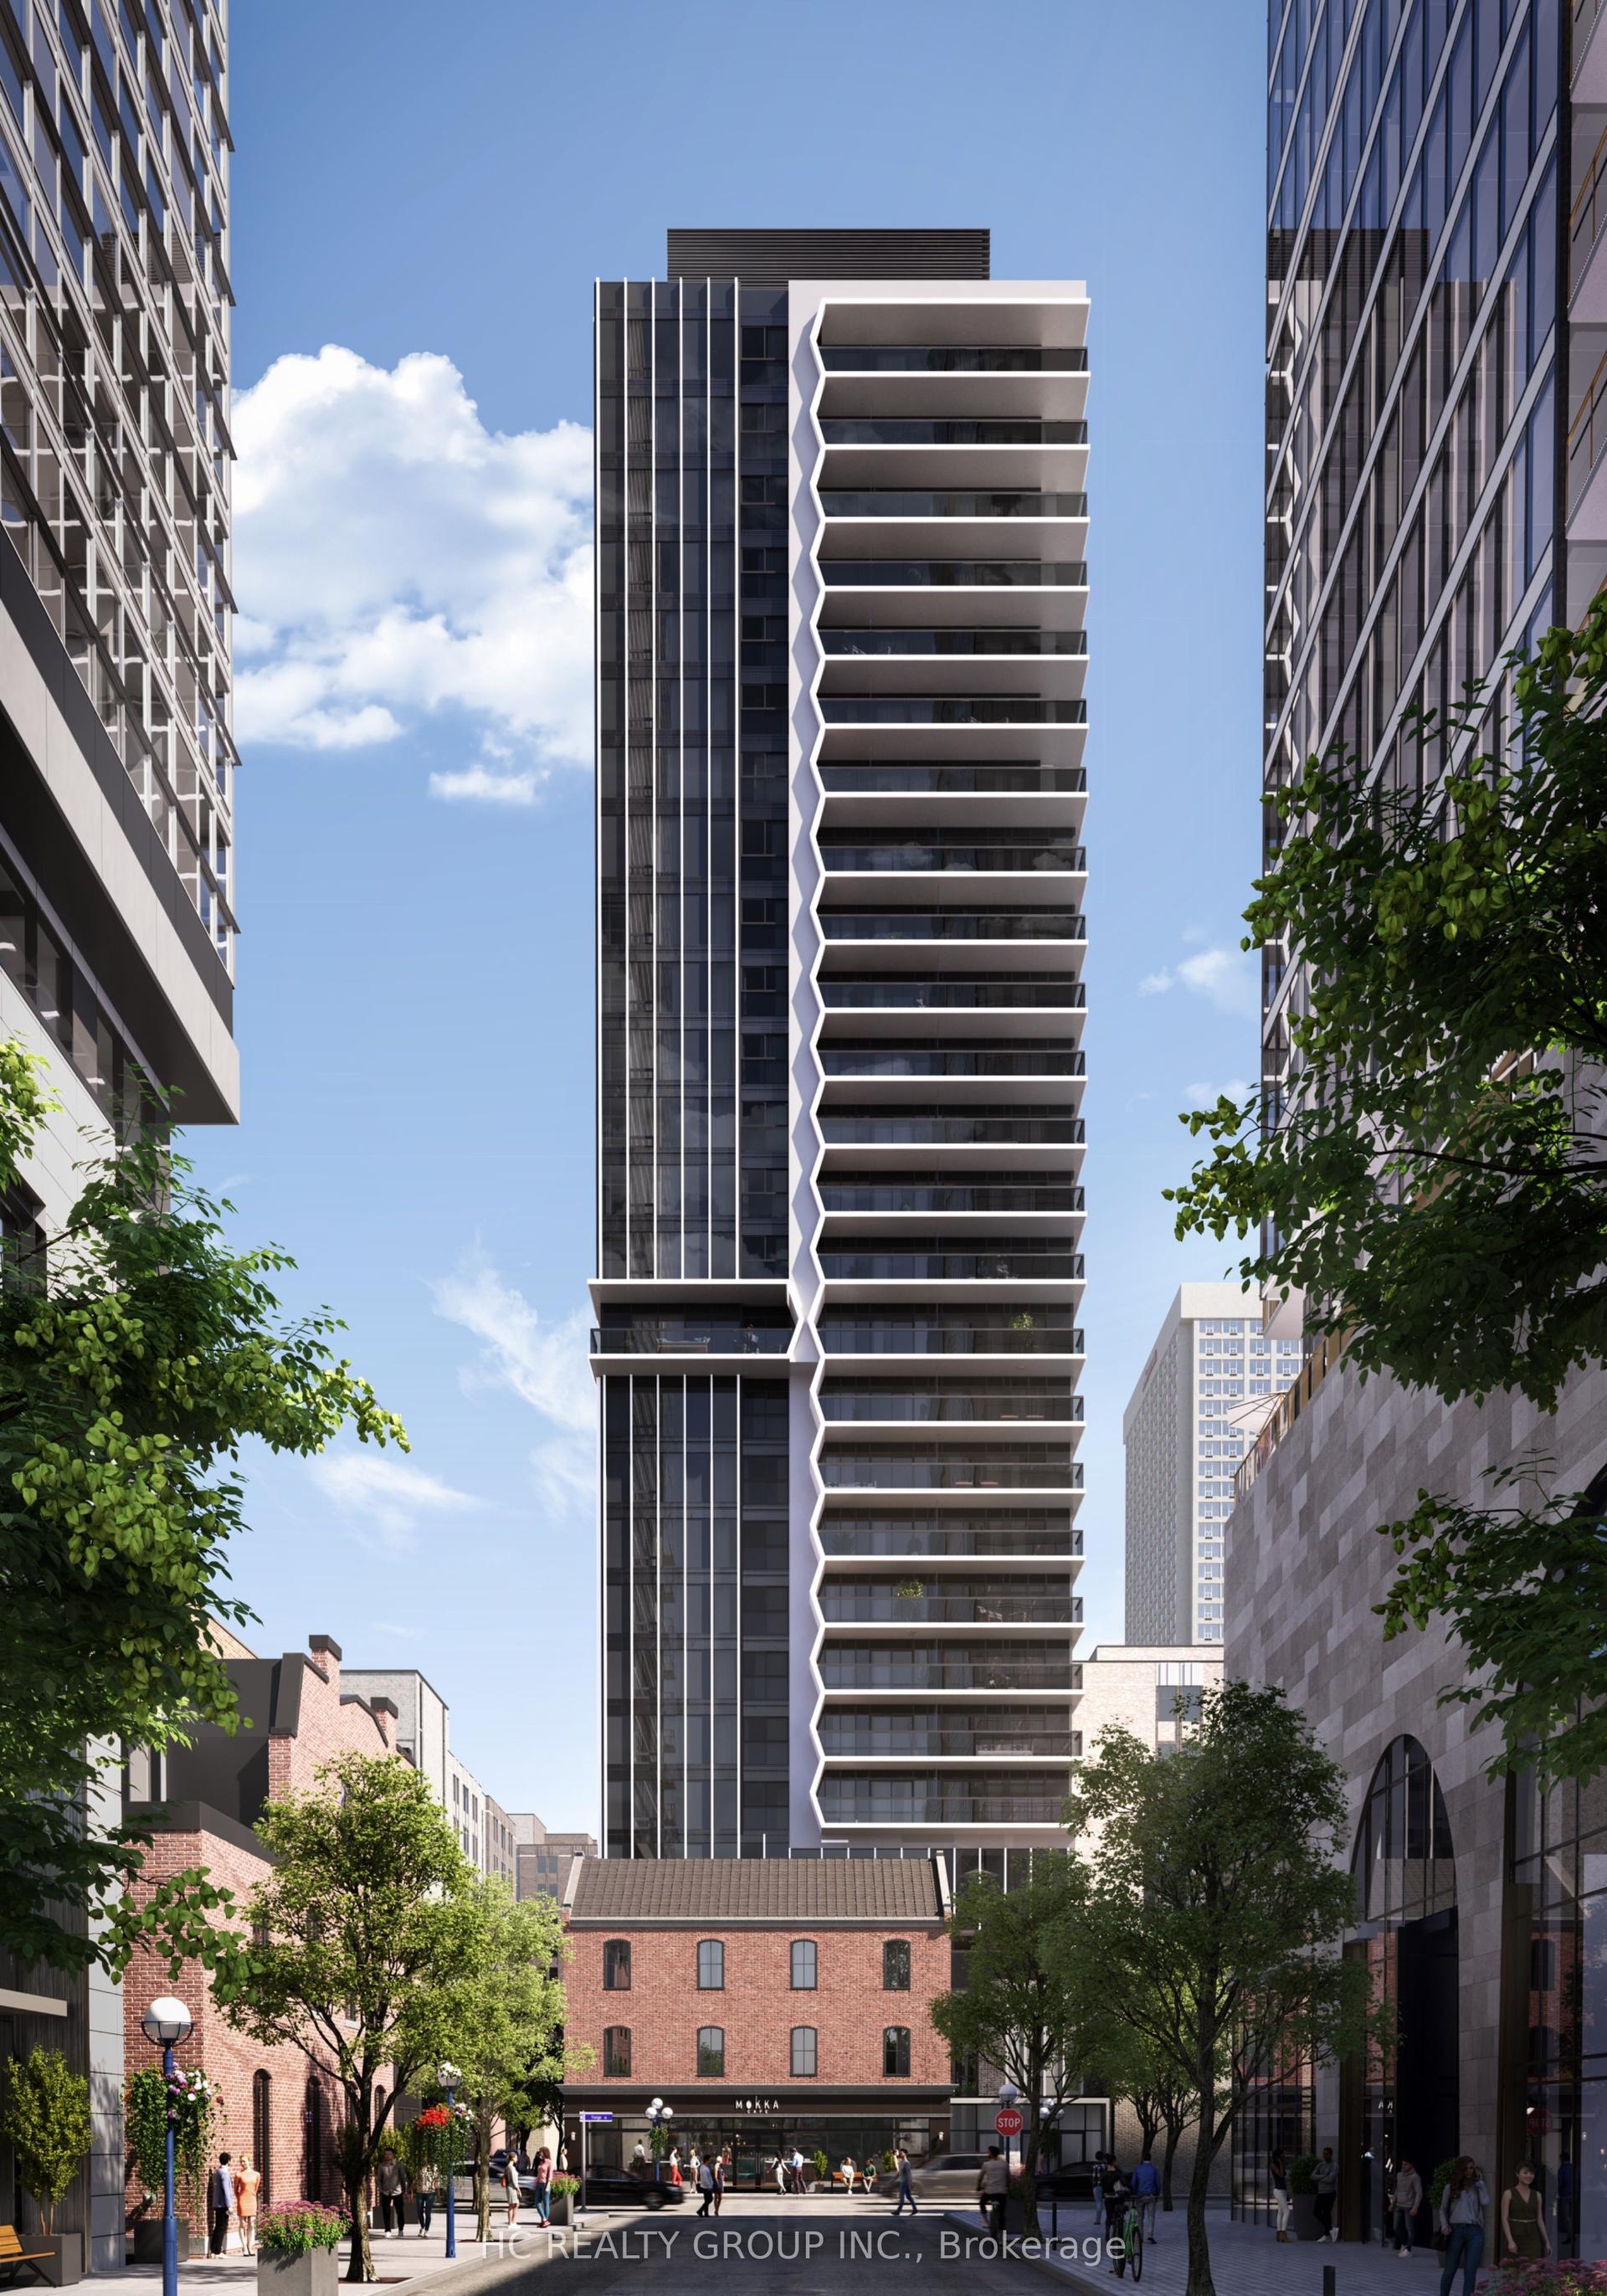
For Lease10 days ago
$3,300
Condo
771 Yonge Street 608 #608, Annex
Toronto, ON
2 bd
2 ba
650
0
MLS# C13749758Hc Realty Group Inc.
WhatsApp Aman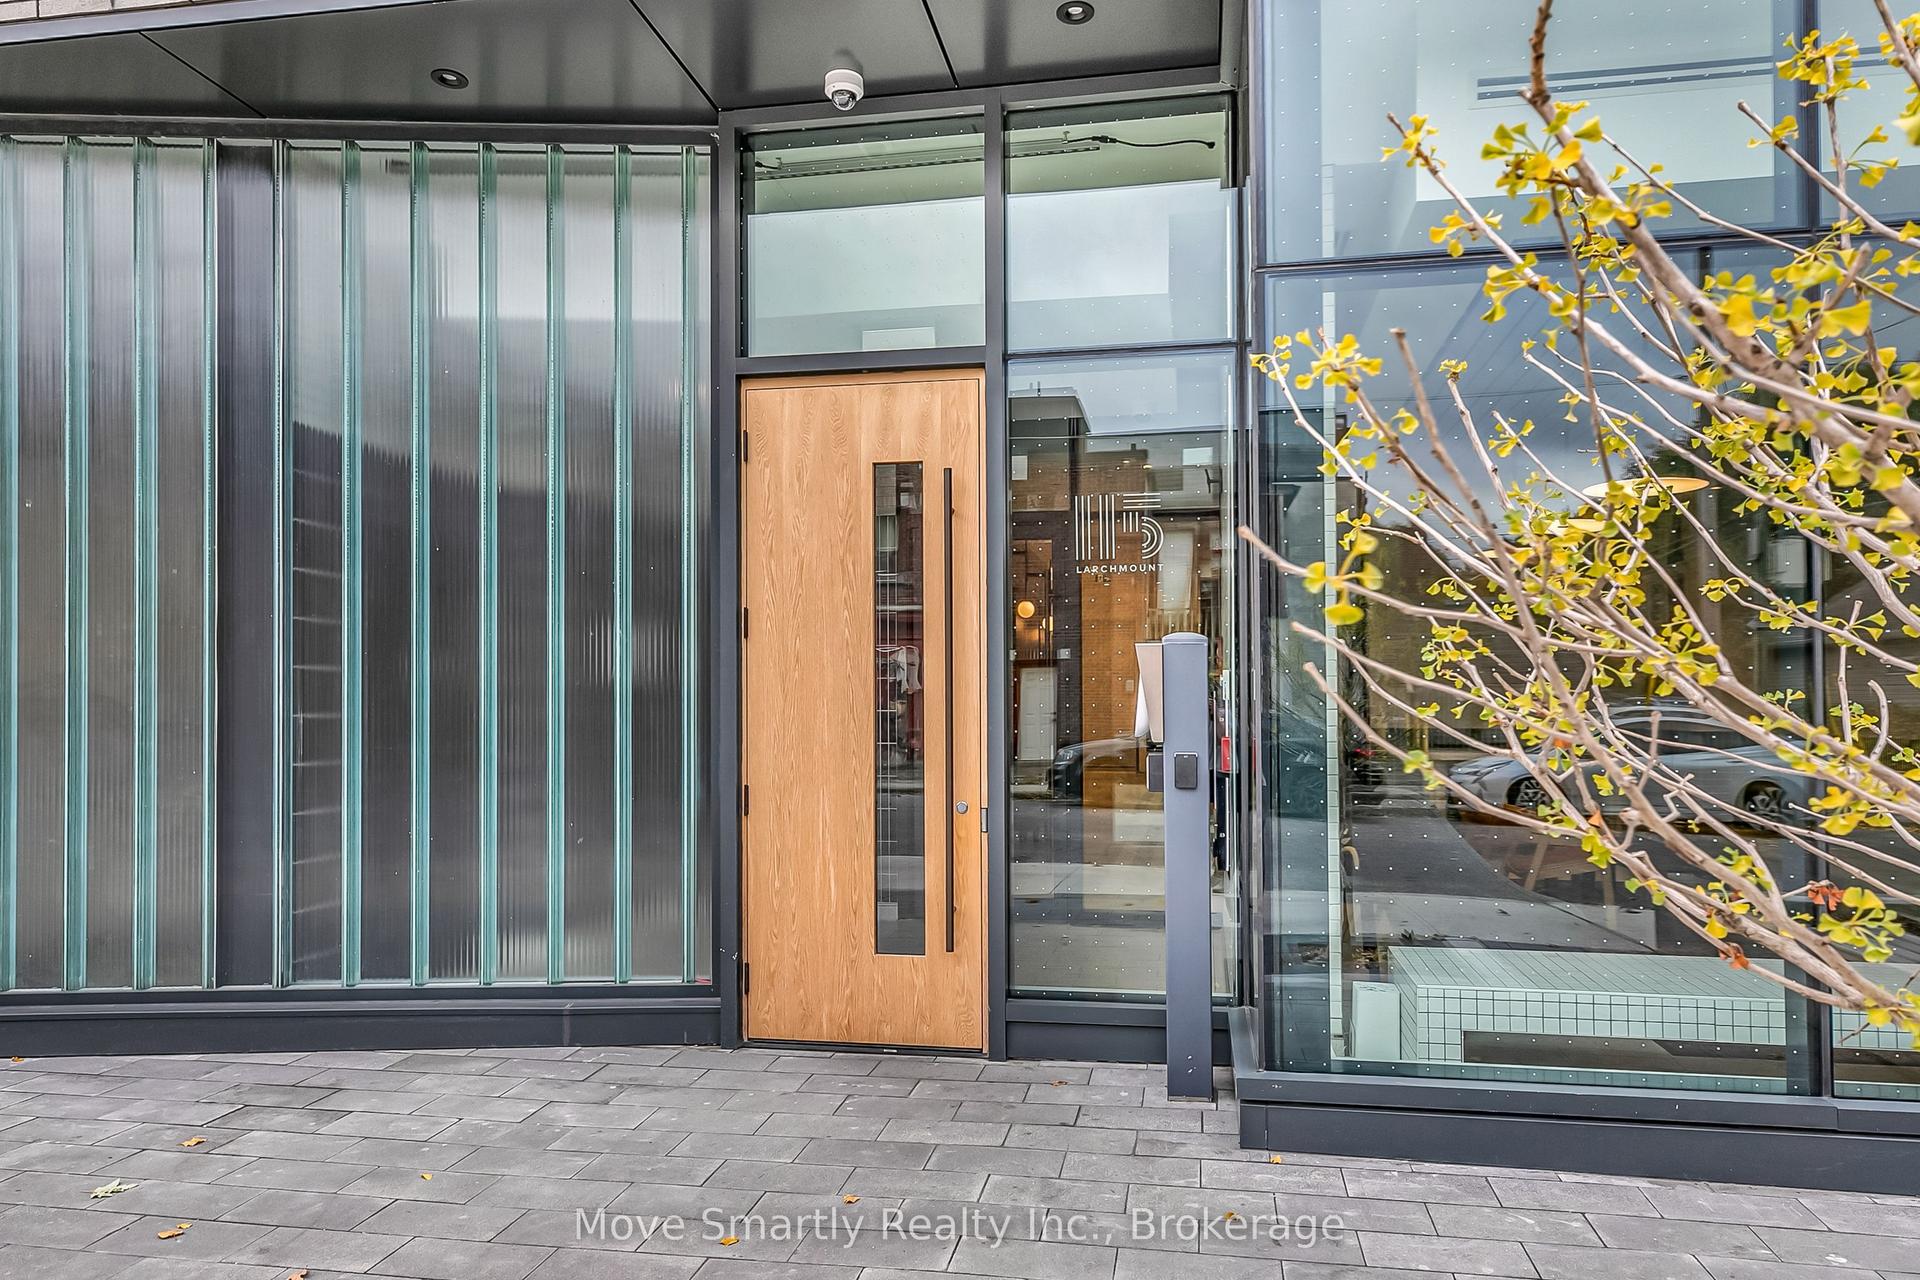
For Lease1 month ago
$3,150
Condo
115 Larchmount Avenue 208 #208, South Riverdale
Toronto, ON
2 bd
2 ba
750
1
MLS# E13645582Move Smartly Realty Inc.
WhatsApp Aman
Getting around
How walkable, bikeable, and transit-friendly this neighbourhood is.
80
/ 100
Walk Score
Very Walkable
86
/ 100
Transit Score
Excellent Transit
71
/ 100
Bike Score
Very Bikeable
Scores are estimates based on neighbourhood data and are for informational purposes only.
MLS® data courtesy of the Toronto Regional Real Estate Board (TRREB).
The information provided herein must only be used by consumers that have a bona fide interest in the purchase, sale, or lease of real estate and may not be used for any commercial purpose or any other purpose. Listing information is deemed reliable but is not guaranteed accurate by the Toronto Regional Real Estate Board, the listing brokerage, or this website. The trademarks REALTOR®, REALTORS® and the REALTOR® logo are controlled by The Canadian Real Estate Association (CREA) and identify real estate professionals who are members of CREA. MLS®, Multiple Listing Service®, and the associated logos are owned by CREA. Not intended to solicit properties currently listed for sale or buyers under contract.