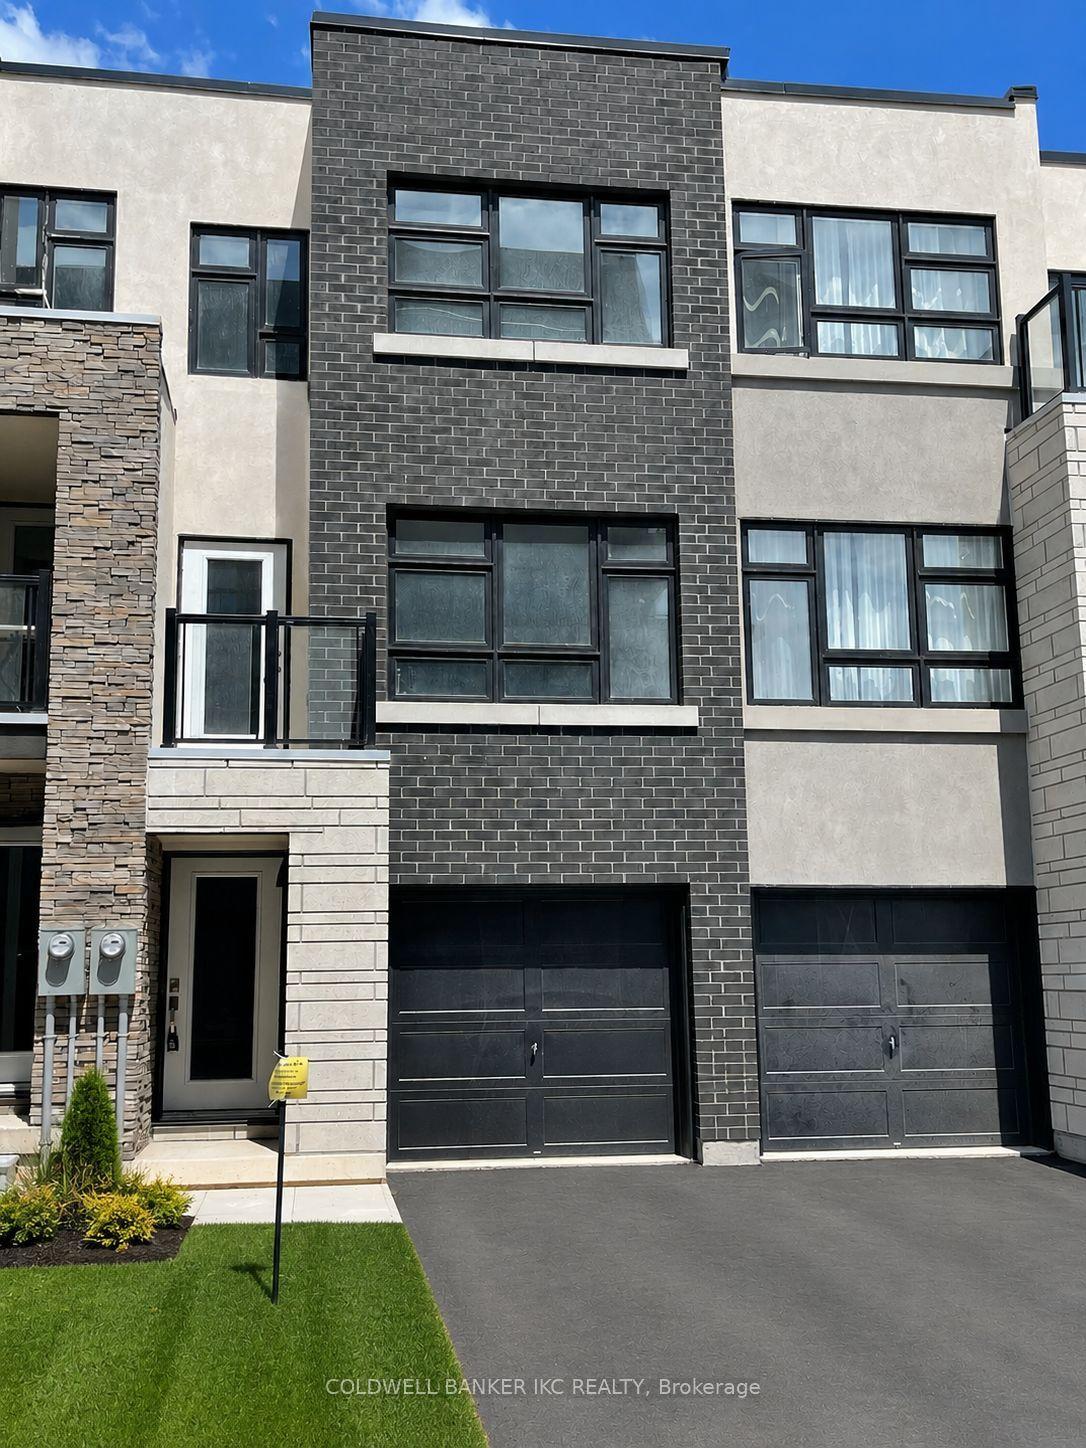
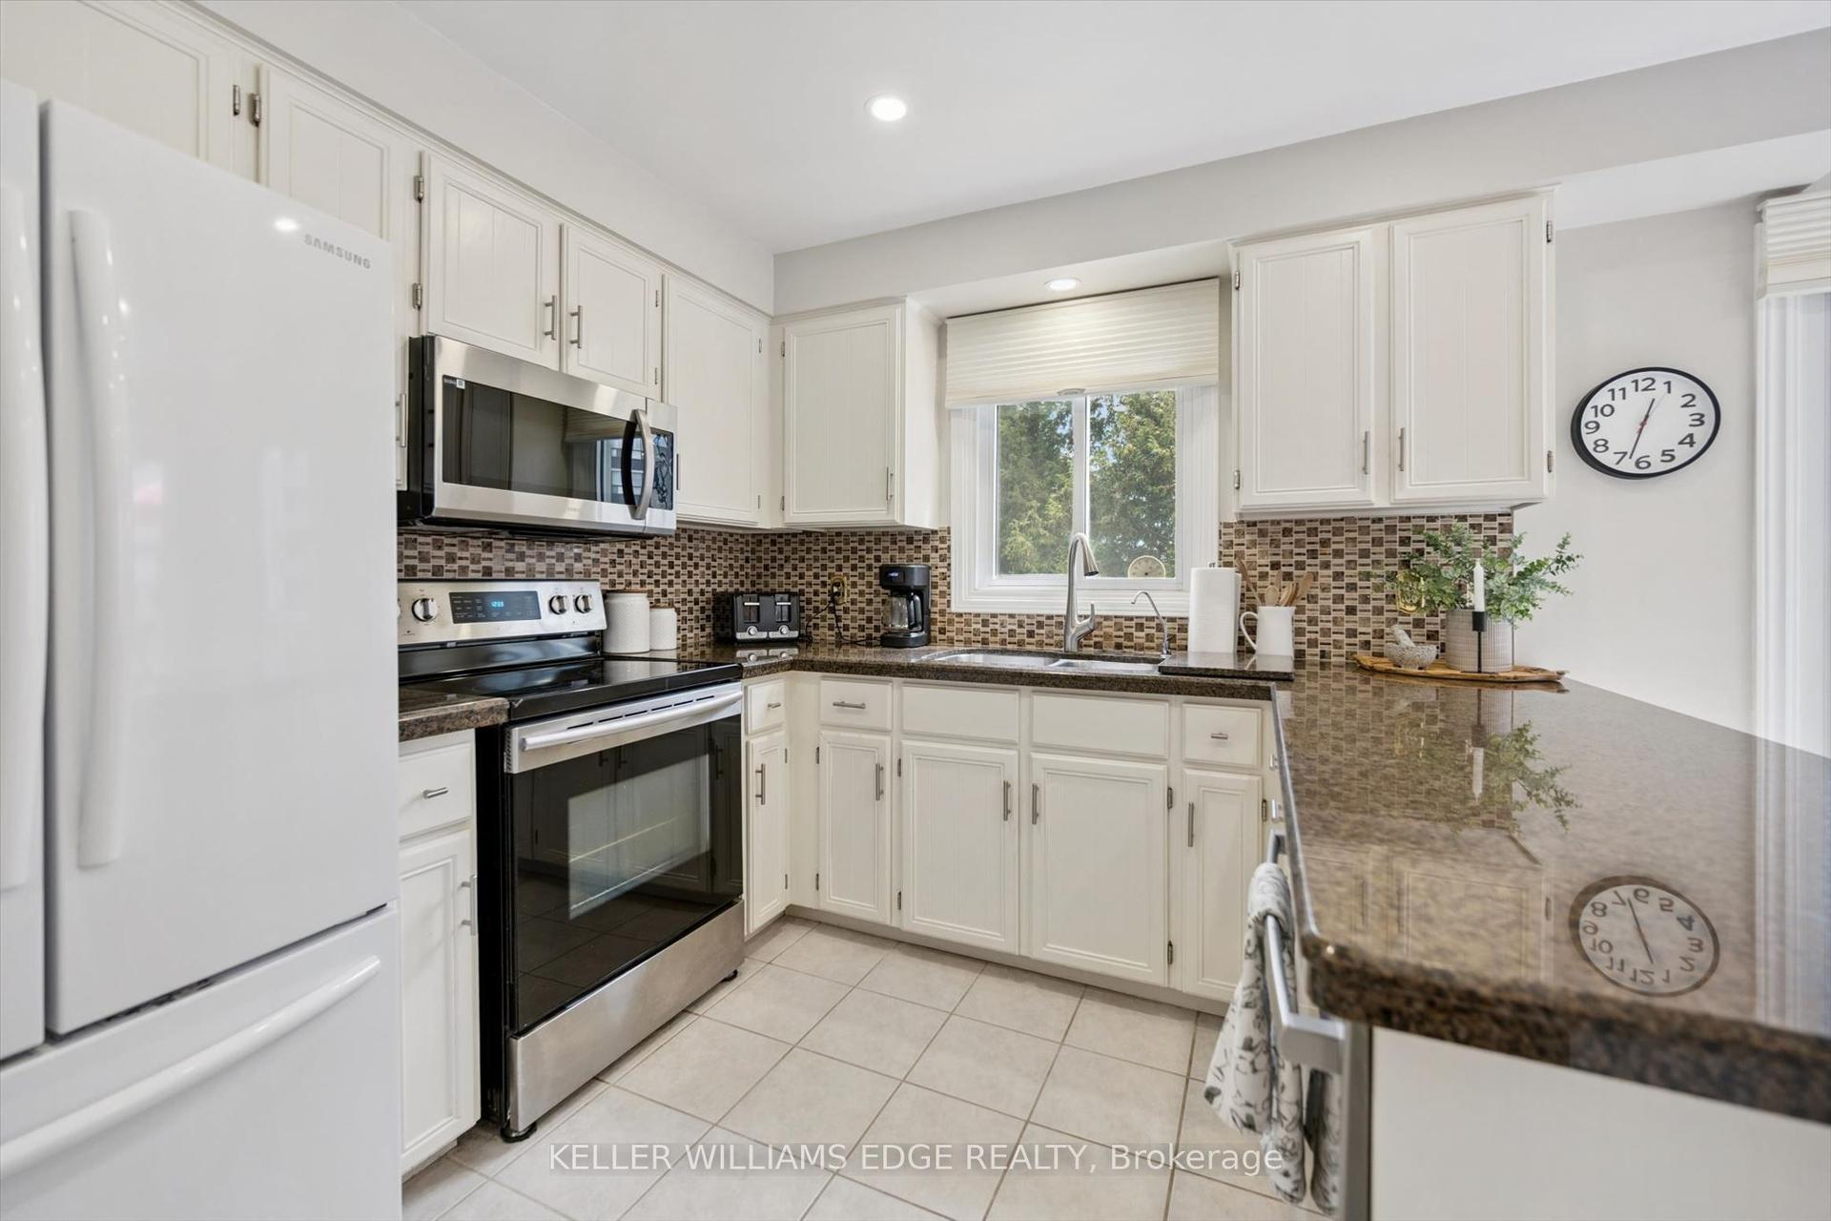
For Sale
Just Listed
581 DYNES Road 2 #2
Roseland, Burlington, ON
$989,900
2Bd
3Ba
1,500+sqft
2Parking
$660/sqft
Condo TownMLS# W13792976Listed 2026-09-161 DOM
Cooling
Central Vacuum
Basement
Unfinished
Just listed! New listings in Burlington often receive offers within the first week.
About this home
Enjoy carefree living in this exclusive enclave of just eight semi-detached condominium homes in the heart of Burlington. Tucked away from the main road, this beautifully maintained home offers privacy, comfort, and a true low maintenance lifestyle with lawn care and snow removal included.The main level features hardwood flooring, soaring vaulted ceilings, an open concept living and dining room with a cozy gas fireplace, and French doors leading to a private patio surrounded by perennial gardens. The bright eat-in kitchen offers a charming bay window. The spacious primary suite includes vaulted ceilings, his and hers closets, and a beautifully updated 4 piece ensuite with dual sinks, a walk-in shower, and linen storage. Main floor laundry with inside garage access adds everyday convenience.Upstairs you'll find a versatile loft with hang out space, office area, a generous second bedroom, and a full 4 piece bathroom perfect for visiting family or guests. The unfinished basement provides endless possibilities for storage, hobbies, or future living space.Additional features include sump pump, walk to Central Park, the library, Seniors' Centre, YMCA, curling club, and more. A wonderful opportunity to enjoy easy, maintenance free living in one of Burlington's most desirable locations.
GarageHardwoodFireplace
Rooms
Main Floor
| Bathroom | 0.91 × 2.01 m | 2 Pc Bath |
| Bathroom | 2.44 × 2.44 m | 4 Pc Ensuite |
| Breakfast | 2.44 × 2.06 m | |
| Dining Room | 4.98 × 3.35 m | |
| Kitchen | 2.44 × 4.29 m | |
| Laundry | 3.61 × 1.63 m | |
| Living Room | 4.55 × 5.56 m | |
| Primary Bedroom | 3.33 × 6.32 m |
Other
| Bathroom | 2.41 × 2.57 m | 4 Pc Bath |
| Bedroom | 3.15 × 4.39 m | |
| Loft | 7.24 × 4.93 m |
Features
- Auto Garage Door Remote
- Central Vacuum
- Garburator
- Primary Bedroom - Main Floor
- Storage
- Sump Pump
- Full
- Development Potential
- Unfinished
- Central Air
- Bungaloft
Financials
Annual Taxes
$5,917
Estimated Rental Income
Entire property$2,600 – $3,500/mo
Rental yield3.2% – 4.2%
*Estimates based on comparable rentals in the area. Actual income may vary.
Market Data — Burlington
Days on market1 days
Buyer's MarketSeller's Market
Based on active listings in Burlington. Data updates daily.
Demographics — Burlington
Population
186,948
Avg Household Income
$125,000
Age Distribution
0-19
20%
20-34
16%
35-49
19%
50-64
22%
65+
23%
Ownership74% own · 26% rent
EnglishFrenchArabicPolishTagalog
Getting around
How walkable, bikeable, and transit-friendly this neighbourhood is.
77
/ 100
Walk Score
Very Walkable
50
/ 100
Transit Score
Good Transit
50
/ 100
Bike Score
Bikeable
Scores are estimates based on neighbourhood data and are for informational purposes only.
MLS® data courtesy of the Toronto Regional Real Estate Board (TRREB).
The information provided herein must only be used by consumers that have a bona fide interest in the purchase, sale, or lease of real estate and may not be used for any commercial purpose or any other purpose. Listing information is deemed reliable but is not guaranteed accurate by the Toronto Regional Real Estate Board, the listing brokerage, or this website. The trademarks REALTOR®, REALTORS® and the REALTOR® logo are controlled by The Canadian Real Estate Association (CREA) and identify real estate professionals who are members of CREA. MLS®, Multiple Listing Service®, and the associated logos are owned by CREA. Not intended to solicit properties currently listed for sale or buyers under contract.
You may also like
More homes in Burlington
Hand-picked listings with a similar price range and style.
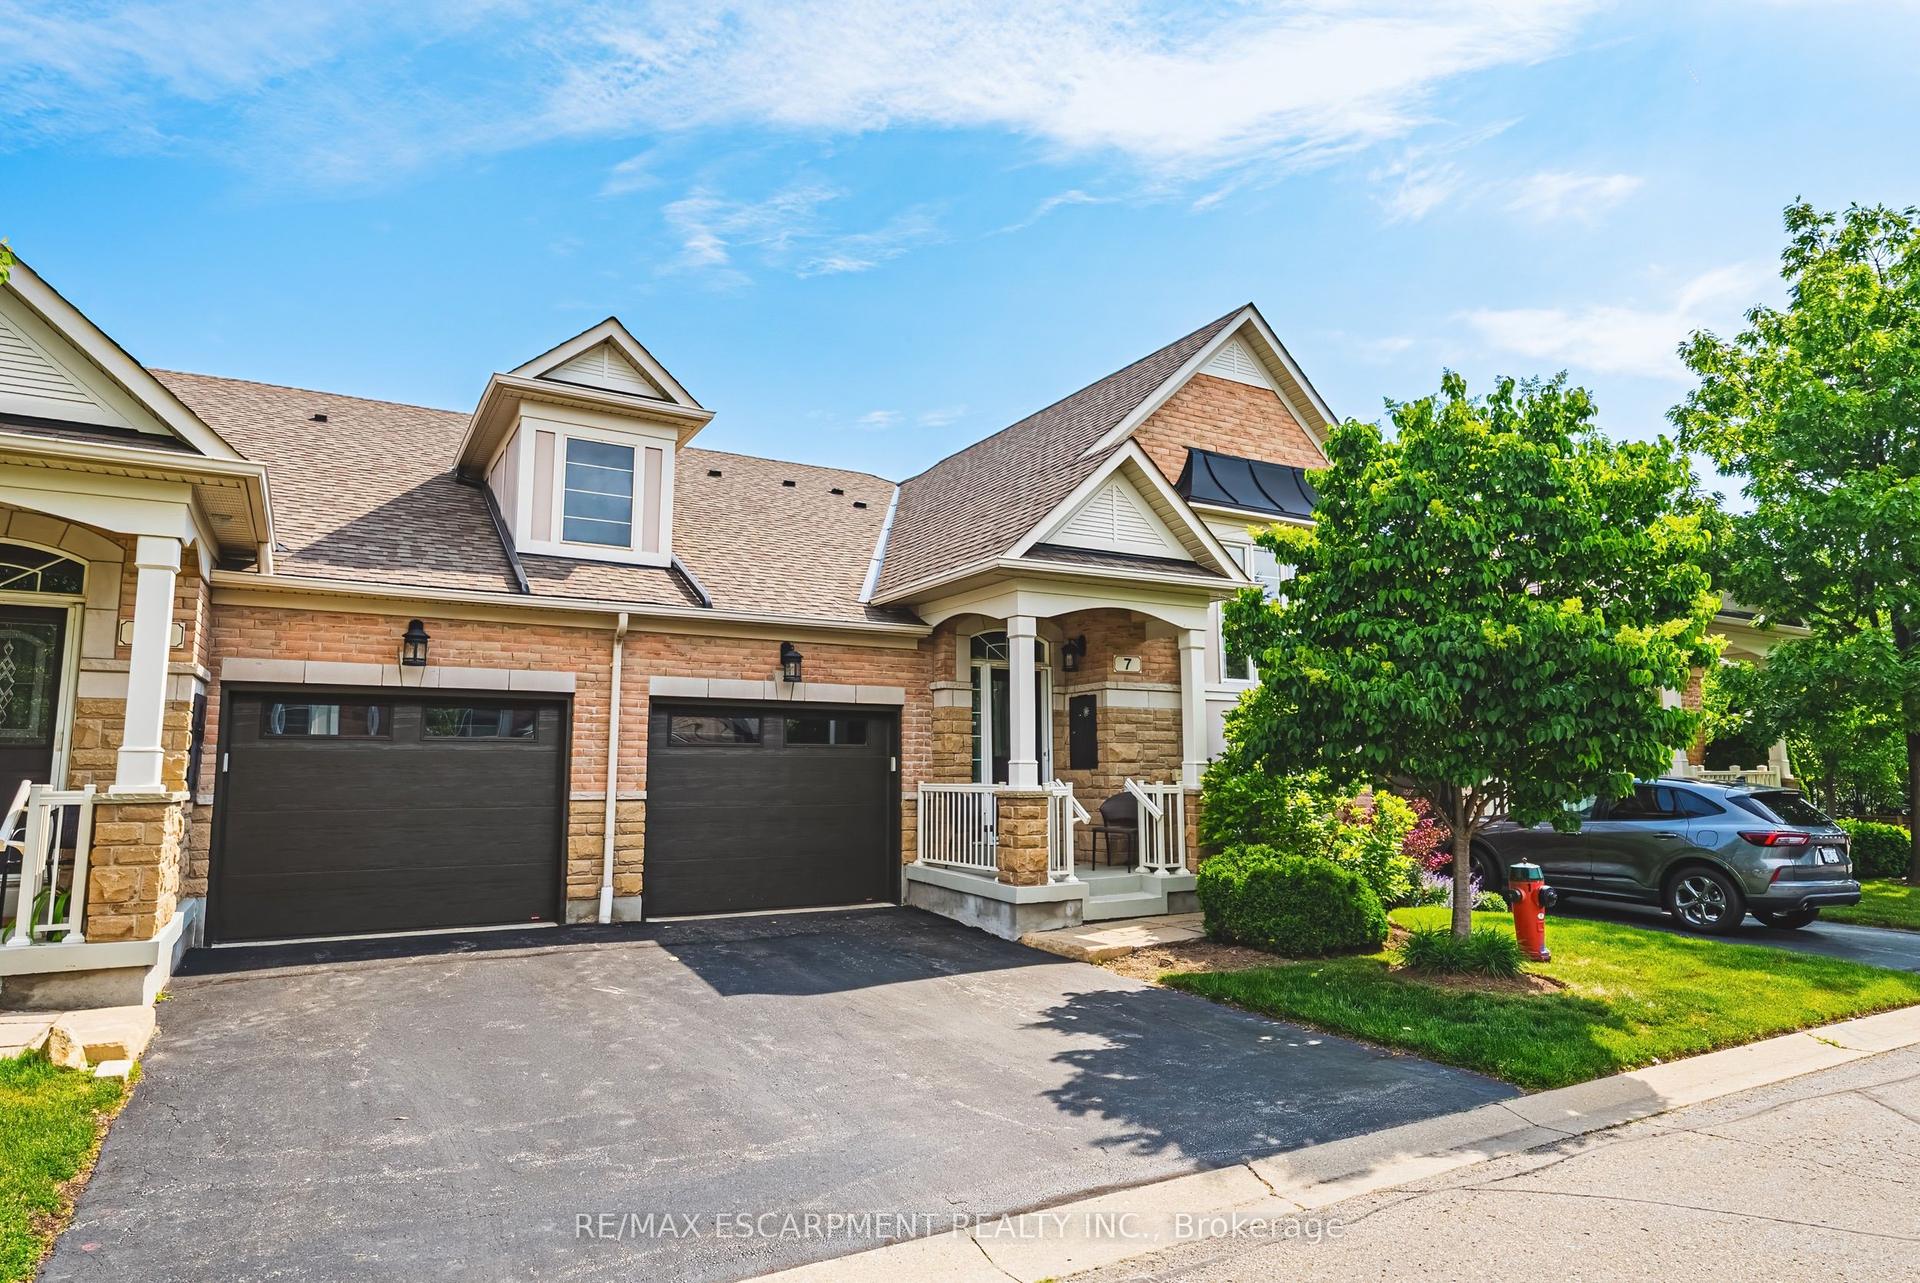
For SaleJust listed
$1,199,000
Condo Town
est. $5,256/mo
4220 Sarazen Drive 7 #7, Rose
Burlington, ON
2+2 bd
3 ba
1,300
2
MLS# W13795230Re/Max Escarpment Realty Inc.
WhatsApp Aman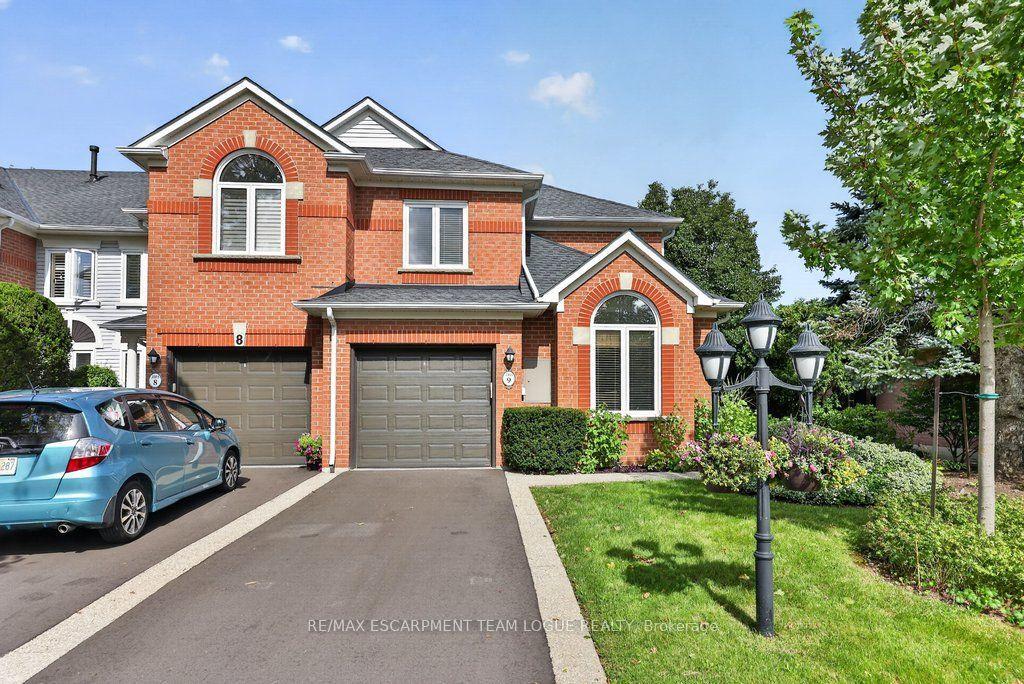
For Sale6 days ago
$899,900
Condo Town
est. $3,945/mo
2103 Berwick Drive 9 #9, Rose
Burlington, ON
3 bd
3 ba
1,900
3
MLS# W13774618Re/Max Escarpment Team Logue Real…
WhatsApp Aman