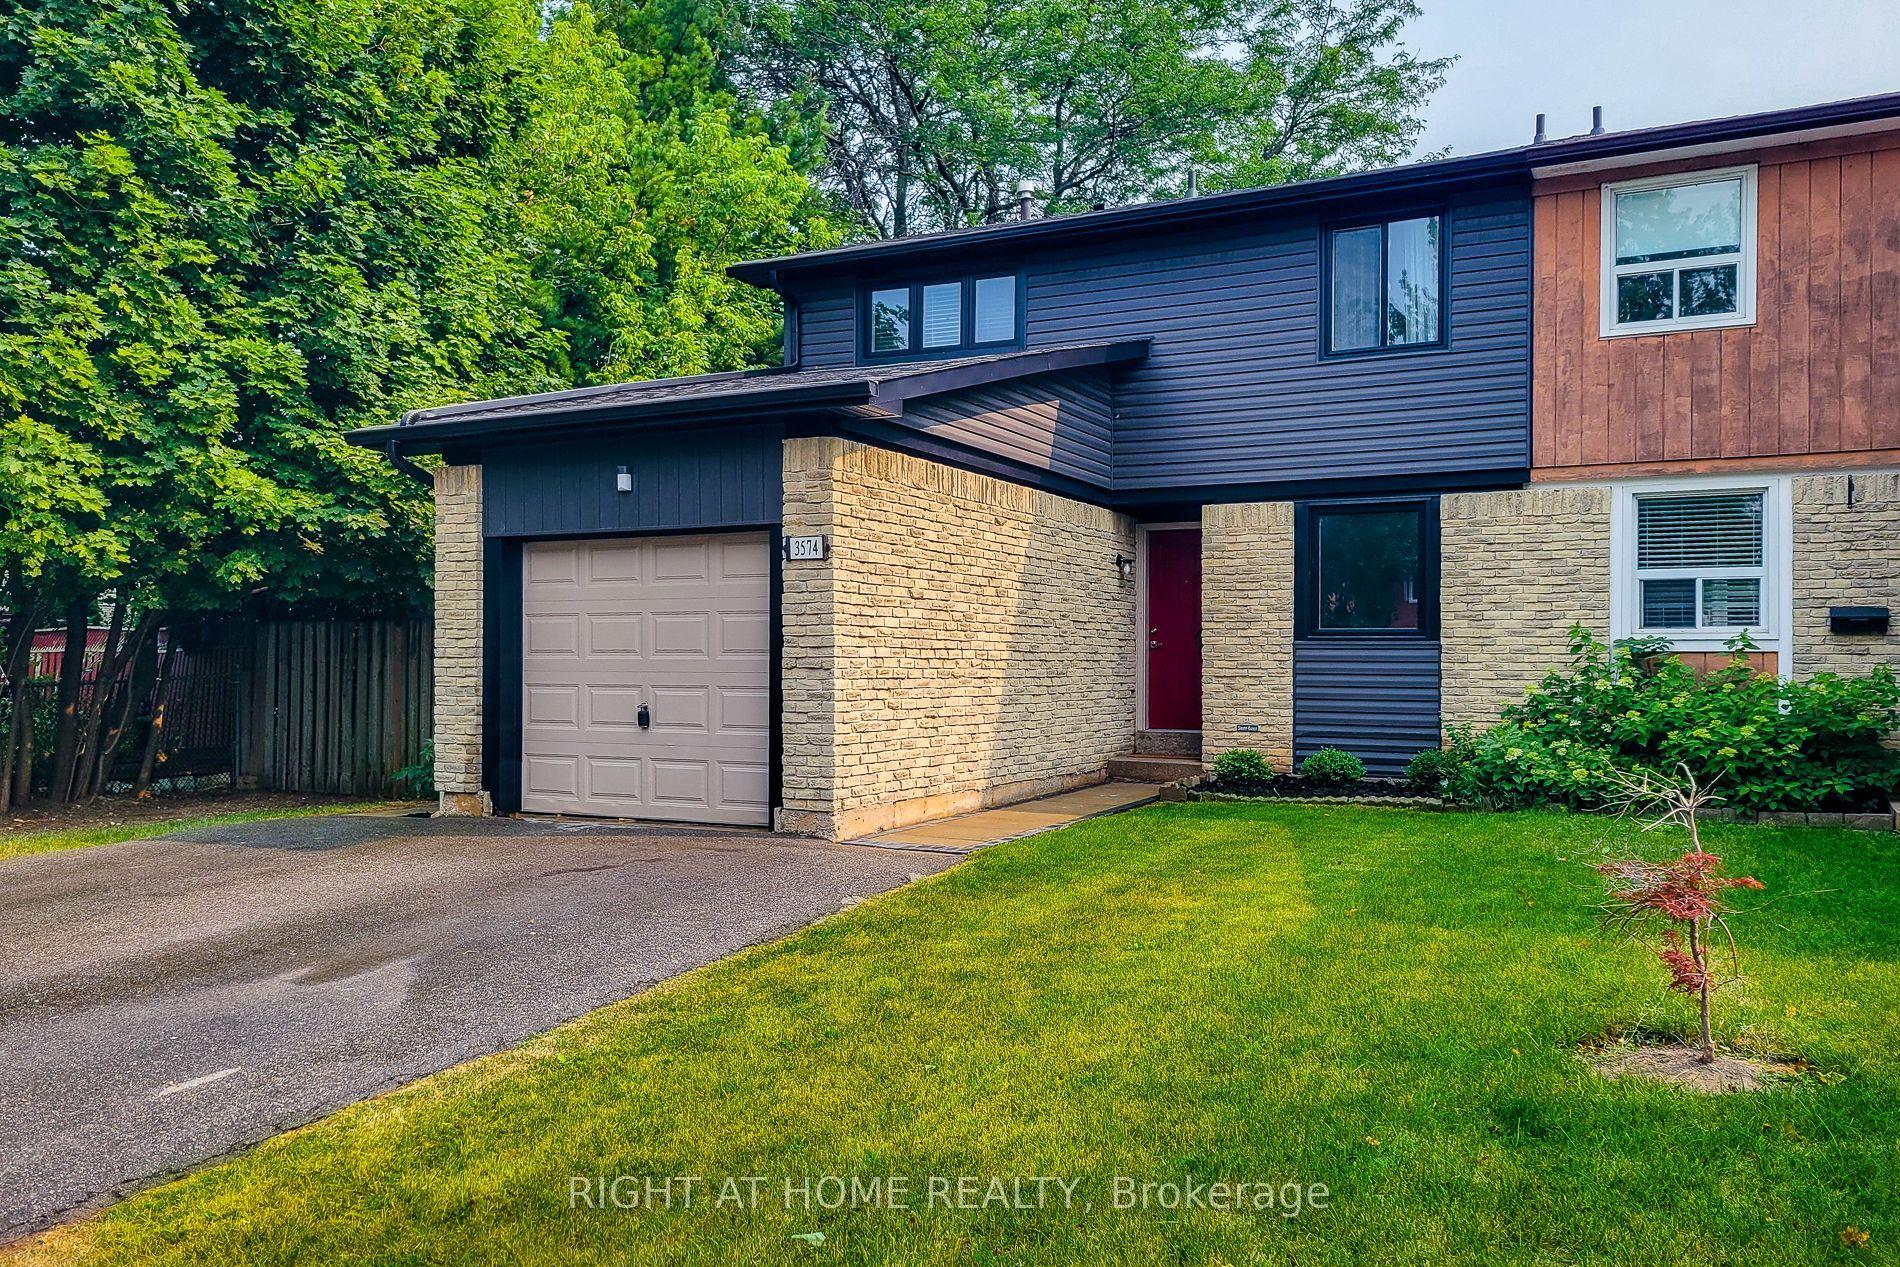
For Sale
Just Listed
Open House Sat 18–20
2403 Delkus Crescent
Cooksville, Mississauga, ON
$889,007
3Bd
2Ba
1,300+sqft
3Parking
28.95 x 131 ftlot
$684/sqft
Semi-DetachedMLS# W13793308Listed 2026-09-162 DOM
Cooling
Central Air
Basement
Finished
Just listed! New listings in Mississauga often receive offers within the first week.
About this home
Absolutely Stunning! Welcome to this beautifully renovated, move-in ready and truly turnkey 3-bedroom, 2-bathroom semi-detached home, ideally situated on a quiet, family-friendly Crescent in one of Mississauga's most desirable neighbourhoods. Set on an impressive 28 x 131 ft lot backing onto the Mohawk Park Tennis Club, this home offers an exceptional combination of privacy, space and convenience. A private driveway provides ample parking, while the large, fully fenced and mature backyard is the perfect private retreat for relaxing, entertaining and enjoying the outdoors.Step inside to a bright, open-concept main floor filled with natural light and thoughtfully updated throughout. The spacious family and dining room combination provides a warm and inviting setting for everyday living and entertaining, complemented by newer vinyl flooring and stylish, cohesive finishes. The newly renovated eat-in kitchen features custom cabinetry, newer stainless steel appliances, modern finishes and a functional island with additional storage, along with convenient access to the backyard.Upstairs, you'll find three generously sized bedrooms and a newly renovated 4-piece bathroom. The finished basement adds valuable living space and features a convenient 2-piece bathroom, offering flexibility for a recreation room, home office, gym or additional family space.Enjoy a fantastic location close to schools, parks, Trillium Hospital, major highways, shopping, dining and all amenities. Whether you're a first-time home buyer, down-sizer or investor, this is an incredible opportunity to own a beautifully updated home in a highly sought-after Mississauga neighbourhood. Don't miss your chance to make this exceptional property your own!
Renovated
Rooms
Main Floor
| Living Room | 5.89 × 3.33 m | |
| Dining Room | 3.48 × 2.06 m | |
| Kitchen | 3.48 × 2.99 m |
Second Floor
| Primary Bedroom | 3.22 × 4.43 m | |
| Bedroom | 2.58 × 2.91 m | |
| Bedroom | 3.48 × 3.21 m |
Basement
| Recreation | 5.89 × 5.06 m | |
| Cold Room/Cantina | 3.04 × 4.16 m |
Features
- Carpet Free
- Full
- Finished
- Central Air
- 2-Storey
Financials
Annual Taxes
$5,885.54
Estimated Rental Income
Entire property$3,200 – $4,800/mo
Basement apartment$1,800 – $2,500/mo
Rental yield4.3% – 6.5%
*Estimates based on comparable rentals in the area. Actual income may vary.
Market Data — Mississauga
Days on market2 days
Buyer's MarketSeller's Market
Based on active listings in Mississauga. Data updates daily.
Demographics — Mississauga
Population
717,961
Avg Household Income
$105,000
Age Distribution
0-19
21%
20-34
20%
35-49
21%
50-64
20%
65+
18%
Ownership71% own · 29% rent
EnglishUrduArabicPunjabiPolish
Getting around
How walkable, bikeable, and transit-friendly this neighbourhood is.
68
/ 100
Walk Score
Somewhat Walkable
62
/ 100
Transit Score
Good Transit
70
/ 100
Bike Score
Very Bikeable
Scores are estimates based on neighbourhood data and are for informational purposes only.
MLS® data courtesy of the Toronto Regional Real Estate Board (TRREB).
The information provided herein must only be used by consumers that have a bona fide interest in the purchase, sale, or lease of real estate and may not be used for any commercial purpose or any other purpose. Listing information is deemed reliable but is not guaranteed accurate by the Toronto Regional Real Estate Board, the listing brokerage, or this website. The trademarks REALTOR®, REALTORS® and the REALTOR® logo are controlled by The Canadian Real Estate Association (CREA) and identify real estate professionals who are members of CREA. MLS®, Multiple Listing Service®, and the associated logos are owned by CREA. Not intended to solicit properties currently listed for sale or buyers under contract.
You may also like
More homes in Mississauga
Hand-picked listings with a similar price range and style.
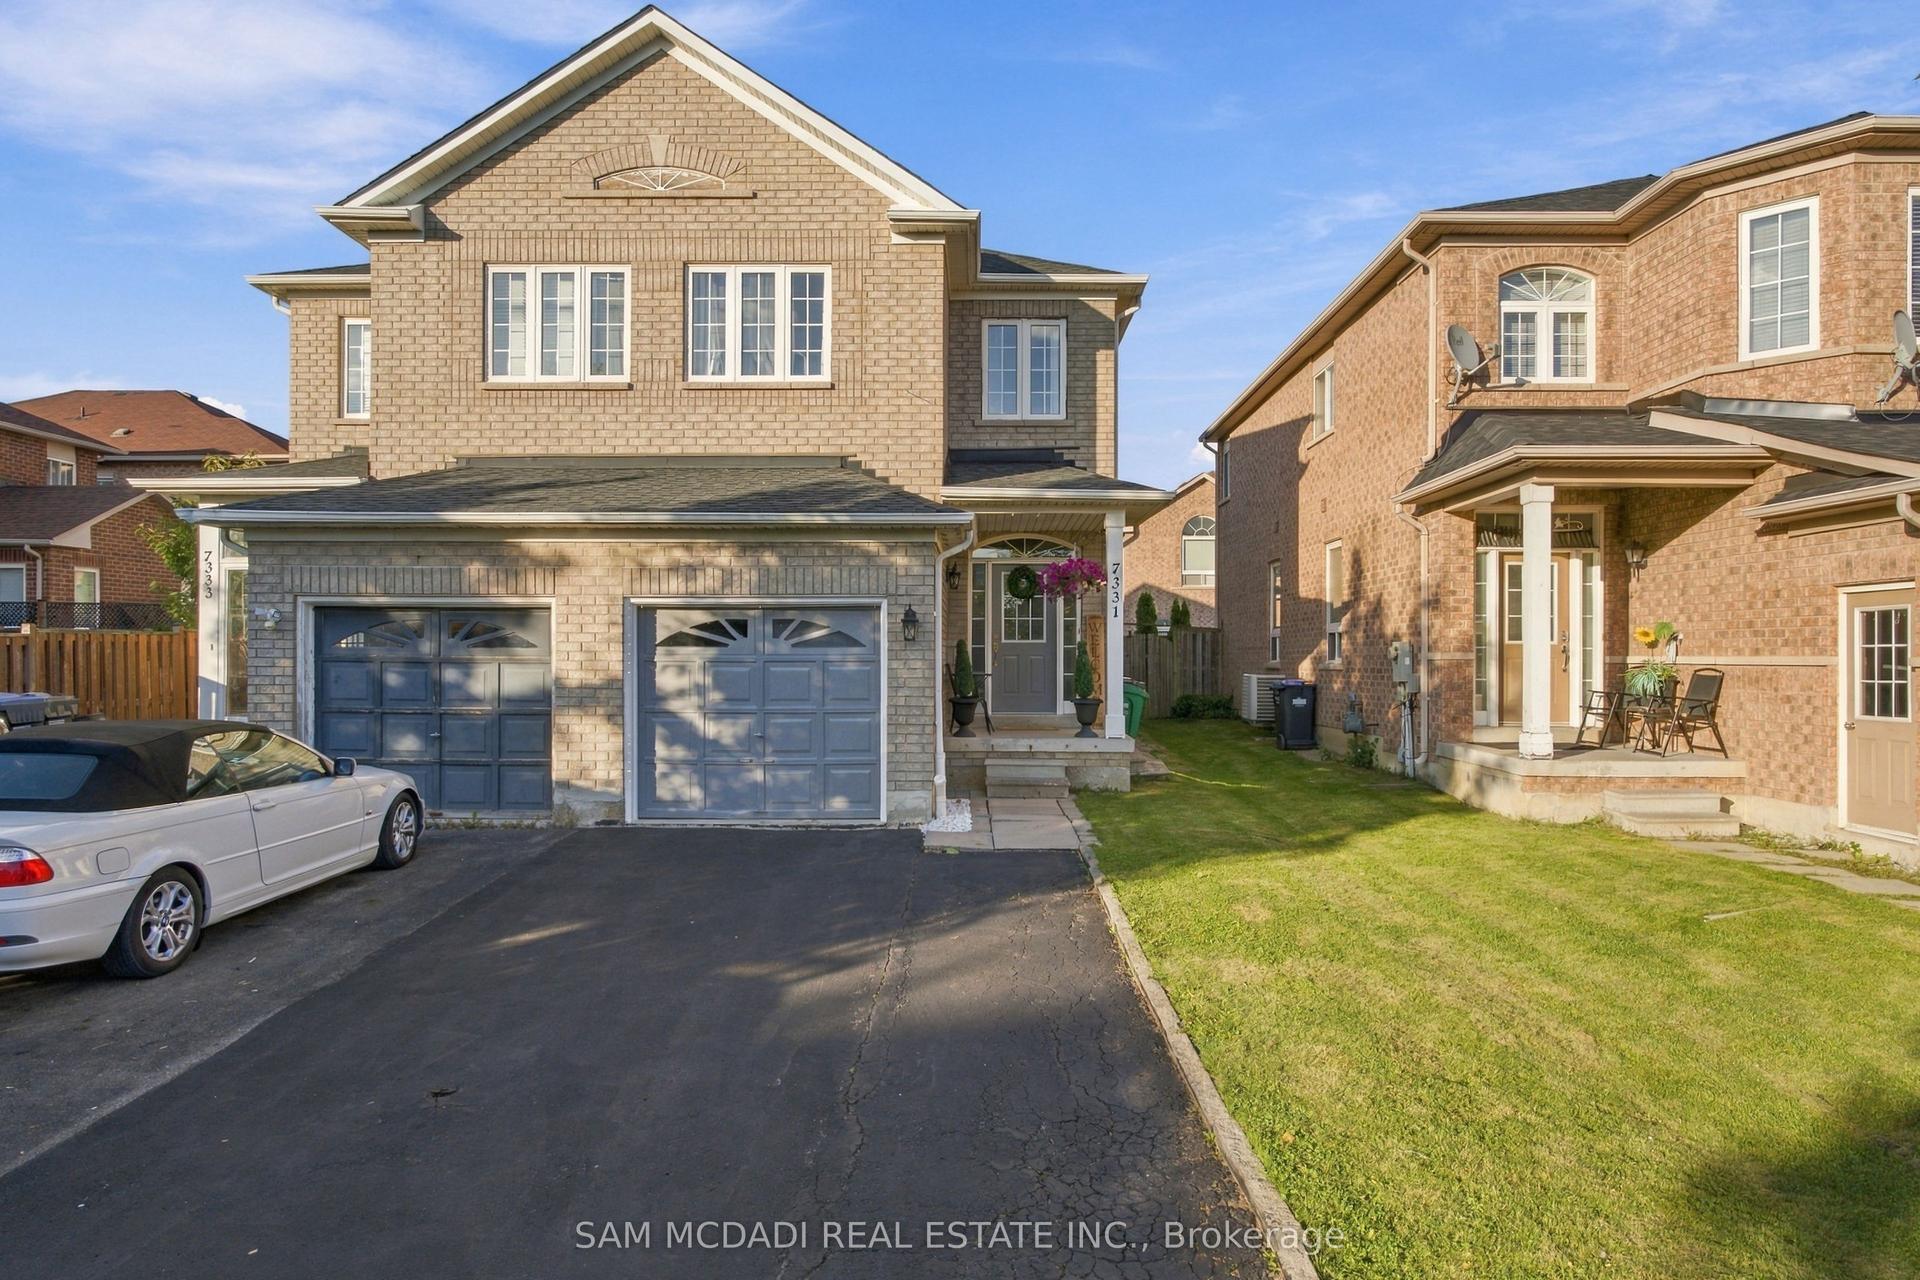
For Sale12 h ago
$899,900
Semi-Detached
est. $3,945/mo
7331 Cork Tree Row, Lisgar
Mississauga, ON
3+1 bd
3 ba
1,750
5
MLS# W13803398Sam Mcdadi Real Estate Inc.
WhatsApp Aman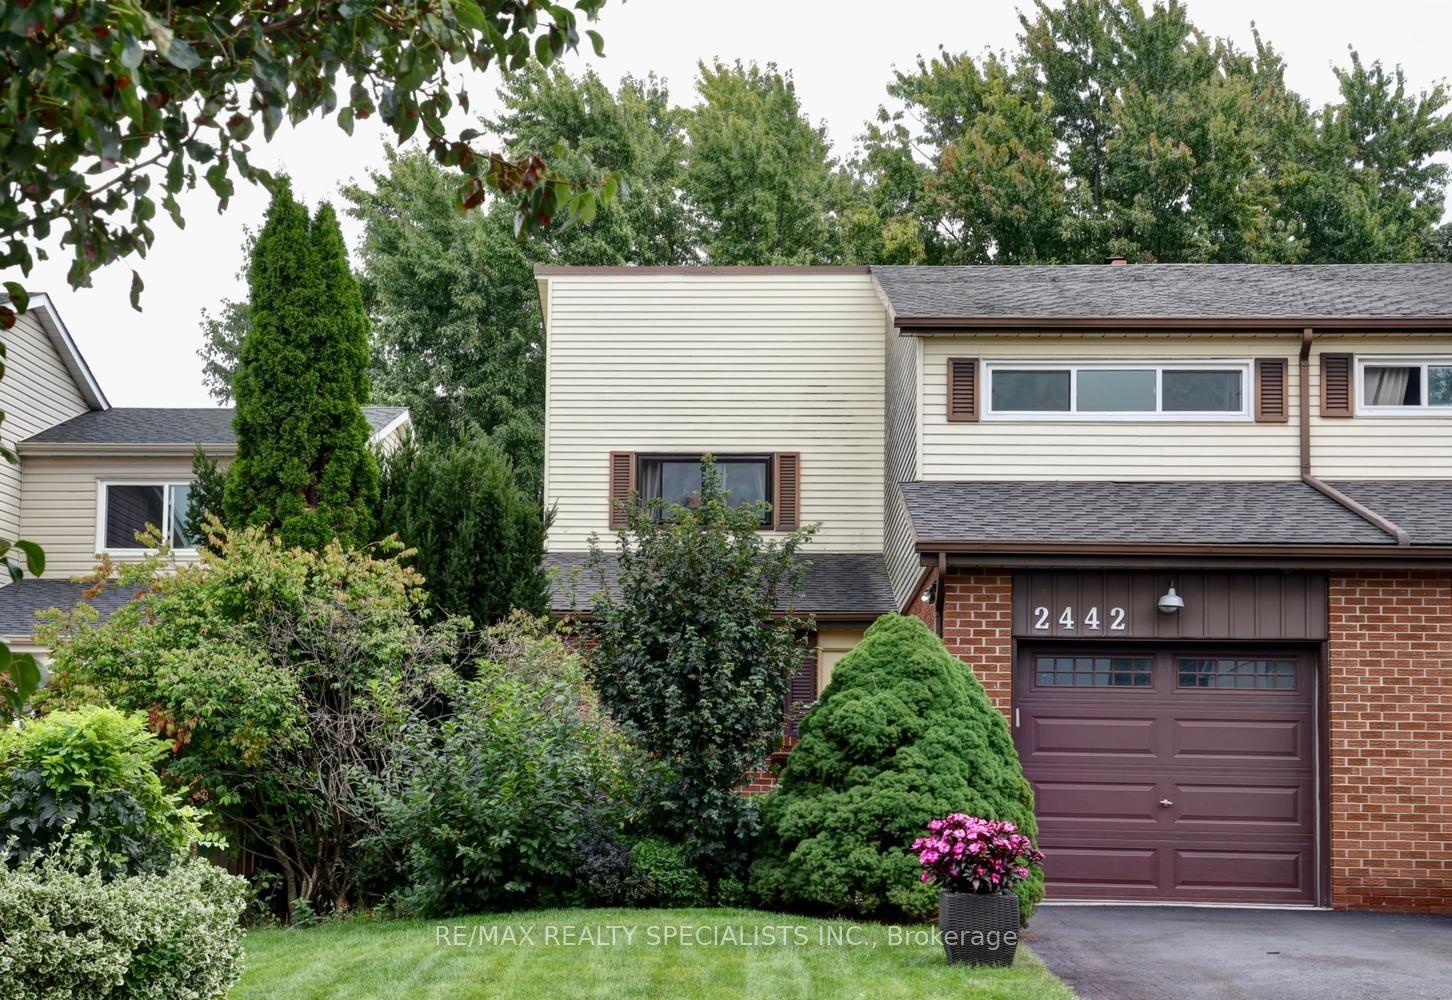
For Sale12 h ago
$875,000
Semi-Detached
est. $3,836/mo
2442 Basswood Crescent, Erin Mills
Mississauga, ON
3+1 bd
3 ba
1,750
4
MLS# W13802430Re/Max Realty Specialists Inc.
WhatsApp Aman