For Sale
534 Ann Avenue
LaSalle, Burlington, ON
$4,199,000
3+2Bd
7Ba
4,250+sqft
6Parking
227.18 x 97 ftlot
$988/sqft
DetachedMLS# W13793434Listed 2026-09-1622 DOM
Cooling
Central Air
Basement
Finished
About this home
Welcome to 534 Ann Ave, an exceptional custom-built residence offering privacy, space and luxury in one of Burlington's most desirable neighbourhoods. Custom built by Pine Glen Contractors of Oakville, this impressive home offers almost 6,500 sq. ft. of finished living space on a 0.35 acre lot backing directly onto the 6th hole at Burlington Golf and Country Club. Designed for both everyday living and entertaining, the home features 3+2 bedrooms, 6.5 bathrooms, soaring ceilings, abundant natural light and an open-concept layout. The main-floor primary suite offers a luxurious ensuite, oversized walk-in closet, sitting area and walkout to the backyard and hot tub. A dedicated office with custom cabinetry and separate mudroom entrance adds to the home's functionality. The gourmet kitchen features a large island, double oven, warming drawer, six-burner gas range, Liebherr refrigerator, upgraded cabinetry, counters and backsplash, cabinet pullouts and reverse-osmosis water system. The adjoining butler's pantry offers additional storage, a second refrigerator and dishwasher. The fully finished basement provides exceptional flexibility with additional bedroom accommodations, two bathrooms, a spacious great room with entertaining kitchen, full gym, private sauna and extensive storage-ideal for guests, extended family or separate living arrangements. Outside, enjoy a private resort-style backyard with a pool and water feature, hot tub, pool bar cabana with refrigerator, covered porch with gas fire table and extensive decking. A private gate provides access toward the golf course, while mature landscaping creates a rare sense of seclusion. Additional features include Sonos sound throughout the main floor and exterior, two furnaces and A/C systems, upgraded security and cameras, irrigation, water monitoring system and finished garage with custom cabinetry. A rare opportunity to own a remarkable private residence offering luxury, flexibility and an exceptional setting.
PoolGarageWalkout
Rooms
Main Floor
| Foyer | 1.96 × 3.25 m | |
| Dining Room | 3.99 × 5.16 m | |
| Bathroom | 2.90 × 0.94 m | 2 Pc Bath |
| Living Room | 5.79 × 6.45 m | |
| Kitchen | 5.59 × 6.65 m | |
| Pantry | 1.80 × 5.56 m | |
| Office | 3.12 × 3.63 m | |
| Laundry | 3.12 × 2.69 m | |
| Mud Room | 4.50 × 1.85 m | |
| Bathroom | 2.16 × 3.10 m | 3 Pc Bath |
| Primary Bedroom | 4.29 × 6.43 m | Walk-In Closet(s) |
| Bathroom | 2.74 × 4.52 m | 5 Pc Ensuite |
Second Floor
| Family Room | 3.84 × 4.95 m | |
| Bedroom | 3.48 × 6.12 m | |
| Bathroom | 1.80 × 3.96 m | 3 Pc Ensuite |
| Bedroom | 3.48 × 6.15 m | |
| Bathroom | 1.80 × 3.91 m | 3 Pc Bath |
Basement
| Recreation | 7.85 × 10.16 m | |
| Other | 4.29 × 4.70 m | |
| Bathroom | 1.78 × 3.43 m | 3 Pc Bath |
| Bedroom | 4.06 × 5.38 m | |
| Other | — | |
| Office | 4.29 × 4.70 m | |
| Exercise Room | 5.31 × 5.54 m | |
| Bathroom | 1.78 × 3.43 m | 3 Pc Bath |
| Bedroom | 4.14 × 4.80 m | |
| Utility Room | 4.93 × 7.95 m | |
| Bathroom | 2.06 × 5.66 m | |
| Exercise Room | 5.31 × 5.54 m | |
| Bedroom | 4.14 × 4.80 m | |
| Bathroom | 2.06 × 5.66 m | 3 Pc Bath |
Features
- Auto Garage Door Remote
- Finished
- Central Air
- 2-Storey
Financials
Annual Taxes
$16,908
Estimated Rental Income
Entire property$3,200 – $4,800/mo
Basement apartment$1,800 – $2,500/mo
Rental yield0.9% – 1.4%
*Estimates based on comparable rentals in the area. Actual income may vary.
Market Data — Burlington
Days on market22 days
Buyer's MarketSeller's Market
Based on active listings in Burlington. Data updates daily.
Demographics — Burlington
Population
186,948
Avg Household Income
$125,000
Age Distribution
0-19
20%
20-34
16%
35-49
19%
50-64
22%
65+
23%
Ownership74% own · 26% rent
EnglishFrenchArabicPolishTagalog
Getting around
How walkable, bikeable, and transit-friendly this neighbourhood is.
60
/ 100
Walk Score
Somewhat Walkable
47
/ 100
Transit Score
Some Transit
54
/ 100
Bike Score
Bikeable
Scores are estimates based on neighbourhood data and are for informational purposes only.
MLS® data courtesy of the Toronto Regional Real Estate Board (TRREB).
The information provided herein must only be used by consumers that have a bona fide interest in the purchase, sale, or lease of real estate and may not be used for any commercial purpose or any other purpose. Listing information is deemed reliable but is not guaranteed accurate by the Toronto Regional Real Estate Board, the listing brokerage, or this website. The trademarks REALTOR®, REALTORS® and the REALTOR® logo are controlled by The Canadian Real Estate Association (CREA) and identify real estate professionals who are members of CREA. MLS®, Multiple Listing Service®, and the associated logos are owned by CREA. Not intended to solicit properties currently listed for sale or buyers under contract.
You may also like
More homes in Burlington
Hand-picked listings with a similar price range and style.
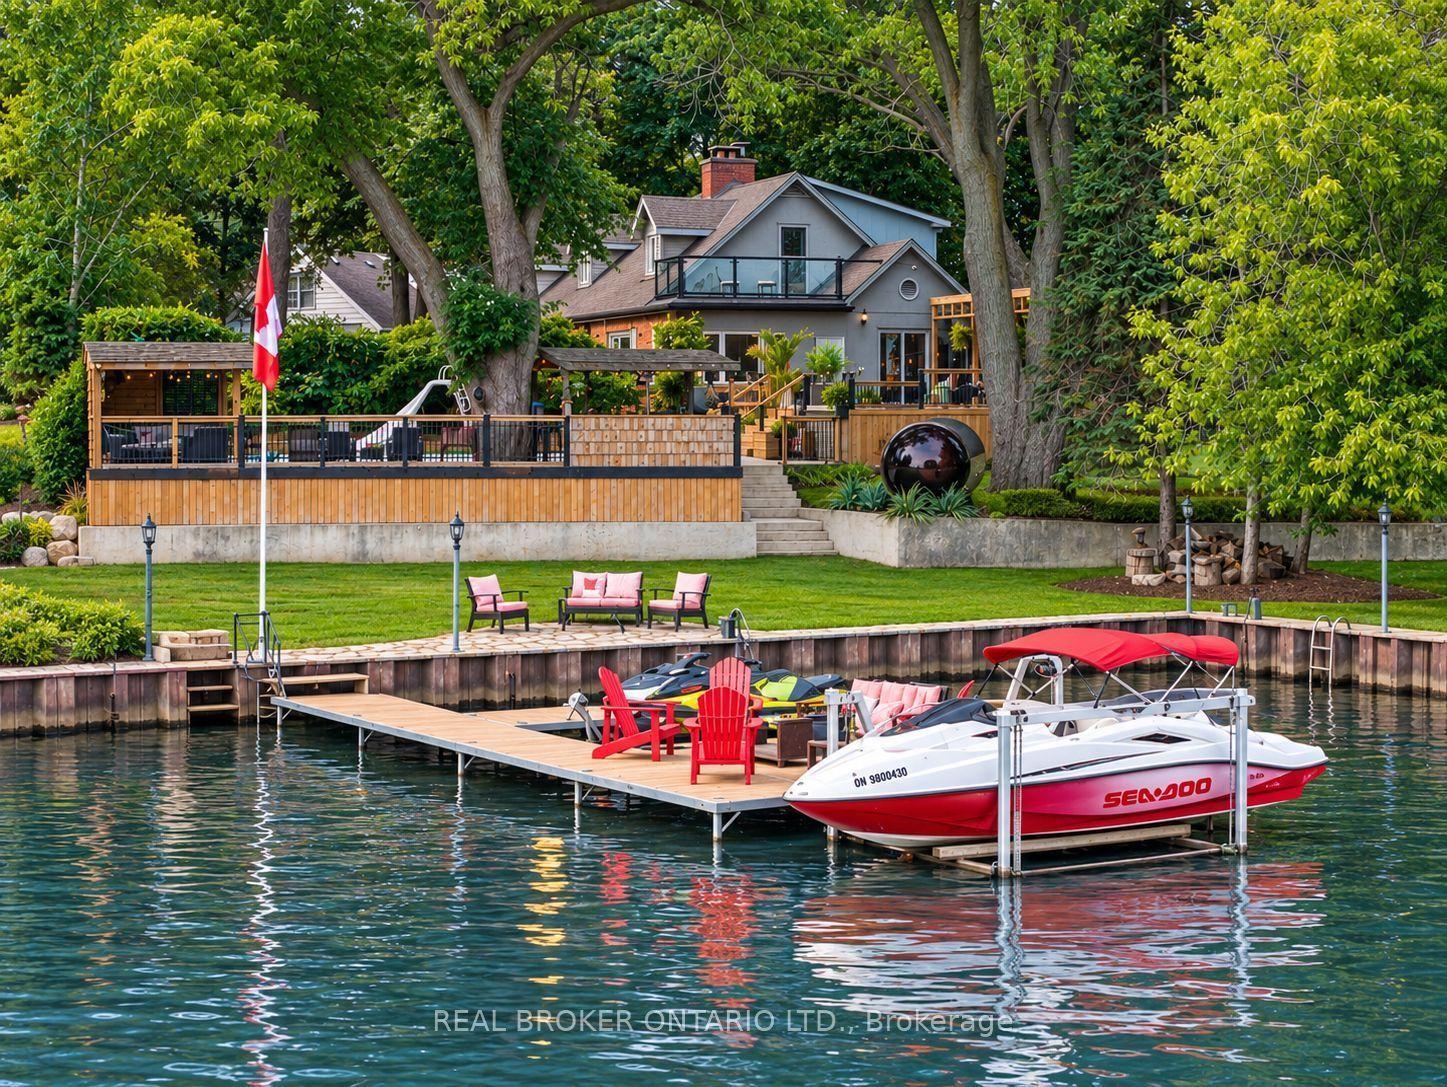
For Sale29 days ago
$3,999,900
Detached
est. $17,536/mo
413 Indian Road, LaSalle
Burlington, ON
5+1 bd
4 ba
3,250
10
MLS# W13761140Real Broker Ontario Ltd.
WhatsApp Aman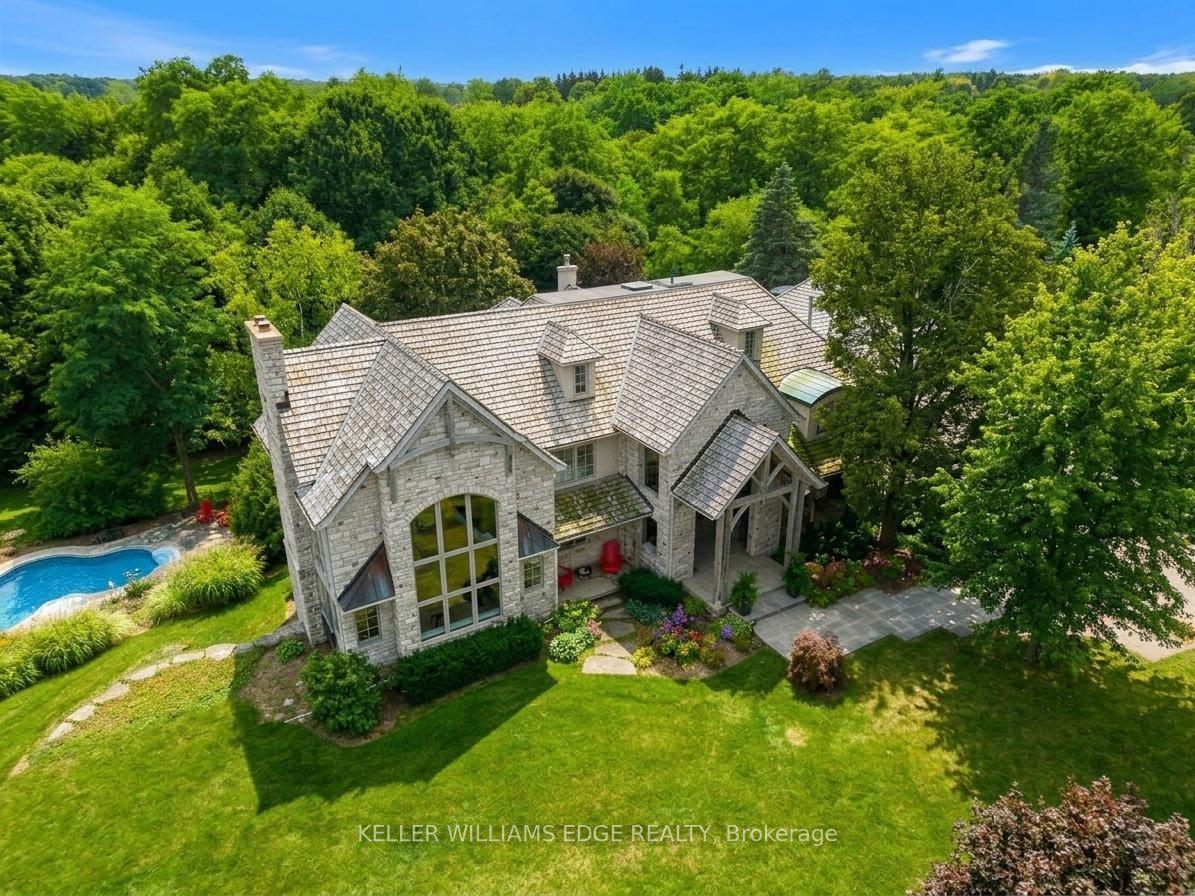
For Sale6 days ago
$4,990,000
Detached
est. $21,876/mo
2376 8 Side Road, Rural Burlington
Burlington, ON
6 bd
5 ba
—
14
MLS# W13854794Keller Williams Edge Realty
WhatsApp Aman