For Sale
Just Listed
136 Elderwood Place
Brampton North, Brampton, ON
$798,000
3+2Bd
3Ba
1,300+sqft
4Parking
30 x 137.9 ftlot
$614/sqft
DetachedMLS# W13793976Listed 2026-09-160 DOM
Cooling
Central Air
Basement
Finished
Just listed! New listings in Brampton often receive offers within the first week.
About this home
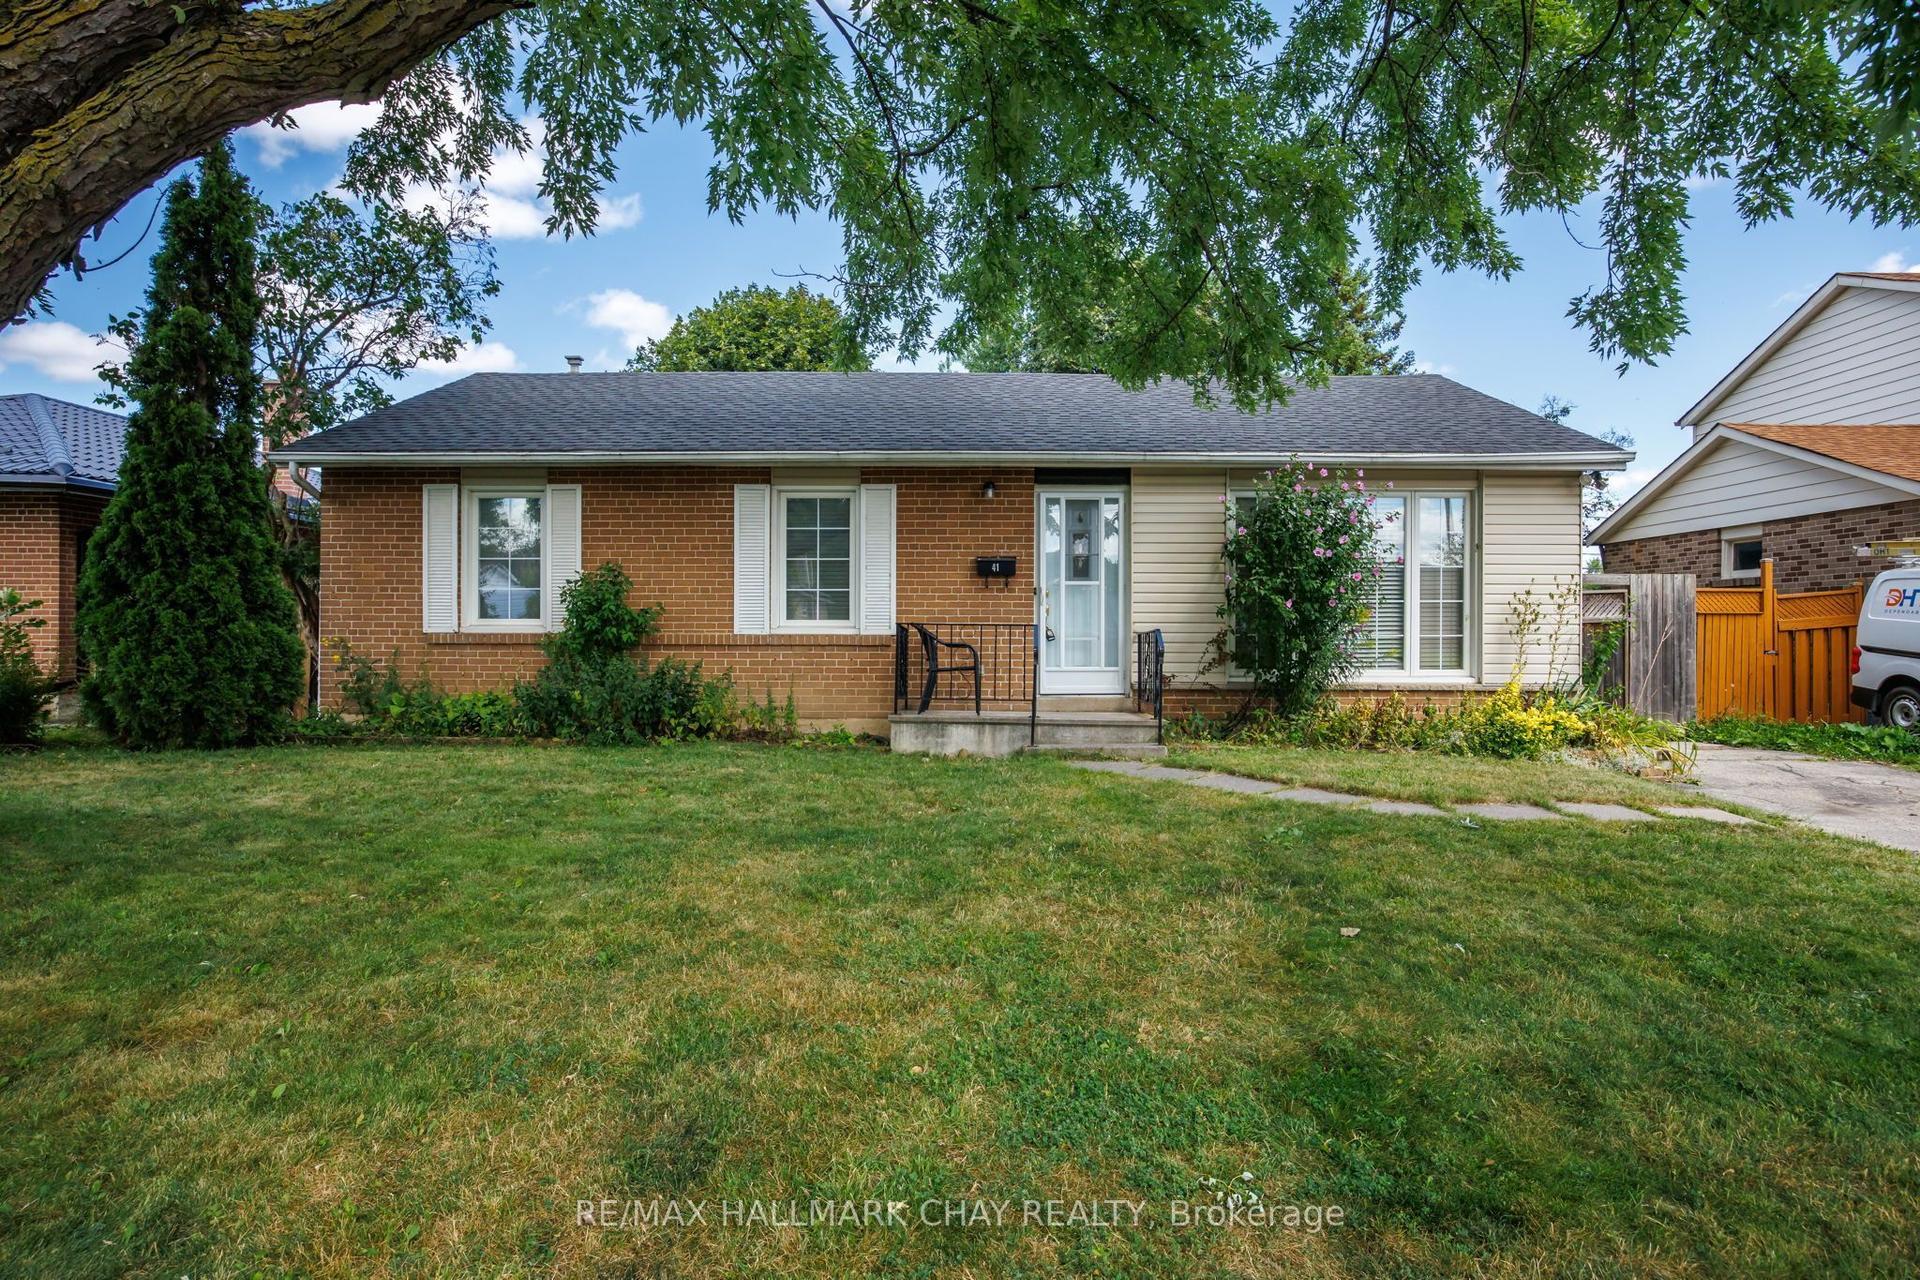
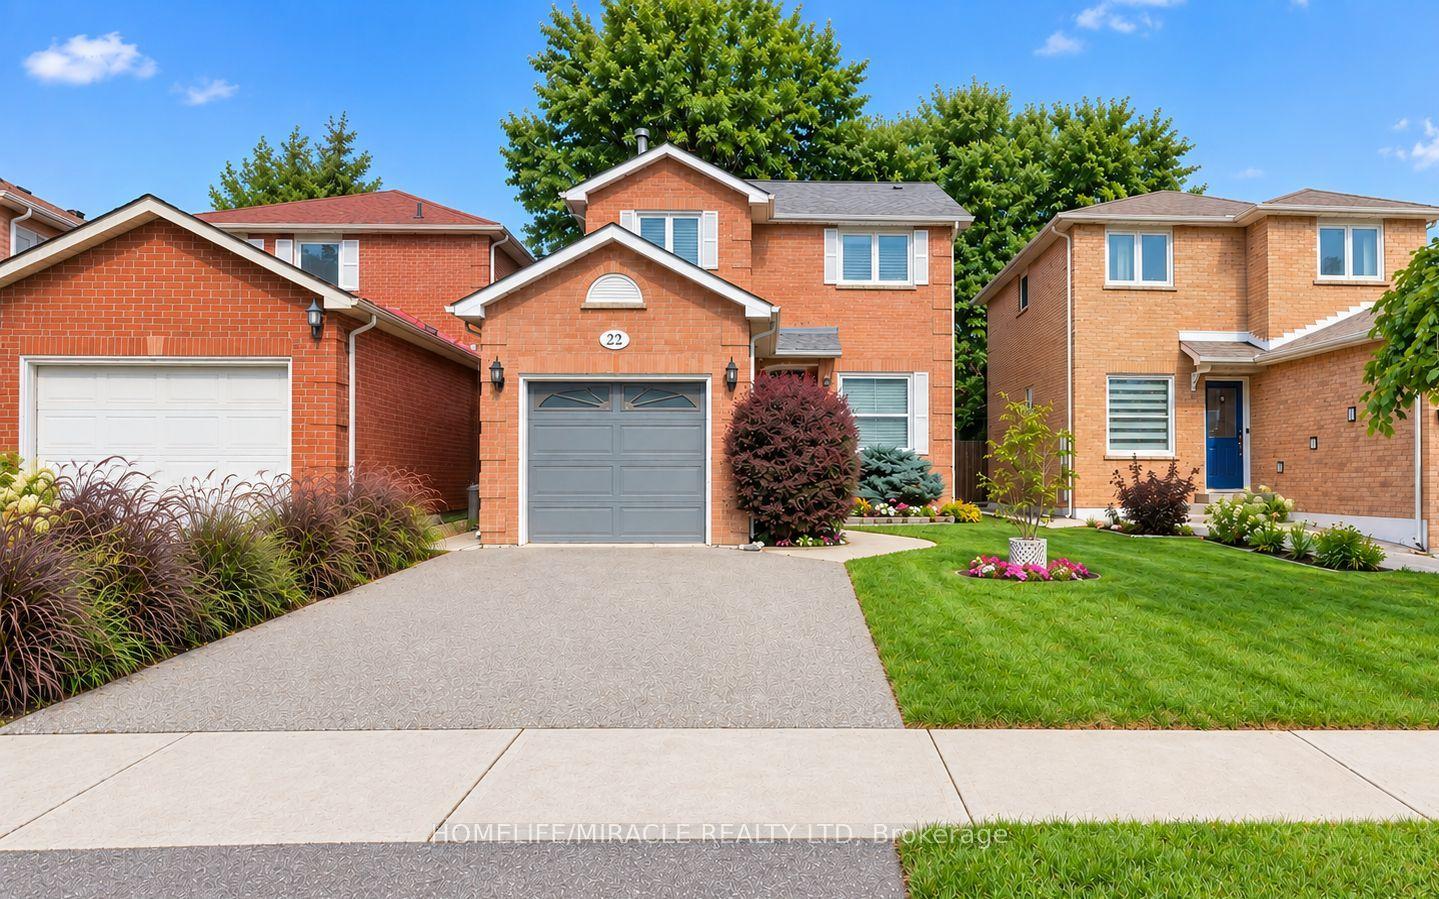
Step inside and feel right at home! This bright and spacious 3+2 bedroom linked-detached 5-level backsplit offers the kind of space, flexibility, and comfort that's hard to find. Thoughtfully updated and completely carpet-free, this turn-key home is ready for you to simply move in and enjoy. The main level features beautiful hardwood flooring and generous, sun-filled living spaces. The versatile 5-level layout offers 3 bedrooms plus 2 additional bedrooms, providing plenty of room for a growing family, guests, a home office, or whatever your lifestyle demands. With 2.5 renovated bathrooms, the home combines everyday functionality with a fresh, modern feel, while a wood-burning fireplace adds warmth and character to the home. Step outside and enjoy your fully fenced backyard, complete with a spacious two-level deck - perfect for morning coffee, summer entertaining, family gatherings, or simply unwinding outdoors. Practical features include a single-car built-in garage, driveway parking for up to 3 vehicles, and an EV-ready setup with ESA certification. Set in a high-demand Brampton neighbourhood close to Hwy 410, the hospital, schools, shopping, parks, transit, and everyday amenities, this home offers the space you need in a location that keeps you connected. Bright, spacious, beautifully updated, and genuinely move-in ready - come see why this one feels like home.
GarageRenovatedHardwoodFireplace
Rooms
Main Floor
| Kitchen | 4.88 × 2.49 m | Granite Counters Eat-in Kitchen Stainless Steel Appl |
| Dining Room | 4.76 × 3.70 m | Hardwood Floor Large Window Open Concept |
| Bathroom | 1.39 × 1.51 m | Updated 2 Pc Bath |
Upper
| Primary Bedroom | 4.56 × 3.66 m | His and Hers Closets Laminate Window |
| Bedroom 2 | 2.86 × 3.85 m | Laminate Closet Window |
| Bathroom | 1.54 × 4.50 m | 3 Pc Bath |
| Bedroom 3 | 3.85 × 2.86 m | Laminate Closet Window |
Lower
| Bedroom 4 | 4.62 × 4.55 m | Fireplace Laminate |
Basement
| Bedroom 5 | 2.61 × 3.32 m | Laminate |
| Recreation | 3.32 × 5.27 m | Laminate |
| Bathroom | 2.43 × 3.12 m | Laminate 3 Pc Bath |
| Utility Room | 1.75 × 2.02 m |
Other
| Living Room | 4.75 × 4.53 m | W/O To Deck Hardwood Floor |
| Room | — |
Features
- None
- Carpet Free
- Finished
- Full
- Central Air
- Backsplit 5
Financials
Annual Taxes
$5,456.16
Estimated Rental Income
Entire property$3,200 – $4,800/mo
Basement apartment$1,800 – $2,500/mo
Rental yield4.8% – 7.2%
*Estimates based on comparable rentals in the area. Actual income may vary.
Market Data — Brampton
Days on market0 days
Buyer's MarketSeller's Market
Based on active listings in Brampton. Data updates daily.
Demographics — Brampton
Population
656,480
Avg Household Income
$98,000
Age Distribution
0-19
24%
20-34
22%
35-49
22%
50-64
19%
65+
13%
Ownership79% own · 21% rent
EnglishPunjabiHindiUrduGujarati
Getting around
How walkable, bikeable, and transit-friendly this neighbourhood is.
77
/ 100
Walk Score
Very Walkable
69
/ 100
Transit Score
Good Transit
71
/ 100
Bike Score
Very Bikeable
Scores are estimates based on neighbourhood data and are for informational purposes only.
MLS® data courtesy of the Toronto Regional Real Estate Board (TRREB).
The information provided herein must only be used by consumers that have a bona fide interest in the purchase, sale, or lease of real estate and may not be used for any commercial purpose or any other purpose. Listing information is deemed reliable but is not guaranteed accurate by the Toronto Regional Real Estate Board, the listing brokerage, or this website. The trademarks REALTOR®, REALTORS® and the REALTOR® logo are controlled by The Canadian Real Estate Association (CREA) and identify real estate professionals who are members of CREA. MLS®, Multiple Listing Service®, and the associated logos are owned by CREA. Not intended to solicit properties currently listed for sale or buyers under contract.
You may also like
More homes in Brampton
Hand-picked listings with a similar price range and style.
For SaleJust listed
$855,000
Detached
est. $3,748/mo
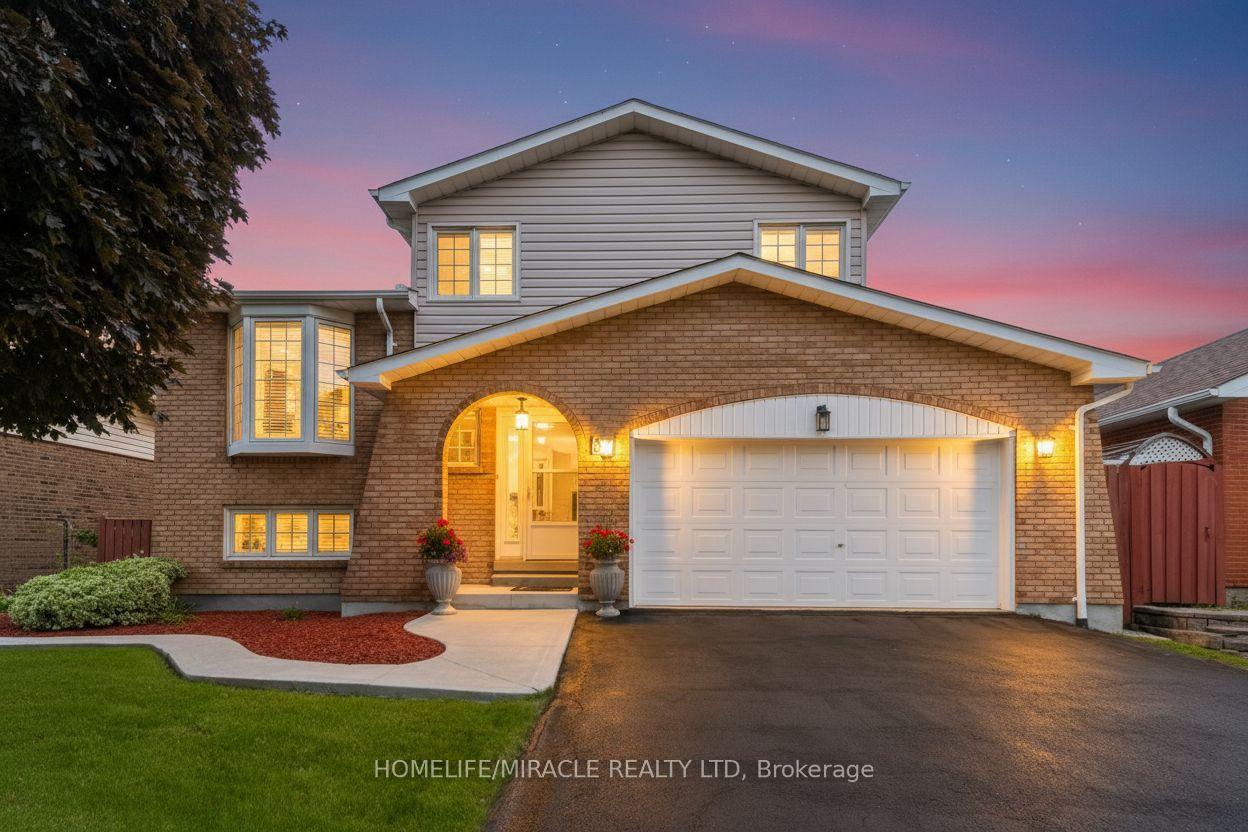
37 Blackthorn Lane, Brampton North
Brampton, ON
3 bd
2 ba
1,300
4
MLS# W13794986Homelife/Miracle Realty Ltd
WhatsApp Aman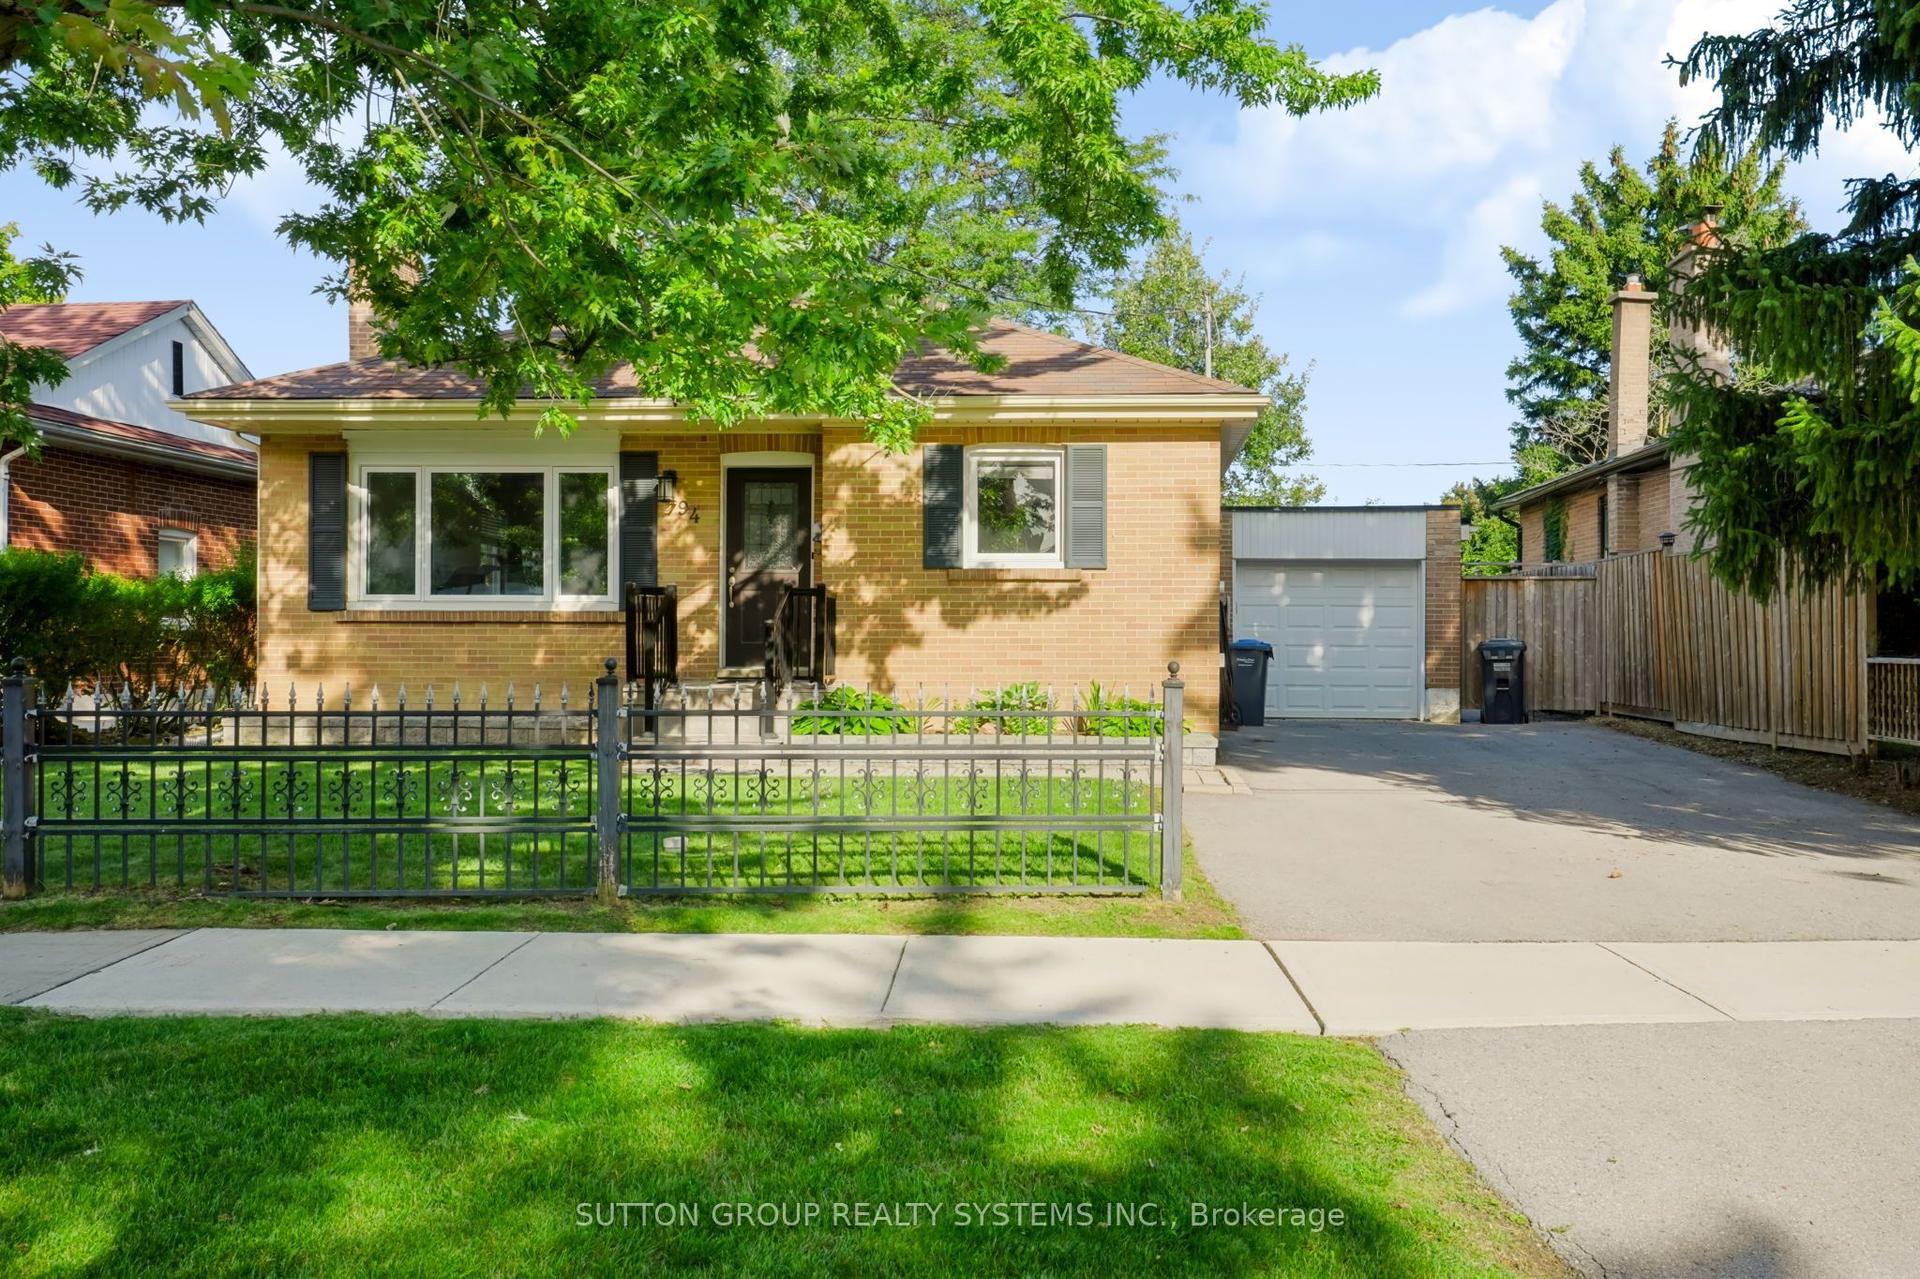
For SaleJust listed
$879,000
Detached
est. $3,854/mo
94 Harold Street, Brampton South
Brampton, ON
3+2 bd
2 ba
1,300
3
MLS# W13794878Sutton Group Realty Systems Inc.
WhatsApp Aman