For Lease
Just Listed
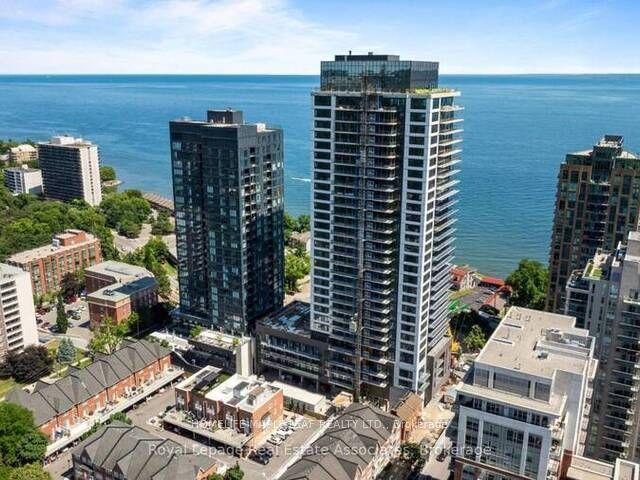
5280 Lakeshore Road 1105 #1105
Appleby, Burlington, ON
$3,550
2Bd
2Ba
1,300+sqft
1Parking
$3/sqft
CondoMLS# W13794806Listed 2026-09-170 DOM
Cooling
Central Air
Just listed! New listings in Burlington often receive offers within the first week.
About this home
Spectacular, unobstructed views of Lake Ontario take center stage in this bright and airy 1,300 sq. ft. waterfront residence at Royal Vista. This beautifully presented 2-bedroom, 2-bathroom home features an expansive open-concept living and dining area framed by floor-to-ceiling windows. The well-appointed kitchen offers crisp cabinetry and generous counter space. The spacious primary bedroom features a private 4-piece ensuite, while the versatile second bedroom comes equipped with a convenient Murphy bed. Includes a large ensuite laundry/storage room and 1 parking space. Enjoy resort-style amenities: outdoor pool, tennis/pickleball court, fitness room, sauna, party room, workshop, visitor parking, and landscaped waterfront grounds. Minutes to downtown Burlington, grocery stores, parks, trails, shopping, transit, and the QEW. A perfect blend of spacious living and a relaxed lakeside lifestyle. Shows 10/10. NO PET -Building.
PoolWaterfront
Rooms
Main Floor
| Living Room | 5.46 × 5.30 m | Laminate Crown Moulding Open Concept |
| Dining Room | 3.28 × 3.06 m | Laminate Crown Moulding Open Concept |
| Sunroom | 5.28 × 2.24 m | Laminate Overlook Water Window Floor to Ceiling |
| Kitchen | 3.38 × 2.90 m | Laminate Double Sink |
| Primary Bedroom | 6.43 × 3.21 m | Broadloom Large Closet 4 Pc Ensuite |
| Bedroom 2 | 4.08 × 2.90 m | Broadloom Murphy Bed Overlook Water |
| Laundry | 3.21 × 1.78 m | B/I Shelves |
| Foyer | 2.85 × 1.53 m | Laminate Large Closet |
Features
- Primary Bedroom - Main Floor
- Landscaped
- Controlled Entry
- None
- Central Air
- Apartment
Financials
Estimated Rental Income
Entire property$2,600 – $3,500/mo
Rental yield878.9% – 1183.1%
*Estimates based on comparable rentals in the area. Actual income may vary.
Market Data — Burlington
Days on market0 days
Buyer's MarketSeller's Market
Based on active listings in Burlington. Data updates daily.
Demographics — Burlington
Population
186,948
Avg Household Income
$125,000
Age Distribution
0-19
20%
20-34
16%
35-49
19%
50-64
22%
65+
23%
Ownership74% own · 26% rent
EnglishFrenchArabicPolishTagalog
Other rentals like this
Similar rentals in Burlington
Same property type, similar price, similar size — currently for rent.
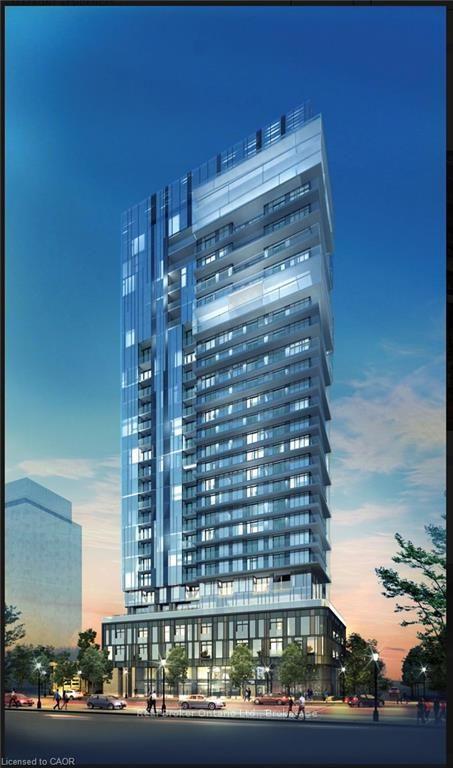
For Lease13 days ago
$3,200
Condo
370 MARTHA Street 2202 #2202, Brant
Burlington, ON
2 bd
2 ba
750
1
MLS# W13747082Real Broker Ontario Ltd.
WhatsApp Aman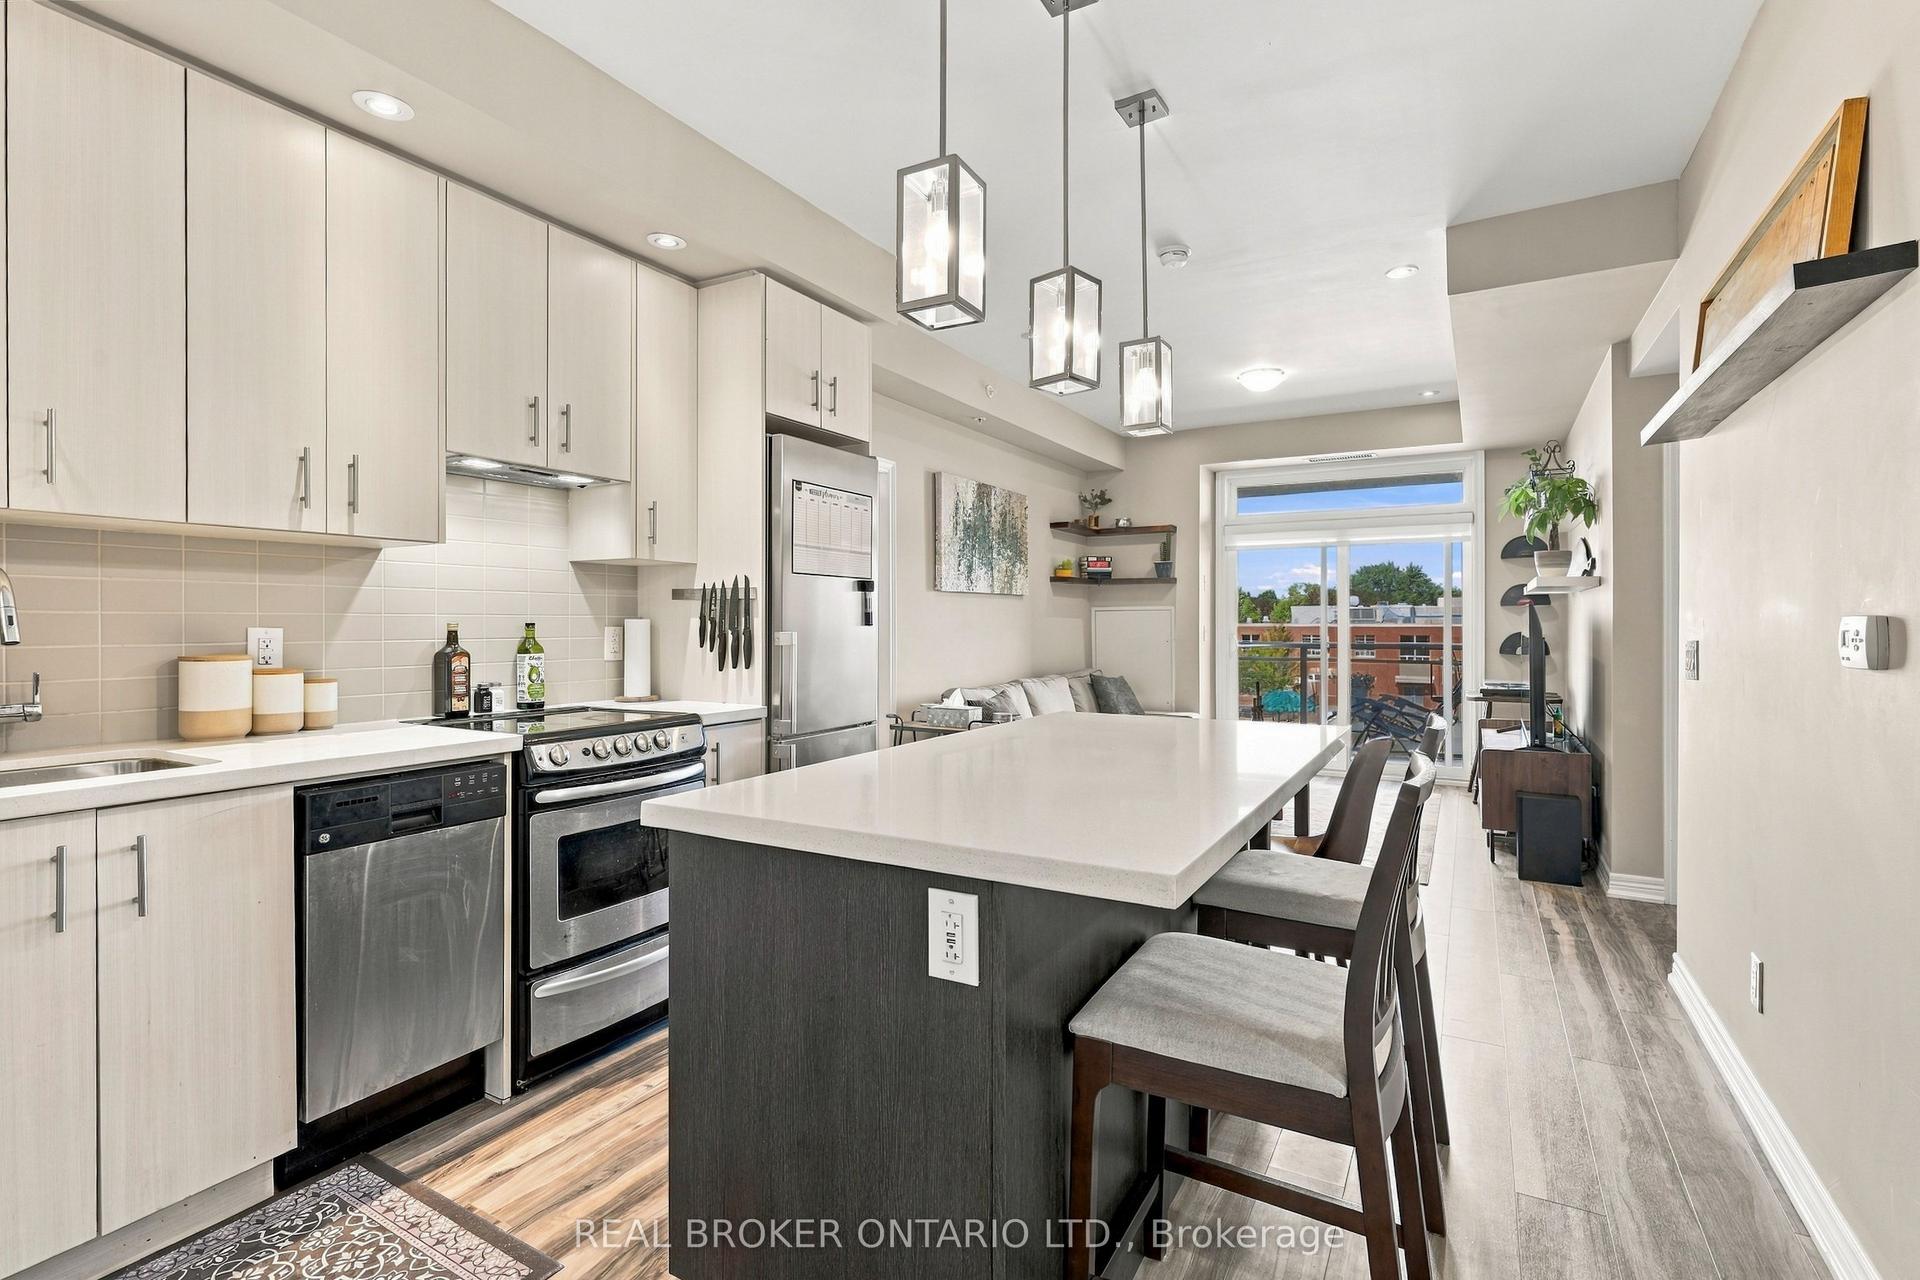
For Lease3 days ago
$2,950
Condo
457 Plains Road E, LaSalle
Burlington, ON
2+1 bd
2 ba
950
1
MLS# W13782206Real Broker Ontario Ltd.
WhatsApp Aman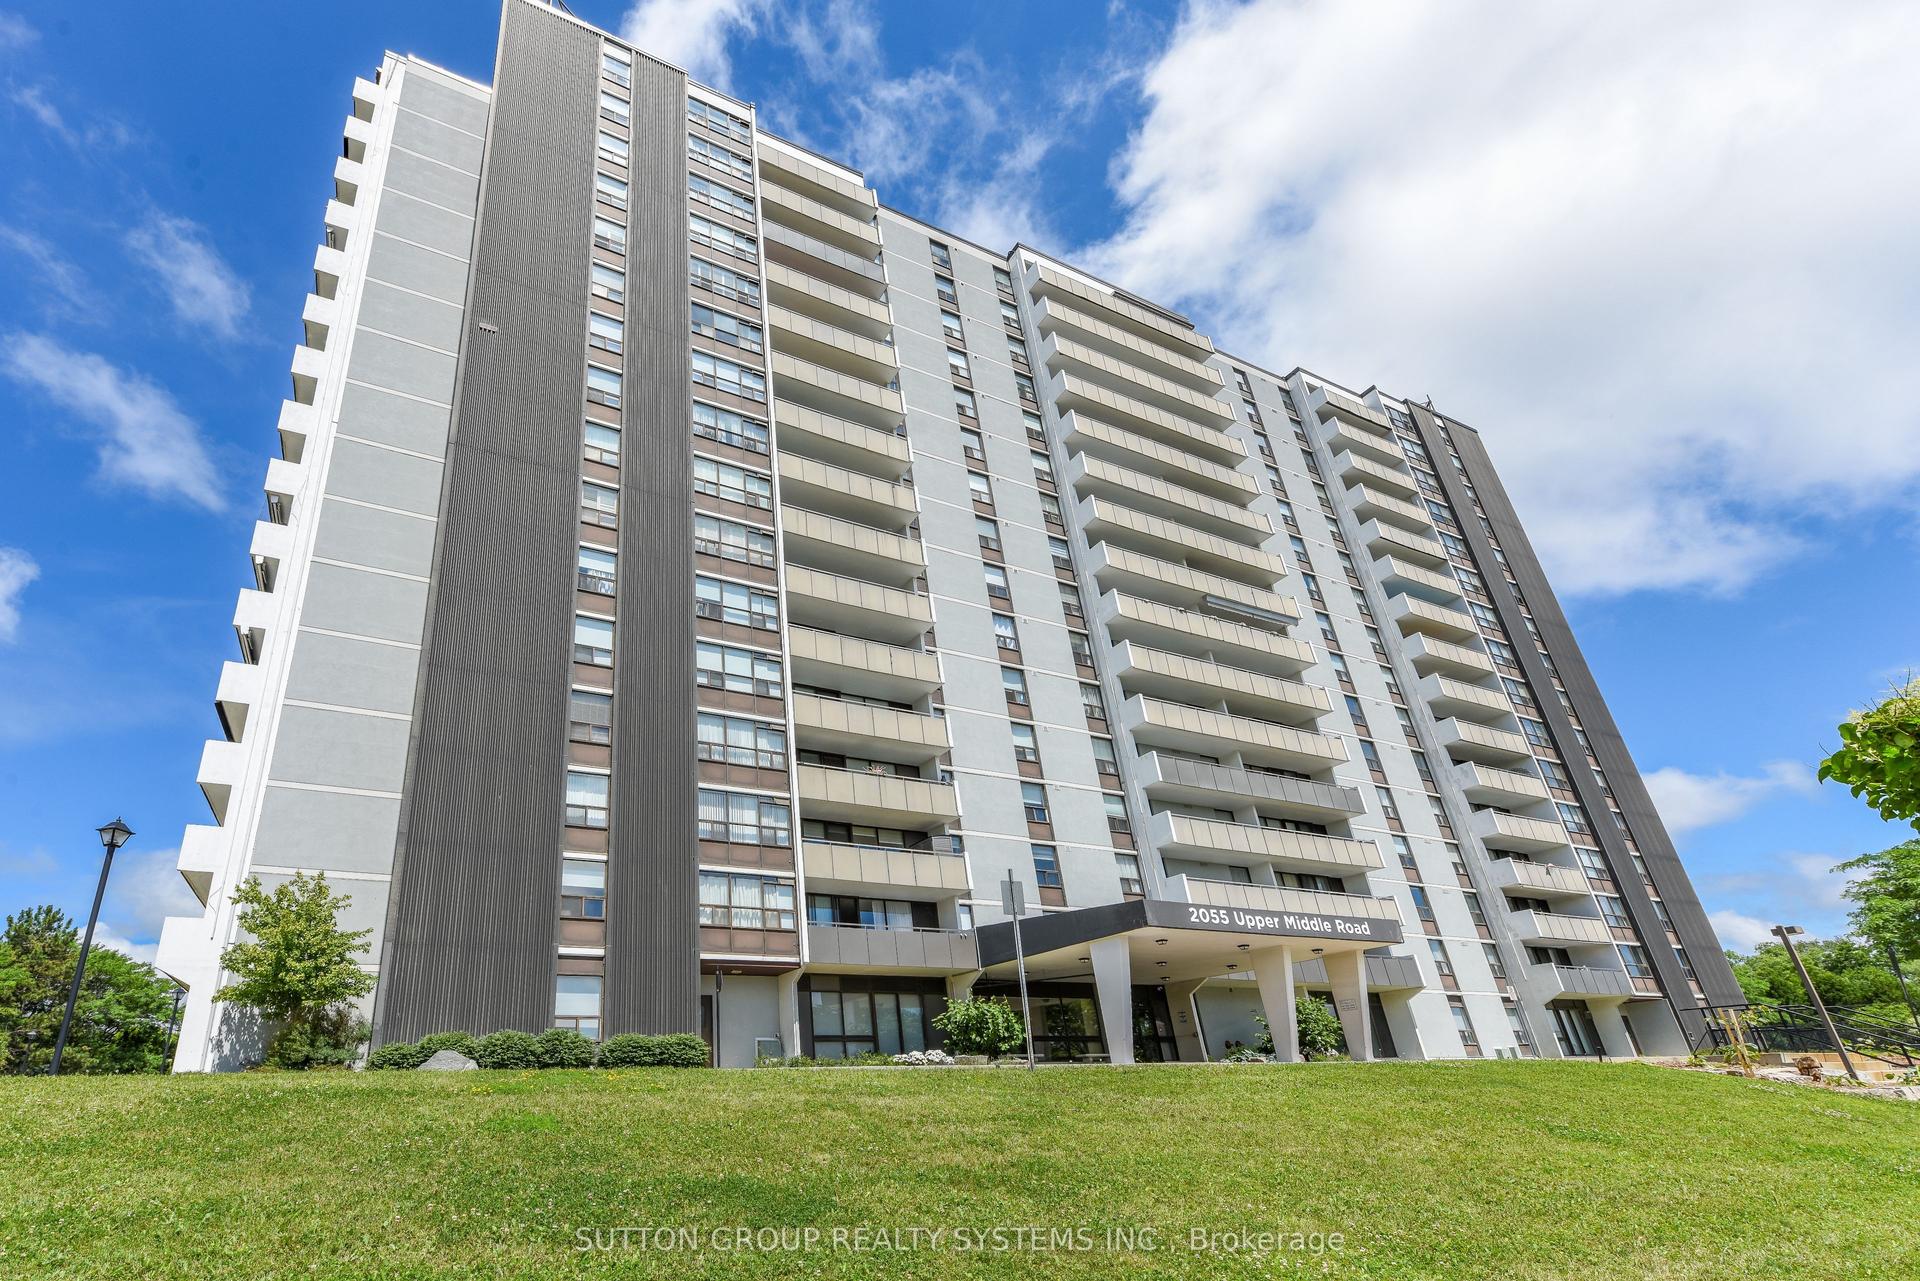
Getting around
How walkable, bikeable, and transit-friendly this neighbourhood is.
71
/ 100
Walk Score
Very Walkable
56
/ 100
Transit Score
Good Transit
44
/ 100
Bike Score
Somewhat Bikeable
Scores are estimates based on neighbourhood data and are for informational purposes only.
MLS® data courtesy of the Toronto Regional Real Estate Board (TRREB).
The information provided herein must only be used by consumers that have a bona fide interest in the purchase, sale, or lease of real estate and may not be used for any commercial purpose or any other purpose. Listing information is deemed reliable but is not guaranteed accurate by the Toronto Regional Real Estate Board, the listing brokerage, or this website. The trademarks REALTOR®, REALTORS® and the REALTOR® logo are controlled by The Canadian Real Estate Association (CREA) and identify real estate professionals who are members of CREA. MLS®, Multiple Listing Service®, and the associated logos are owned by CREA. Not intended to solicit properties currently listed for sale or buyers under contract.