For Sale
Just Listed
18599 Horseshoe Hill Road
Rural Caledon, Caledon, ON
$1,298,000
3+2Bd
3Ba
1,750+sqft
15Parking
454.55 x 277.92 ftlot
$742/sqft
DetachedMLS# W13794850Listed 2026-09-170 DOM
Basement
Finished
Just listed! New listings in Caledon often receive offers within the first week.
About this home
Located on a paved country road, this 3+2 bedroom, 3-bathroom raised bungalow set on a private, treed 2.89-acre lot features a pond, stream, bush, trails, fenced backyard, circular driveway, and a detached approx. 24 ft. x 30 ft. outbuilding with excellent workshop potential. An ideal property for nature lovers, hobbyists, and extended family living! The main level features an oak kitchen with stainless steel appliances, bright living spaces, and a south-facing deck overlooking the private backyard. The Living room offers hardwood flooring and a propane gas fireplace. Fabulous for extended family or in-law living, the finished basement with above-ground windows includes a spacious rec room with a gas woodstove, laundry area, hobby/workshop, 3-piece bath, bedrooms #4 & #5, and a cold room. The home has a steel roof, vinyl siding, and vinyl casement/awning windows, along with a ground-source heat pump and a fenced backyard. The attached, insulated approx. 23 x 23-foot garage is propane-heated w/ 11 ft. ceiling, a 16 x 10 ft. insulated roll-up steel door, and includes a vertical platform lift (elevator) for enhanced accessibility. An 8 ft. x 12 ft. greenhouse has water, hydro and propane heater. A fabulous opportunity combining privacy, functionality, and natural beauty in a tranquil setting close to major commuter highways 10, 9, and Airport Road. Minutes to all shopping amenities and hospital in nearby Orangeville, 20 mins to Brampton, 1hr to Toronto and 45 minutes to Pearson Airport.
GarageHardwoodFireplace
Rooms
Basement
| Recreation | 9.83 × 4.22 m | Parquet Gas Fireplace Above Grade Window |
| Bedroom 4 | 4.20 × 3.60 m | Parquet Mirrored Closet Above Grade Window |
| Bedroom 5 | 3.80 × 3.60 m | Parquet Double Closet Above Grade Window |
| Laundry | 5.08 × 3.53 m | Hardwood Floor Closet |
| Utility Room | 3.41 × 2.90 m | Hardwood Floor Closet |
| Workshop | 5.96 × 2.86 m | Hardwood Floor Closet |
Other
| Foyer | 2.82 × 1.91 m | Hardwood Floor Closet |
| Living Room | 8.07 × 4.70 m | Hardwood Floor Combined w/Dining Gas Fireplace |
| Dining Room | 0.00 × 0.00 m | Hardwood Floor Combined w/Living W/O To Deck |
| Kitchen | 5.80 × 3.45 m | Eat-in Kitchen Vinyl Floor Stainless Steel Appl |
| Primary Bedroom | 4.74 × 3.33 m | Double Closet 4 Pc Ensuite Walk-In Closet(s) |
| Bedroom 2 | 3.42 × 3.30 m | Hardwood Floor Closet |
| Bedroom 3 | 3.43 × 3.04 m | Hardwood Floor Closet |
Features
- Other
- In-Law Capability
- Primary Bedroom - Main Floor
- Deck
- Private Pond
- Privacy
- Finished
- Full
- Bungalow-Raised
Financials
Annual Taxes
$7,091.53
Estimated Rental Income
Entire property$3,200 – $4,800/mo
Basement apartment$1,800 – $2,500/mo
Rental yield3.0% – 4.4%
*Estimates based on comparable rentals in the area. Actual income may vary.
Market Data — Caledon
Days on market0 days
Buyer's MarketSeller's Market
Based on active listings in Caledon. Data updates daily.
Demographics — Caledon
Population
76,581
Avg Household Income
$142,000
Age Distribution
0-19
23%
20-34
16%
35-49
22%
50-64
23%
65+
16%
Ownership90% own · 10% rent
EnglishItalianPunjabiPortugueseTagalog
Getting around
How walkable, bikeable, and transit-friendly this neighbourhood is.
55
/ 100
Walk Score
Somewhat Walkable
38
/ 100
Transit Score
Some Transit
51
/ 100
Bike Score
Bikeable
Scores are estimates based on neighbourhood data and are for informational purposes only.
MLS® data courtesy of the Toronto Regional Real Estate Board (TRREB).
The information provided herein must only be used by consumers that have a bona fide interest in the purchase, sale, or lease of real estate and may not be used for any commercial purpose or any other purpose. Listing information is deemed reliable but is not guaranteed accurate by the Toronto Regional Real Estate Board, the listing brokerage, or this website. The trademarks REALTOR®, REALTORS® and the REALTOR® logo are controlled by The Canadian Real Estate Association (CREA) and identify real estate professionals who are members of CREA. MLS®, Multiple Listing Service®, and the associated logos are owned by CREA. Not intended to solicit properties currently listed for sale or buyers under contract.
You may also like
More homes in Caledon
Hand-picked listings with a similar price range and style.
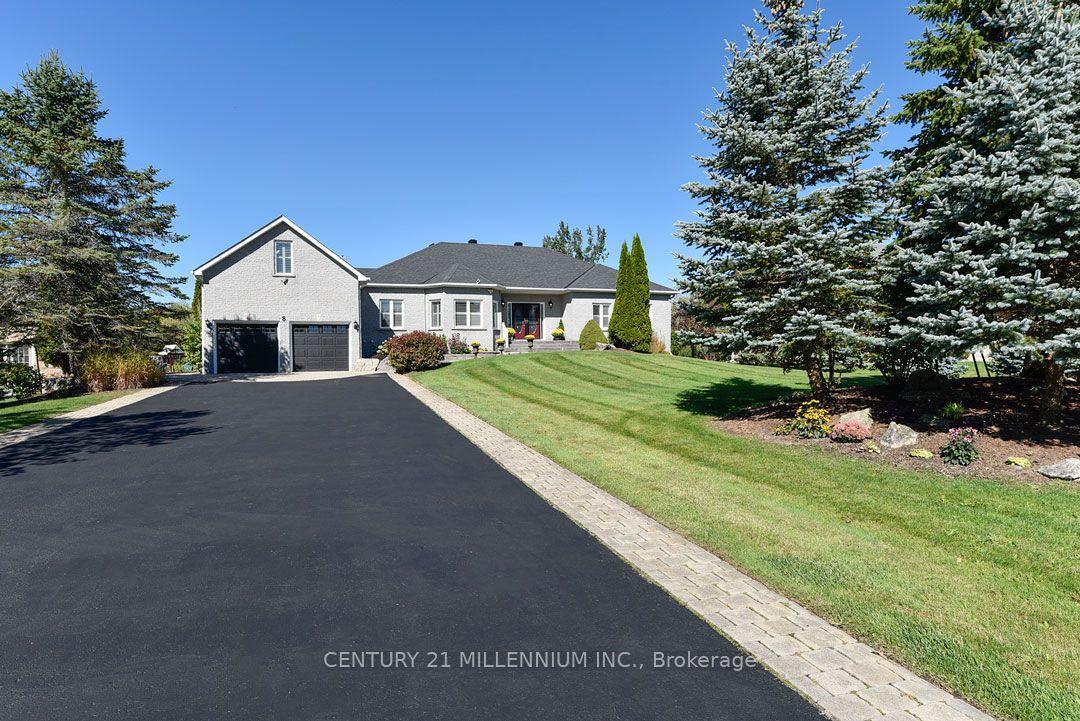
For Sale4 months ago
$1,398,000
Detached
est. $6,129/mo
8 Castlewood Court, Rural Caledon
Caledon, ON
4+1 bd
4 ba
2,750
12
MLS# W13212734Century 21 Millennium Inc.
WhatsApp Aman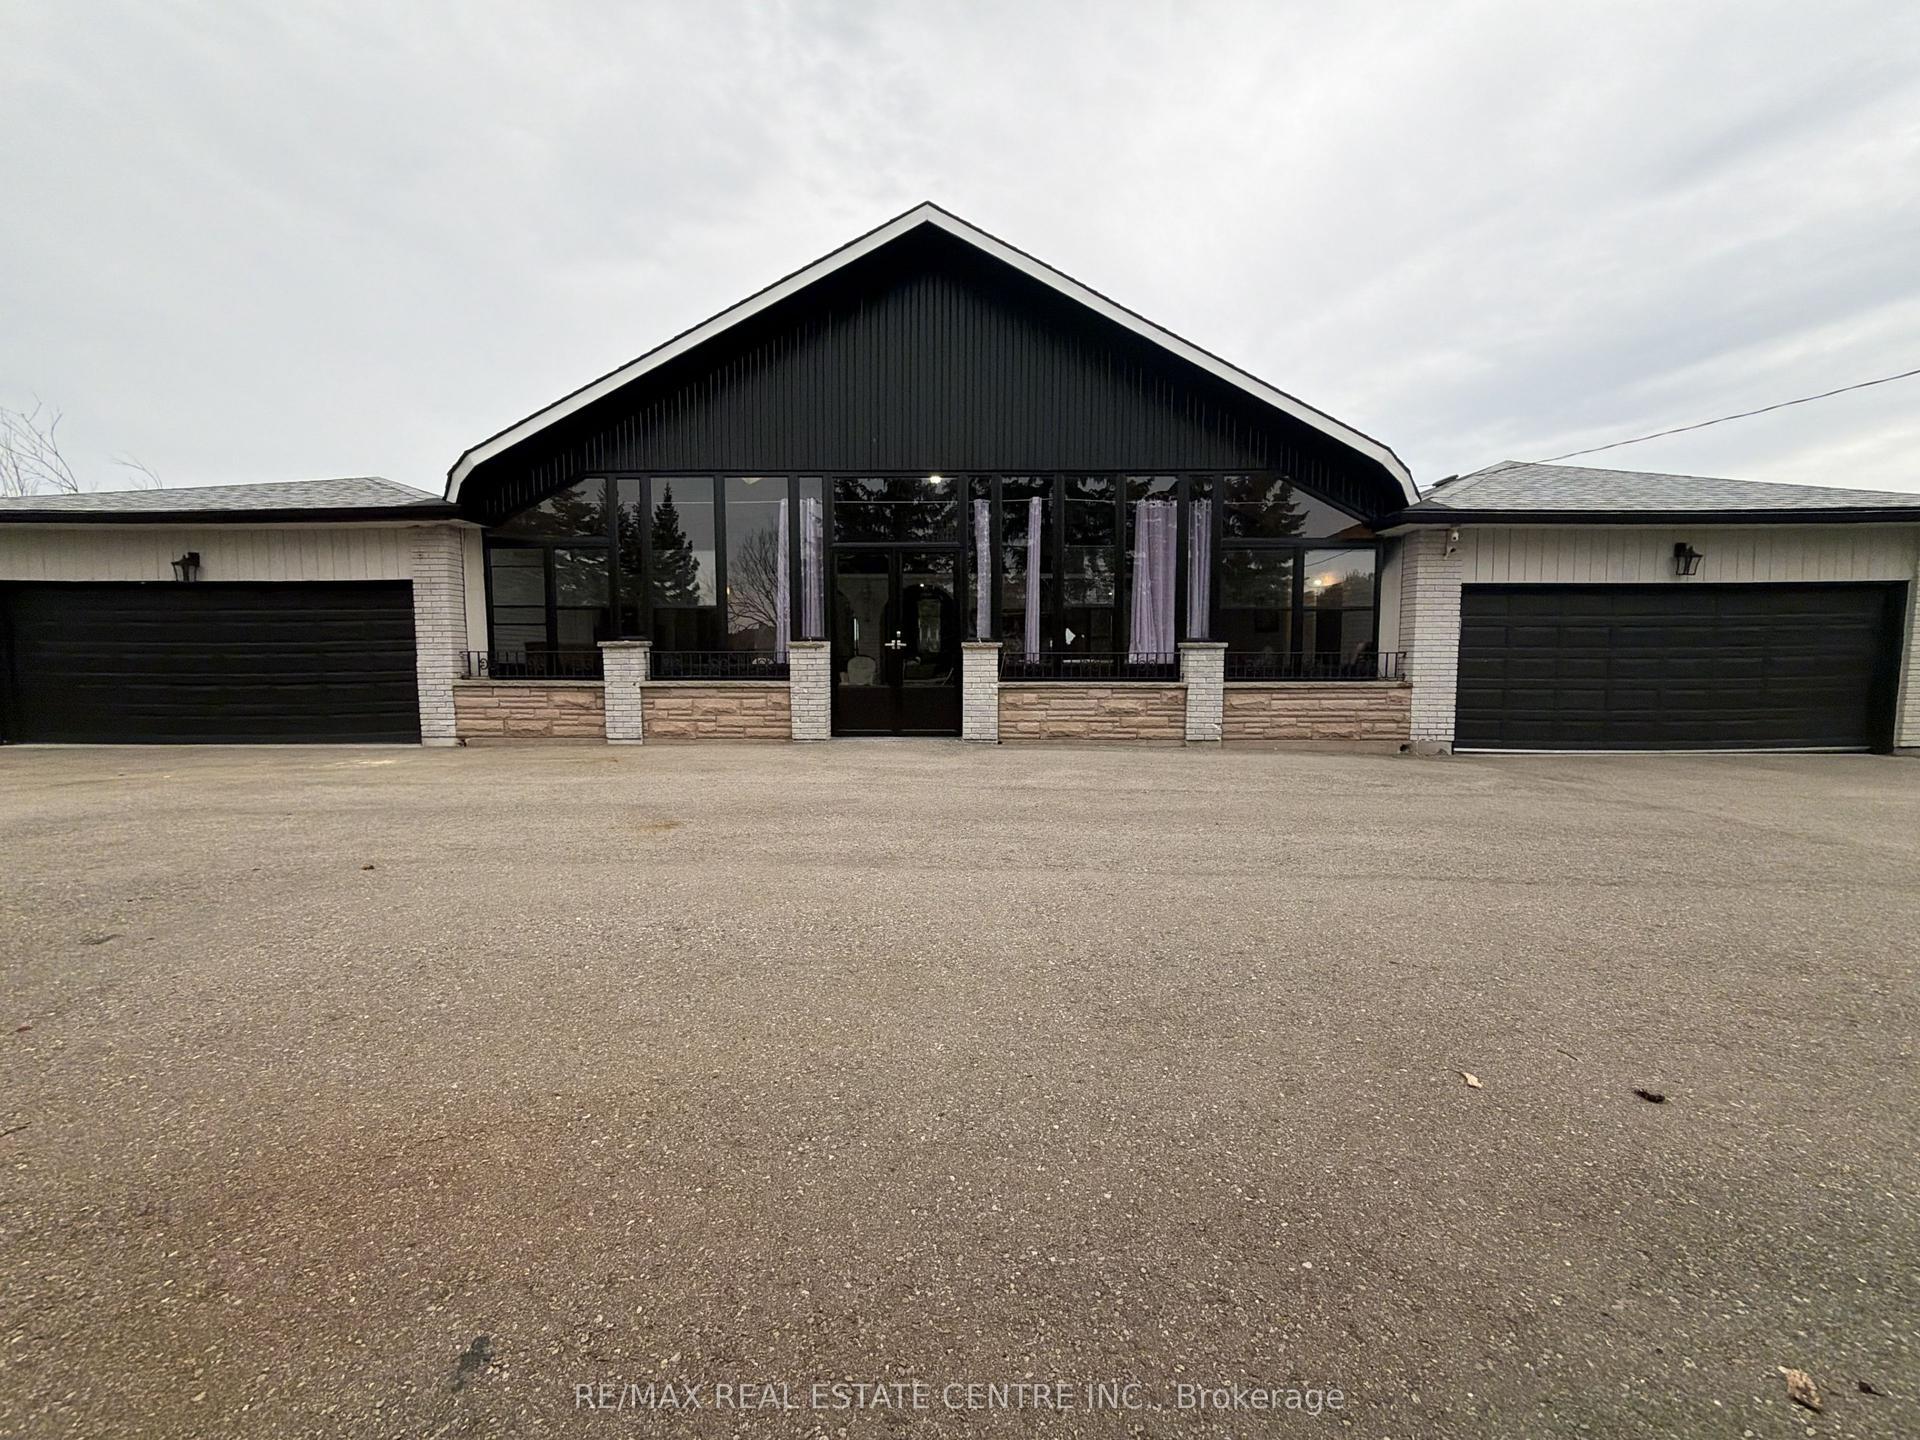
For Sale21 h ago
$1,600,000
Detached
est. $7,014/mo
13199 Centreville Creek Road, Rural Caledon
Caledon, ON
4+2 bd
3 ba
2,250
22
MLS# W13789142Re/Max Real Estate Centre Inc.
WhatsApp Aman