For Sale
5090 Pinedale Avenue 1106 #1106
Appleby, Burlington, ON
$675,000
2Bd
2Ba
1,300+sqft
1Parking
$519/sqft
CondoMLS# W13795008Listed 2026-09-1743 DOM
Cooling
Central Air
On the market for 43 days — longer than average. The seller may be open to negotiation.
About this home
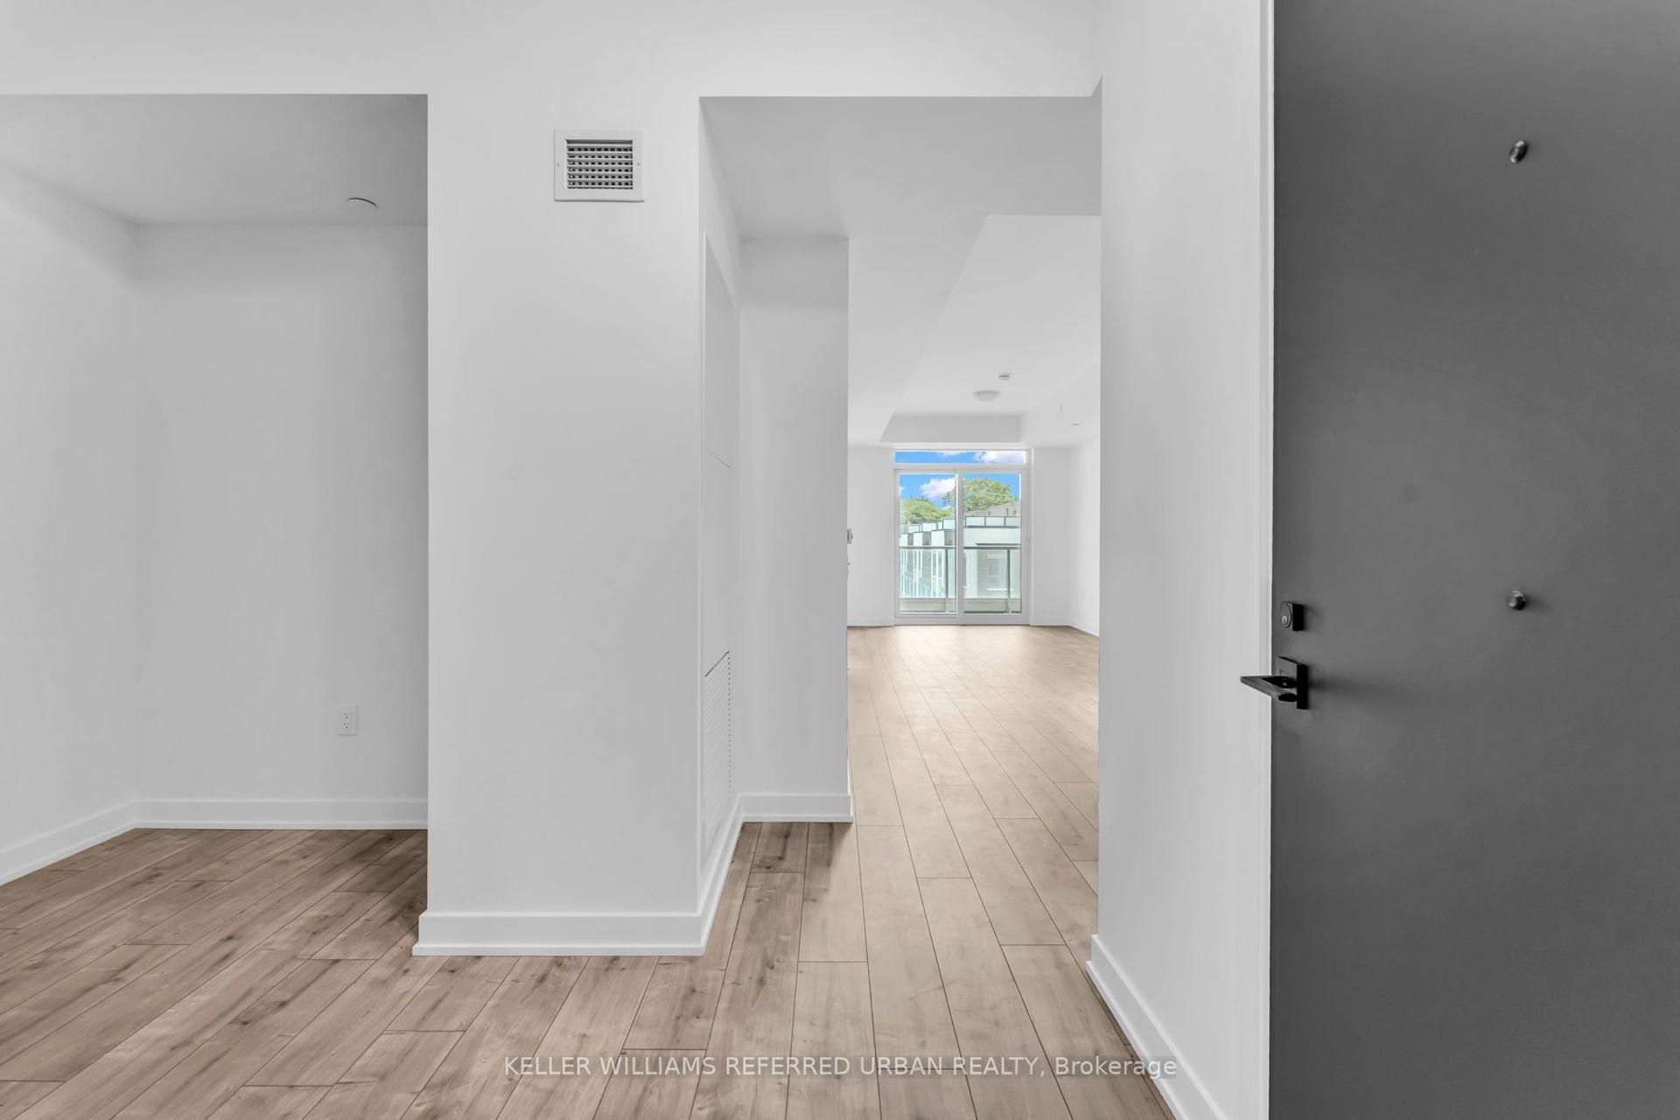
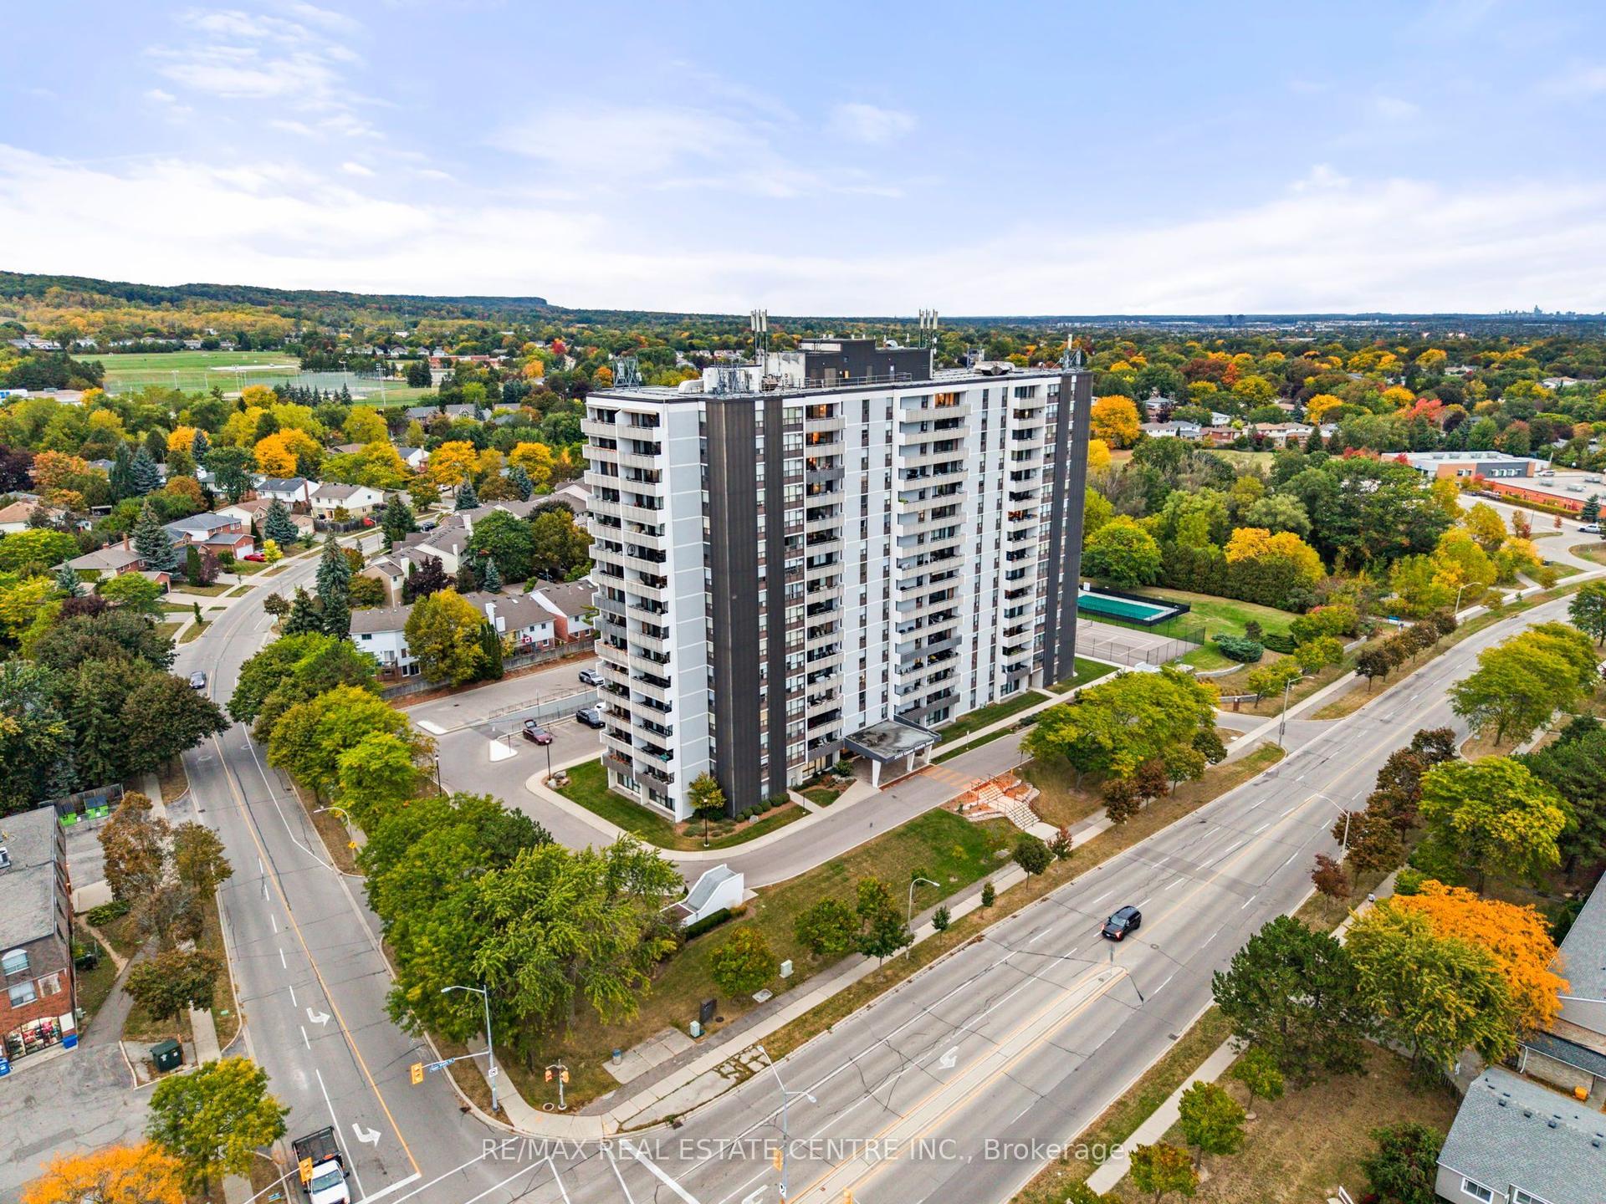
Welcome Home to effortless condo living in an established Burlington community where comfort, convenience and lifestyle come together beautifully. This spacious and meticulously maintained 2-bedroom, 2-bathroom suite is warm, inviting and shows pride of ownership throughout.The thoughtful layout offers plenty of room for everyday living and entertaining, featuring cherry hardwood flooring, a spacious living and dining area, kitchen with adjoining breakfast area, and a generous primary bedroom with private 4-piece ensuite. Updates include vinyl flooring in the primary(2024), new carpet in the second bedroom(2026), blinds throughout(2025), new light fixtures(2026) and a Napoleon electric fireplace(2021).Enjoy your private patio or take advantage of the impressive building amenities, including an indoor pool, hot tub, sauna, gym, golf room, billiards room, party rooms and library. Parking is conveniently located close to the building entrance, along with an approximately 4' x 7' locker positioned closest to the door.Beautifully kept and close to shopping, restaurants, parks, recreation, transportation and everyday conveniences, this is more than a condo - it's a welcoming, low-maintenance lifestyle with the space and amenities to truly enjoy it. Owner is responsible for hydro, heating and telephone costs. Book your private showing today!
PoolHardwoodFireplace
Rooms
Main Floor
| Bathroom | 2.20 × 2.24 m | 3 Pc Bath |
| Bathroom | 2.31 × 1.52 m | 4 Pc Ensuite |
| Bedroom 2 | 3.40 × 6.27 m | |
| Primary Bedroom | 3.53 × 6.07 m | 4 Pc Ensuite |
| Breakfast | 2.82 × 2.44 m | |
| Dining Room | 3.45 × 2.57 m | |
| Kitchen | 2.83 × 4.45 m | |
| Laundry | 2.31 × 1.88 m | |
| Living Room | 3.58 × 6.07 m |
Features
- Primary Bedroom - Main Floor
- None
- Central Air
- 1 Storey/Apt
Financials
Annual Taxes
$3,274
Estimated Rental Income
Entire property$2,600 – $3,500/mo
Rental yield4.6% – 6.2%
*Estimates based on comparable rentals in the area. Actual income may vary.
Market Data — Burlington
Days on market43 days
Buyer's MarketSeller's Market
Based on active listings in Burlington. Data updates daily.
Demographics — Burlington
Population
186,948
Avg Household Income
$125,000
Age Distribution
0-19
20%
20-34
16%
35-49
19%
50-64
22%
65+
23%
Ownership74% own · 26% rent
EnglishFrenchArabicPolishTagalog
Getting around
How walkable, bikeable, and transit-friendly this neighbourhood is.
76
/ 100
Walk Score
Very Walkable
59
/ 100
Transit Score
Good Transit
55
/ 100
Bike Score
Bikeable
Scores are estimates based on neighbourhood data and are for informational purposes only.
MLS® data courtesy of the Toronto Regional Real Estate Board (TRREB).
The information provided herein must only be used by consumers that have a bona fide interest in the purchase, sale, or lease of real estate and may not be used for any commercial purpose or any other purpose. Listing information is deemed reliable but is not guaranteed accurate by the Toronto Regional Real Estate Board, the listing brokerage, or this website. The trademarks REALTOR®, REALTORS® and the REALTOR® logo are controlled by The Canadian Real Estate Association (CREA) and identify real estate professionals who are members of CREA. MLS®, Multiple Listing Service®, and the associated logos are owned by CREA. Not intended to solicit properties currently listed for sale or buyers under contract.
You may also like
More homes in Burlington
Hand-picked listings with a similar price range and style.
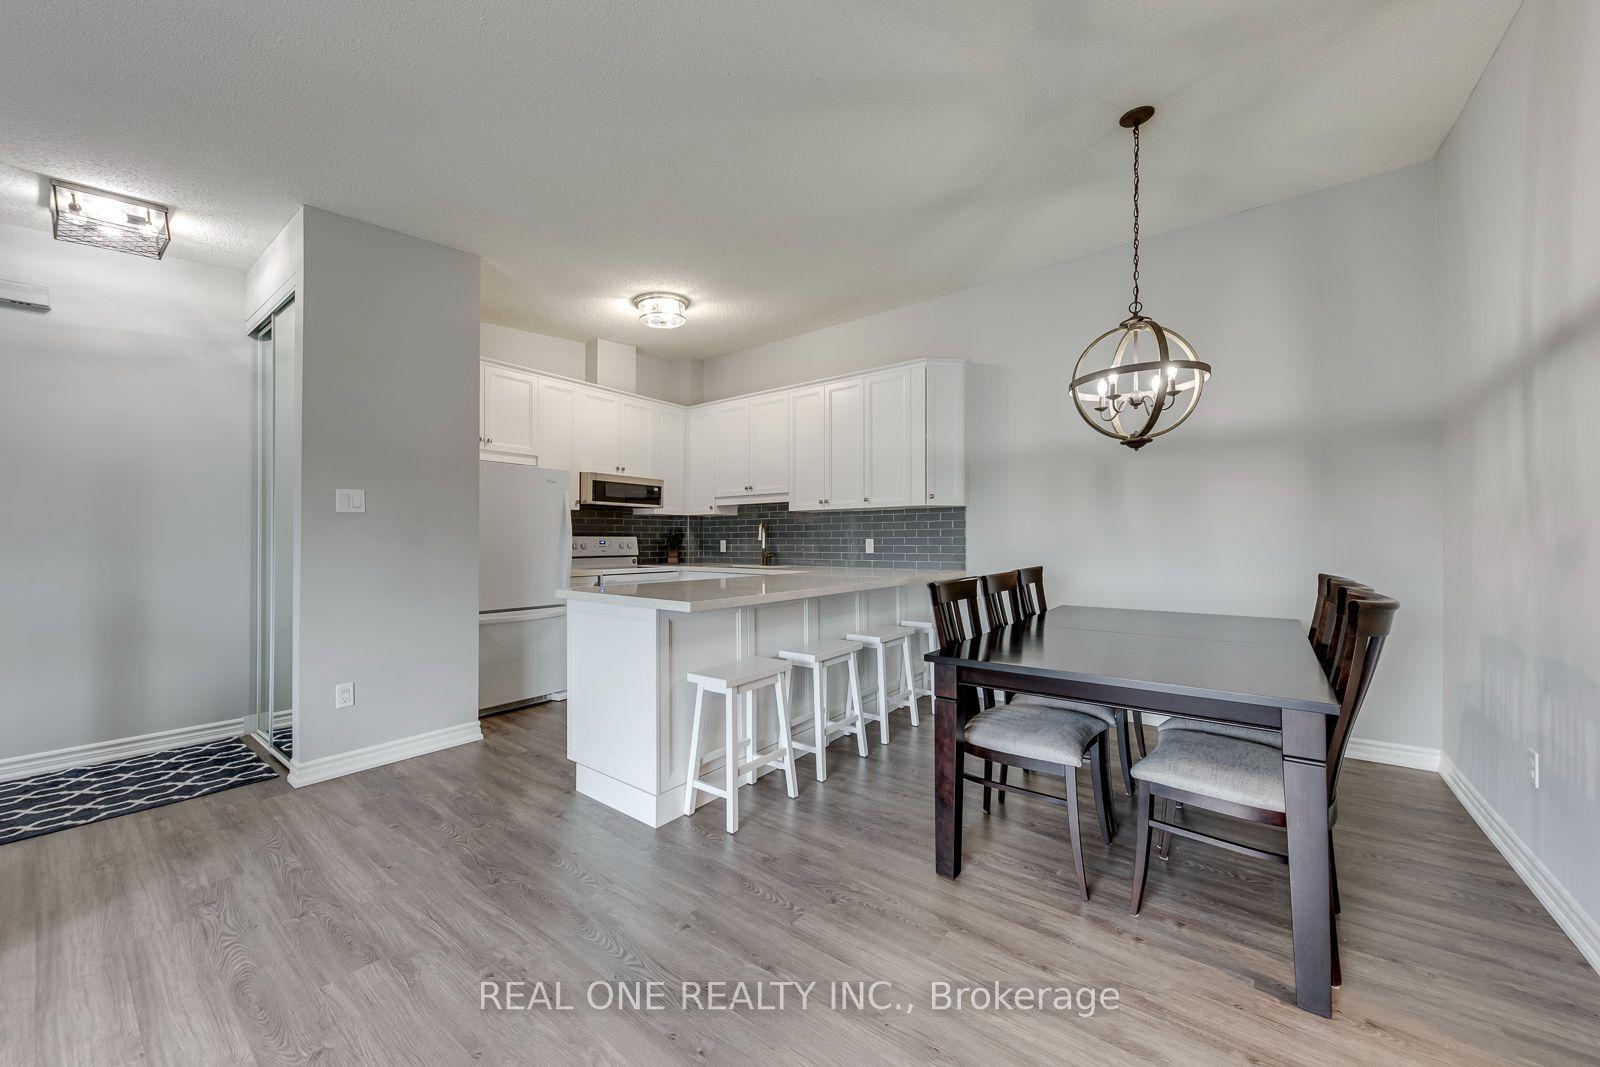
For Sale2 days ago
$574,999
Condo
est. $2,521/mo
1701 Lampman Avenue 707 #707, Uptown
Burlington, ON
3 bd
2 ba
1,100
1
MLS# W14123784Real One Realty Inc.
WhatsApp Aman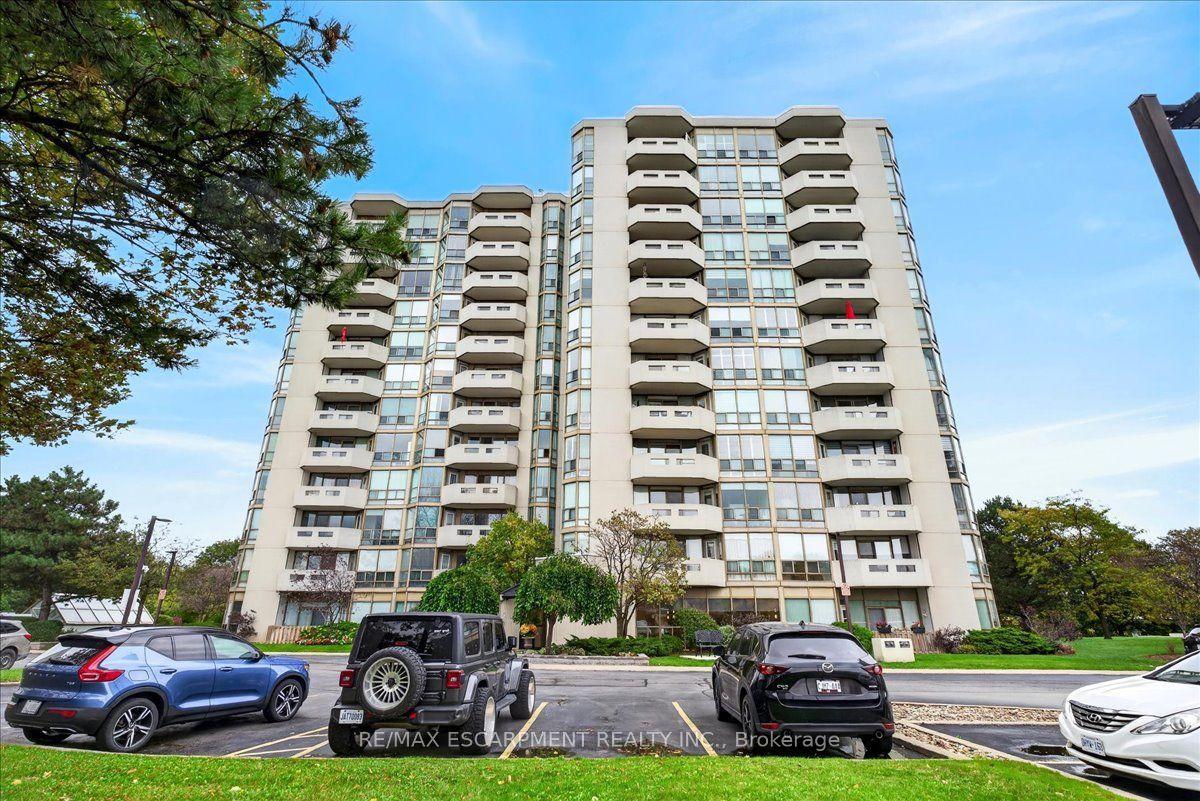
For Sale11 days ago
$684,900
Condo
est. $3,003/mo
5080 Pinedale Avenue 804 #804, Appleby
Burlington, ON
2 bd
2 ba
1,300
2
MLS# W14093738Re/Max Escarpment Realty Inc.
WhatsApp Aman