For Lease
Just Listed
150 Osler Street Upper #Upper
Weston-Pellam Park, Toronto, ON
$2,900
3Bd
2Ba
1,300+sqft
2Parking
23 x 130 ftlot
$2/sqft
Semi-DetachedMLS# W13795646Listed 2026-09-171 DOM
Cooling
Central Air
Just listed! New listings in Toronto often receive offers within the first week.
About this home
Welcome To 150 Osler Street - A Spacious And Versatile Detached Home Offering Comfortable City Living In A Convenient West Toronto Location. Set On A Generous 25 X 130 Ft Lot, This 2-Storey Home Features The Rare Convenience Of Front Drive Parking, Rear Laneway Access, And An Oversized Garage. Step Inside To A Bright And Updated Main Floor Featuring An Open Concept Living And Dining Area, Ideal For Everyday Living And Entertaining. A Large Front Window Fills The Space With Natural Light, While Laminate Flooring Throughout Creates A Clean And Cohesive Feel. The Spacious Eat-In Kitchen Features A Gas Stove, Plenty Of Room For Dining, And Direct Access To The Backyard - Perfect For Summer BBQs, Outdoor Entertaining, Or Simply Relaxing With Your Morning Coffee. Upstairs, You Will Find Three Generously Sized Bedrooms Along With An Updated Main Bathroom. Located In An Established West Toronto Neighbourhood With A Walk Score Of 79, This Home Is Conveniently Located Near TTC And Subway Connections, UP Express And GO Transit Access, Earlscourt Park, Schools, Local Restaurants, Shopping, Stock Yards Village, The Junction, And The West Toronto Railpath. Offering Space, Flexibility, Parking, And Excellent Access To City Amenities, 150 Osler Street Is A Wonderful Opportunity For Tenants Looking For A Comfortable Place To Call Home. ( 70/30 split for utilties)
Garage
Rooms
Main Floor
| Living Room | 7.01 × 3.96 m | Combined w/Dining Hardwood Floor Window |
| Kitchen | 3.50 × 4.88 m | Hardwood Floor Breakfast Bar Stainless Steel Appl |
| Dining Room | 7.01 × 3.96 m | Hardwood Floor Combined w/Living |
Second Floor
| Primary Bedroom | 4.70 × 3.12 m | Hardwood Floor Closet Window |
| Bedroom 2 | 3.78 × 2.96 m | Hardwood Floor Closet Window |
| Bedroom 3 | 4.70 × 3.38 m | Hardwood Floor Closet Combined w/Laundry |
Features
- None
- Year Round Living
- Apartment
- Separate Entrance
- Central Air
- 2-Storey
Financials
Estimated Rental Income
Entire property$3,200 – $4,800/mo
Rental yield1324.1% – 1986.2%
*Estimates based on comparable rentals in the area. Actual income may vary.
Market Data — Toronto
Days on market1 days
Buyer's MarketSeller's Market
Based on active listings in Toronto. Data updates daily.
Demographics — Toronto
Population
2,794,356
Avg Household Income
$102,000
Age Distribution
0-19
19%
20-34
24%
35-49
21%
50-64
19%
65+
17%
Ownership53% own · 47% rent
EnglishMandarinCantoneseTagalogTamil
Other rentals like this
Similar rentals in Toronto
Same property type, similar price, similar size — currently for rent.
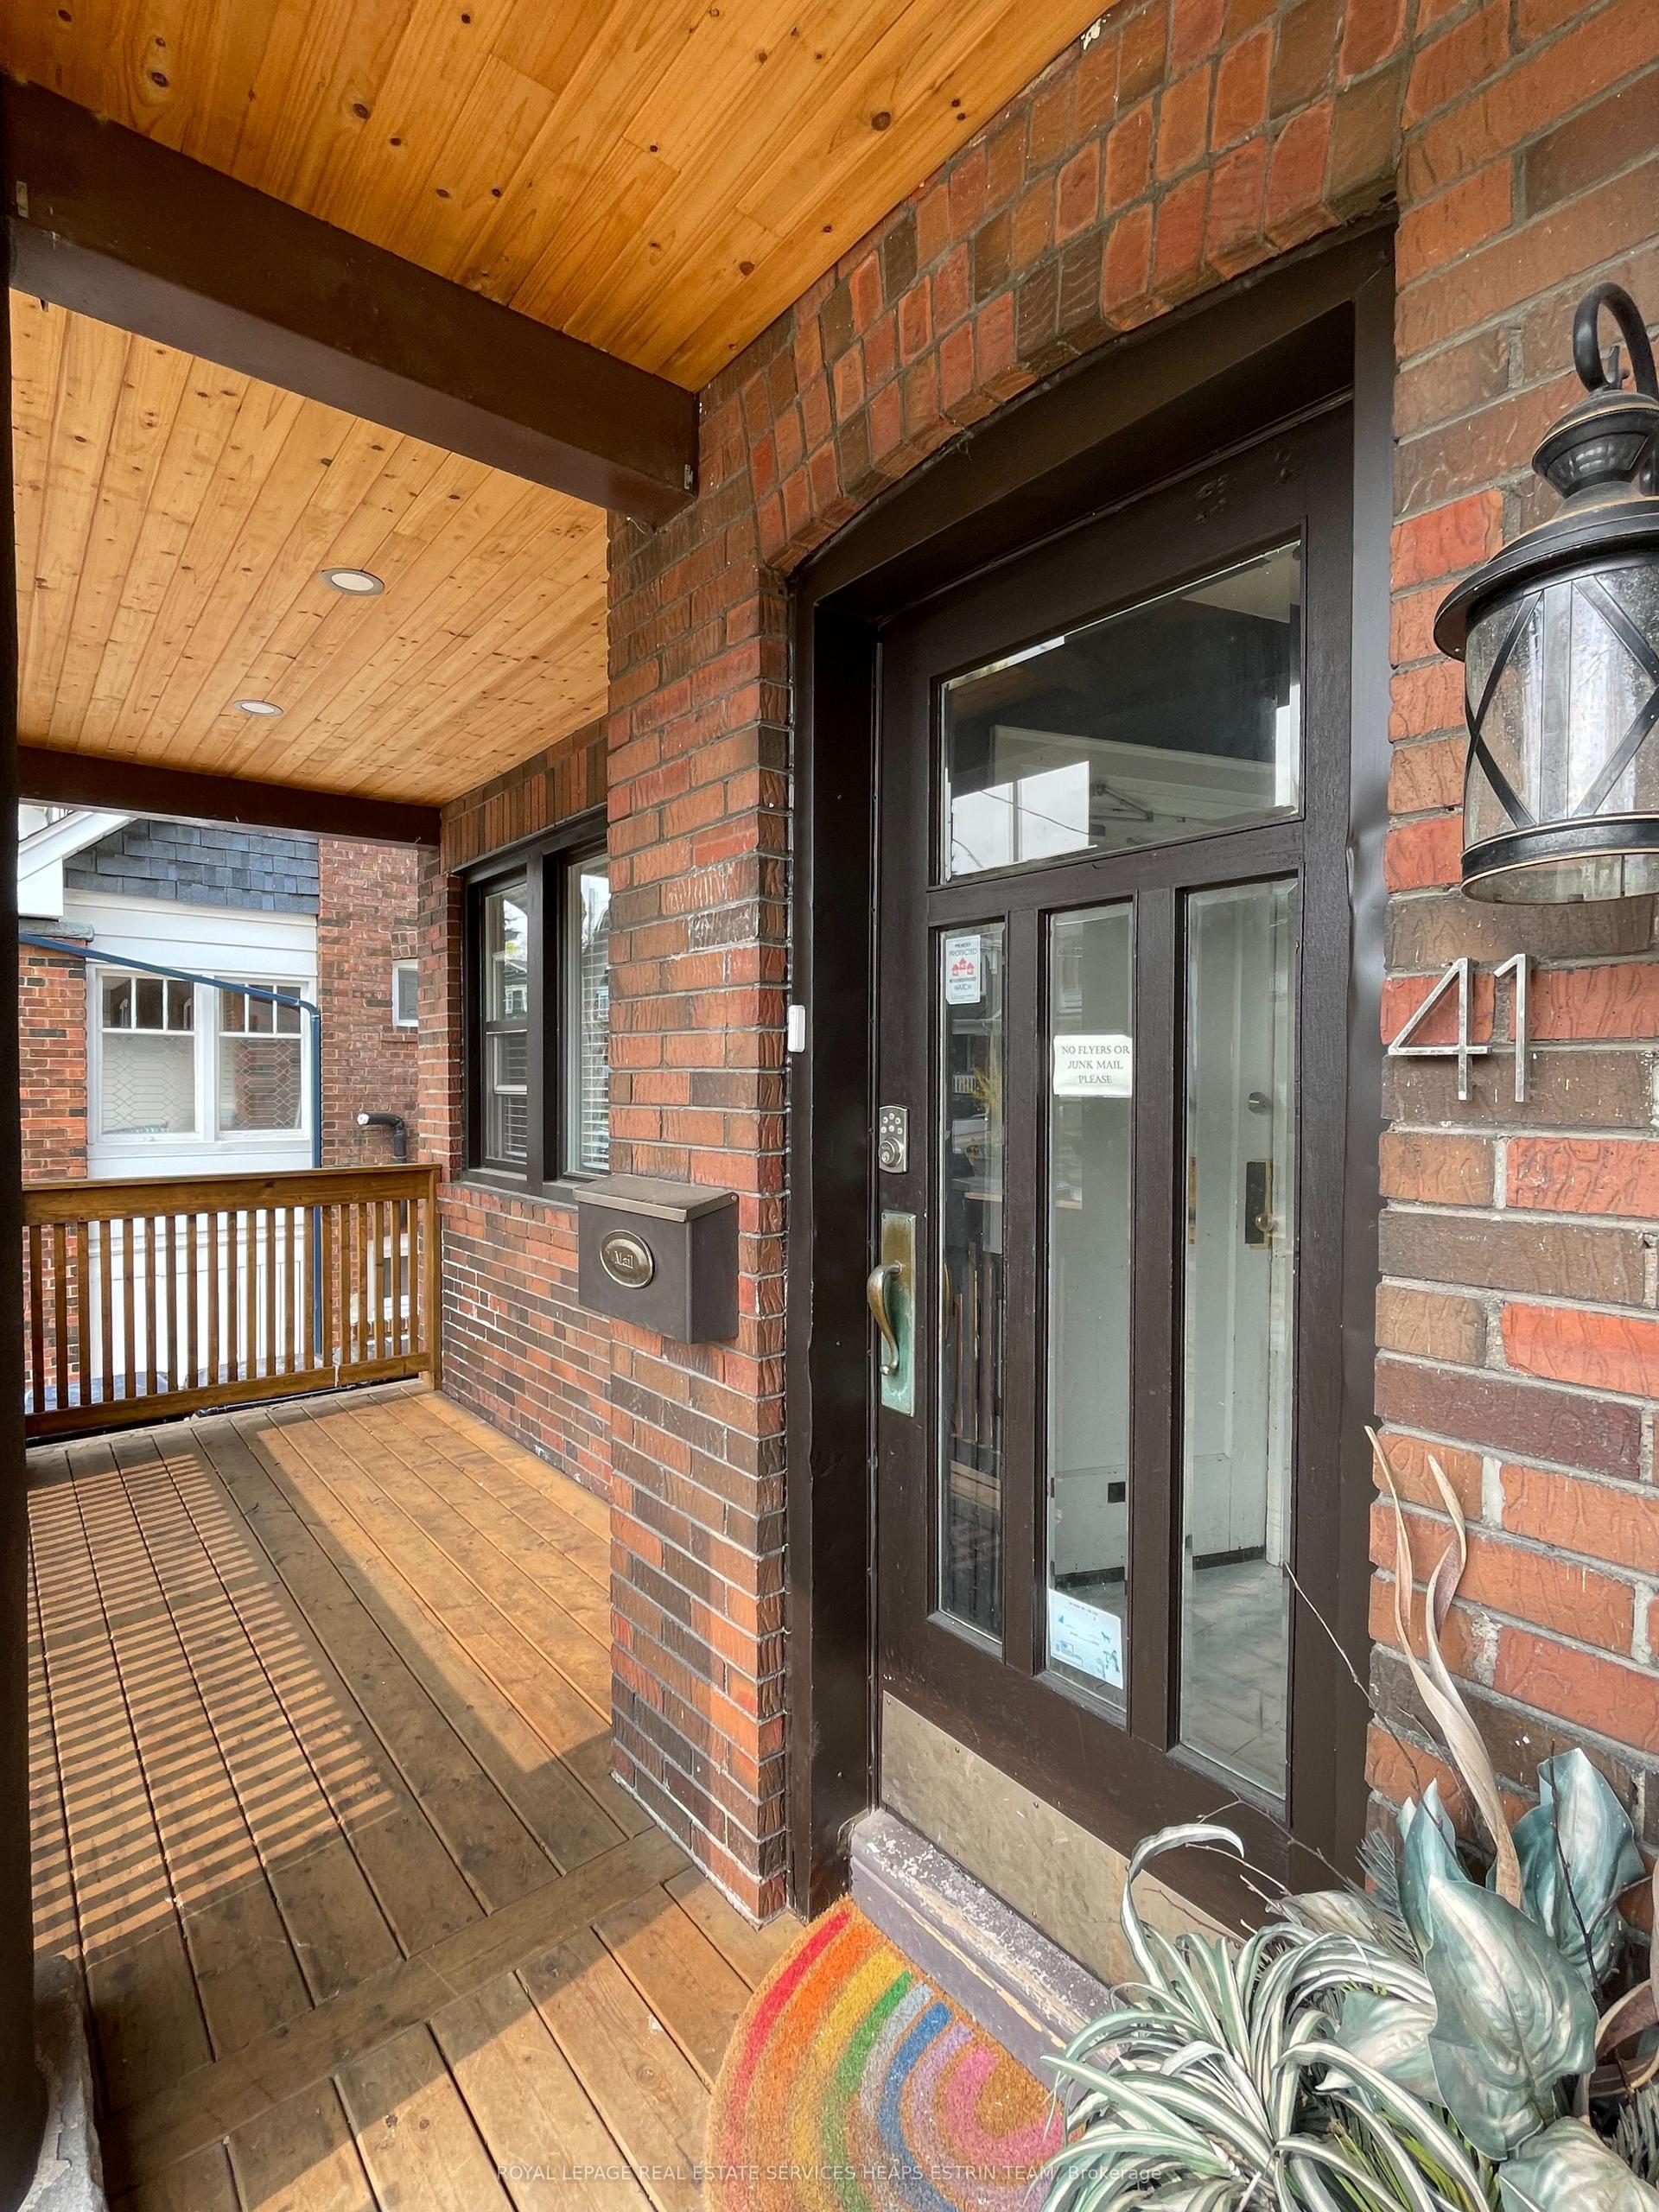
For Lease11 h ago
$3,575
Semi-Detached
41 Scarboro Beach Boulevard main #main, The Beaches
Toronto, ON
3 bd
1 ba
1,300
0
MLS# E13804786Royal Lepage Real Estate Services…
WhatsApp Aman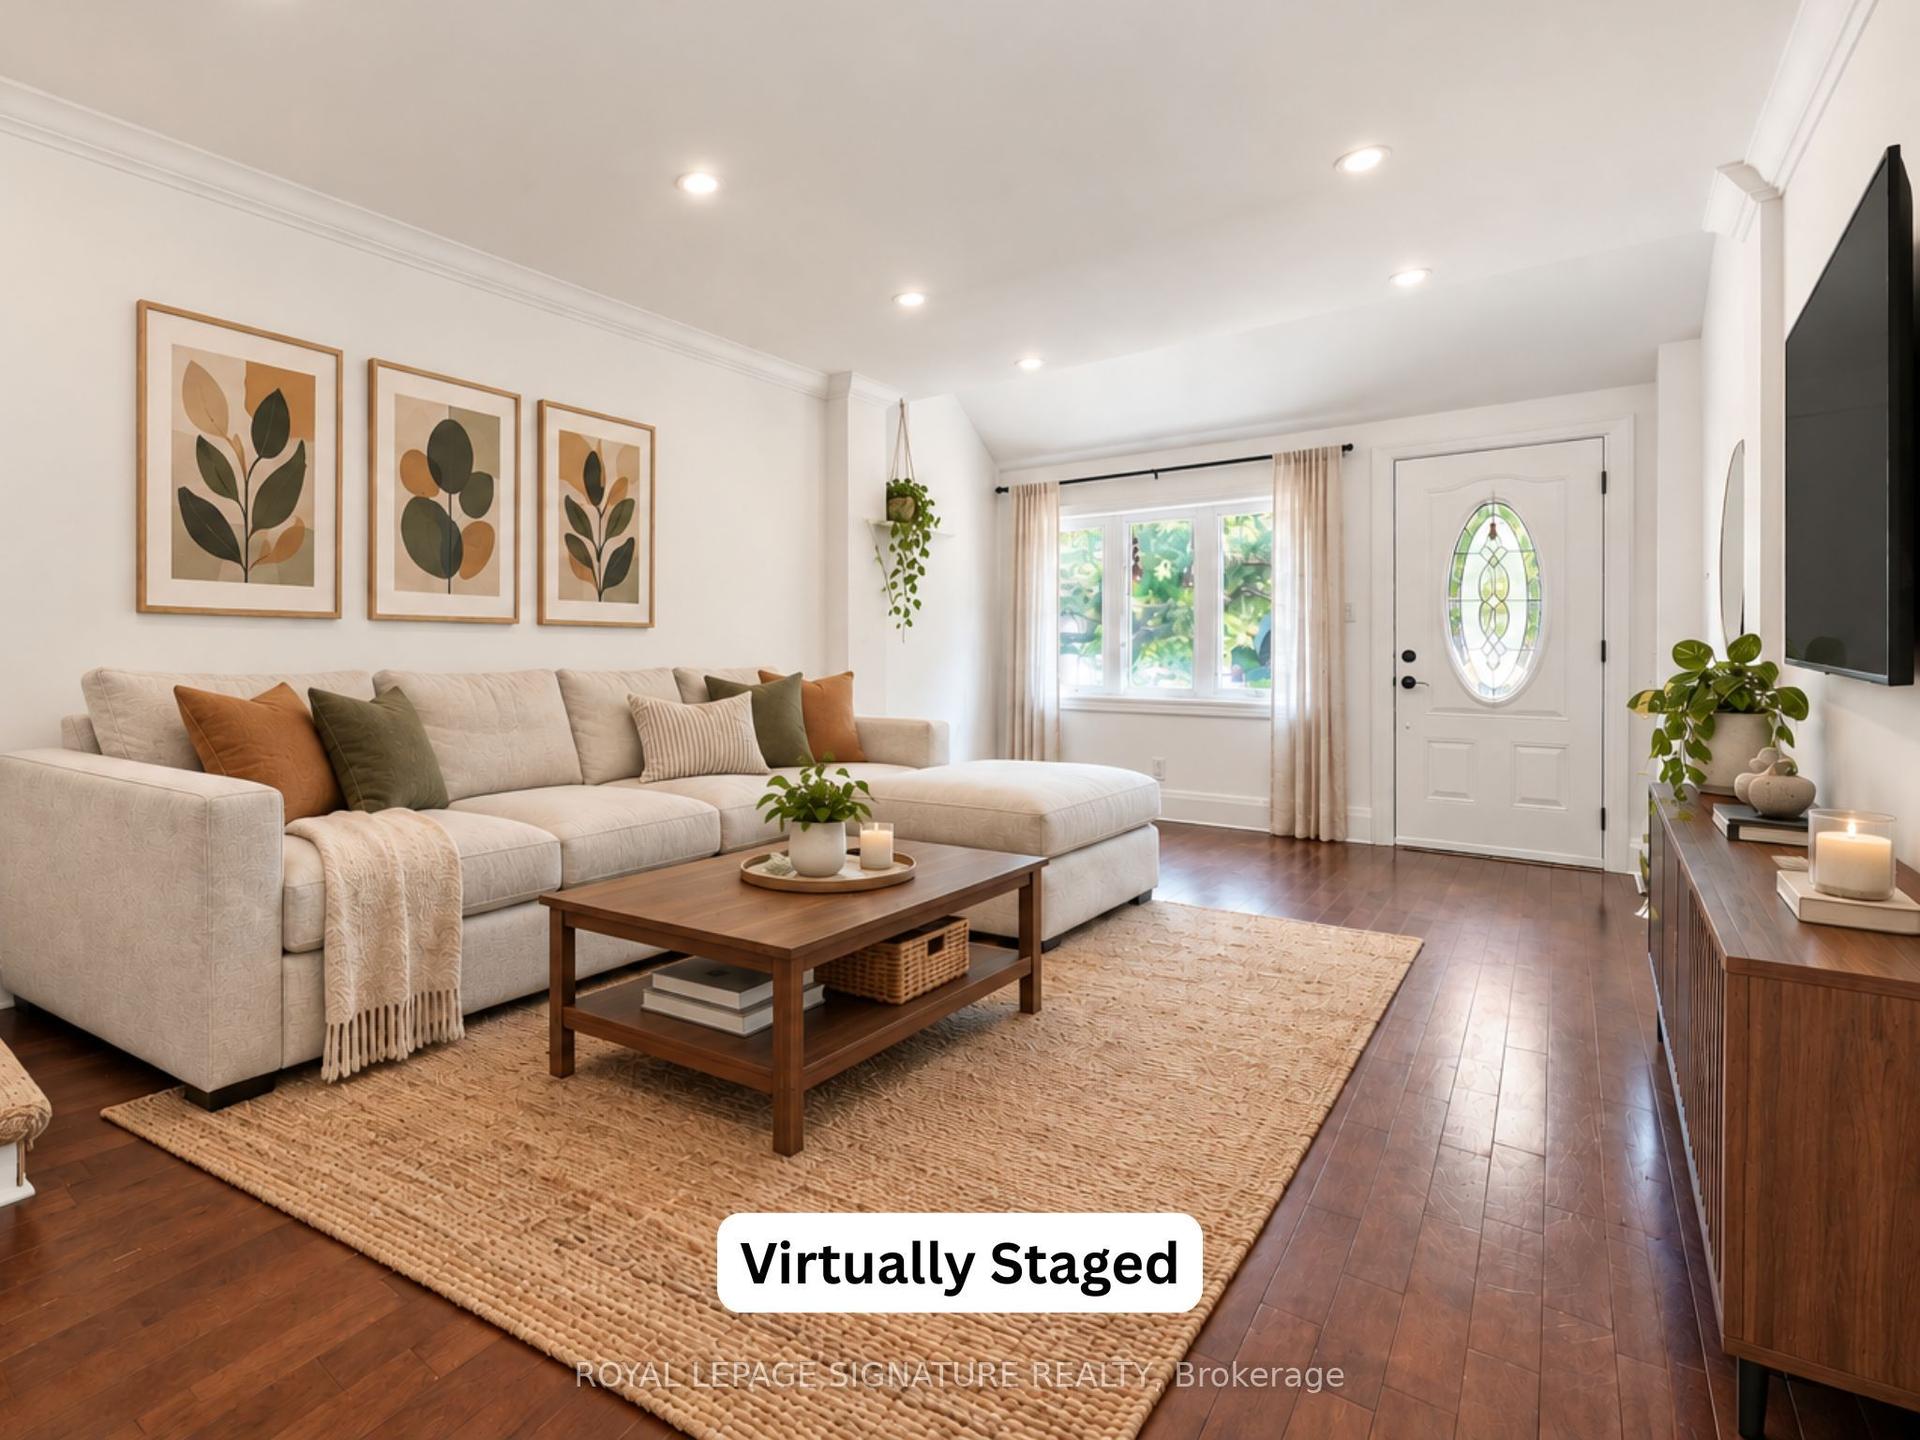
For Lease11 h ago
$3,200
Semi-Detached
150 Elmer Avenue, The Beaches
Toronto, ON
2 bd
1 ba
900
1
MLS# E13804612Royal Lepage Signature Realty
WhatsApp Aman
Getting around
How walkable, bikeable, and transit-friendly this neighbourhood is.
69
/ 100
Walk Score
Somewhat Walkable
61
/ 100
Transit Score
Good Transit
67
/ 100
Bike Score
Bikeable
Scores are estimates based on neighbourhood data and are for informational purposes only.
MLS® data courtesy of the Toronto Regional Real Estate Board (TRREB).
The information provided herein must only be used by consumers that have a bona fide interest in the purchase, sale, or lease of real estate and may not be used for any commercial purpose or any other purpose. Listing information is deemed reliable but is not guaranteed accurate by the Toronto Regional Real Estate Board, the listing brokerage, or this website. The trademarks REALTOR®, REALTORS® and the REALTOR® logo are controlled by The Canadian Real Estate Association (CREA) and identify real estate professionals who are members of CREA. MLS®, Multiple Listing Service®, and the associated logos are owned by CREA. Not intended to solicit properties currently listed for sale or buyers under contract.