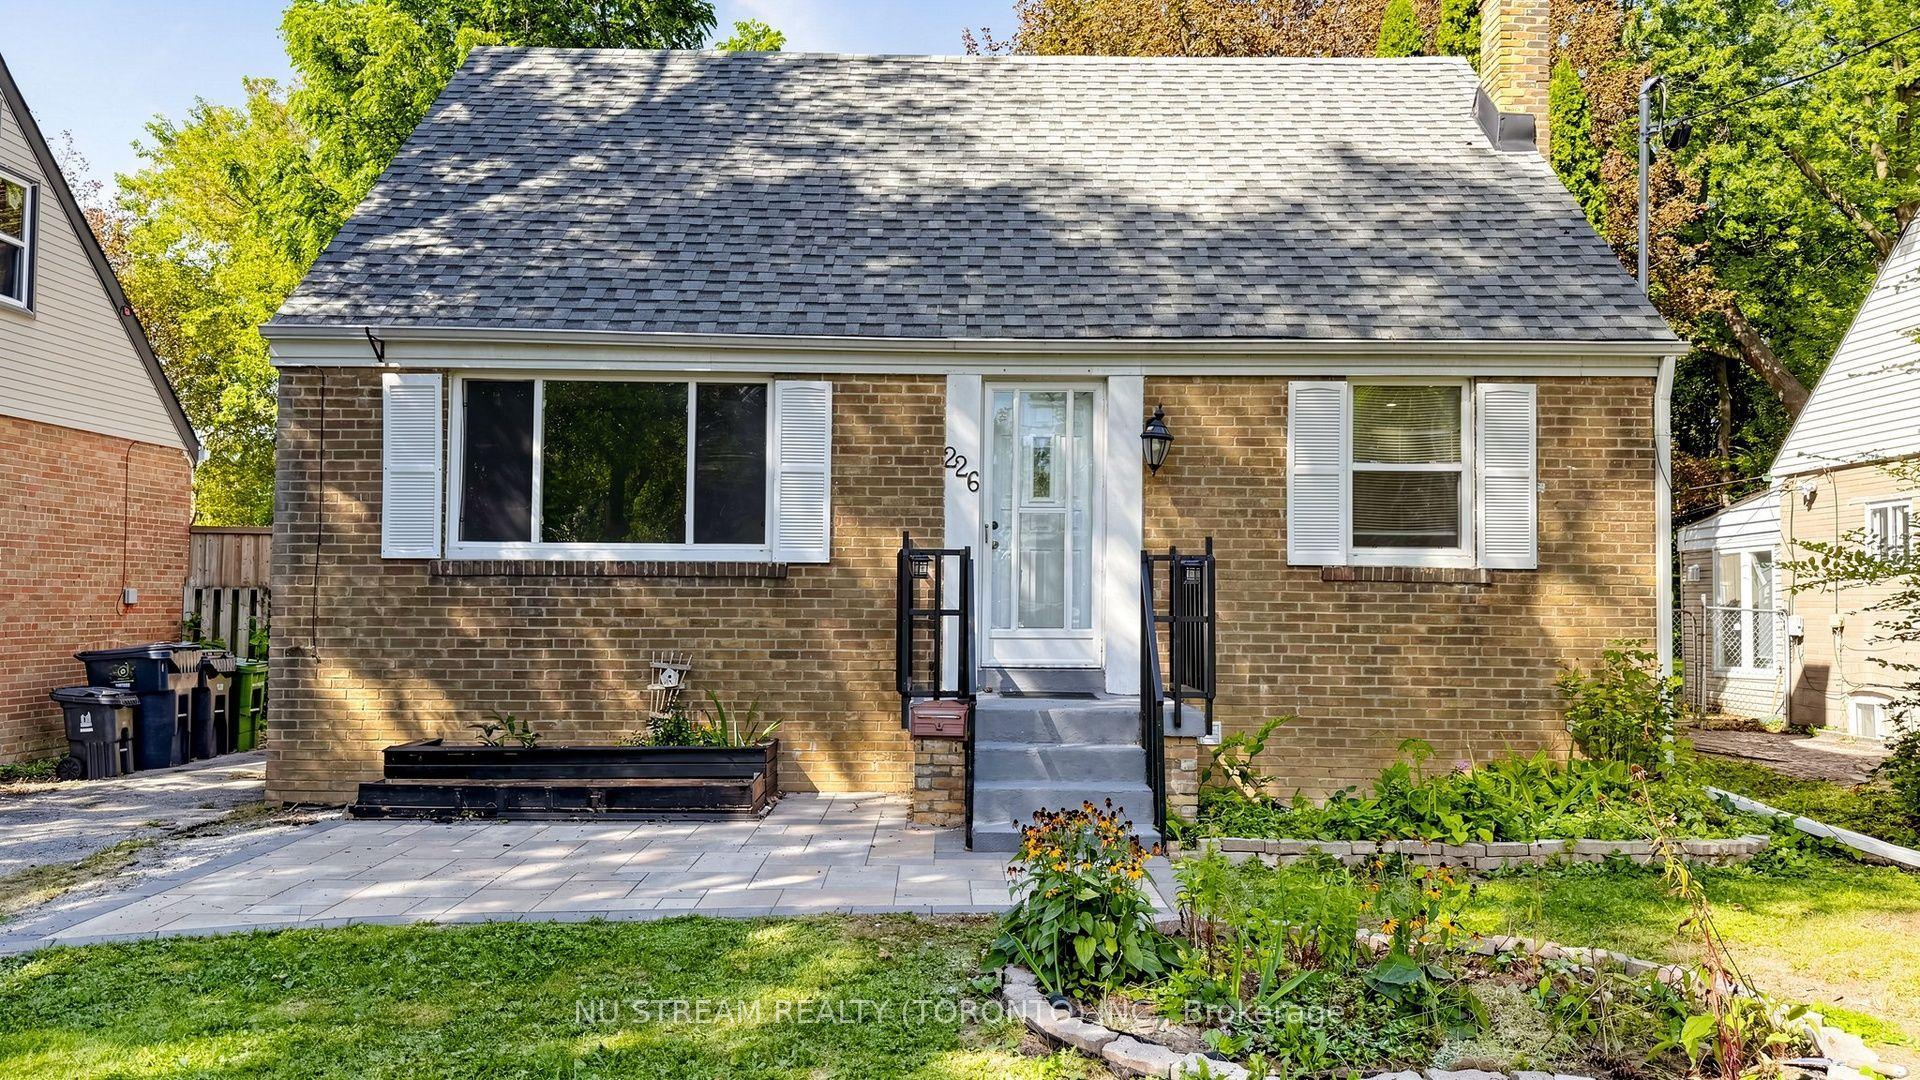
For Sale
Just Listed
Open House Sat 18–20
45 Redwater Drive
Rexdale-Kipling, Toronto, ON
$849,000
3+2Bd
2Ba
900+sqft
4Parking
45 x 112 ftlot
$943/sqft
DetachedMLS# W13795804Listed 2026-09-175 DOM
Cooling
Central Air
About this home
Welcome to 45 Redwater Dr, a detached bungalow in the Rexdale-Kipling west Humber- Clairsville area. With 5 bedrooms and 2 bathrooms: 3 bedrooms on the main floor plus a finished 2-bedroom basement apartment. A 45 x 112 ft lot. main floor features a new kitchen, hardwood flooring, large windows, and access from the primary bedroom to the patio. The finished basement apartment has its own kitchen, living area, two bedrooms and laundry, making it suitable for extended family or rental income.4 private parking spaces. A major backing onto a park, providing a more private setting with no immediate rear neighbours. The long park nearby provides a convenient neighbourhood green space. Islington Ave bus service is nearby, including connections toward the parts of Etobicoke and Toronto. Local shops are within walking distance, with Fresh Value listed about a 6-minute walk, Tim Hortons, McDonald's, Mr. Sub, and Golden Gate Restaurant nearby. Hwy access to the 409 is approx. 4 min away. St. Stephen elementary, the elms elementary, Monsignor Parcy Johnson secondary and others nearby. The area is also nearby parks/recreation facilities, childcare, grocery stores, and so much more! 45 Redwater Dr is attractive for family, investors due to the layout: 5 bedrooms and a separate basement, 4-car-parking spots, park-facing backyard and proximity to shopping and transit access. Don't miss this one!
Basement AptHardwood
Rooms
Main Floor
| Kitchen | 4.79 × 3.48 m | Ceramic Floor Quartz Counter Pot Lights |
| Living Room | 4.61 × 4.66 m | Hardwood Floor Large Window Pot Lights |
| Primary Bedroom | 3.75 × 2.92 m | Hardwood Floor W/O To Patio Large Closet |
| Bedroom 2 | 2.61 × 2.63 m | Hardwood Floor Double Closet Window |
| Bedroom 3 | 3.75 × 2.92 m | Hardwood Floor Double Closet Window |
| Bathroom | 2.05 × 1.76 m |
Basement
| Kitchen | 4.17 × 3.44 m | Ceramic Floor Quartz Counter Pot Lights |
| Living Room | 3.84 × 3.61 m | Ceramic Floor Pot Lights Window |
| Bedroom | 3.87 × 3.11 m | Hardwood Floor Window Double Closet |
| Bedroom 2 | 4.05 × 3.26 m | Hardwood Floor Window Double Closet |
| Laundry | 2.41 × 2.37 m | Ceramic Floor |
| Bathroom | 2.20 × 1.50 m |
Features
- None
- Apartment
- Central Air
- Bungalow
Financials
Annual Taxes
$3,621.71
Estimated Rental Income
Entire property$3,200 – $4,800/mo
Basement apartment$1,800 – $2,500/mo
Rental yield4.5% – 6.8%
*Estimates based on comparable rentals in the area. Actual income may vary.
Market Data — Toronto
Days on market5 days
Buyer's MarketSeller's Market
Based on active listings in Toronto. Data updates daily.
Demographics — Toronto
Population
2,794,356
Avg Household Income
$102,000
Age Distribution
0-19
19%
20-34
24%
35-49
21%
50-64
19%
65+
17%
Ownership53% own · 47% rent
EnglishMandarinCantoneseTagalogTamil
Getting around
How walkable, bikeable, and transit-friendly this neighbourhood is.
71
/ 100
Walk Score
Very Walkable
63
/ 100
Transit Score
Good Transit
59
/ 100
Bike Score
Bikeable
Scores are estimates based on neighbourhood data and are for informational purposes only.
MLS® data courtesy of the Toronto Regional Real Estate Board (TRREB).
The information provided herein must only be used by consumers that have a bona fide interest in the purchase, sale, or lease of real estate and may not be used for any commercial purpose or any other purpose. Listing information is deemed reliable but is not guaranteed accurate by the Toronto Regional Real Estate Board, the listing brokerage, or this website. The trademarks REALTOR®, REALTORS® and the REALTOR® logo are controlled by The Canadian Real Estate Association (CREA) and identify real estate professionals who are members of CREA. MLS®, Multiple Listing Service®, and the associated logos are owned by CREA. Not intended to solicit properties currently listed for sale or buyers under contract.
You may also like
More homes in Toronto
Hand-picked listings with a similar price range and style.
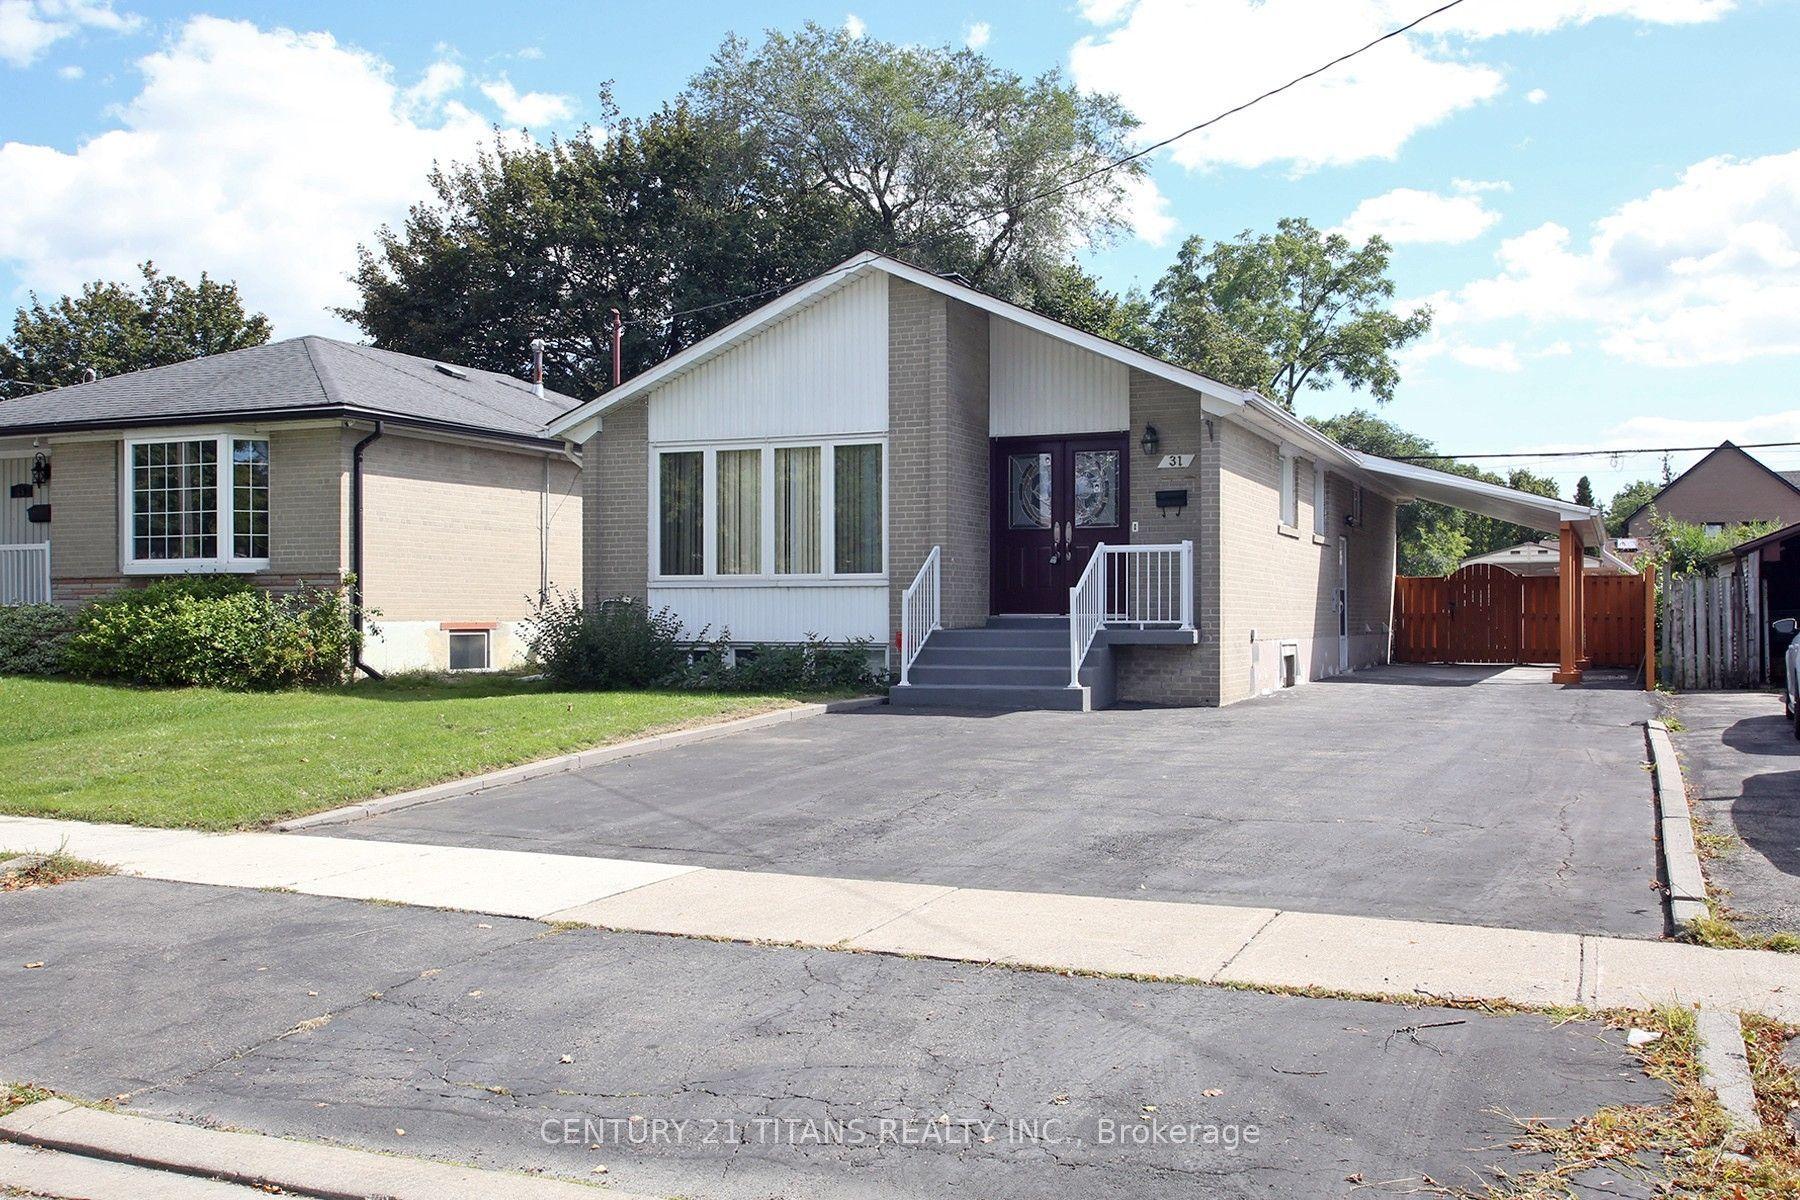
For Sale14 days ago
$975,000
Detached
est. $4,274/mo
31 Monterrey Drive, Thistletown-Beaumonde Heights
Toronto, ON
3+2 bd
3 ba
1,300
5
MLS# W13756670Century 21 Titans Realty Inc.
WhatsApp Aman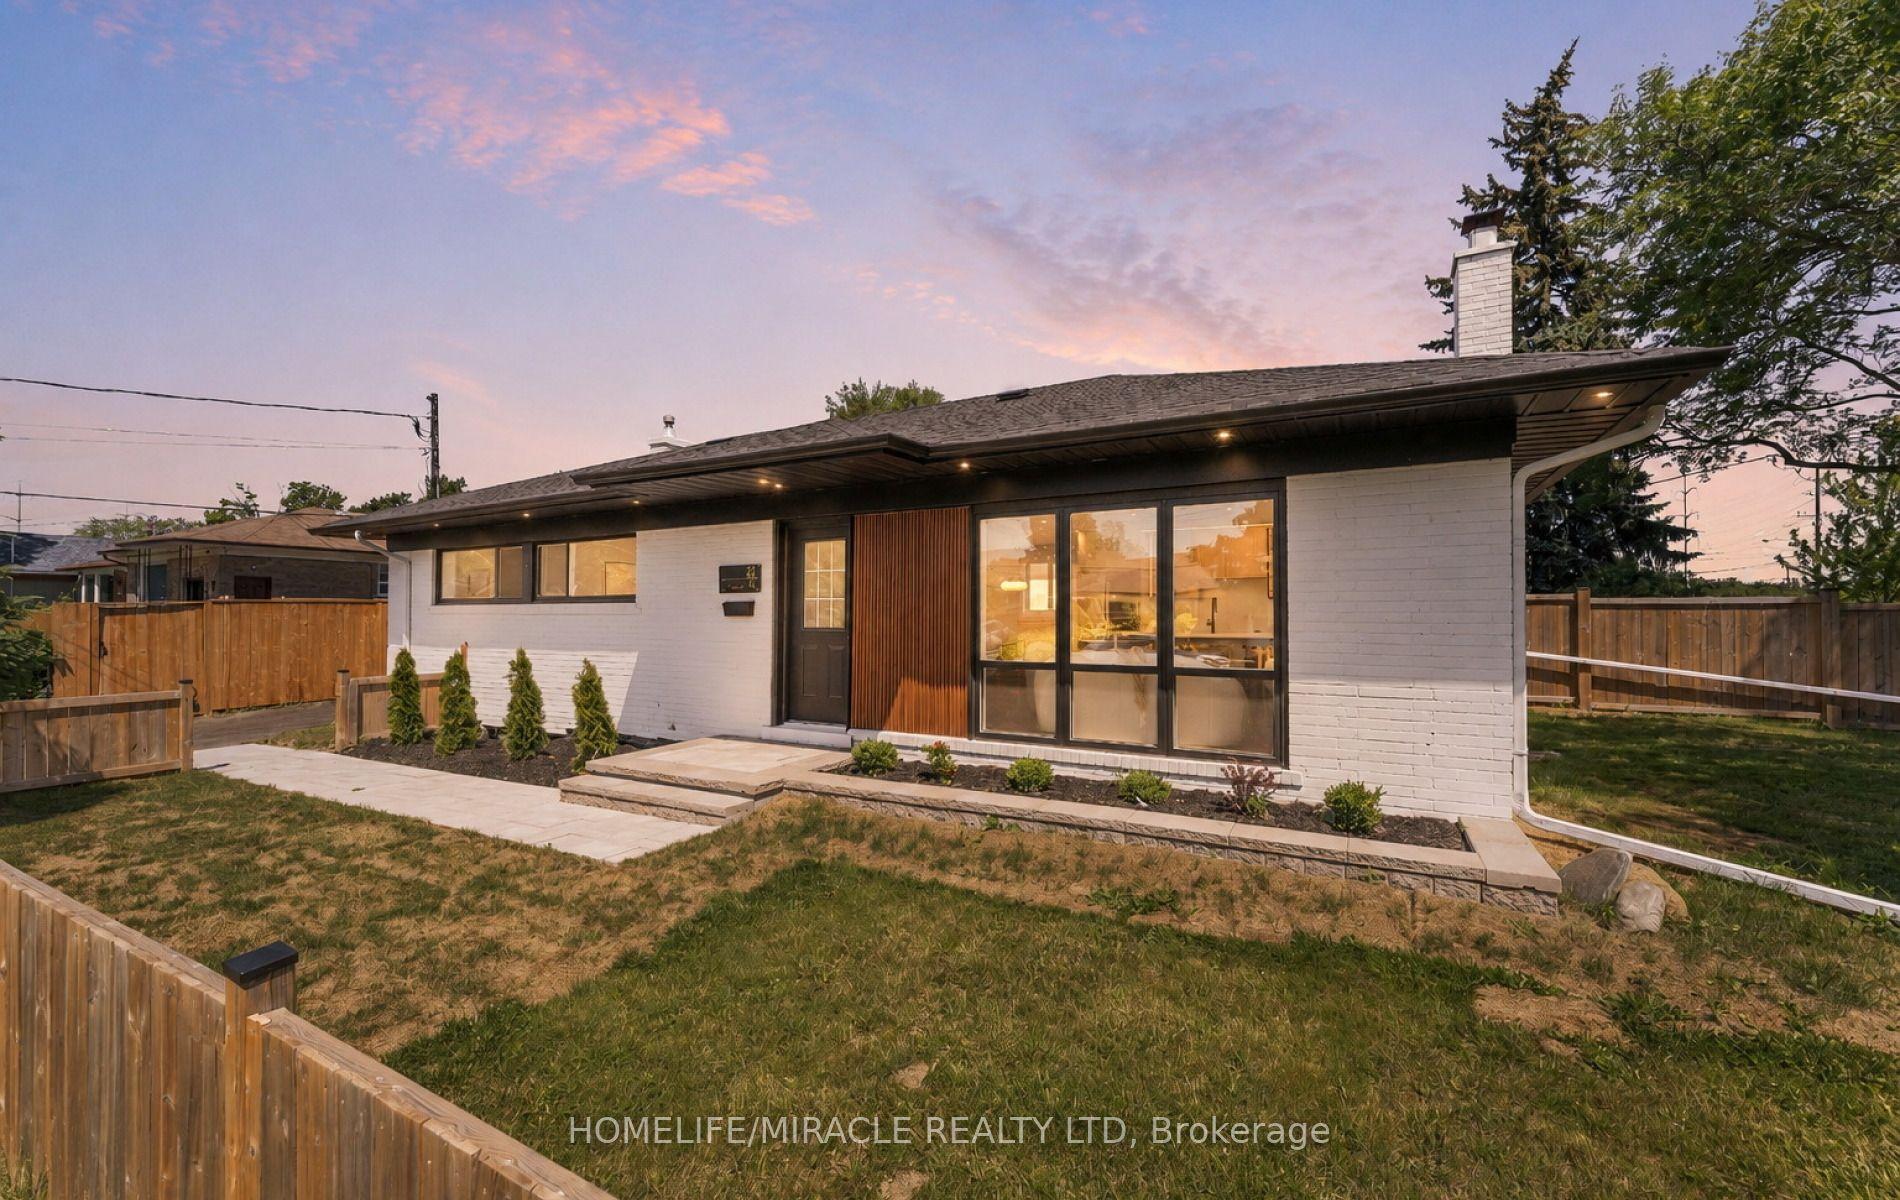
For Sale4 h ago
$998,000
Detached
est. $4,375/mo
22 Arnprior Road, Bendale
Toronto, ON
3+3 bd
3 ba
1,300
4
MLS# E13812372Homelife/Miracle Realty Ltd
WhatsApp Aman