For Sale
12 Cheltenham Court
Brampton East, Brampton, ON
$1,199,999
3Bd
3Ba
1,750+sqft
5Parking
55 x 103 ftlot
$686/sqft
DetachedMLS# W13796120Listed 2026-09-1733 DOM
Cooling
Central Vacuum
Basement
Finished
On the market for 33 days — longer than average. The seller may be open to negotiation.
About this home
Nestled along one of Peel Village's most coveted tree-lined streets, this impeccably upgraded centre hall residence pairs timeless architectural character with refined modern living. Thoughtfully reconfigured from four bedrooms to an expansive three-bedroom layout, the home offers a beautifully appointed primary suite with a renovated ensuite featuring a frameless glass shower, custom built-in shelving, and a sleek contemporary vanity. At the heart of the home, the custom kitchen showcases raised-panel cabinetry, granite countertops, a gas range, wall oven, and skylight, while the bright 10' x 17' addition creates an inviting space for everyday living and entertaining, with a walkout to the patio. Rich hardwood floors, refined millwork, and bay windows with integrated window seats speak to the home's craftsmanship and enduring appeal. The recently renovated finished basement, complete with dry bar, extends the living space with effortless versatility. Step outside to a private nature spa retreat, where a hot tub, interlock patio, mature landscaping, hydro-equipped shed, and thoughtfully integrated outdoor lighting create an exceptional setting for relaxed gatherings and year-round enjoyment. Ideally located just moments from all major amenities including all major highways , schools, Parks, shopping
RenovatedWalkoutHardwood
Rooms
Main Floor
| Living Room | 3.41 × 8.47 m | Hardwood Floor Gas Fireplace Bay Window |
| Dining Room | 3.11 × 3.66 m | Hardwood Floor Formal Rm Bay Window |
| Kitchen | 3.51 × 4.63 m | |
| Breakfast | 3.38 × 2.84 m | Ceramic Floor Picture Window W/O To Yard |
Second Floor
| Primary Bedroom | 3.38 × 8.26 m | 3 Pc Ensuite Broadloom Walk-In Closet(s) |
| Bedroom 2 | 3.32 × 3.48 m | Broadloom Closet Picture Window |
| Bedroom 3 | 3.32 × 3.69 m | Broadloom Closet Picture Window |
Basement
| Recreation | 6.16 × 7.68 m | Laminate Dry Bar Renovated |
Features
- Bar Fridge
- Built-In Oven
- Central Vacuum
- Countertop Range
- Hot Tub
- Landscape Lighting
- Landscaped
- Lawn Sprinkler System
- Finished
- Central Air
- 2-Storey
Financials
Annual Taxes
$6,993.87
Estimated Rental Income
Entire property$3,200 – $4,800/mo
Basement apartment$1,800 – $2,500/mo
Rental yield3.2% – 4.8%
*Estimates based on comparable rentals in the area. Actual income may vary.
Market Data — Brampton
Days on market33 days
Buyer's MarketSeller's Market
Based on active listings in Brampton. Data updates daily.
Demographics — Brampton
Population
656,480
Avg Household Income
$98,000
Age Distribution
0-19
24%
20-34
22%
35-49
22%
50-64
19%
65+
13%
Ownership79% own · 21% rent
EnglishPunjabiHindiUrduGujarati
Getting around
How walkable, bikeable, and transit-friendly this neighbourhood is.
67
/ 100
Walk Score
Somewhat Walkable
67
/ 100
Transit Score
Good Transit
67
/ 100
Bike Score
Bikeable
Scores are estimates based on neighbourhood data and are for informational purposes only.
MLS® data courtesy of the Toronto Regional Real Estate Board (TRREB).
The information provided herein must only be used by consumers that have a bona fide interest in the purchase, sale, or lease of real estate and may not be used for any commercial purpose or any other purpose. Listing information is deemed reliable but is not guaranteed accurate by the Toronto Regional Real Estate Board, the listing brokerage, or this website. The trademarks REALTOR®, REALTORS® and the REALTOR® logo are controlled by The Canadian Real Estate Association (CREA) and identify real estate professionals who are members of CREA. MLS®, Multiple Listing Service®, and the associated logos are owned by CREA. Not intended to solicit properties currently listed for sale or buyers under contract.
You may also like
More homes in Brampton
Hand-picked listings with a similar price range and style.
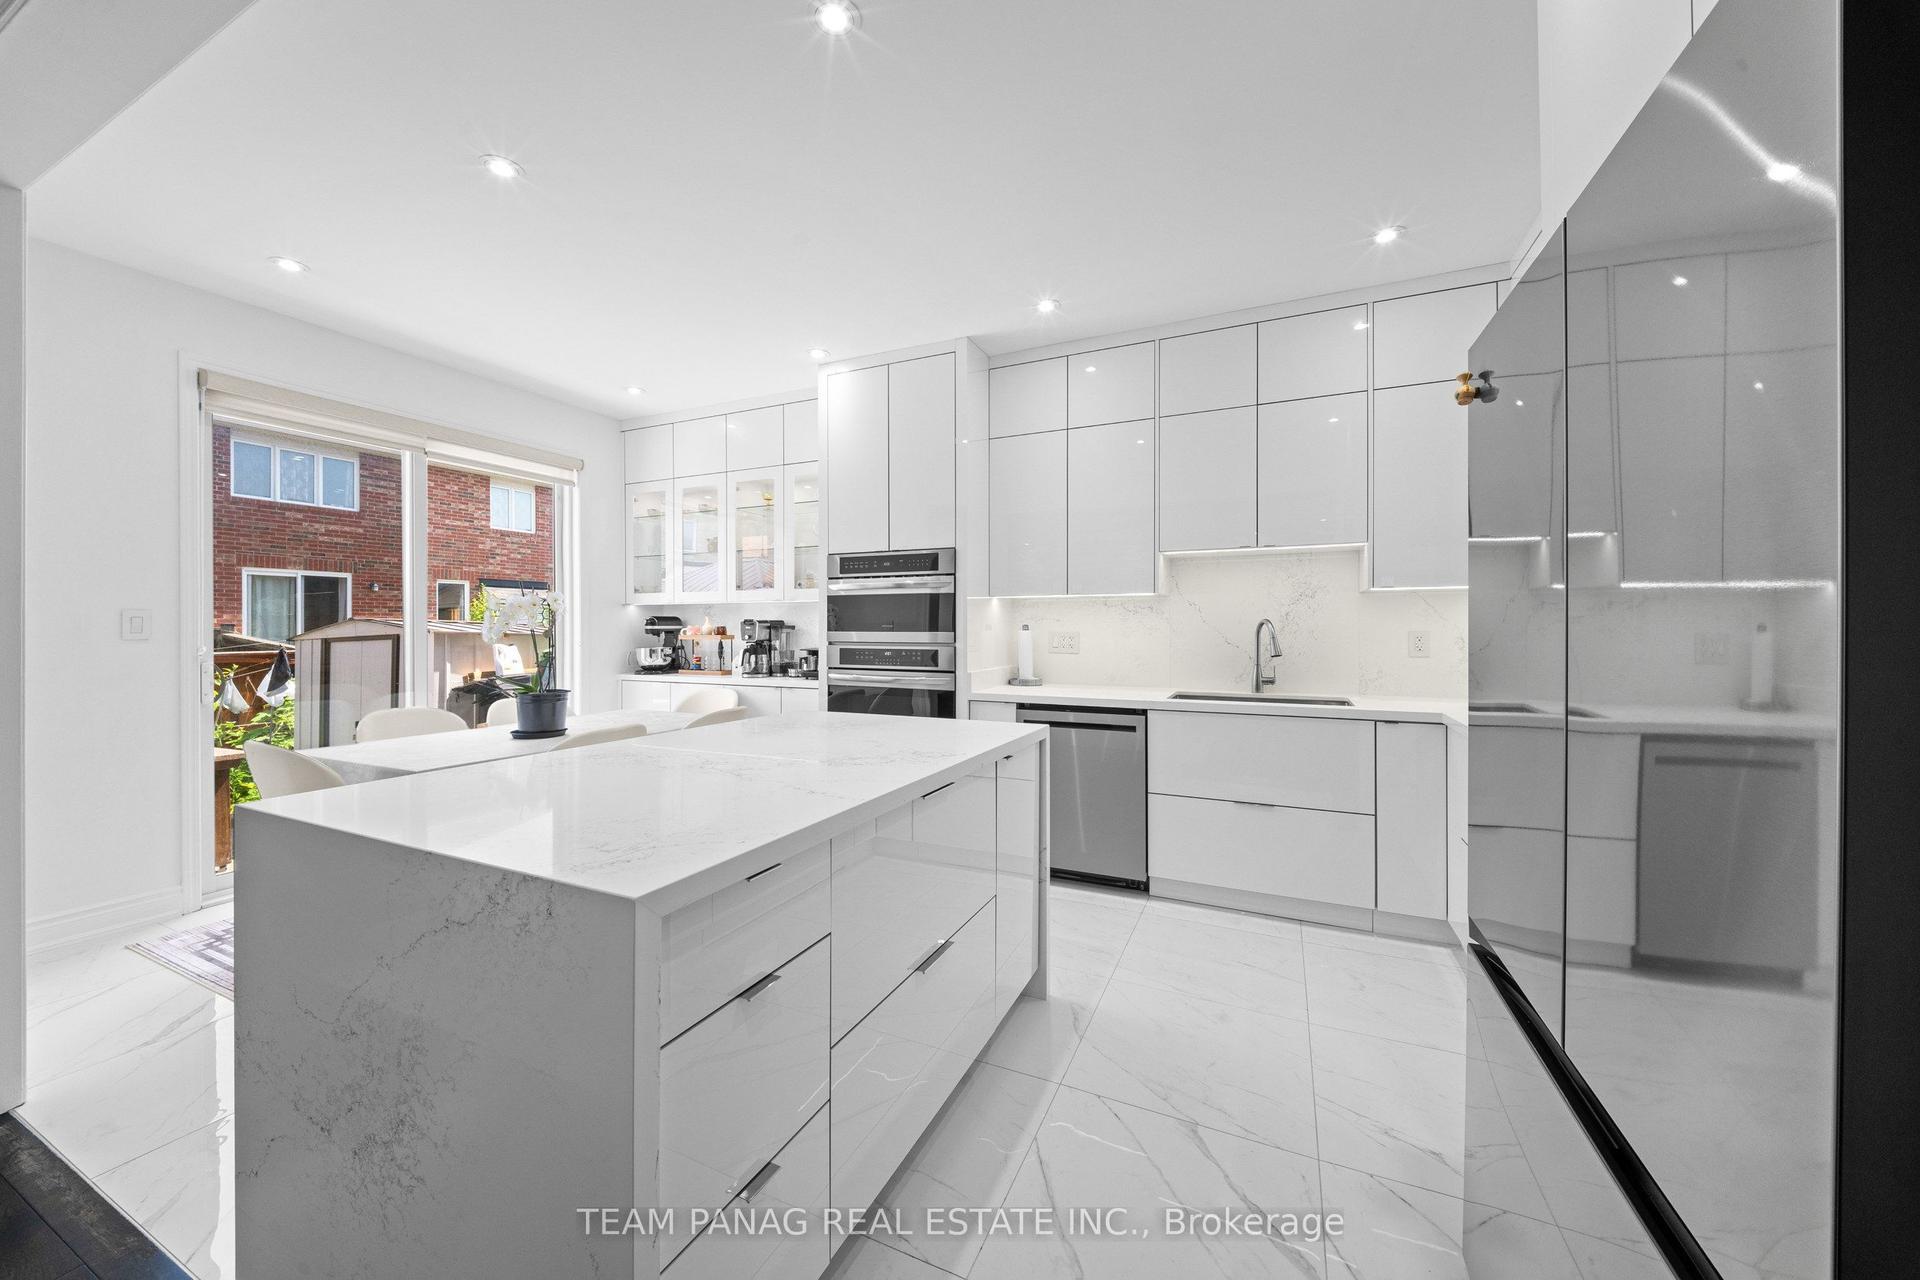
For Sale4 days ago
$989,000
Detached
est. $4,336/mo
13 Seafair Crescent, Fletcher's West
Brampton, ON
4+3 bd
5 ba
2,250
3
MLS# W14087872Team Panag Real Estate Inc.
WhatsApp Aman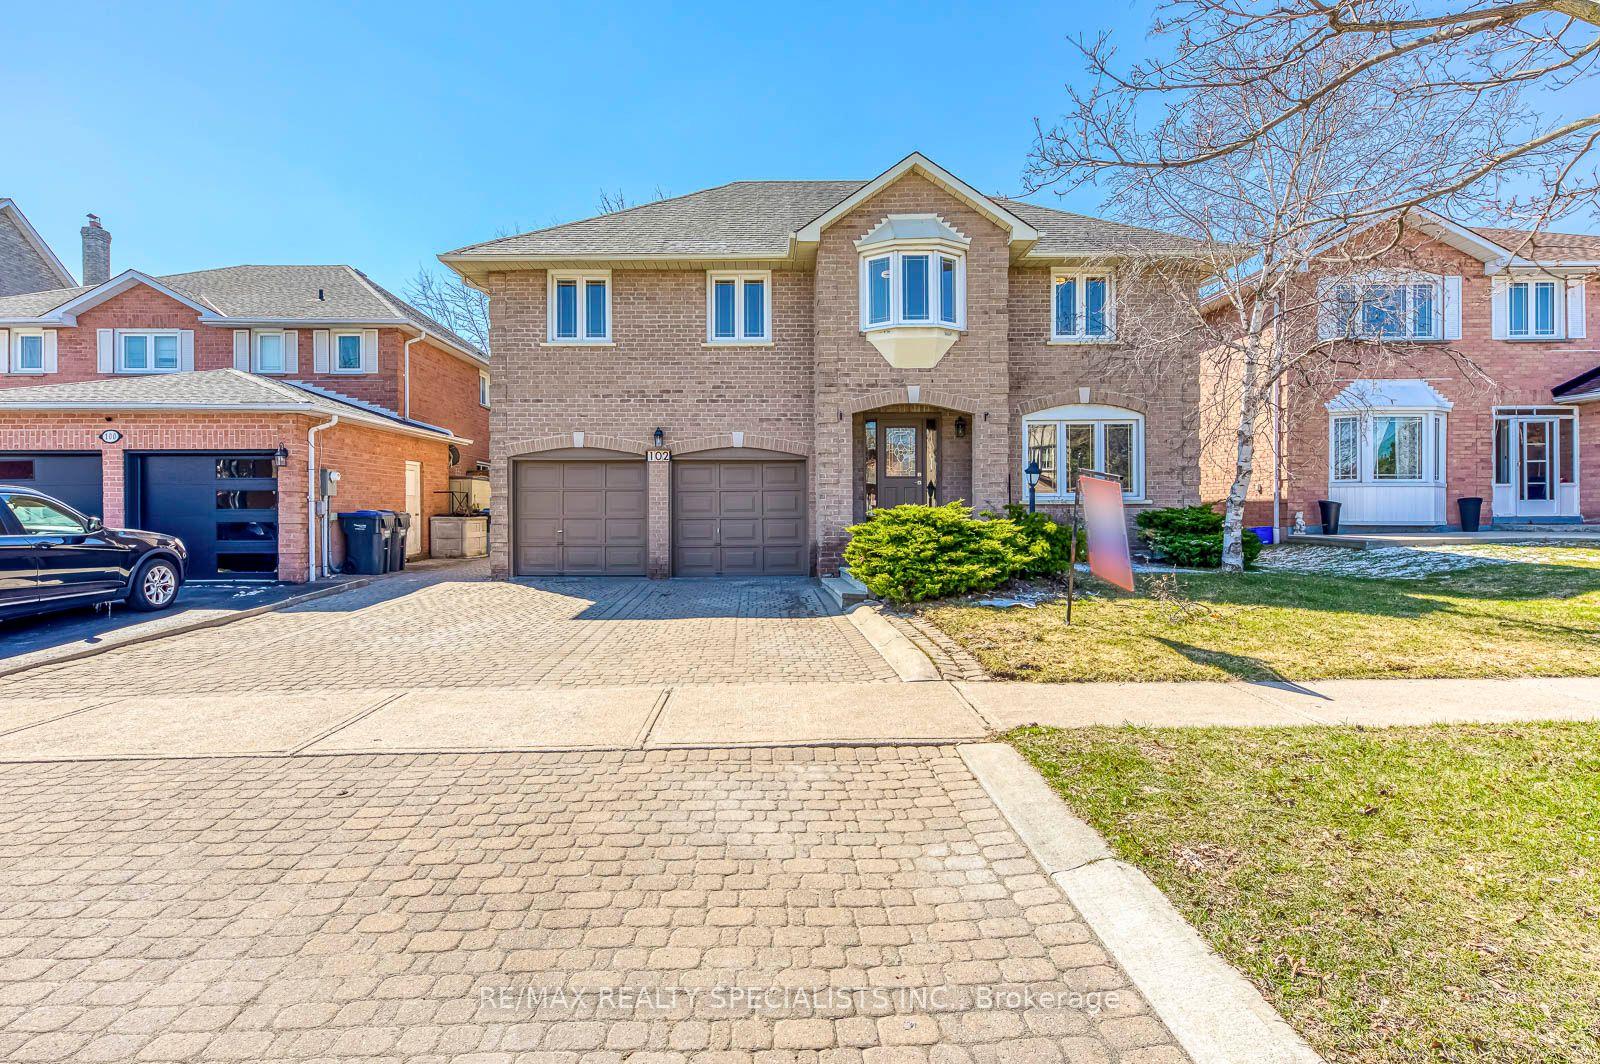
For Sale5 h ago
$1,075,000
Detached
est. $4,713/mo
102 Sunforest Drive, Heart Lake West
Brampton, ON
4 bd
3 ba
2,750
4
MLS# W14098228Re/Max Realty Specialists Inc.
WhatsApp Aman