For Lease
3612 Birchmeadow Crescent
Applewood, Mississauga, ON
$4,000
4Bd
2Ba
1,750+sqft
3Parking
31.89 x 136.89 ftlot
$2/sqft
Semi-DetachedMLS# W13796474Listed 2026-09-1716 DOM
Cooling
Central Air
Basement
Finished
About this home
Attention tenants looking for more than just a rental, but a place to truly make a home. Welcome to 3612 Birchmeadow Crescent, a spacious 5-level backsplit on a mature, family-friendly street. With over 2000sf of living space, 4 large bedrooms, 2 full washrooms, a lower-level family room with a separate entrance, and a second kitchen, this home offers the space and flexibility that larger or multi-generational families are often looking for. The functional layout includes a bright family-sized kitchen and an exceptionally spacious living/dining area with large windows and a front-facing balcony. The large sized bedrooms are arranged across the upper and middle levels, giving everyone their own comfortable space. Lastly, the landlord will take care of the lawn and landscaping, giving you one less thing to worry about and more time to enjoy your home and outdoor space. Located in the mature, well-established Applewood community, close to parks, schools, transit, shopping and everyday conveniences. A wonderful place to settle in and call home.
Rooms
Main Floor
| Kitchen | 5.43 × 3.02 m | Eat-in Kitchen Family Size Kitchen Large Window |
| Living Room | 7.99 × 3.32 m | Parquet Overlooks Frontyard W/O To Balcony |
| Dining Room | 7.99 × 3.32 m | Parquet Large Window Overlooks Backyard |
Upper
| Bedroom | 4.85 × 3.20 m | Parquet Large Window Overlooks Backyard |
Lower
| Family Room | 6.37 × 3.51 m | Ceramic Floor Gas Fireplace |
Basement
| Kitchen | 6.68 × 2.65 m | Ceramic Floor Updated |
Other
| Bedroom | 3.66 × 3.02 m | Parquet Large Window Overlooks Backyard |
| Primary Bedroom | 4.36 × 3.20 m | Parquet B/I Closet B/I Shelves |
| Bedroom 3 | 3.54 × 3.11 m | Parquet Large Window Mirrored Closet |
Features
- Auto Garage Door Remote
- Carpet Free
- In-Law Capability
- Separate Entrance
- Finished
- Central Air
- Backsplit 5
Financials
Estimated Rental Income
Entire property$4,000 – $6,500/mo
Basement apartment$1,800 – $2,500/mo
Rental yield1200.0% – 1950.0%
*Estimates based on comparable rentals in the area. Actual income may vary.
Market Data — Mississauga
Days on market16 days
Buyer's MarketSeller's Market
Based on active listings in Mississauga. Data updates daily.
Demographics — Mississauga
Population
717,961
Avg Household Income
$105,000
Age Distribution
0-19
21%
20-34
20%
35-49
21%
50-64
20%
65+
18%
Ownership71% own · 29% rent
EnglishUrduArabicPunjabiPolish
Other rentals like this
Similar rentals in Mississauga
Same property type, similar price, similar size — currently for rent.
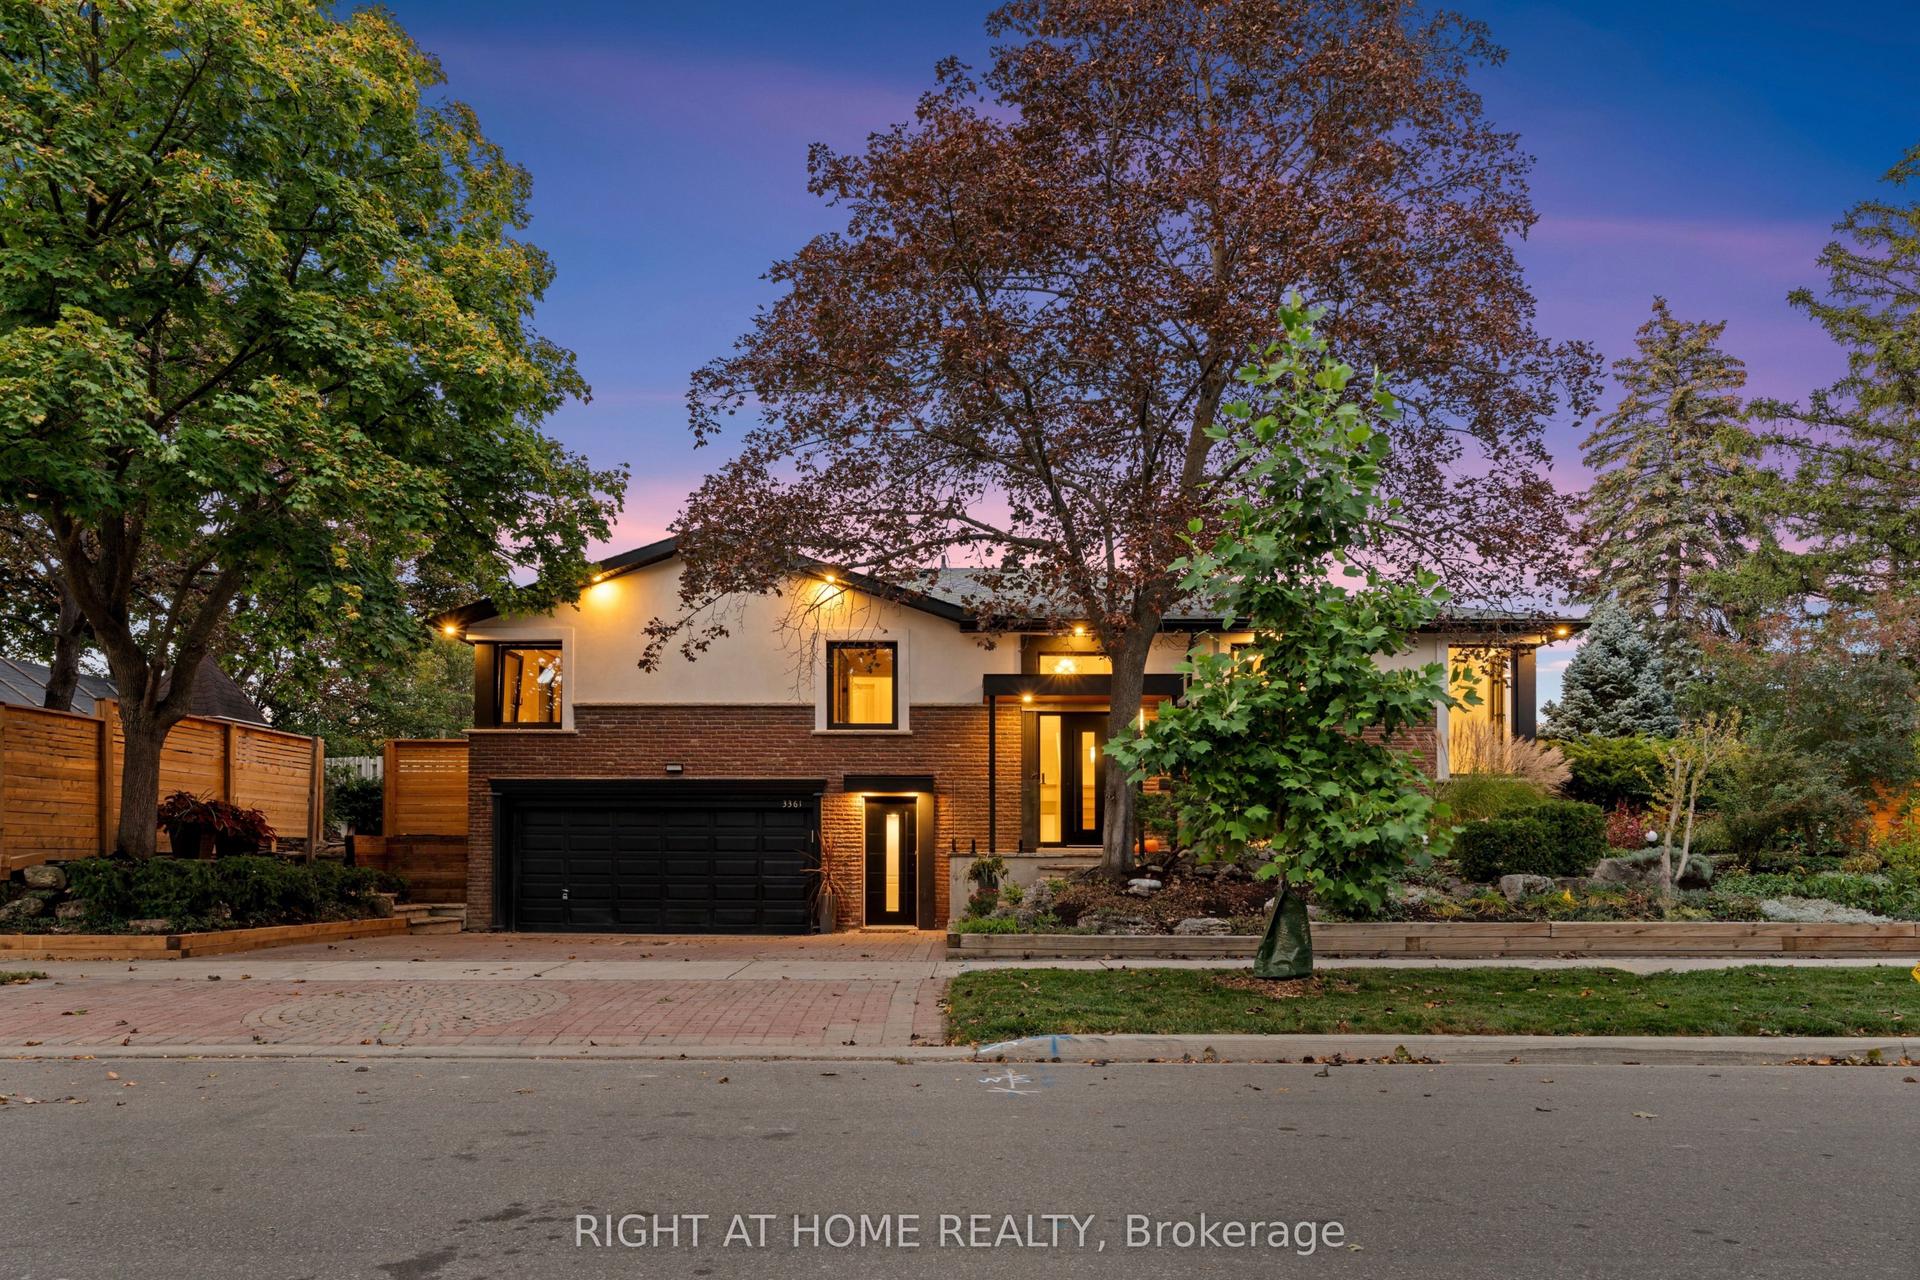
For Lease3 days ago
$5,000
Semi-Detached
3361 Rhonda Valley, Mississauga Valleys
Mississauga, ON
3+1 bd
3 ba
2,250
5
MLS# W13843592Right At Home Realty
WhatsApp Aman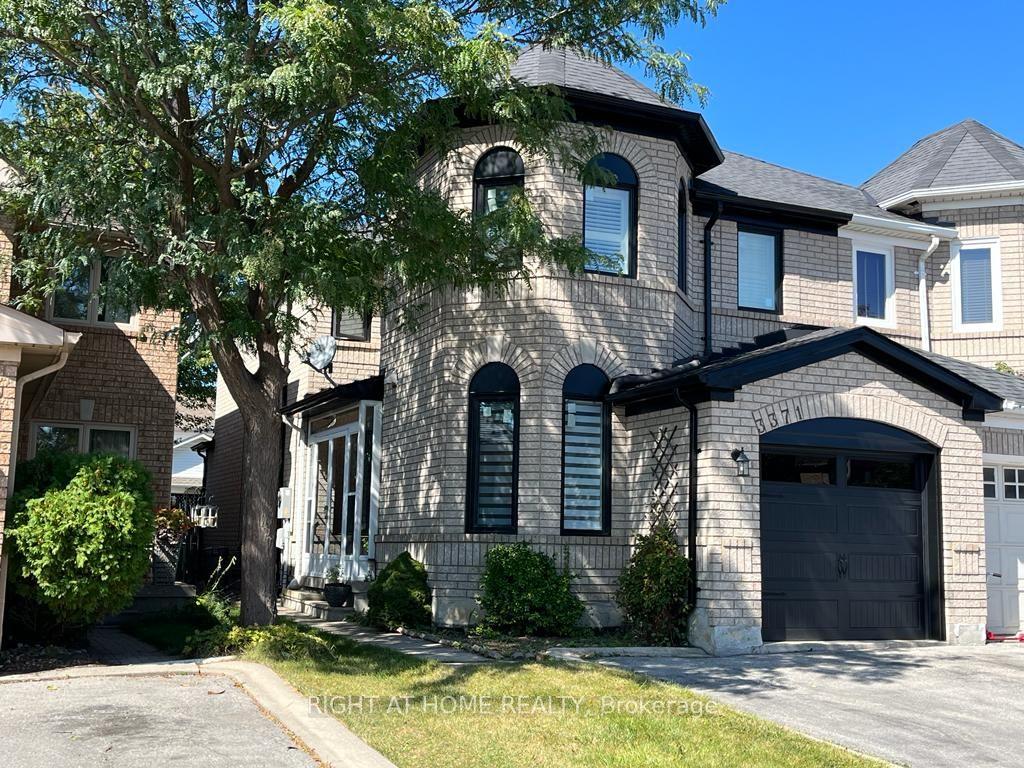
For Lease6 h ago
$3,450
Semi-Detached
3371 Snowball Road, Lisgar
Mississauga, ON
3 bd
3 ba
1,750
3
MLS# W13857814Right At Home Realty
WhatsApp Aman
Getting around
How walkable, bikeable, and transit-friendly this neighbourhood is.
77
/ 100
Walk Score
Very Walkable
65
/ 100
Transit Score
Good Transit
71
/ 100
Bike Score
Very Bikeable
Scores are estimates based on neighbourhood data and are for informational purposes only.
MLS® data courtesy of the Toronto Regional Real Estate Board (TRREB).
The information provided herein must only be used by consumers that have a bona fide interest in the purchase, sale, or lease of real estate and may not be used for any commercial purpose or any other purpose. Listing information is deemed reliable but is not guaranteed accurate by the Toronto Regional Real Estate Board, the listing brokerage, or this website. The trademarks REALTOR®, REALTORS® and the REALTOR® logo are controlled by The Canadian Real Estate Association (CREA) and identify real estate professionals who are members of CREA. MLS®, Multiple Listing Service®, and the associated logos are owned by CREA. Not intended to solicit properties currently listed for sale or buyers under contract.