For Lease
5386 Landsborough Avenue
Hurontario, Mississauga, ON
$4,250
4+1Bd
4Ba
1,750+sqft
6Parking
$2/sqft
DetachedMLS# W13796576Listed 2026-09-1736 DOM
Cooling
Central Air
Basement
Finished
On the market for 36 days — longer than average. The seller may be open to negotiation.
About this home
Beautifully Maintained 4+1 Bedroom, 3+1 Bathroom Detached Home With Double Car Garage &Finished Basement In A Sought-After Mississauga Neighbourhood! Meticulously cared for by theoriginal owner, this spacious 2-storey home offers a functional family-friendly layout withseparate living & dining rooms, bright eat-in kitchen overlooking the family room with cozygas fireplace, and walk-out to a large, low-maintenance outdoor entertaining space. Main floorpowder room & convenient laundry/mudroom with direct garage access. Hardwood staircase leadsto a spacious second level featuring a luxurious primary suite with double-door entry, walk-incloset & 4pc ensuite. Three additional generously sized bedrooms with double closets share awell-maintained 4pc bathroom. Finished basement offers a large recreation room, den & amplestorage. Numerous updates include metal roof with limited 50-year warranty (2010), Lennoxfurnace & A/C (2019), tankless water heater (2022), engineered hardwood flooring on main &upper levels (2018), stamped concrete driveway (2014), gutter guards (2023), washer/dryer(2024), induction range (2024), refrigerator (2020), plus updated windows and doors. Excellentlocation close to schools, parks, transit, highways, Heartland Town Centre, shopping,restaurants & everyday amenities. A spacious, move-in-ready home offering comfort, convenienceand exceptional living space. Photos were taken when it was furnished. Remaining is Guest Table with Chairs and One White Sofa.
GarageHardwoodFireplace
Rooms
Main Floor
| Living Room | 3.68 × 3.07 m | |
| Dining Room | 3.08 × 3.04 m | |
| Kitchen | 5.12 × 3.05 m | |
| Family Room | 4.96 × 3.13 m | |
| Laundry | 2.93 × 1.36 m |
Second Floor
| Primary Bedroom | 7.43 × 4.03 m | |
| Bedroom 2 | 3.08 × 2.95 m | |
| Bedroom 3 | 4.36 × 3.00 m | |
| Bedroom 4 | 3.00 × 2.75 m |
Basement
| Recreation | 12.30 × 4.96 m | |
| Den | 3.56 × 3.03 m |
Features
- Water Purifier
- Water Softener
- Full
- Finished
- Central Air
- 2-Storey
Financials
Estimated Rental Income
Entire property$4,000 – $6,500/mo
Basement apartment$1,800 – $2,500/mo
Rental yield1129.4% – 1835.3%
*Estimates based on comparable rentals in the area. Actual income may vary.
Market Data — Mississauga
Days on market36 days
Buyer's MarketSeller's Market
Based on active listings in Mississauga. Data updates daily.
Demographics — Mississauga
Population
717,961
Avg Household Income
$105,000
Age Distribution
0-19
21%
20-34
20%
35-49
21%
50-64
20%
65+
18%
Ownership71% own · 29% rent
EnglishUrduArabicPunjabiPolish
Other rentals like this
Similar rentals in Mississauga
Same property type, similar price, similar size — currently for rent.

For Lease7 days ago
$4,100
Detached
5496 MEADOWCREST Avenue Main #Main, Churchill Meadows
Mississauga, ON
4 bd
3 ba
2,250
4
MLS# W14086130Re/Max Real Estate Centre Inc.
WhatsApp Aman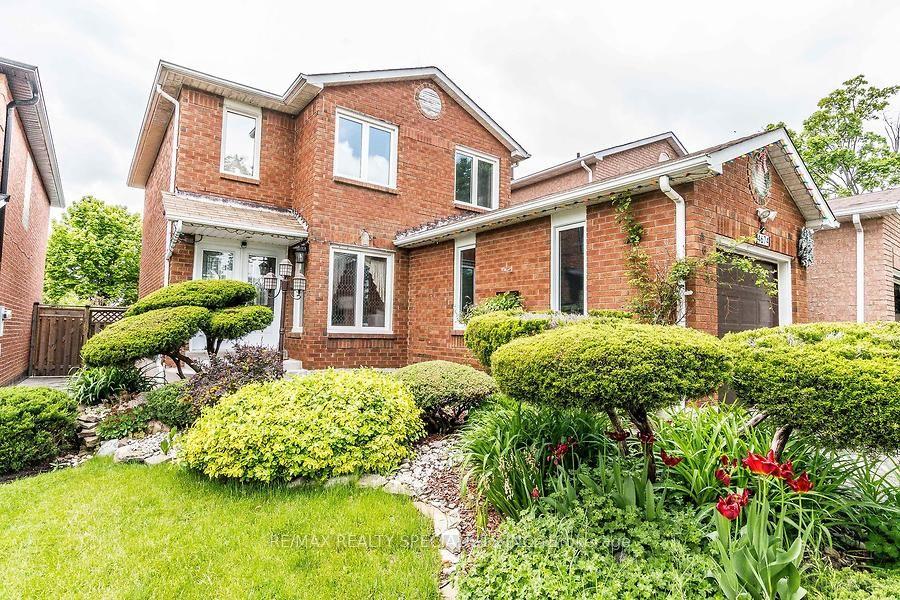
For Lease2 months ago
$3,400
Detached
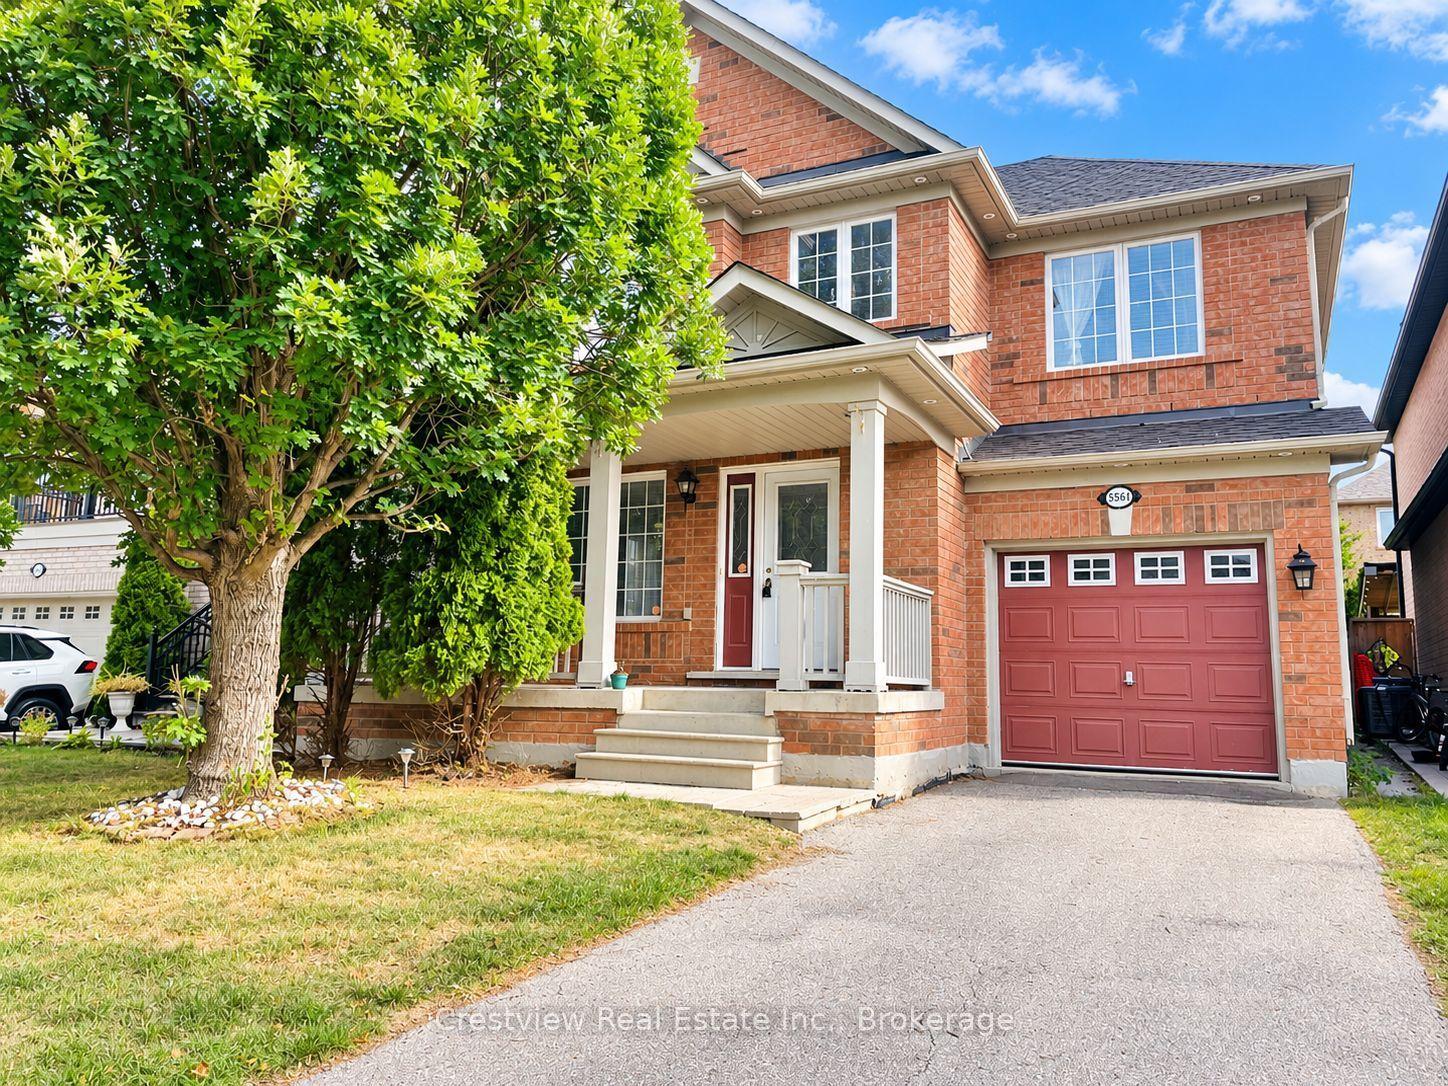
4674 Pemmican Trail, Hurontario
Mississauga, ON
3+1 bd
4 ba
1,300
5
MLS# W13728438Re/Max Realty Specialists Inc.
WhatsApp Aman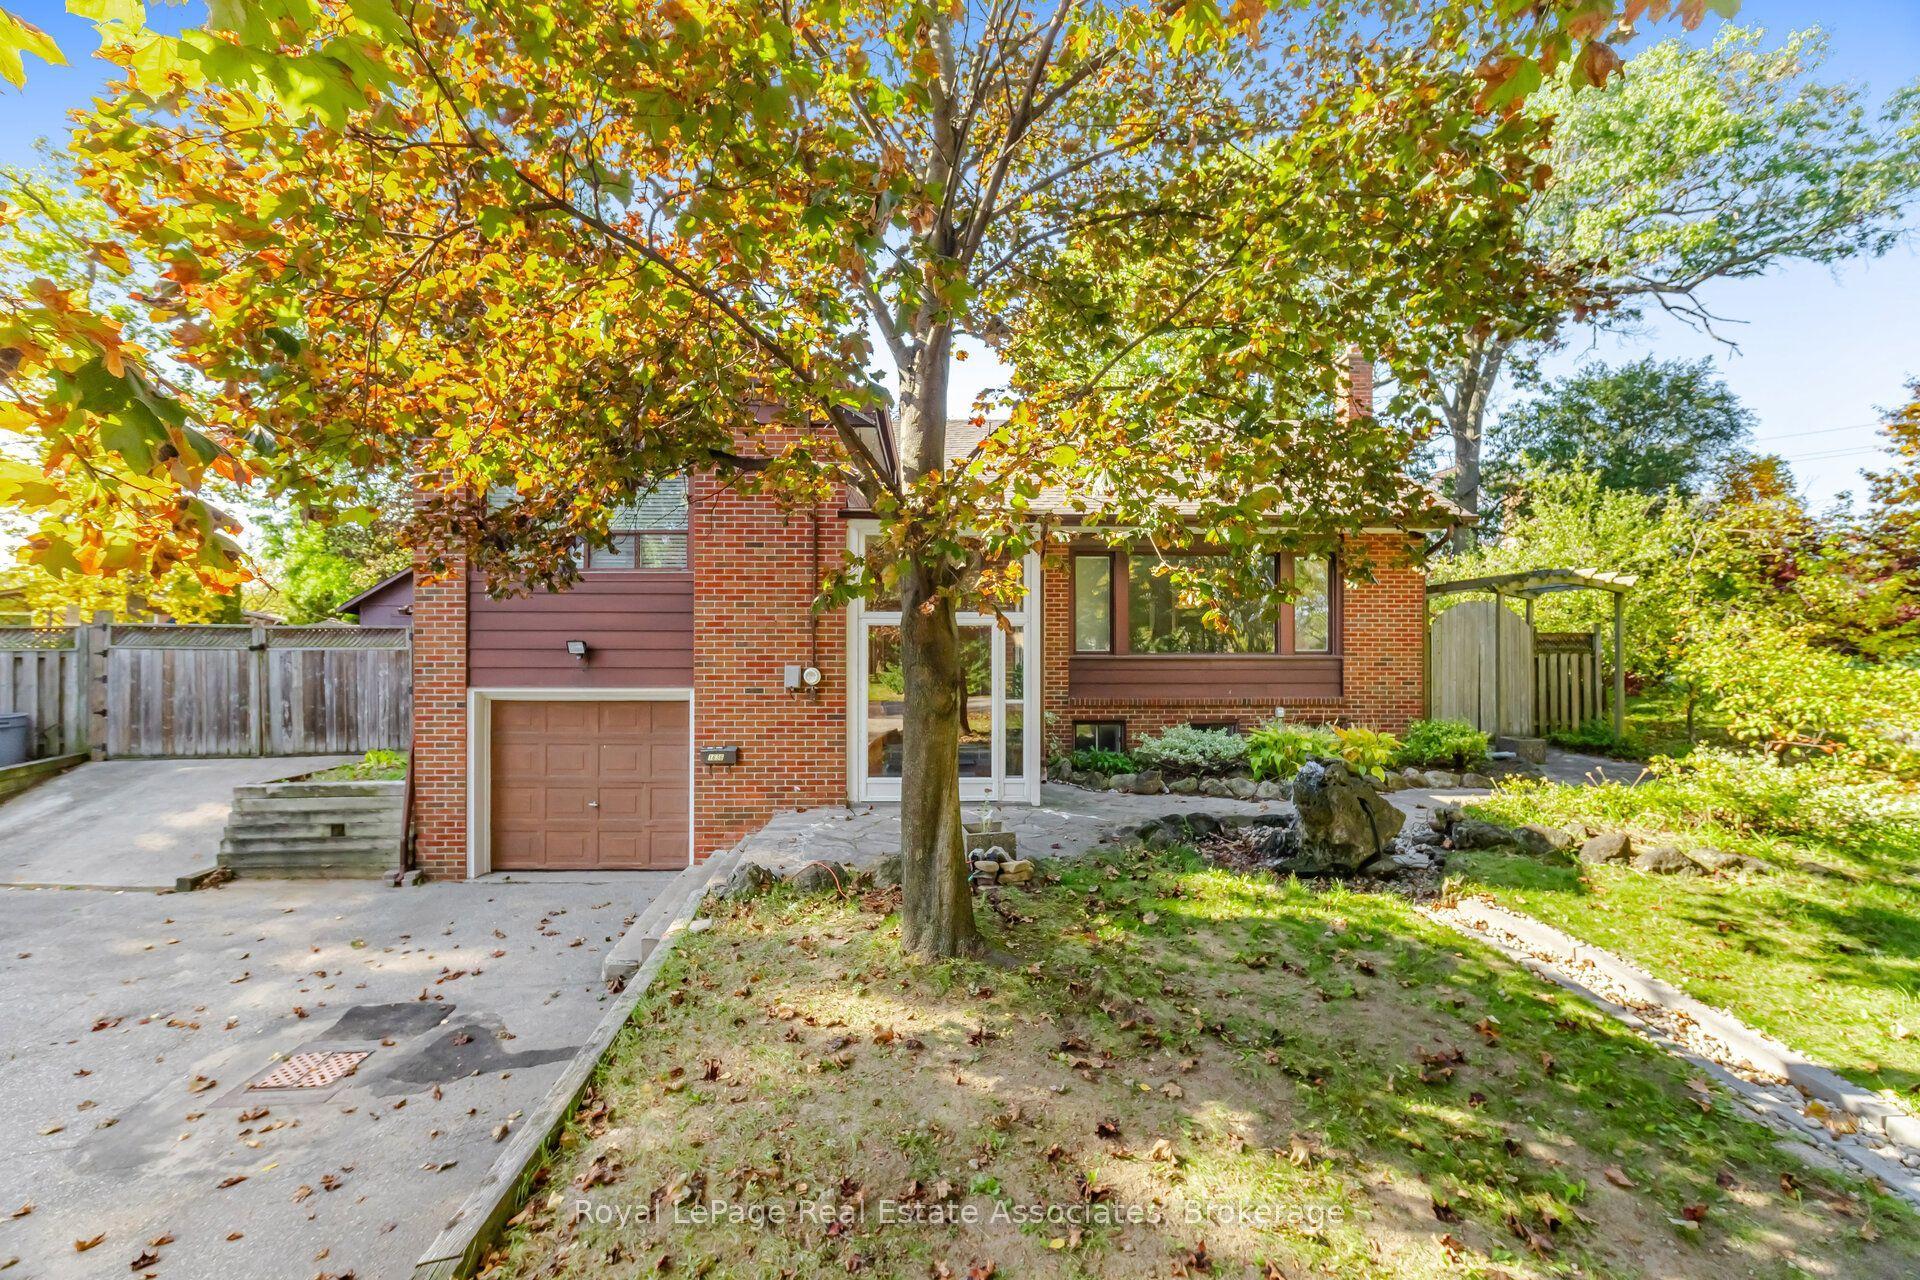
Getting around
How walkable, bikeable, and transit-friendly this neighbourhood is.
76
/ 100
Walk Score
Very Walkable
62
/ 100
Transit Score
Good Transit
60
/ 100
Bike Score
Bikeable
Scores are estimates based on neighbourhood data and are for informational purposes only.
MLS® data courtesy of the Toronto Regional Real Estate Board (TRREB).
The information provided herein must only be used by consumers that have a bona fide interest in the purchase, sale, or lease of real estate and may not be used for any commercial purpose or any other purpose. Listing information is deemed reliable but is not guaranteed accurate by the Toronto Regional Real Estate Board, the listing brokerage, or this website. The trademarks REALTOR®, REALTORS® and the REALTOR® logo are controlled by The Canadian Real Estate Association (CREA) and identify real estate professionals who are members of CREA. MLS®, Multiple Listing Service®, and the associated logos are owned by CREA. Not intended to solicit properties currently listed for sale or buyers under contract.