For Sale
Just Listed
530 Indian Grove 302 #302
Junction Area, Toronto, ON
$659,000
1+1Bd
2Ba
850+sqft
0Parking
$775/sqft
CondoMLS# W13797208Listed 2026-09-174 DOM
Cooling
Central Air
About this home
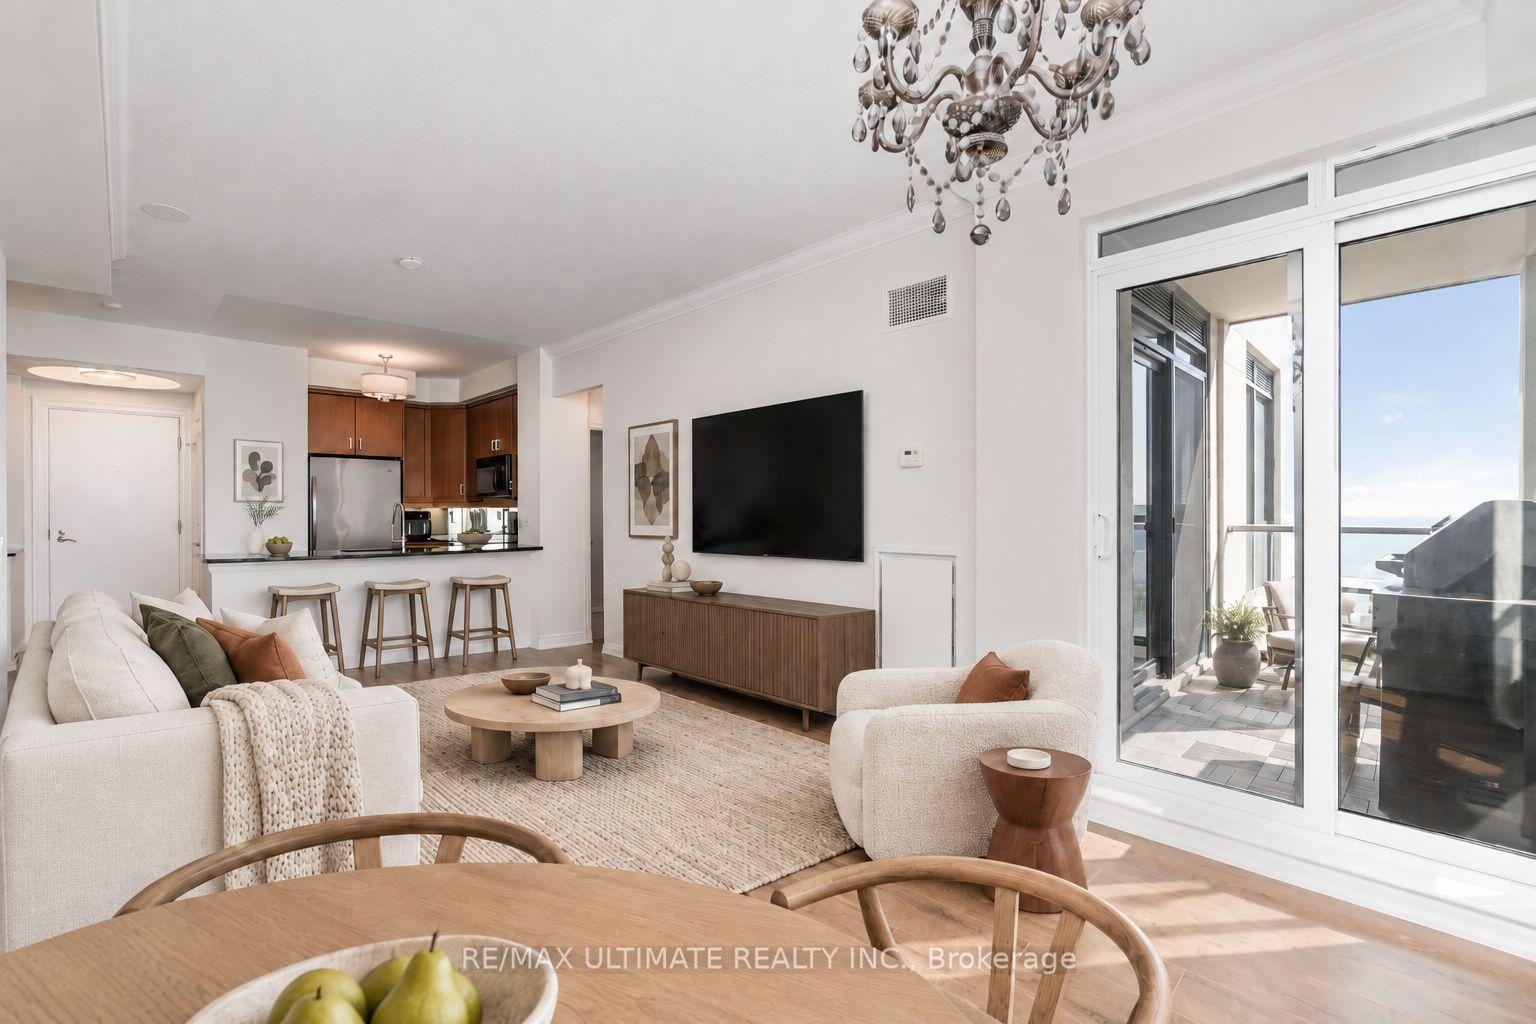
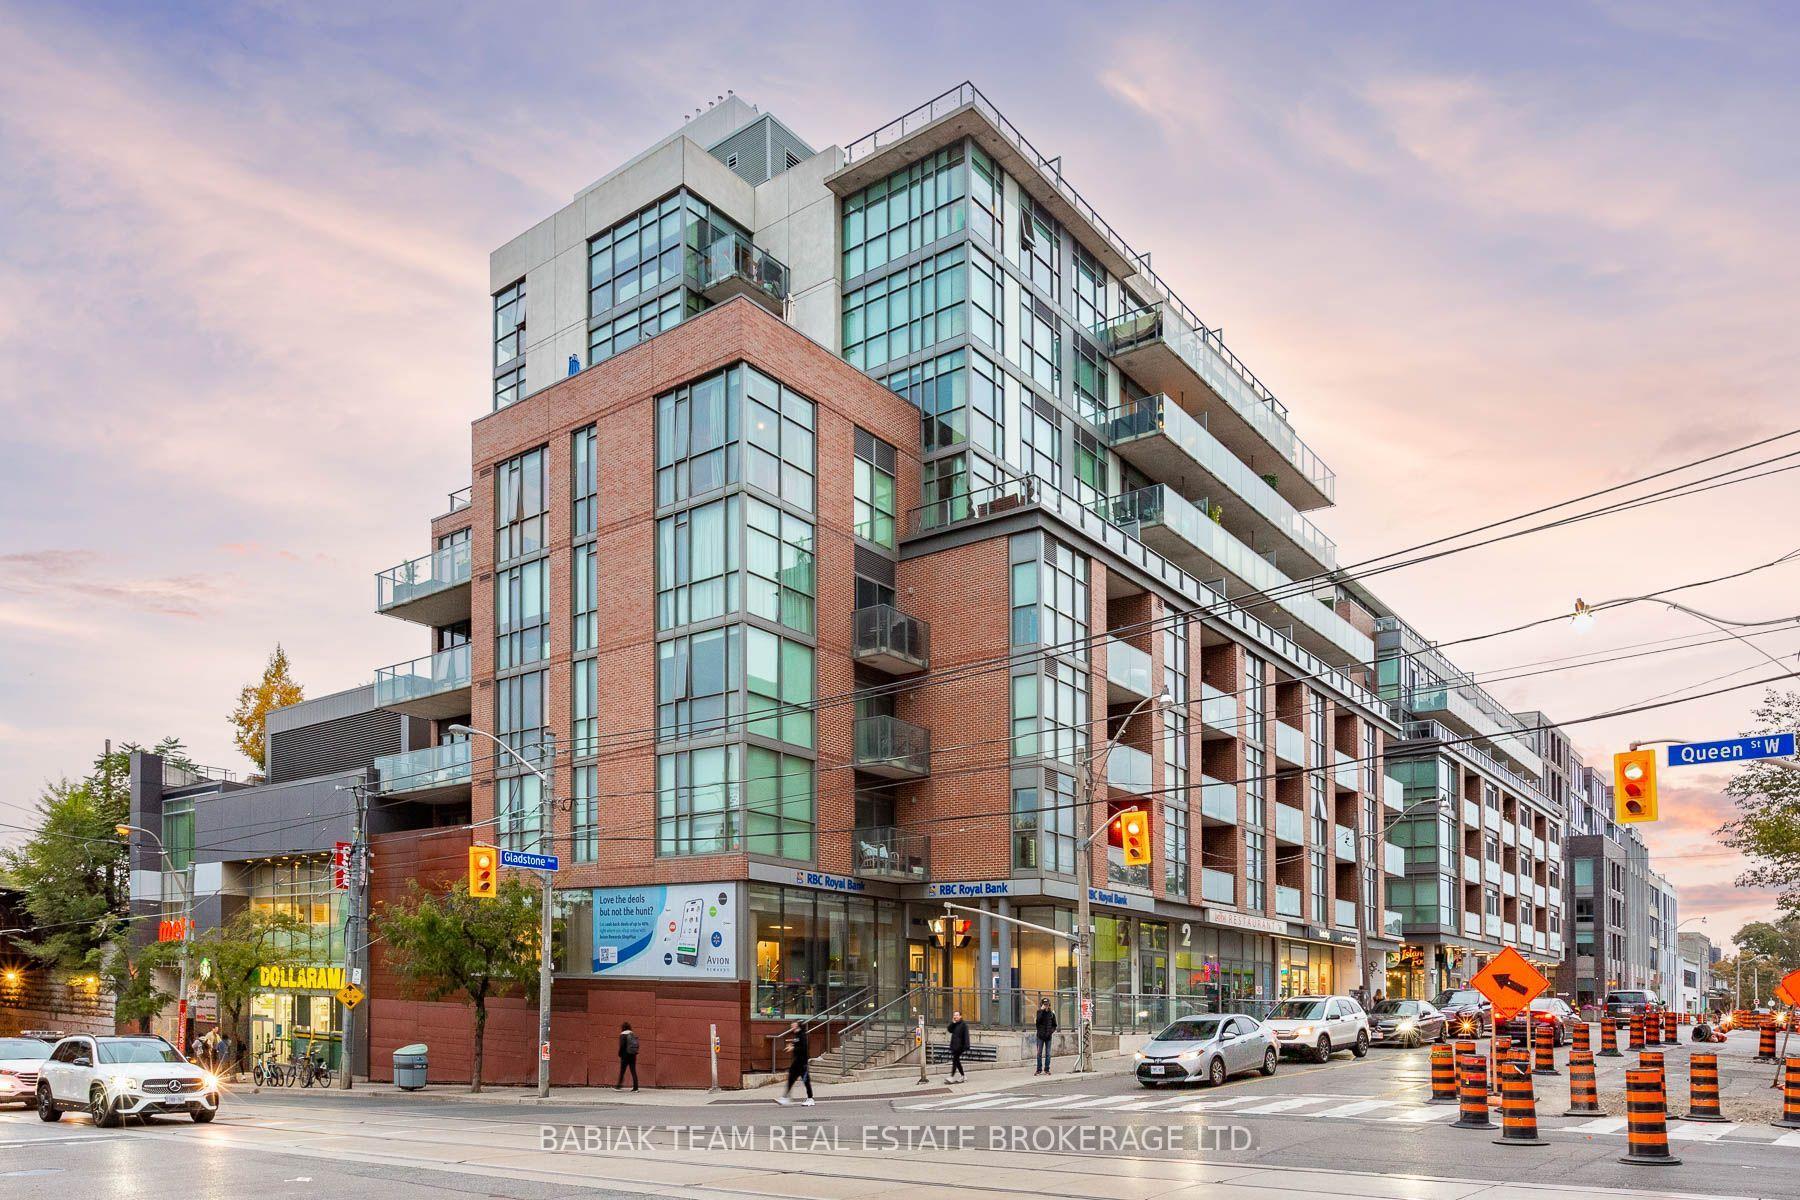
**Duke Condos** Anchored in the center of The Junction, you will find this customized 1 bedroom + separate den + office, with 2 washrooms. At 890 interior square feet, plus a quiet south facing balcony with a bbq hook up, #302 features an extra-wide living space with nearly 18 feet of windows and 9 foot smooth ceilings. The flexibility of the layout offers a variety of furniture options without ever sacrificing space or function. The Scavolini kitchen with quartz countertops, integrated stainless steel appliances, custom-made island, engineered hardwood flooring, upgraded marble tile in the en-suite bath, and Hunter Douglas motorized blinds adds to the finishing touches. Quick access to both the Dundas St. W. and Keele Subway Stations (5 min. bus ride or 15 min. walk). TTC and LCBO at your doorstep, along with the perks of living in The Junction where independent shops, restaurants, and a sense of community merge with city conveniences. *Green P Parking right behind the condo has spots available for $90/month. PET FRIENDLY. Max. 2 dogs with no weight restrictions allowed.
Hardwood
Rooms
Main Floor
| Living Room | 5.33 × 5.36 m | Hardwood Floor Combined w/Dining W/O To Balcony |
| Dining Room | 5.33 × 5.36 m | Hardwood Floor Combined w/Living W/O To Balcony |
| Kitchen | 3.81 × 2.11 m | Hardwood Floor Centre Island Stainless Steel Appl |
| Den | 3.08 × 1.89 m | Hardwood Floor Separate Room |
| Office | 2.64 × 2.21 m | Hardwood Floor |
| Primary Bedroom | 3.73 × 3.07 m | Hardwood Floor Double Closet Sliding Doors |
Features
- Carpet Free
- None
- Central Air
- Apartment
Financials
Annual Taxes
$3,437.55
Estimated Rental Income
Entire property$2,100 – $2,800/mo
Rental yield3.8% – 5.1%
*Estimates based on comparable rentals in the area. Actual income may vary.
Market Data — Toronto
Days on market4 days
Buyer's MarketSeller's Market
Based on active listings in Toronto. Data updates daily.
Demographics — Toronto
Population
2,794,356
Avg Household Income
$102,000
Age Distribution
0-19
19%
20-34
24%
35-49
21%
50-64
19%
65+
17%
Ownership53% own · 47% rent
EnglishMandarinCantoneseTagalogTamil
Getting around
How walkable, bikeable, and transit-friendly this neighbourhood is.
84
/ 100
Walk Score
Very Walkable
76
/ 100
Transit Score
Excellent Transit
71
/ 100
Bike Score
Very Bikeable
Scores are estimates based on neighbourhood data and are for informational purposes only.
MLS® data courtesy of the Toronto Regional Real Estate Board (TRREB).
The information provided herein must only be used by consumers that have a bona fide interest in the purchase, sale, or lease of real estate and may not be used for any commercial purpose or any other purpose. Listing information is deemed reliable but is not guaranteed accurate by the Toronto Regional Real Estate Board, the listing brokerage, or this website. The trademarks REALTOR®, REALTORS® and the REALTOR® logo are controlled by The Canadian Real Estate Association (CREA) and identify real estate professionals who are members of CREA. MLS®, Multiple Listing Service®, and the associated logos are owned by CREA. Not intended to solicit properties currently listed for sale or buyers under contract.
You may also like
More homes in Toronto
Hand-picked listings with a similar price range and style.
For Sale1 month ago
$575,000
Condo
est. $2,521/mo
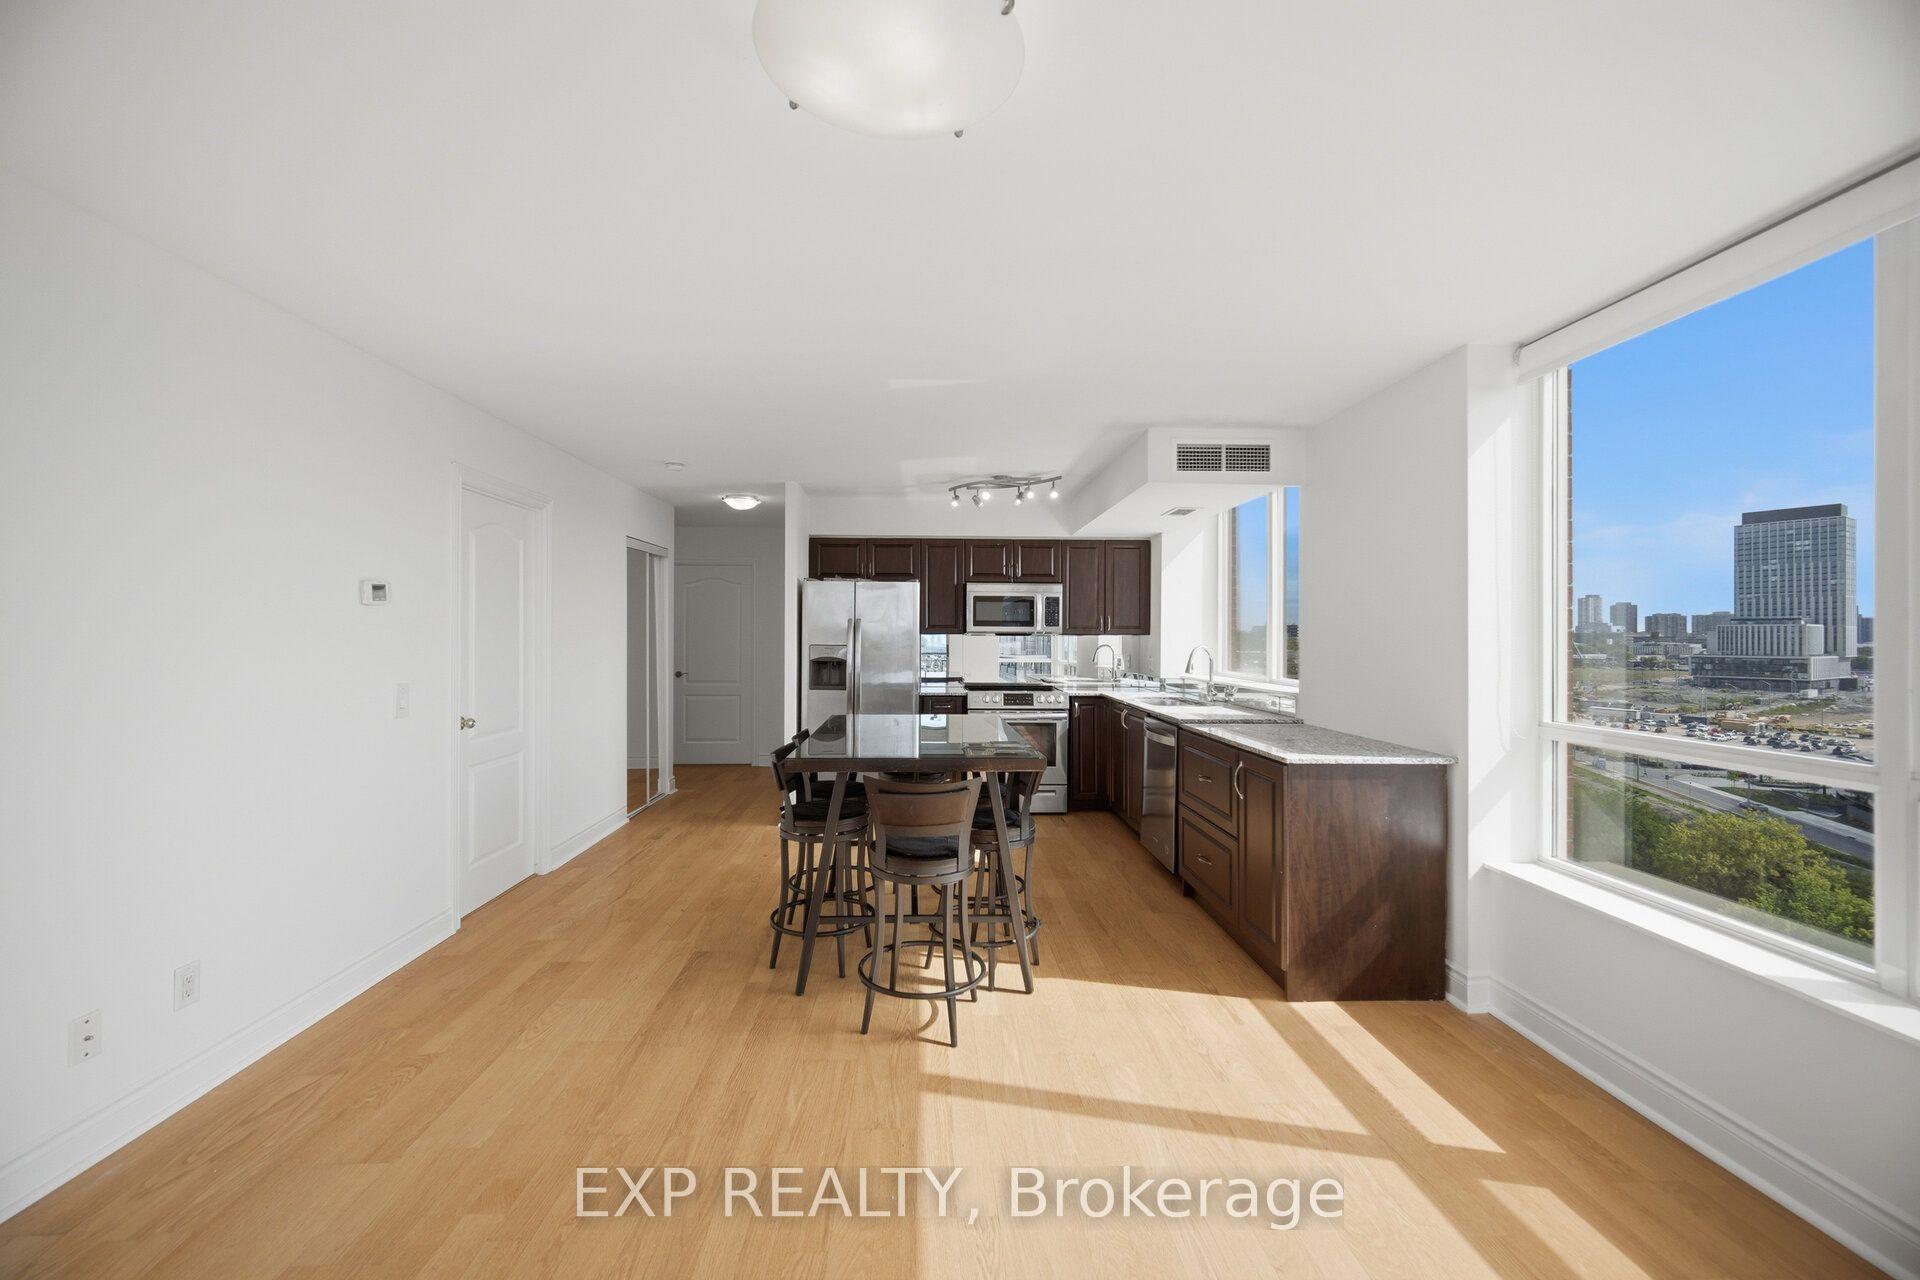
1103 Leslie Street 1103 #1103, Banbury-Don Mills
Toronto, ON
2 bd
2 ba
950
1
MLS# C13700594Exp Realty
WhatsApp Aman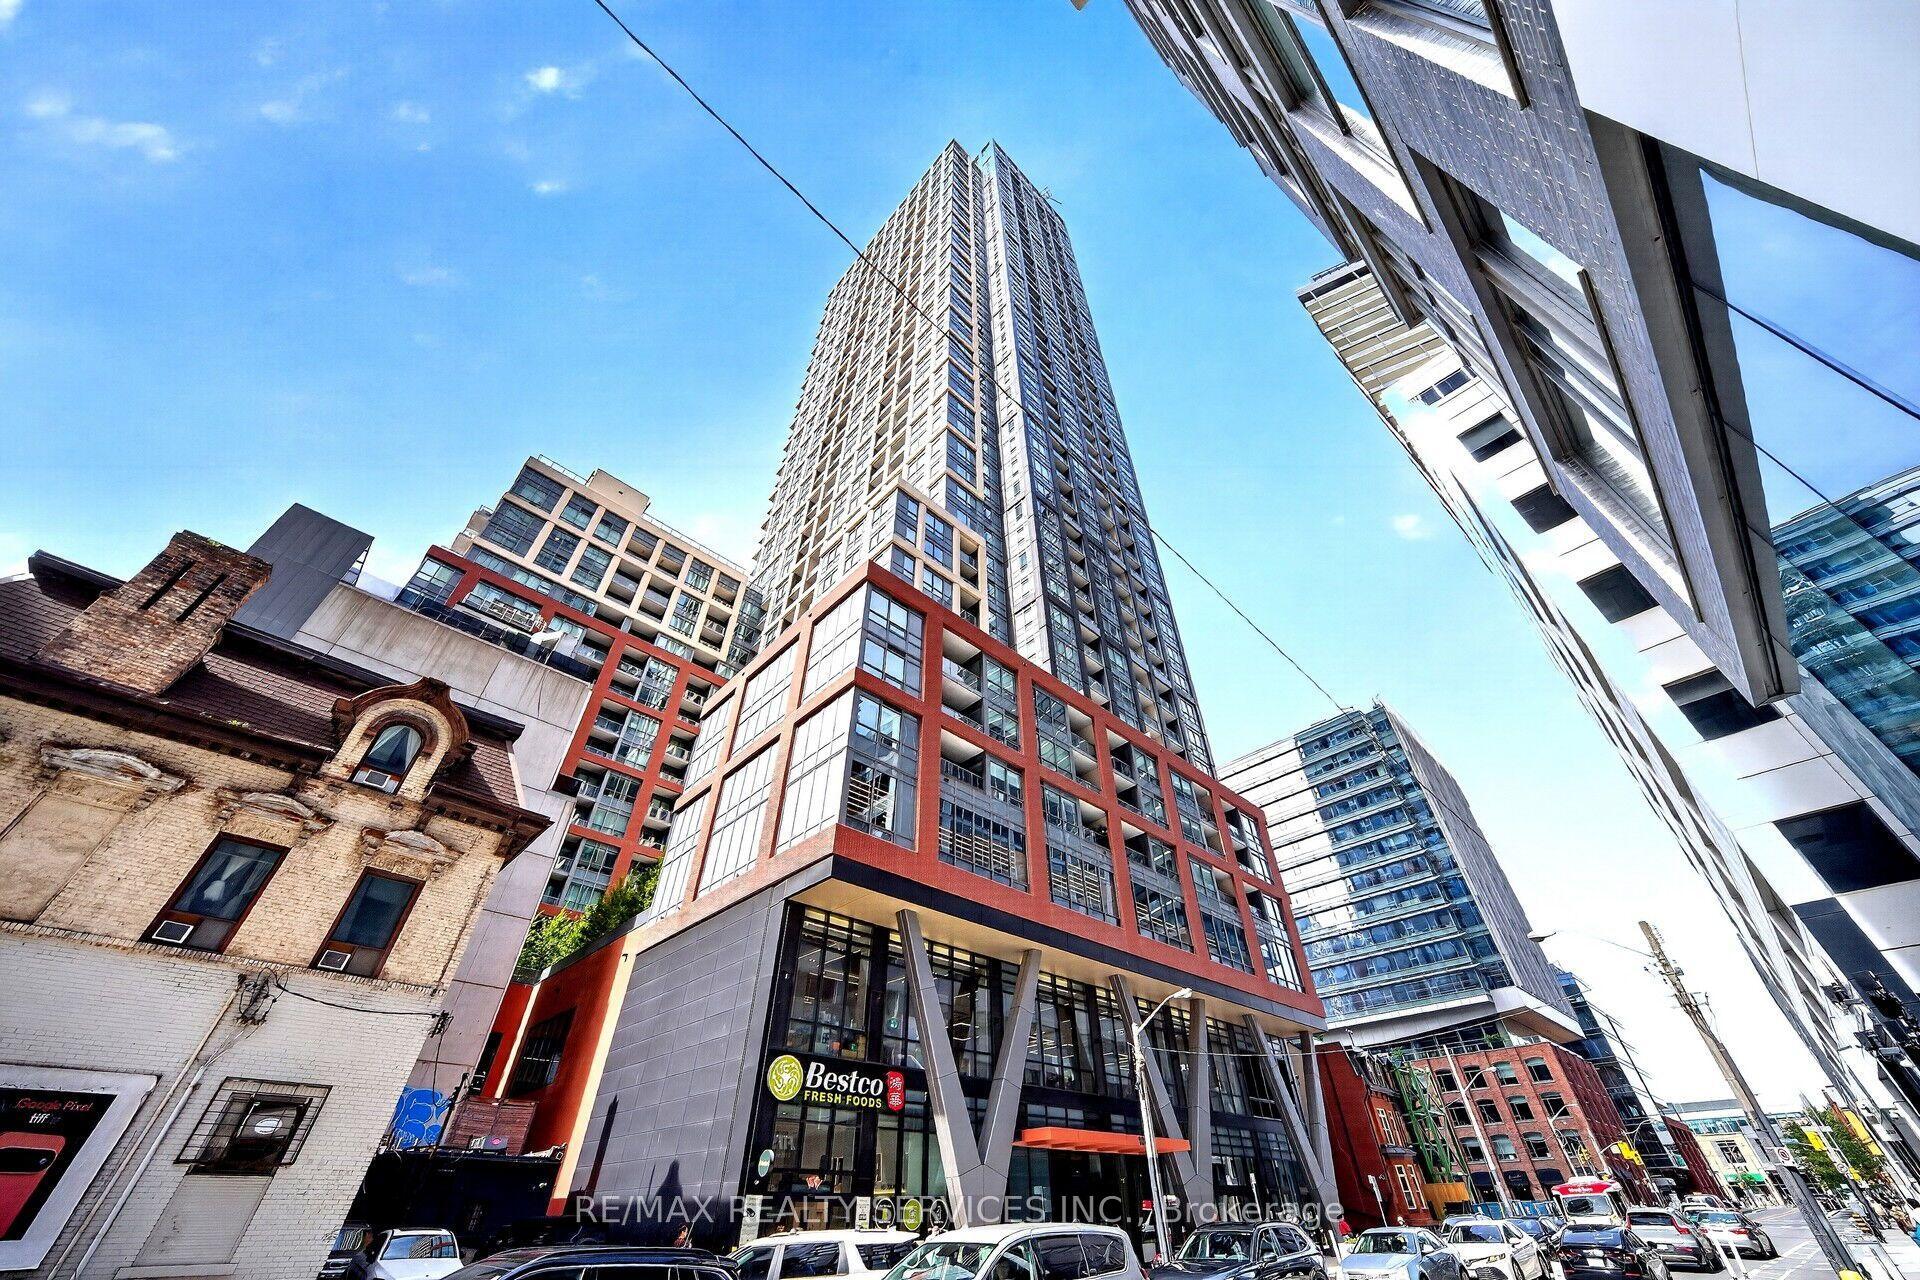
For Sale8 h ago
$519,000
Condo
est. $2,275/mo
108 Peter Street 1717 #1717, Waterfront Communities C1
Toronto, ON
1+1 bd
1 ba
550
0
MLS# C13810494Re/Max Realty Services Inc.
WhatsApp Aman