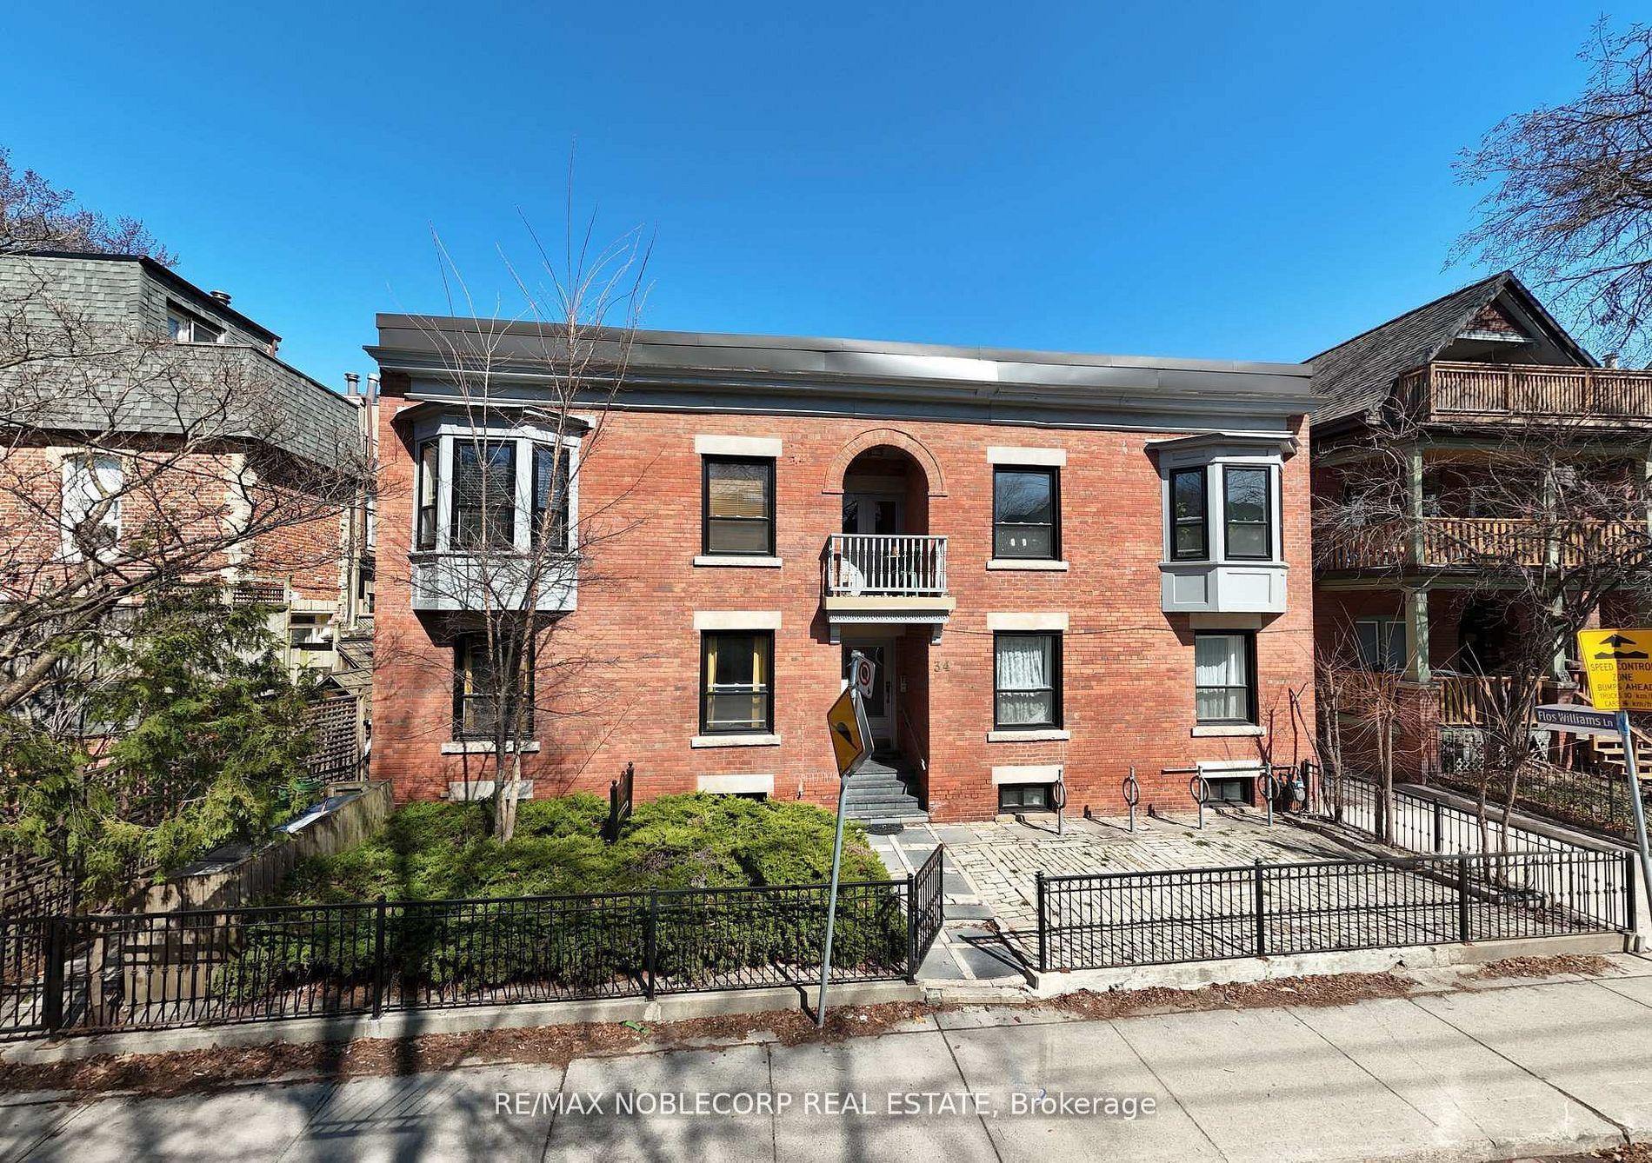
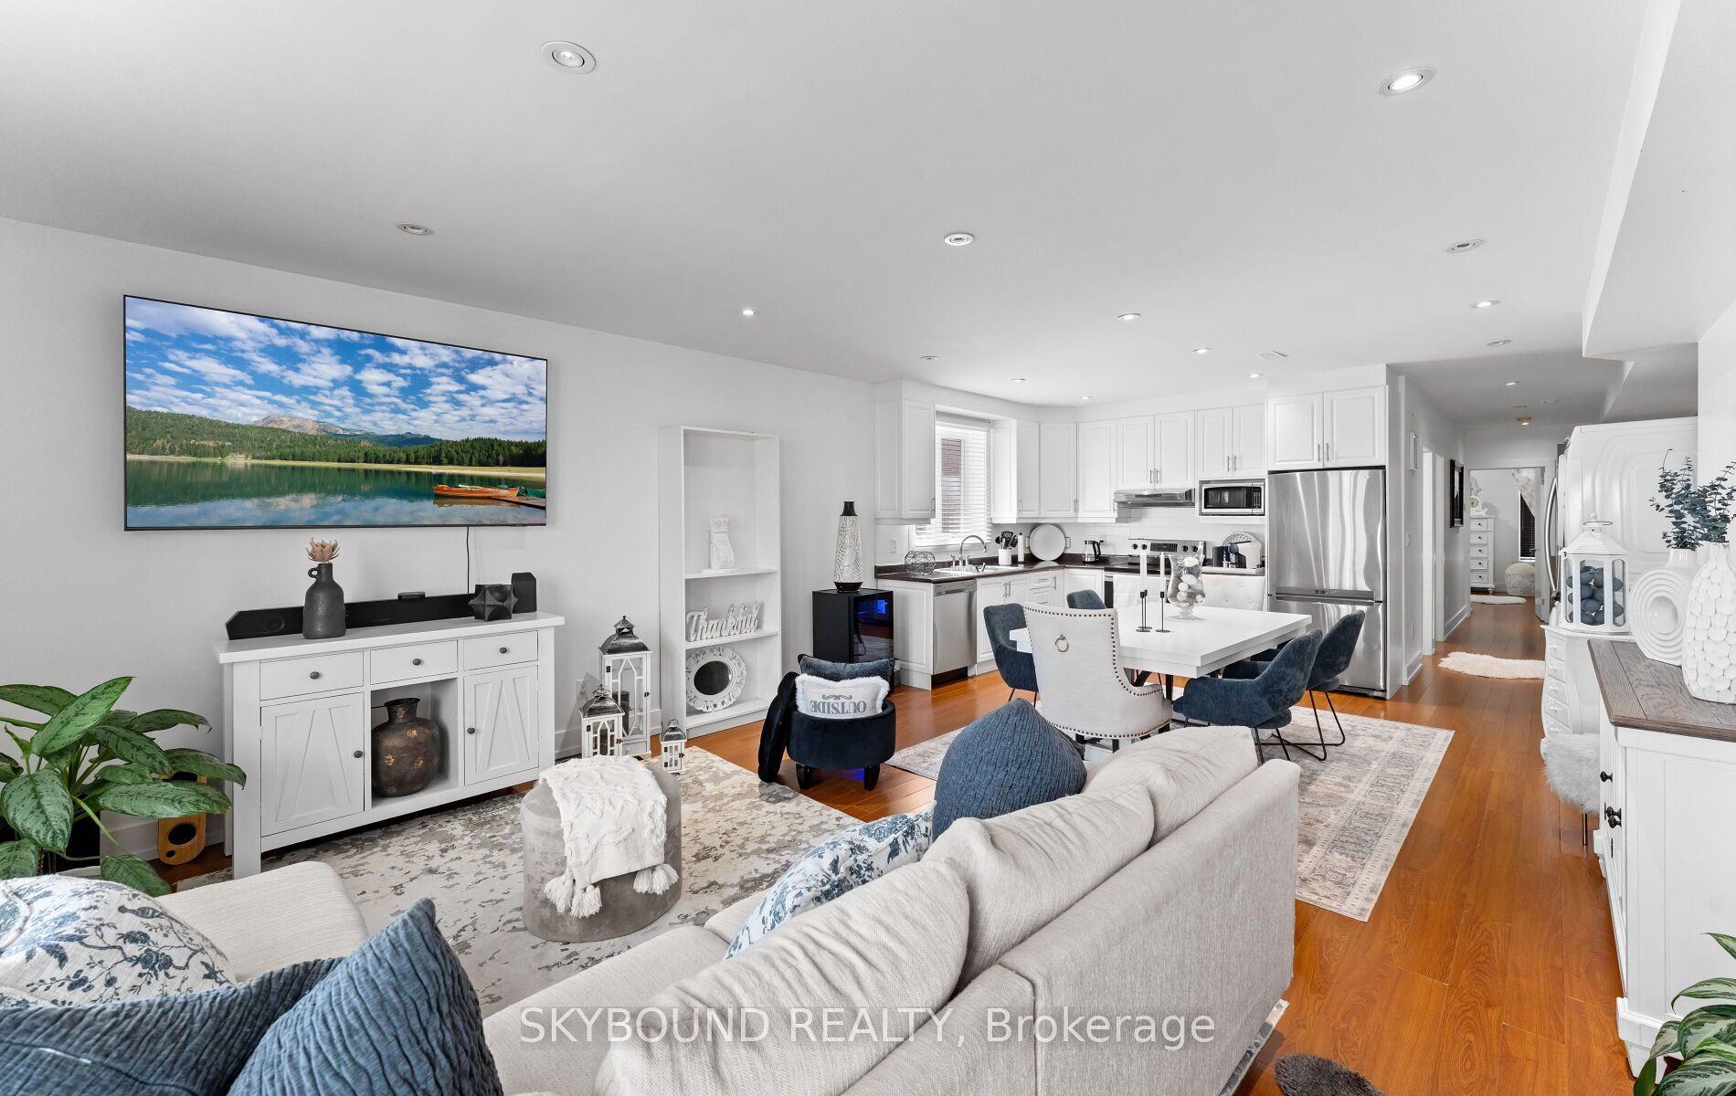
For Sale
33 Landour Avenue
Keelesdale-Eglinton West, Toronto, ON
$1,999,000
4+2Bd
4Ba
3,250+sqft
4Parking
30 x 120 ftlot
$615/sqft
MultiplexMLS# W13797364Listed 2026-09-1745 DOM
Heating
Water Heater
Cooling
Central Air
Basement
Finished
On the market for 45 days — longer than average. The seller may be open to negotiation.
About this home
Attention savvy investors and portfolio builders! Welcome to 33 Landour Ave, an exceptional, turn-key legal 4-plex meticulously engineered for zero operational maintenance, maximum tenant retention, and effortless hands-off management. Nestled in Toronto's high-demand Keelesdale community, this fully detached multiplex has been completely overhauled with pristine modern finishes and stands fully stabilized with high-quality tenants. Shifting from its previous misclassification as a standard residential home, this asset represents a pure commercial-grade investment pool opportunity. This property runs like an institutional net-lease asset; all signed lease agreements are legally structured so that the tenants pay 100% of the property utilities and handle all day-to-day property maintenance, including snow and grass removal. The building features four completely self-contained, light-filled units, each offering independent private entrances, separate in-suite laundry, open-concept layouts, and stainless-steel appliances. Stop chasing older multi-family properties burdened with hidden renovation debt, major capital expenditure projects, and utility expense leakage. Acquire a pristine asset backed by active warranties where the leases are signed and the yield is fully secured.
Pool
Rooms
Main Floor
| Kitchen | 3.66 × 1.83 m | Laminate Stainless Steel Appl Pot Lights |
| Family Room | 3.05 × 3.66 m | Laminate Pot Lights |
| Dining Room | 3.05 × 1.83 m | Laminate Combined w/Family Pot Lights |
| Bedroom | 3.05 × 2.44 m | Laminate Closet |
| Kitchen | 3.35 × 1.83 m | Laminate Stainless Steel Appl |
| Living Room | 3.35 × 3.66 m | Laminate Large Window Combined w/Kitchen |
| Bedroom | 2.74 × 3.35 m |
Second Floor
| Kitchen | 5.49 × 5.49 m | Combined w/Dining Stainless Steel Appl Pot Lights |
| Living Room | 5.49 × 5.49 m | Laminate Combined w/Dining Pot Lights |
| Dining Room | 5.49 × 5.49 m | Laminate Window Combined w/Living |
| Bedroom | 3.96 × 3.50 m | Laminate Closet Window |
| Bedroom 2 | 3.35 × 2.74 m | Laminate Closet Window |
| Den | 3.35 × 2.13 m | Laminate Pot Lights |
Basement
| Kitchen | 3.66 × 1.83 m | Laminate Stainless Steel Appl Pot Lights |
| Family Room | 3.66 × 3.55 m | |
| Bedroom | 3.96 × 2.74 m | |
| Bedroom 2 | 3.66 × 2.74 m |
Features
- Carpet Free
- Water Heater
- Apartment
- Separate Entrance
- Finished
- Central Air
- 2-Storey
Financials
Annual Taxes
$8,732
Estimated Rental Income
Entire property$4,000 – $6,500/mo
Rental yield2.4% – 3.9%
*Estimates based on comparable rentals in the area. Actual income may vary.
Market Data — Toronto
Days on market45 days
Buyer's MarketSeller's Market
Based on active listings in Toronto. Data updates daily.
Demographics — Toronto
Population
2,794,356
Avg Household Income
$102,000
Age Distribution
0-19
19%
20-34
24%
35-49
21%
50-64
19%
65+
17%
Ownership53% own · 47% rent
EnglishMandarinCantoneseTagalogTamil
Getting around
How walkable, bikeable, and transit-friendly this neighbourhood is.
66
/ 100
Walk Score
Somewhat Walkable
66
/ 100
Transit Score
Good Transit
76
/ 100
Bike Score
Very Bikeable
Scores are estimates based on neighbourhood data and are for informational purposes only.
MLS® data courtesy of the Toronto Regional Real Estate Board (TRREB).
The information provided herein must only be used by consumers that have a bona fide interest in the purchase, sale, or lease of real estate and may not be used for any commercial purpose or any other purpose. Listing information is deemed reliable but is not guaranteed accurate by the Toronto Regional Real Estate Board, the listing brokerage, or this website. The trademarks REALTOR®, REALTORS® and the REALTOR® logo are controlled by The Canadian Real Estate Association (CREA) and identify real estate professionals who are members of CREA. MLS®, Multiple Listing Service®, and the associated logos are owned by CREA. Not intended to solicit properties currently listed for sale or buyers under contract.
You may also like
More homes in Toronto
Hand-picked listings with a similar price range and style.
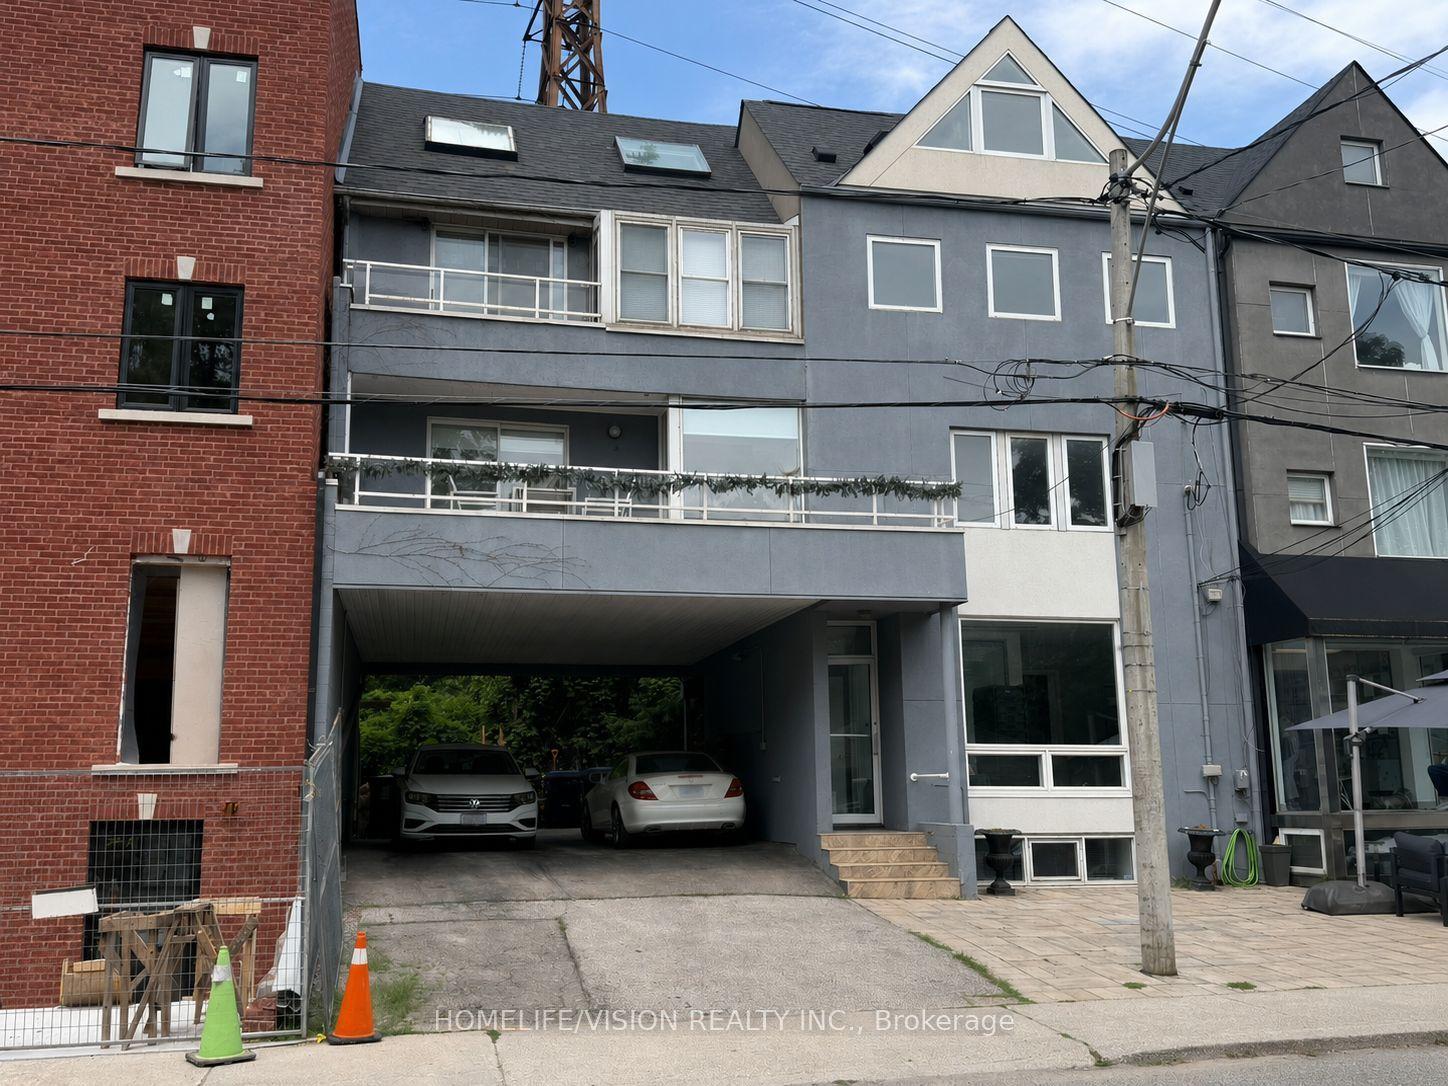
For Sale1 month ago
$1,680,000
Multiplex
est. $7,365/mo
400 Summerhill Avenue, Rosedale-Moore Park
Toronto, ON
5+1 bd
5 ba
2,750
3
MLS# C13849692Homelife/Vision Realty Inc.
WhatsApp Aman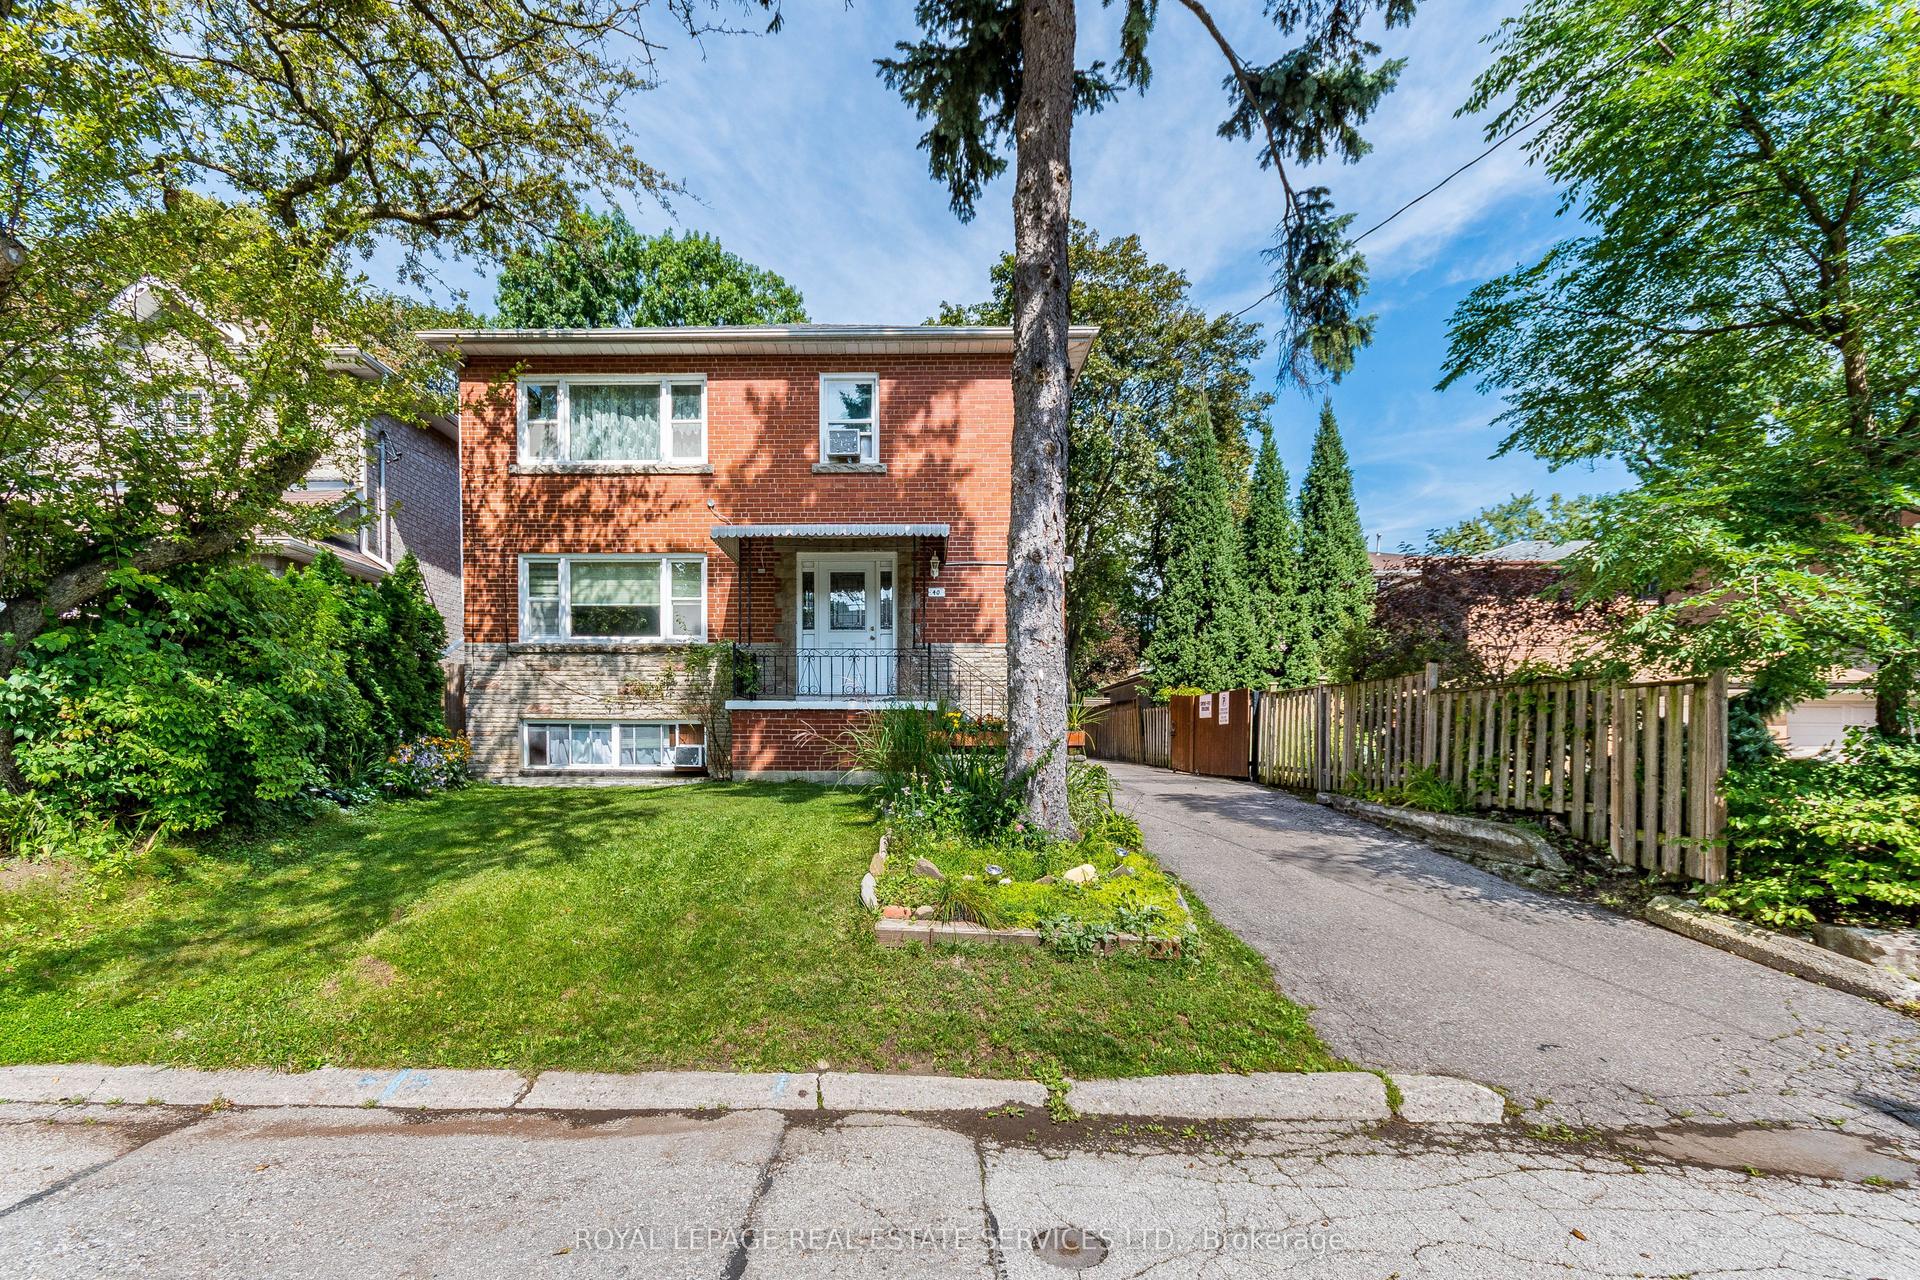
For Sale2 months ago
$1,749,000
Multiplex
est. $7,668/mo
40 Dominion Road, Long Branch
Toronto, ON
6+2 bd
4 ba
2,250
7
MLS# W13771558Royal Lepage Real Estate Services…
WhatsApp Aman