For Sale
45 Yorkland Boulevard 105 #105
Goreway Drive Corridor, Brampton, ON
$849,999
2+1Bd
2Ba
1,100+sqft
2Parking
$773/sqft
CondoMLS# W13797942Listed 2026-09-1732 DOM
Cooling
Central Air
On the market for 32 days — longer than average. The seller may be open to negotiation.
About this home
Experience one-of-a-kind luxury in this rarely offered, custom-designed executive loft overlooking 800 acres of the breathtaking Claireville Conservation Area. Soaring ceilings reaching nearly 19 feet, dramatic floor-to-ceiling windows, rustic wood beams and exposed piping create a stunning blend of modern sophistication and industrial character. The open-concept chef's kitchen is designed to impress with quartz countertops, a waterfall island, stainless steel appliances and a gas range. Designer lighting, elegant stone and wallpaper feature walls, and glass-enclosed bedroom details elevate every corner of this remarkable residence. Step outside to your private terrace, complete with a barbecue and patio set, where you can unwind while taking in peaceful, unobstructed conservation views. Truly unlike anything else in the area, this exceptional loft offers an extraordinary opportunity to enjoy style, privacy and nature in one unforgettable home. Italian owned.
Rooms
Main Floor
| Living Room | 5.79 × 3.58 m | |
| Dining Room | 2.97 × 2.62 m | |
| Kitchen | 6.45 × 3.25 m | |
| Bedroom 2 | 3.58 × 2.26 m |
Second Floor
| Primary Bedroom | 3.61 × 3.33 m | 3 Pc Ensuite |
| Den | 3.05 × 2.34 m |
Features
- Other
- None
- Central Air
- 2-Storey
Financials
Annual Taxes
$4,328
Estimated Rental Income
Entire property$2,600 – $3,500/mo
Rental yield3.7% – 4.9%
*Estimates based on comparable rentals in the area. Actual income may vary.
Market Data — Brampton
Days on market32 days
Buyer's MarketSeller's Market
Based on active listings in Brampton. Data updates daily.
Demographics — Brampton
Population
656,480
Avg Household Income
$98,000
Age Distribution
0-19
24%
20-34
22%
35-49
22%
50-64
19%
65+
13%
Ownership79% own · 21% rent
EnglishPunjabiHindiUrduGujarati
Getting around
How walkable, bikeable, and transit-friendly this neighbourhood is.
87
/ 100
Walk Score
Very Walkable
85
/ 100
Transit Score
Excellent Transit
66
/ 100
Bike Score
Bikeable
Scores are estimates based on neighbourhood data and are for informational purposes only.
MLS® data courtesy of the Toronto Regional Real Estate Board (TRREB).
The information provided herein must only be used by consumers that have a bona fide interest in the purchase, sale, or lease of real estate and may not be used for any commercial purpose or any other purpose. Listing information is deemed reliable but is not guaranteed accurate by the Toronto Regional Real Estate Board, the listing brokerage, or this website. The trademarks REALTOR®, REALTORS® and the REALTOR® logo are controlled by The Canadian Real Estate Association (CREA) and identify real estate professionals who are members of CREA. MLS®, Multiple Listing Service®, and the associated logos are owned by CREA. Not intended to solicit properties currently listed for sale or buyers under contract.
You may also like
More homes in Brampton
Hand-picked listings with a similar price range and style.
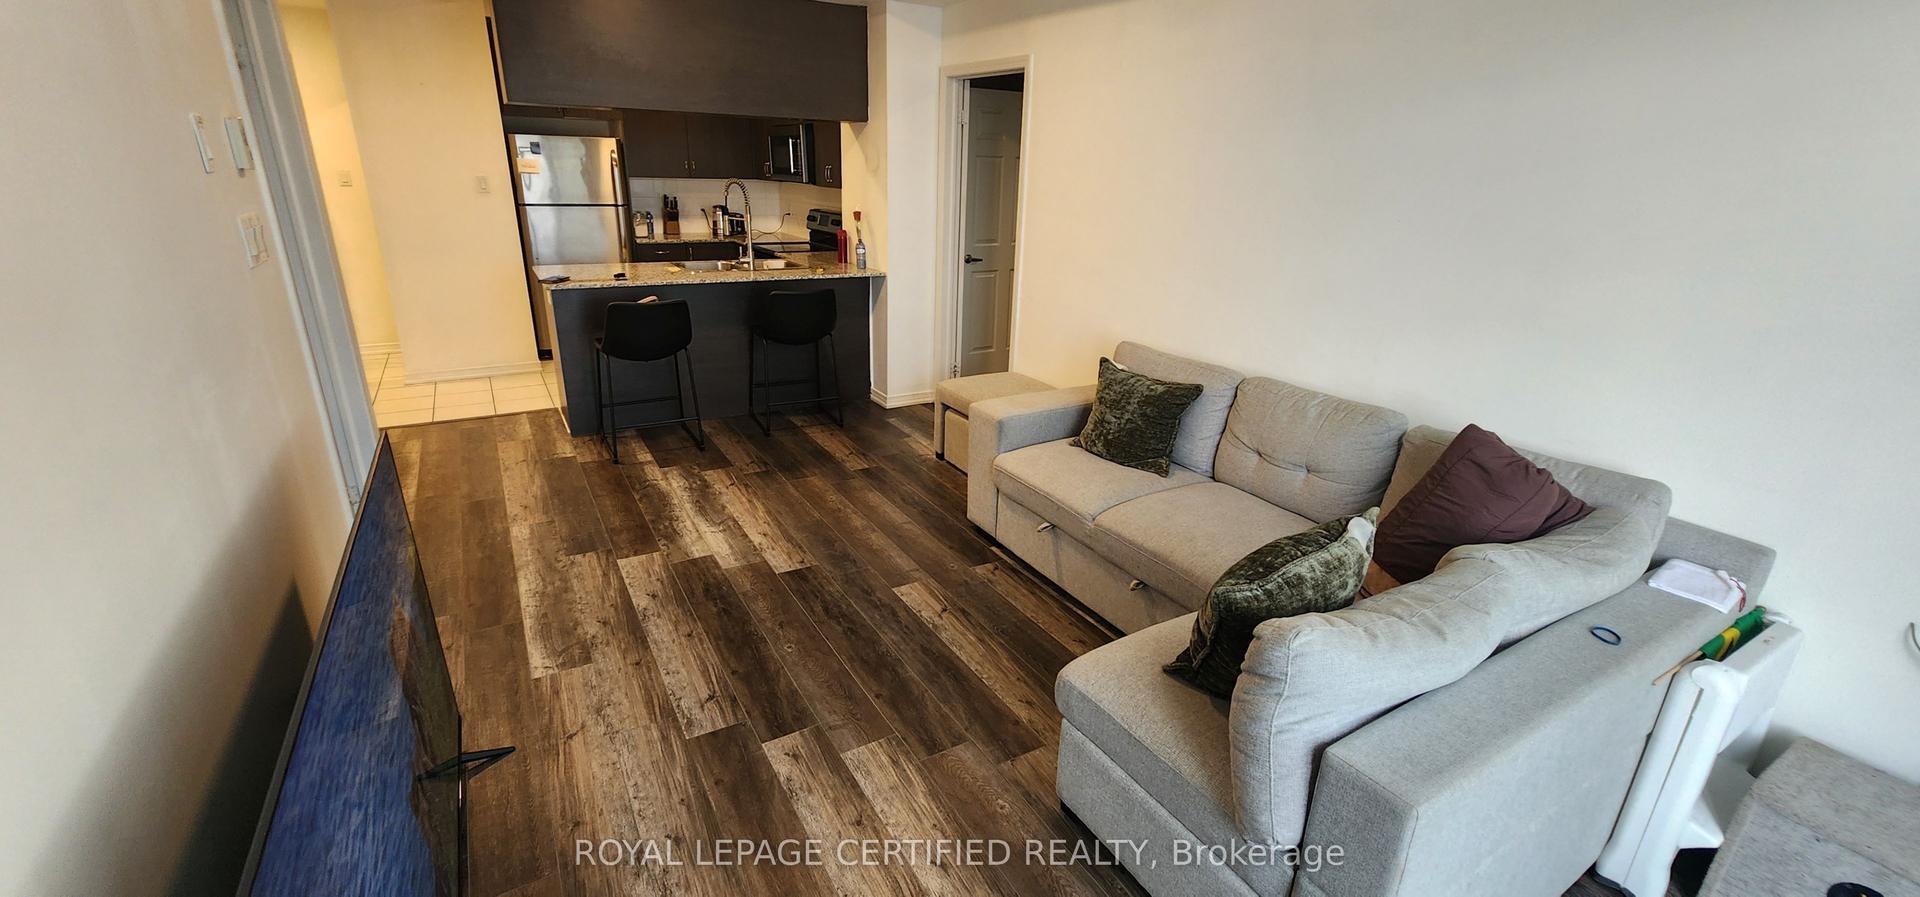
For Sale20 days ago
$659,000
Condo
est. $2,889/mo
54 Sky Harbour Drive 413 #413, Bram West
Brampton, ON
2 bd
2 ba
850
1
MLS# W13840884Royal Lepage Certified Realty
WhatsApp Aman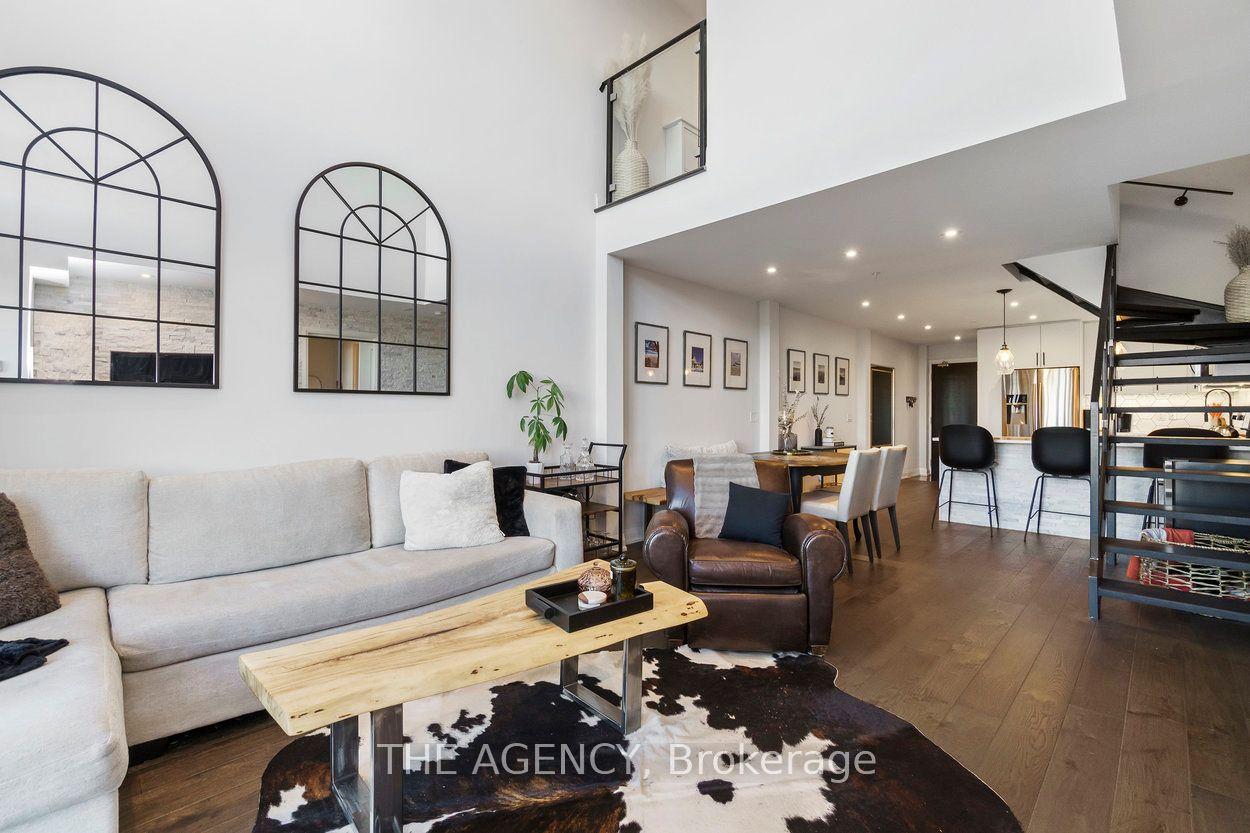
For Sale4 days ago
$755,000
Condo
est. $3,310/mo
65 Yorkland Boulevard 108 #108, Goreway Drive Corridor
Brampton, ON
2+1 bd
3 ba
1,100
2
MLS# W14081054The Agency
WhatsApp Aman
