For Lease
Just Listed
75 Attmar Drive 360 #360
Bram East, Brampton, ON
$2,650
2Bd
3Ba
1,100+sqft
2Parking
$2/sqft
Condo TownMLS# W13798684Listed 2026-09-172 DOM
Heating
Water Heater
Cooling
Central Air
Just listed! New listings in Brampton often receive offers within the first week.
About this home
Welcome to the beautiful very new two-story corner unit in the highly sought-after Brampton East community. The unit includes space accommodating two vehicles underground tandem parking plus one locker. Locker Conveniently Located on the Same Floor. Natural Light Filtering Through Expansive Windows, Sleek Laminate Flooring in bedrooms, carpet free, Step out onto Your Private Balcony and Embrace Fresh Air. 9"ft ceilings, Ensuite laundry, Premium Collection Finishes, Quartz Countertop, Backsplash, Stainless Steel Appliances. Stylish washrooms Rooms. Ample Storage Concealed Beneath the Stairs. Spacious Living Room. Spacious Bedrooms and Bathrooms. Conveniently Situated within Walking Distance to the Bus Stop and Offering Effortless Access to Major Highways such as Hwy 7, Hwy 427, as well as Shopping Centers, Religious Centers, and Community Hubs. No smoking or vaping of any kind is permitted on the property.
Rooms
Main Floor
| Living Room | 6.26 × 3.32 m | Balcony Window Hardwood Floor |
| Kitchen | 3.35 × 3.32 m | Balcony Window Hardwood Floor |
Second Floor
| Primary Bedroom | 6.37 × 3.37 m | Window Closet Laminate |
| Bedroom 2 | 3.27 × 2.68 m | Window Closet Laminate |
Features
- Auto Garage Door Remote
- Storage Area Lockers
- Water Heater
- None
- Central Air
- 3-Storey
Financials
Estimated Rental Income
Entire property$2,600 – $3,500/mo
Rental yield1177.4% – 1584.9%
*Estimates based on comparable rentals in the area. Actual income may vary.
Market Data — Brampton
Days on market2 days
Buyer's MarketSeller's Market
Based on active listings in Brampton. Data updates daily.
Demographics — Brampton
Population
656,480
Avg Household Income
$98,000
Age Distribution
0-19
24%
20-34
22%
35-49
22%
50-64
19%
65+
13%
Ownership79% own · 21% rent
EnglishPunjabiHindiUrduGujarati
Other rentals like this
Similar rentals in Brampton
Same property type, similar price, similar size — currently for rent.
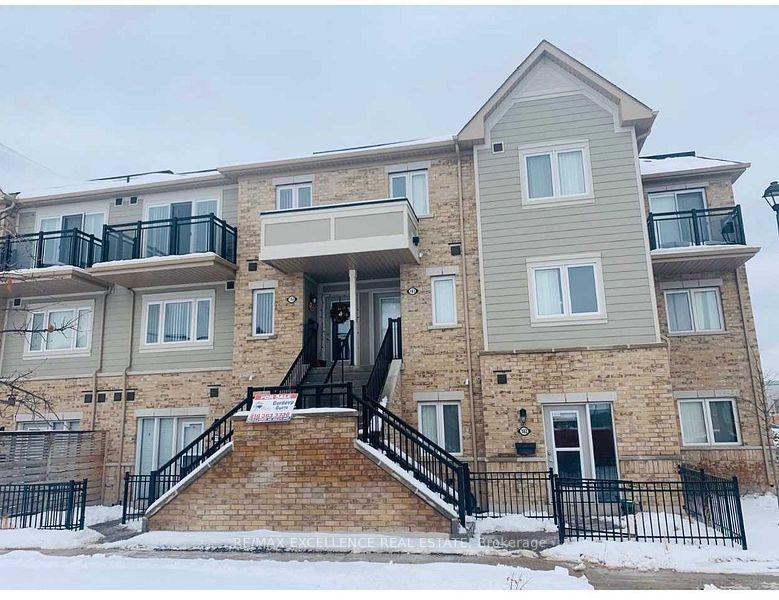
For Lease1 h ago
$2,450
Condo Town
250 Sunny Meadow Boulevard 180 #180, Sandringham-Wellington
Brampton, ON
2 bd
2 ba
1,100
1
MLS# W13805532Re/Max Excellence Real Estate
WhatsApp Aman
For Lease1 day ago
$2,550
Condo Town
35 Romilly Avenue 17 #17, Northwest Brampton
Brampton, ON
2 bd
2 ba
1,300
1
MLS# W13804880Homelife/Miracle Realty Ltd
WhatsApp Aman
Getting around
How walkable, bikeable, and transit-friendly this neighbourhood is.
91
/ 100
Walk Score
Walker's Paradise
85
/ 100
Transit Score
Excellent Transit
72
/ 100
Bike Score
Very Bikeable
Scores are estimates based on neighbourhood data and are for informational purposes only.
MLS® data courtesy of the Toronto Regional Real Estate Board (TRREB).
The information provided herein must only be used by consumers that have a bona fide interest in the purchase, sale, or lease of real estate and may not be used for any commercial purpose or any other purpose. Listing information is deemed reliable but is not guaranteed accurate by the Toronto Regional Real Estate Board, the listing brokerage, or this website. The trademarks REALTOR®, REALTORS® and the REALTOR® logo are controlled by The Canadian Real Estate Association (CREA) and identify real estate professionals who are members of CREA. MLS®, Multiple Listing Service®, and the associated logos are owned by CREA. Not intended to solicit properties currently listed for sale or buyers under contract.