For Lease
Just Listed
442 Queen Mary Drive
1014 - QE Queen Elizabeth, Oakville, ON
$3,950
3+1Bd
3Ba
900+sqft
6Parking
50 x 138.17 ftlot
$4/sqft
DetachedMLS# W13799532Listed 2026-09-171 DOM
Heating
Water Heater Owned
Cooling
Central Air
Basement
Finished
Just listed! New listings in Oakville often receive offers within the first week.
About this home
Welcome Home To This Beautiful 3 + 1 Bedroom + 3 Full Bath Bungalow Nestled In the Quaint Family Community of Kerr Village; Modern & Upgraded Open Concept Living; Vinyl Flooring Throughout (No Carpets); Quartz Counters; Stainless Steel Appliances; Upgraded Spa Like Bathroom; Separate Entrance to Fully Finished Basement with Bedroom & Full Bath Ideal for Multiple Tenants or In-Laws; Gas Fireplace; OwnedTankless Hot Water Heater & New HVAC; Central Vac; SMART Home Technology; W/O To Private Professionally Landscaped Backyard w/Oversized Detached Garage; Parking for up to 6 Cars; Pet Friendly (some restrictions apply); Walking Distance to Oakville GO, Downtown Oakville, Kerr Village Shopping/Restaurants and Oakwood Public School; Ideal Location for Commuters, Newcomers to Oakville & Families Alike! Come Look - Love - Live!
GarageFireplace
Rooms
Main Floor
| Kitchen | 3.32 × 3.02 m | |
| Dining Room | 3.24 × 3.06 m | |
| Living Room | 4.12 × 4.65 m | |
| Primary Bedroom | 4.10 × 2.92 m | |
| Bedroom 2 | 3.51 × 2.14 m | |
| Bedroom 3 | 3.49 × 2.86 m |
Basement
| Bedroom 4 | 3.30 × 3.52 m | |
| Recreation | 7.23 × 6.65 m | |
| Laundry | 1.72 × 4.53 m |
Features
- Bar Fridge
- Carpet Free
- In-Law Capability
- Primary Bedroom - Main Floor
- Water Heater Owned
- Landscaped
- Patio
- Separate Entrance
- Finished
- Central Air
- Bungalow
Financials
Estimated Rental Income
Entire property$3,200 – $4,800/mo
Basement apartment$1,800 – $2,500/mo
Rental yield972.2% – 1458.2%
*Estimates based on comparable rentals in the area. Actual income may vary.
Market Data — Oakville
Days on market1 days
Buyer's MarketSeller's Market
Based on active listings in Oakville. Data updates daily.
Demographics — Oakville
Population
213,759
Avg Household Income
$152,000
Age Distribution
0-19
22%
20-34
16%
35-49
21%
50-64
22%
65+
19%
Ownership78% own · 22% rent
EnglishMandarinUrduArabicFrench
Other rentals like this
Similar rentals in Oakville
Same property type, similar price, similar size — currently for rent.
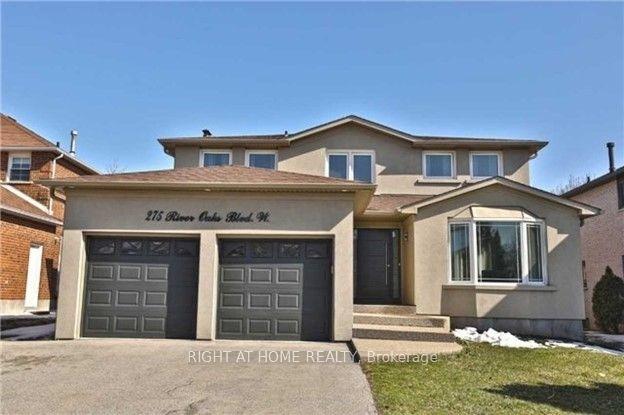
For Lease10 h ago
$4,299
Detached
275 River Oaks Boulevard W, 1015 - RO River Oaks
Oakville, ON
4 bd
3 ba
2,750
6
MLS# W13800694Right At Home Realty
WhatsApp Aman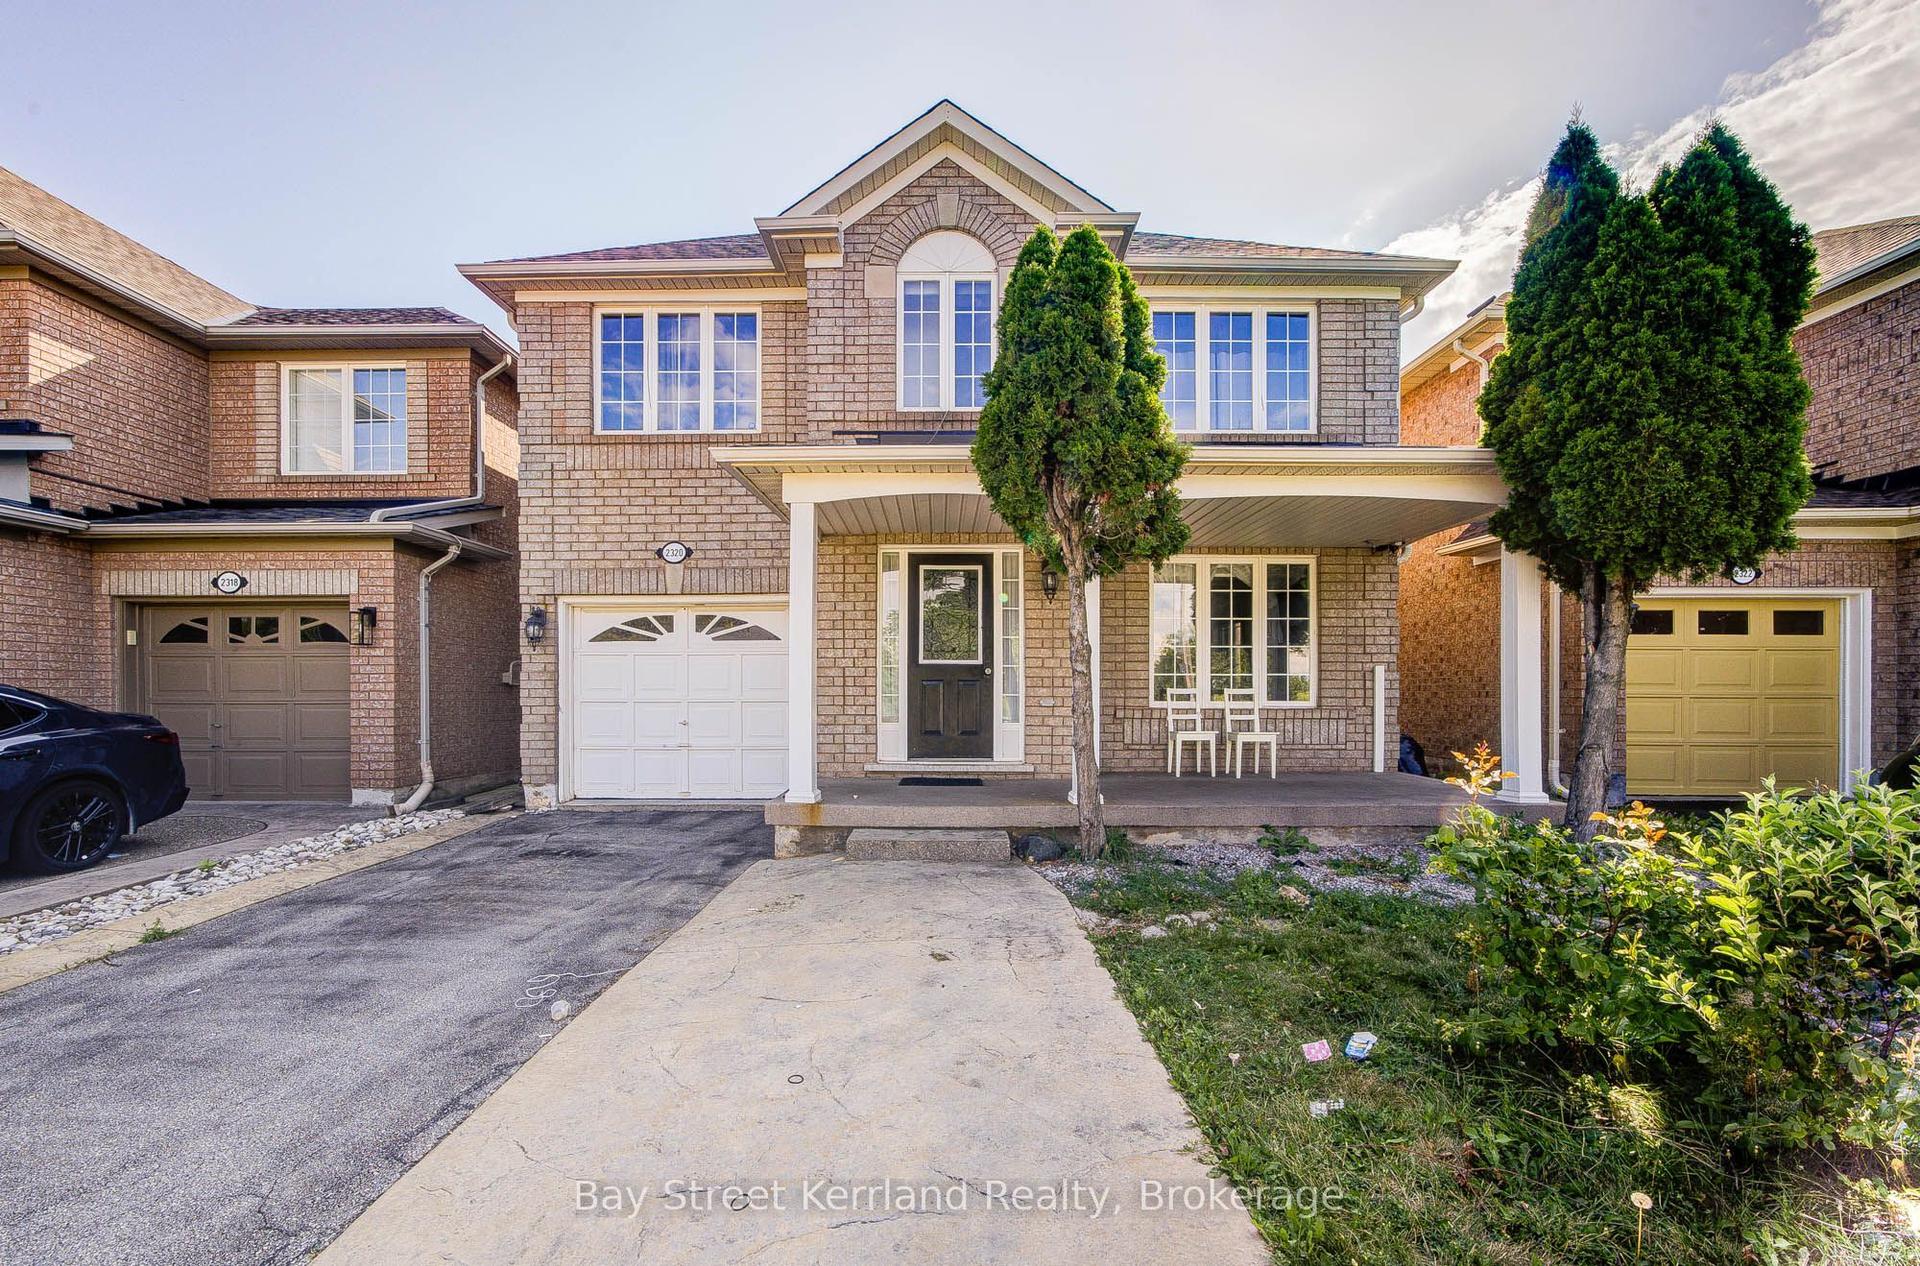
For Lease1 day ago
$3,980
Detached
2320 Proudfoot Trail, 1022 - WT West Oak Trails
Oakville, ON
4 bd
4 ba
1,750
3
MLS# W13799358Bay Street Kerrland Realty
WhatsApp Aman
Getting around
How walkable, bikeable, and transit-friendly this neighbourhood is.
51
/ 100
Walk Score
Somewhat Walkable
42
/ 100
Transit Score
Some Transit
45
/ 100
Bike Score
Somewhat Bikeable
Scores are estimates based on neighbourhood data and are for informational purposes only.
MLS® data courtesy of the Toronto Regional Real Estate Board (TRREB).
The information provided herein must only be used by consumers that have a bona fide interest in the purchase, sale, or lease of real estate and may not be used for any commercial purpose or any other purpose. Listing information is deemed reliable but is not guaranteed accurate by the Toronto Regional Real Estate Board, the listing brokerage, or this website. The trademarks REALTOR®, REALTORS® and the REALTOR® logo are controlled by The Canadian Real Estate Association (CREA) and identify real estate professionals who are members of CREA. MLS®, Multiple Listing Service®, and the associated logos are owned by CREA. Not intended to solicit properties currently listed for sale or buyers under contract.