For Sale
Just Listed
4 Athlone Drive
Stonegate-Queensway, Toronto, ON
$1,449,000
2+1Bd
2Ba
1,300+sqft
3Parking
41 x 100 ftlot
$1115/sqft
DetachedMLS# W13800238Listed 2026-09-180 DOM
Cooling
Central Air
Basement
Finished
Just listed! New listings in Toronto often receive offers within the first week.
About this home
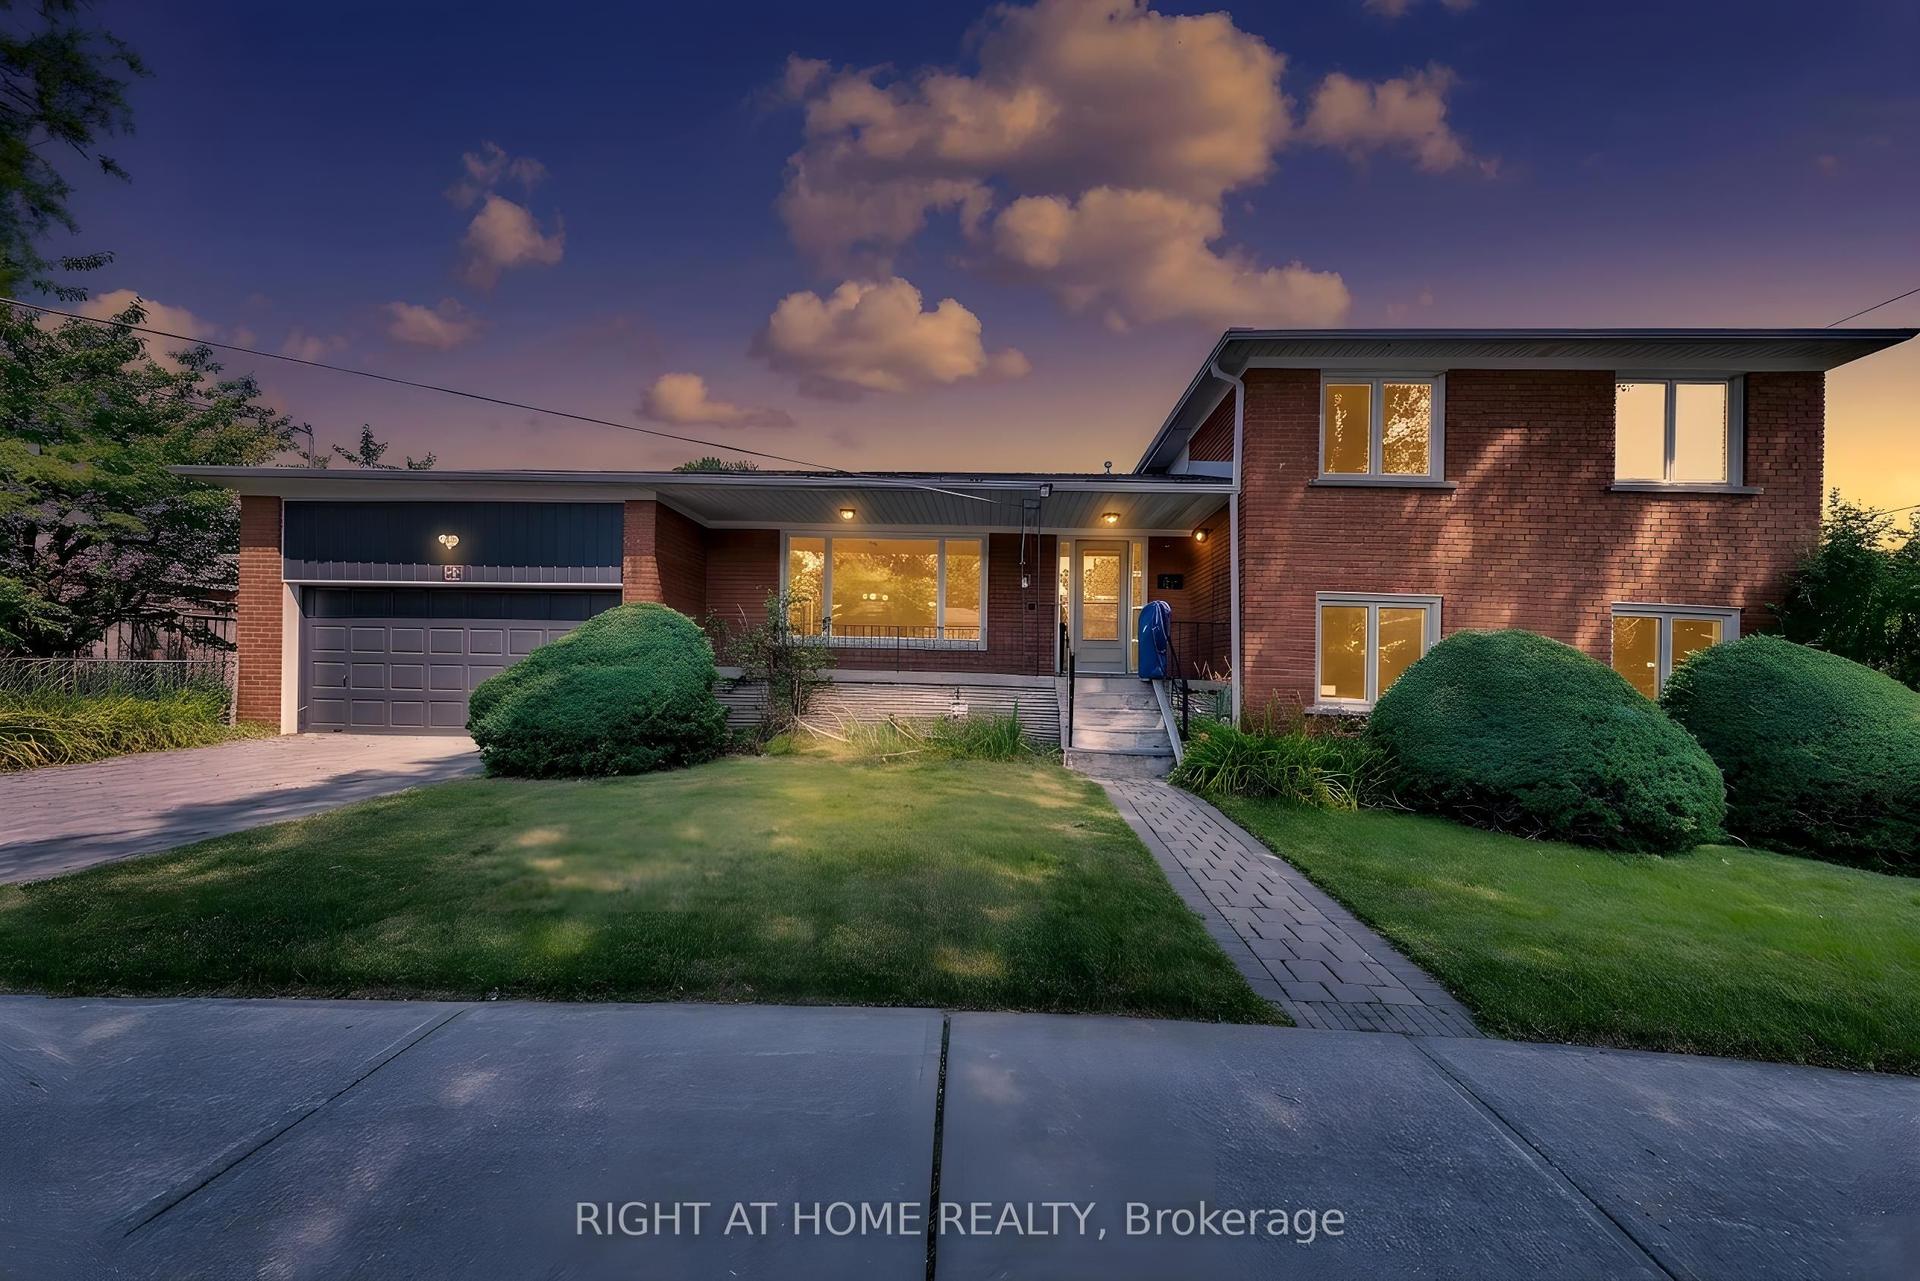
Few opportunities like this come along on one of the best streets in Sunnylea. 4 Athlone Drive sits on a rare 41 x 100 ft lot - level, private, and the kind of frontage and depth that is increasingly hard to find in this pocket of Etobicoke. Lovingly maintained and well cared for, this home shows true pride of ownership throughout. The detached layout offers 2+1 bedrooms and 2 bathrooms centred around a gas fireplace, with easy potential to convert back to 3+1 - flexibility that lets a buyer shape the floor plan to their own needs. An attached garage with private drive completes the package. Enjoy the home as it stands, or take advantage of a lot with real scope to renovate, expand, or build new down the road. And the location is the story. This is a quiet, tree-lined street in the heart of Sunnylea, a true steps-to-Bloor setting that puts the shops, cafes, and restaurants of Bloor West Village and The Kingsway minutes from your door. The address sits in the catchment for Sunnylea Junior School on Glenroy, Norseman Junior Middle School, and Etobicoke Collegiate Institute, with Etobicoke School of the Arts nearby on Royal York Road. The Bloor subway line is close at hand for a direct run downtown, with quick access to the Gardiner and Highway 427.Whether you're settling in, renovating thoughtfully, or planning a full custom build, few lots in Sunnylea offer this combination of size, shape, and address. Book your showing today.
GarageFireplace
Rooms
Main Floor
| Living Room | 4.26 × 3.85 m | Fireplace Large Window |
| Dining Room | 3.64 × 3.35 m | Chair Rail Hardwood Floor Wainscoting |
| Kitchen | 2.61 × 4.04 m | Tile Floor Stainless Steel Appl Pot Lights |
| Primary Bedroom | 3.14 × 3.63 m | Broadloom Window Closet |
| Primary Bedroom | 3.10 × 3.63 m | |
| Foyer | 1.99 × 2.83 m |
Second Floor
| Bedroom 2 | 3.07 × 4.73 m | Broadloom Above Grade Window Closet |
Basement
| Bedroom 3 | 1.71 × 4.35 m | Broadloom Window Closet |
| Recreation | 6.35 × 5.44 m |
Features
- In-Law Capability
- In-Law Suite
- Primary Bedroom - Main Floor
- Storage
- Finished
- Full
- Separate Entrance
- Central Air
- 2-Storey
Financials
Annual Taxes
$8,148.84
Estimated Rental Income
Entire property$2,600 – $3,800/mo
Basement apartment$1,800 – $2,500/mo
Rental yield2.2% – 3.1%
*Estimates based on comparable rentals in the area. Actual income may vary.
Market Data — Toronto
Days on market0 days
Buyer's MarketSeller's Market
Based on active listings in Toronto. Data updates daily.
Demographics — Toronto
Population
2,794,356
Avg Household Income
$102,000
Age Distribution
0-19
19%
20-34
24%
35-49
21%
50-64
19%
65+
17%
Ownership53% own · 47% rent
EnglishMandarinCantoneseTagalogTamil
Getting around
How walkable, bikeable, and transit-friendly this neighbourhood is.
67
/ 100
Walk Score
Somewhat Walkable
59
/ 100
Transit Score
Good Transit
61
/ 100
Bike Score
Bikeable
Scores are estimates based on neighbourhood data and are for informational purposes only.
MLS® data courtesy of the Toronto Regional Real Estate Board (TRREB).
The information provided herein must only be used by consumers that have a bona fide interest in the purchase, sale, or lease of real estate and may not be used for any commercial purpose or any other purpose. Listing information is deemed reliable but is not guaranteed accurate by the Toronto Regional Real Estate Board, the listing brokerage, or this website. The trademarks REALTOR®, REALTORS® and the REALTOR® logo are controlled by The Canadian Real Estate Association (CREA) and identify real estate professionals who are members of CREA. MLS®, Multiple Listing Service®, and the associated logos are owned by CREA. Not intended to solicit properties currently listed for sale or buyers under contract.
You may also like
More homes in Toronto
Hand-picked listings with a similar price range and style.
For Sale12 h ago
$1,399,000
Detached
est. $6,133/mo
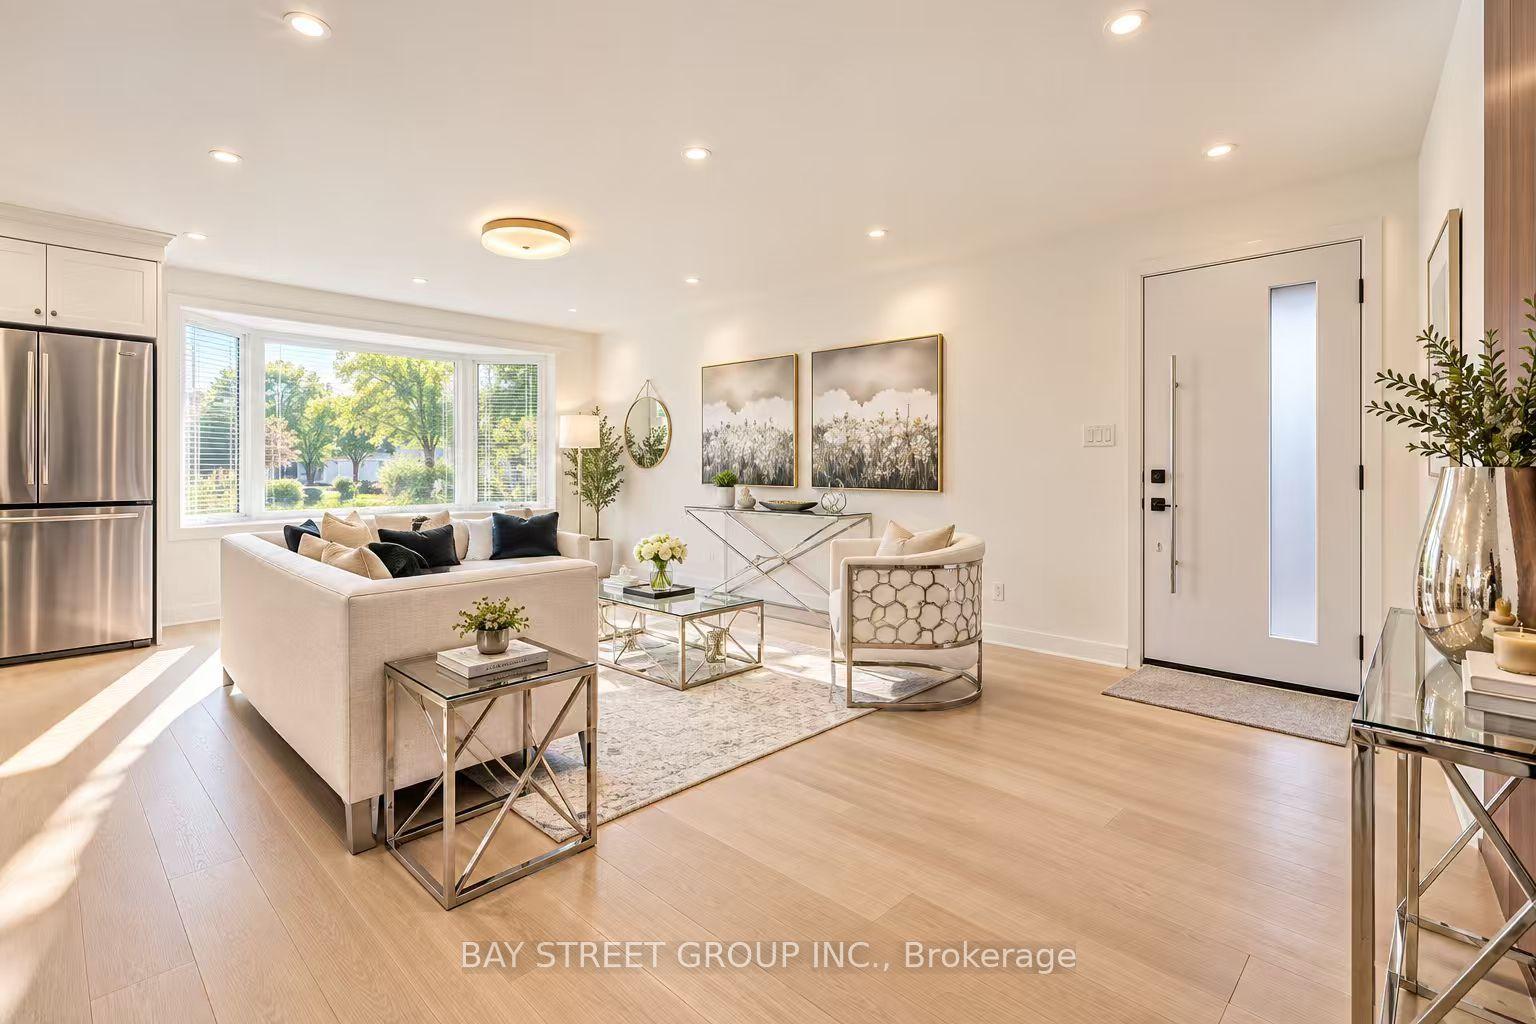
60 Warner Avenue, Victoria Village
Toronto, ON
3+2 bd
4 ba
1,300
5
MLS# C13800718Bay Street Group Inc.
WhatsApp Aman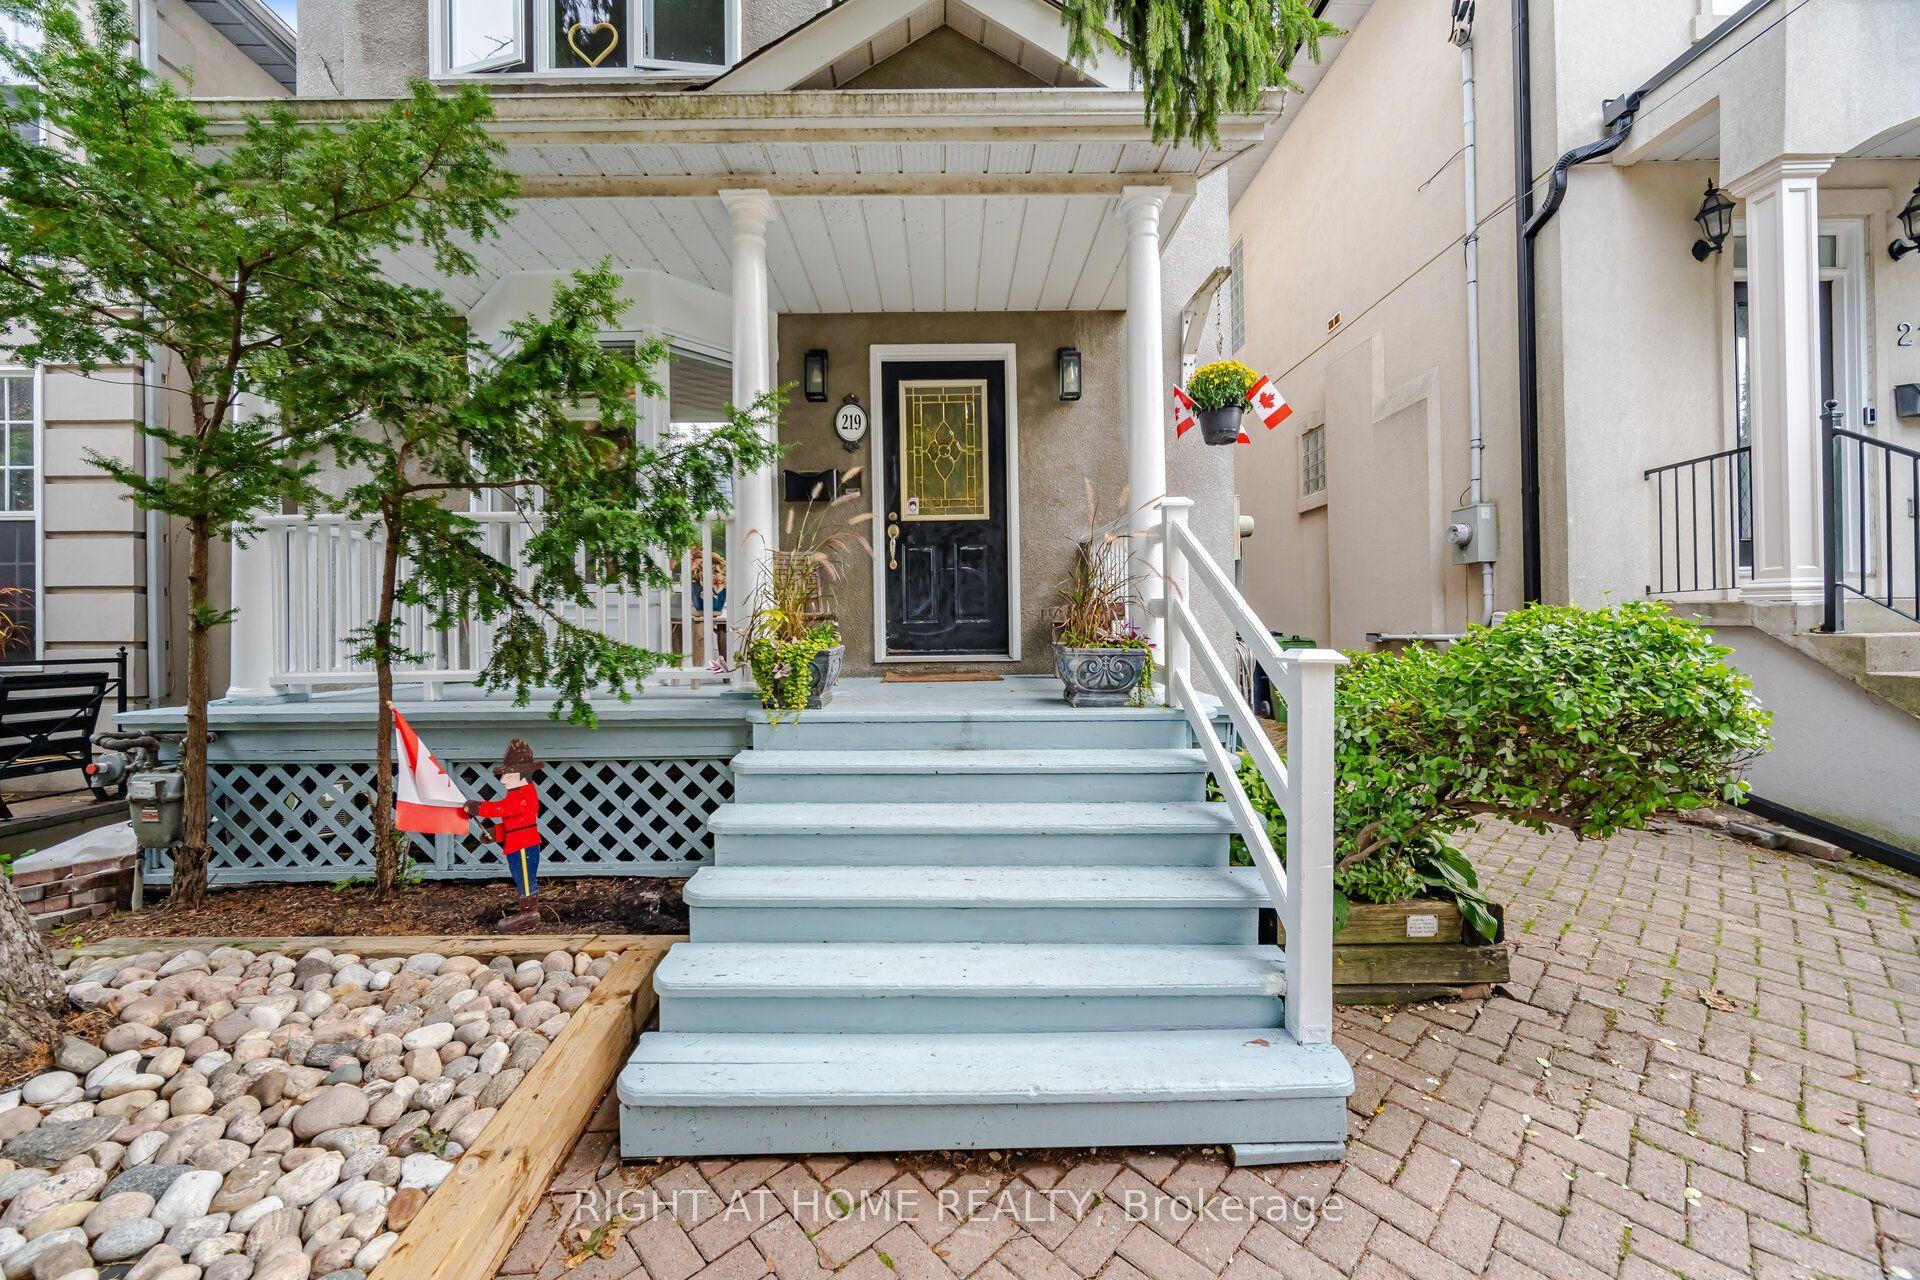
For Sale2 days ago
$1,799,000
Detached
est. $7,887/mo
219 Broadway Avenue, Mount Pleasant East
Toronto, ON
3 bd
4 ba
1,750
1
MLS# C13797538Right At Home Realty
WhatsApp Aman