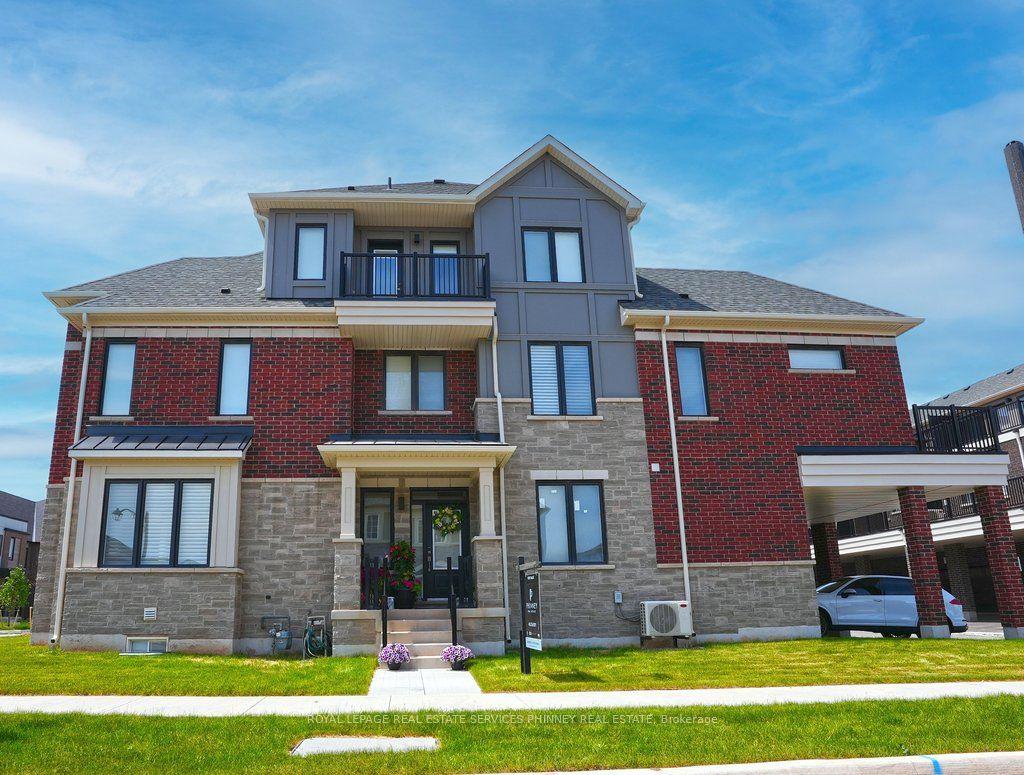
For Sale
Just Listed
2497 Littlefield Crescent
1007 - GA Glen Abbey, Oakville, ON
$1,188,888
3+1Bd
3Ba
1,750+sqft
4Parking
21 x 70.05 ftlot
$679/sqft
TownhouseMLS# W13800308Listed 2026-09-180 DOM
Heating
On Demand Water Heater
Cooling
Central Air
Basement
Unfinished
Just listed! New listings in Oakville often receive offers within the first week.
About this home
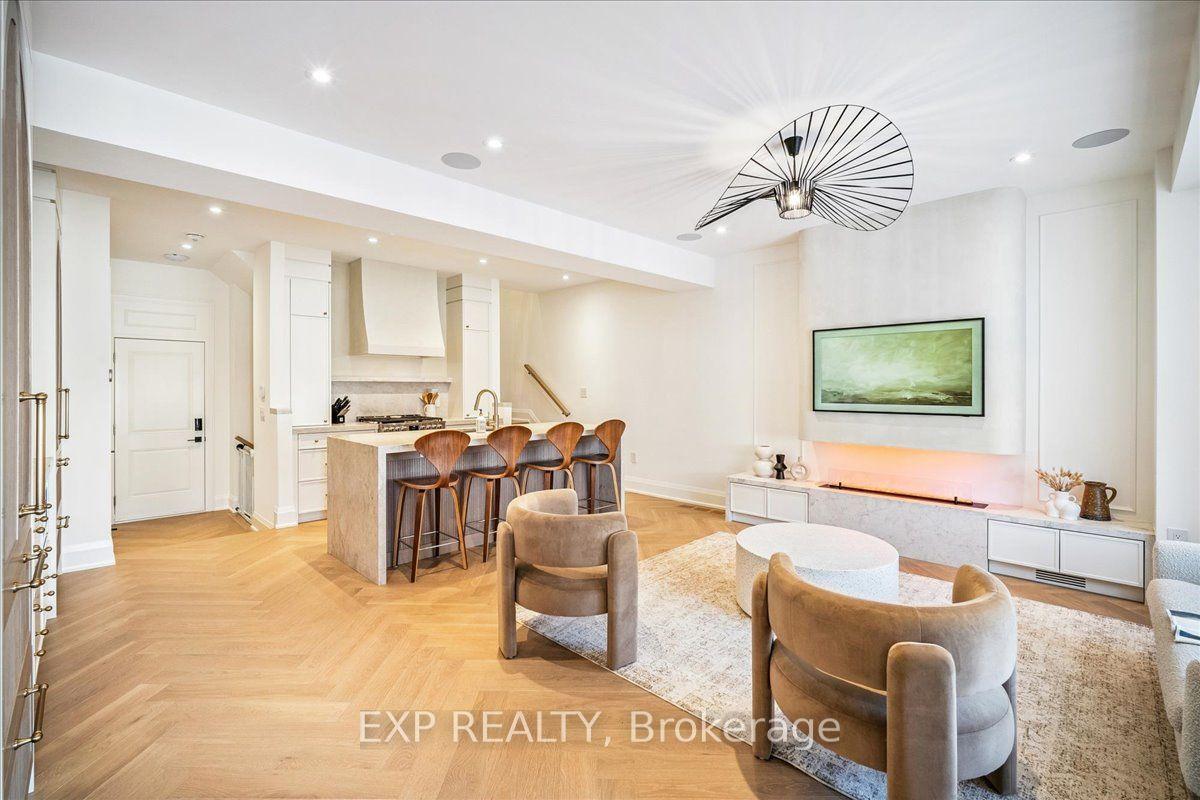
Exquisite Designer Show Home - Unparalleled Modern LuxuryWelcome to a masterclass in modern elegance. This gorgeous 3-bedroom, 3-washroom freehold townhome has been meticulously transformed into a high-end designer show home, boasting premium upgrades and an elite aesthetic at every turn.From the moment you step inside, the flawless sophistication is undeniable. The open-concept main floor features soaring ceilings finished with a perfectly smooth, modern skim coat-entirely eliminating traditional texture for an ultra-sleek, premium finish. Rich engineered hardwood flooring flows seamlessly beneath upscale, oversized baseboards and custom architectural trim.At the heart of the home is a chef's culinary masterpiece. This stunning kitchen is anchored by a granite-topped waterfall island and wrapped in sleek, modern flat-panel cabinetry. It is fully equipped with a premium suite of integrated Fisher & Paykel stainless steel appliances-including a high-performance gas stove, gas oven, architectural fridge, integrated dishwasher, and microwave-offering a true gourmet cooking experience. Designer Lighting & Windows: Custom white Zebra and luxury roller blinds effortlessly balance natural light and privacy. Elite Laundry: Equipped with a premium, high-capacity Samsung washer and dryer set. Parking Capacity: Features an attached 2-car garage plus a private 2-car driveway (parking for 4 vehicles total).
GarageHardwood
Rooms
Main Floor
| Foyer | 2.43 × 3.05 m | Hardwood Floor |
| Office | 3.65 × 3.05 m | Hardwood Floor |
| Laundry | 2.28 × 2.13 m | Porcelain Floor |
Second Floor
| Dining Room | 6.10 × 4.45 m | Hardwood Floor Combined w/Living |
| Living Room | 6.10 × 4.45 m | Hardwood Floor Combined w/Dining |
| Breakfast | 3.35 × 3.47 m | Hardwood Floor Sliding Doors |
| Kitchen | 2.74 × 3.47 m | Hardwood Floor Granite Counters |
Third Floor
| Primary Bedroom | 3.84 × 3.65 m | Broadloom Walk-In Closet(s) 3 Pc Ensuite |
| Bedroom 3 | 2.98 × 2.86 m | Broadloom Closet |
| Bedroom 2 | 2.37 × 3.66 m | Broadloom Closet |
Features
- Auto Garage Door Remote
- On Demand Water Heater
- Separate Hydro Meter
- Water Heater
- Patio
- Full
- Unfinished
- Central Air
- 3-Storey
Financials
Annual Taxes
$5,007.79
Estimated Rental Income
Entire property$3,200 – $4,800/mo
Rental yield3.2% – 4.8%
*Estimates based on comparable rentals in the area. Actual income may vary.
Market Data — Oakville
Days on market0 days
Buyer's MarketSeller's Market
Based on active listings in Oakville. Data updates daily.
Demographics — Oakville
Population
213,759
Avg Household Income
$152,000
Age Distribution
0-19
22%
20-34
16%
35-49
21%
50-64
22%
65+
19%
Ownership78% own · 22% rent
EnglishMandarinUrduArabicFrench
Getting around
How walkable, bikeable, and transit-friendly this neighbourhood is.
55
/ 100
Walk Score
Somewhat Walkable
52
/ 100
Transit Score
Good Transit
53
/ 100
Bike Score
Bikeable
Scores are estimates based on neighbourhood data and are for informational purposes only.
MLS® data courtesy of the Toronto Regional Real Estate Board (TRREB).
The information provided herein must only be used by consumers that have a bona fide interest in the purchase, sale, or lease of real estate and may not be used for any commercial purpose or any other purpose. Listing information is deemed reliable but is not guaranteed accurate by the Toronto Regional Real Estate Board, the listing brokerage, or this website. The trademarks REALTOR®, REALTORS® and the REALTOR® logo are controlled by The Canadian Real Estate Association (CREA) and identify real estate professionals who are members of CREA. MLS®, Multiple Listing Service®, and the associated logos are owned by CREA. Not intended to solicit properties currently listed for sale or buyers under contract.
You may also like
More homes in Oakville
Hand-picked listings with a similar price range and style.
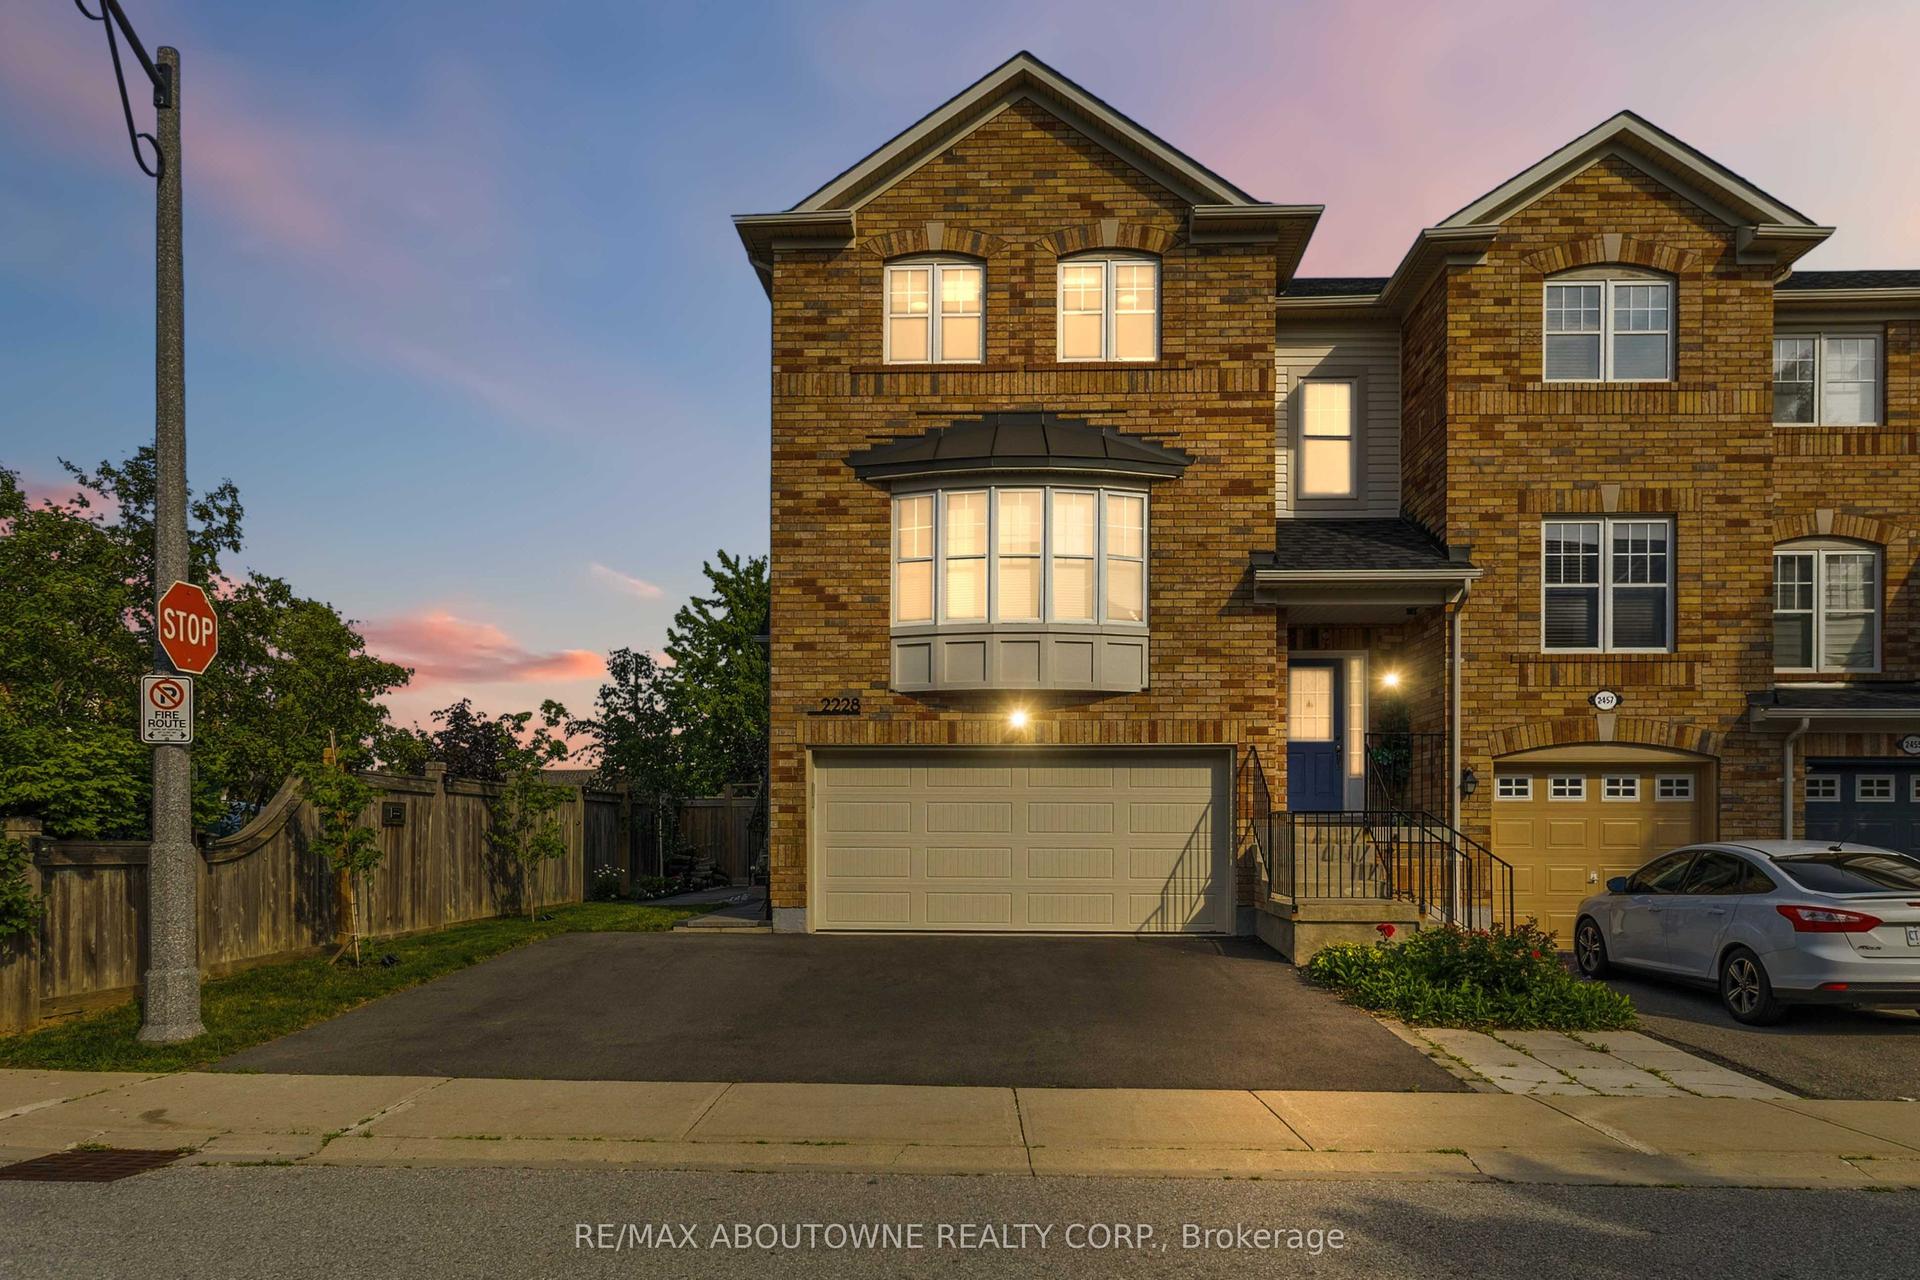
For Sale15 days ago
$1,199,000
Townhouse
est. $5,256/mo
2228 Jillian Lane, 1019 - WM Westmount
Oakville, ON
3 bd
3 ba
1,750
4
MLS# W13740854Re/Max Aboutowne Realty Corp.
WhatsApp Aman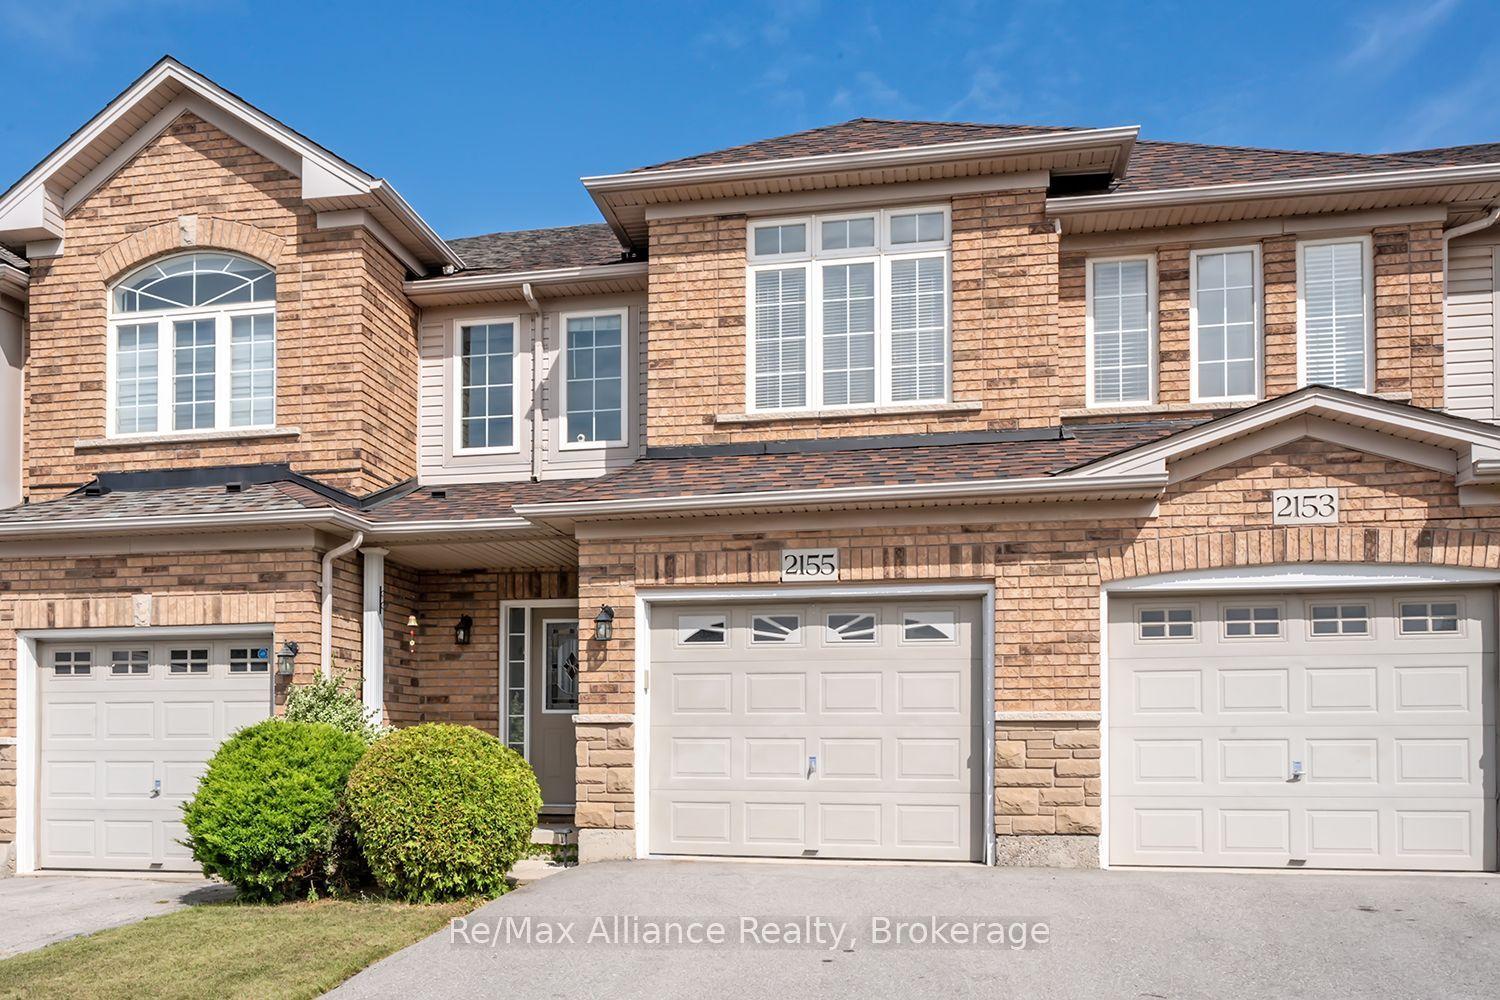
For Sale10 h ago
$988,800
Townhouse
est. $4,335/mo
2155 Redstone Crescent, 1019 - WM Westmount
Oakville, ON
3 bd
3 ba
1,750
2
MLS# W13801438Re/Max Alliance Realty
WhatsApp Aman