For Lease
Just Listed
115 Nipissing Rd Road 514 A #514 A
1037 - TM Timberlea, Milton, ON
$2,450
2Bd
2Ba
650+sqft
1Parking
$4/sqft
CondoMLS# W13800498Listed 2026-09-180 DOM
Cooling
Central Air
Just listed! New listings in Milton often receive offers within the first week.
About this home
Welcome to The Millhouse by Fernbrook Homes. Be the first to occupy this brand-new, never-before-lived-in 2-bedroom, 2-bathroom suite, thoughtfully designed with a bright, spacious open-concept layout and contemporary finishes throughout. The generously sized primary bedroom offers a private ensuite, while expansive windows fill the suite with natural light. Wide-plank flooring extends throughout the living spaces. The beautifully appointed kitchen features quartz countertops, sleek natural oak cabinetry, a tiled backsplash, stainless steel appliances, and under-cabinet lighting. Additional features include in-suite stacked laundry, smart-home technology, digital suite entry, and a private balcony. Residents have access to an impressive array of premium amenities, including 24-hour concierge service, visitor parking, outdoor pool and sun deck, fitness centre, yoga studio, co-working lounge with private offices and boardroom, party rooms, private dining room with catering kitchen, games room, viewing lounge, BBQ and outdoor dining areas, reservable outdoor kitchens, and automated parcel lockers. Ideally located in Milton with easy access to Highways 401 and 407 and Regional Road 25, offering convenient connectivity throughout the GTA. Just minutes from Milton GO Station, Milton Transit, shopping, grocery stores, restaurants, cafés, banks, schools, parks, scenic trails, community centres, Milton District Hospital, Milton Mall, and Milton Crossroads. An exceptional opportunity to experience contemporary condominium living in a brand-new residence, complemented by outstanding amenities, modern finishes, and a highly convenient location.
Pool
Rooms
Other
| Living Room | 3.88 × 3.62 m | Balcony Breakfast Area Laminate |
| Bedroom | 2.77 × 2.55 m | Window Closet Laminate |
| Primary Bedroom | 3.73 × 2.79 m | Large Window 3 Pc Ensuite Laminate |
| Bathroom | 2.51 × 1.55 m | Soaking Tub Tile Floor 3 Pc Bath |
| Bathroom | 2.51 × 1.63 m | Separate Shower Tile Floor 3 Pc Ensuite |
| Kitchen | 3.61 × 3.40 m | B/I Appliances Quartz Counter Laminate |
Features
- Carpet Free
- Storage Area Lockers
- Year Round Living
- None
- Central Air
- 1 Storey/Apt
Financials
Estimated Rental Income
Entire property$2,600 – $3,500/mo
Rental yield1273.5% – 1714.3%
*Estimates based on comparable rentals in the area. Actual income may vary.
Market Data — Milton
Days on market0 days
Buyer's MarketSeller's Market
Based on active listings in Milton. Data updates daily.
Demographics — Milton
Population
132,979
Avg Household Income
$132,000
Age Distribution
0-19
26%
20-34
20%
35-49
26%
50-64
17%
65+
11%
Ownership87% own · 13% rent
EnglishUrduPunjabiArabicHindi
Other rentals like this
Similar rentals in Milton
Same property type, similar price, similar size — currently for rent.
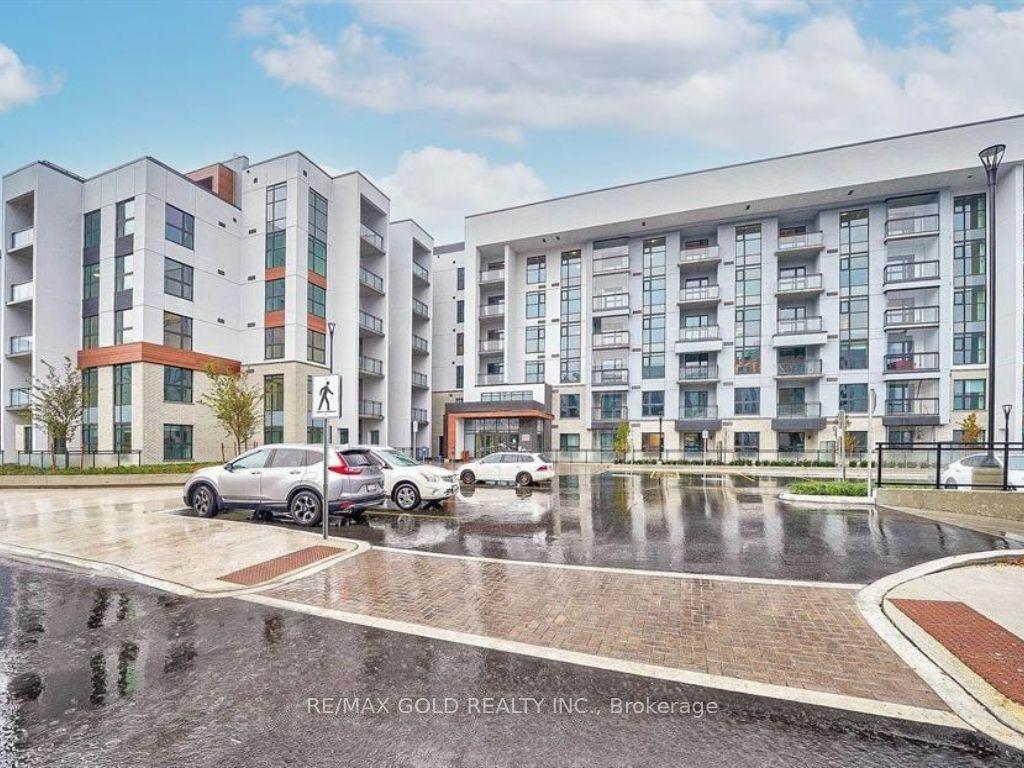
For Lease9 h ago
$2,250
Condo
480 Gordon Krantz Avenue 219 #219, 1051 - Walker
Milton, ON
1+1 bd
2 ba
650
2
MLS# W13803524Re/Max Gold Realty Inc.
WhatsApp Aman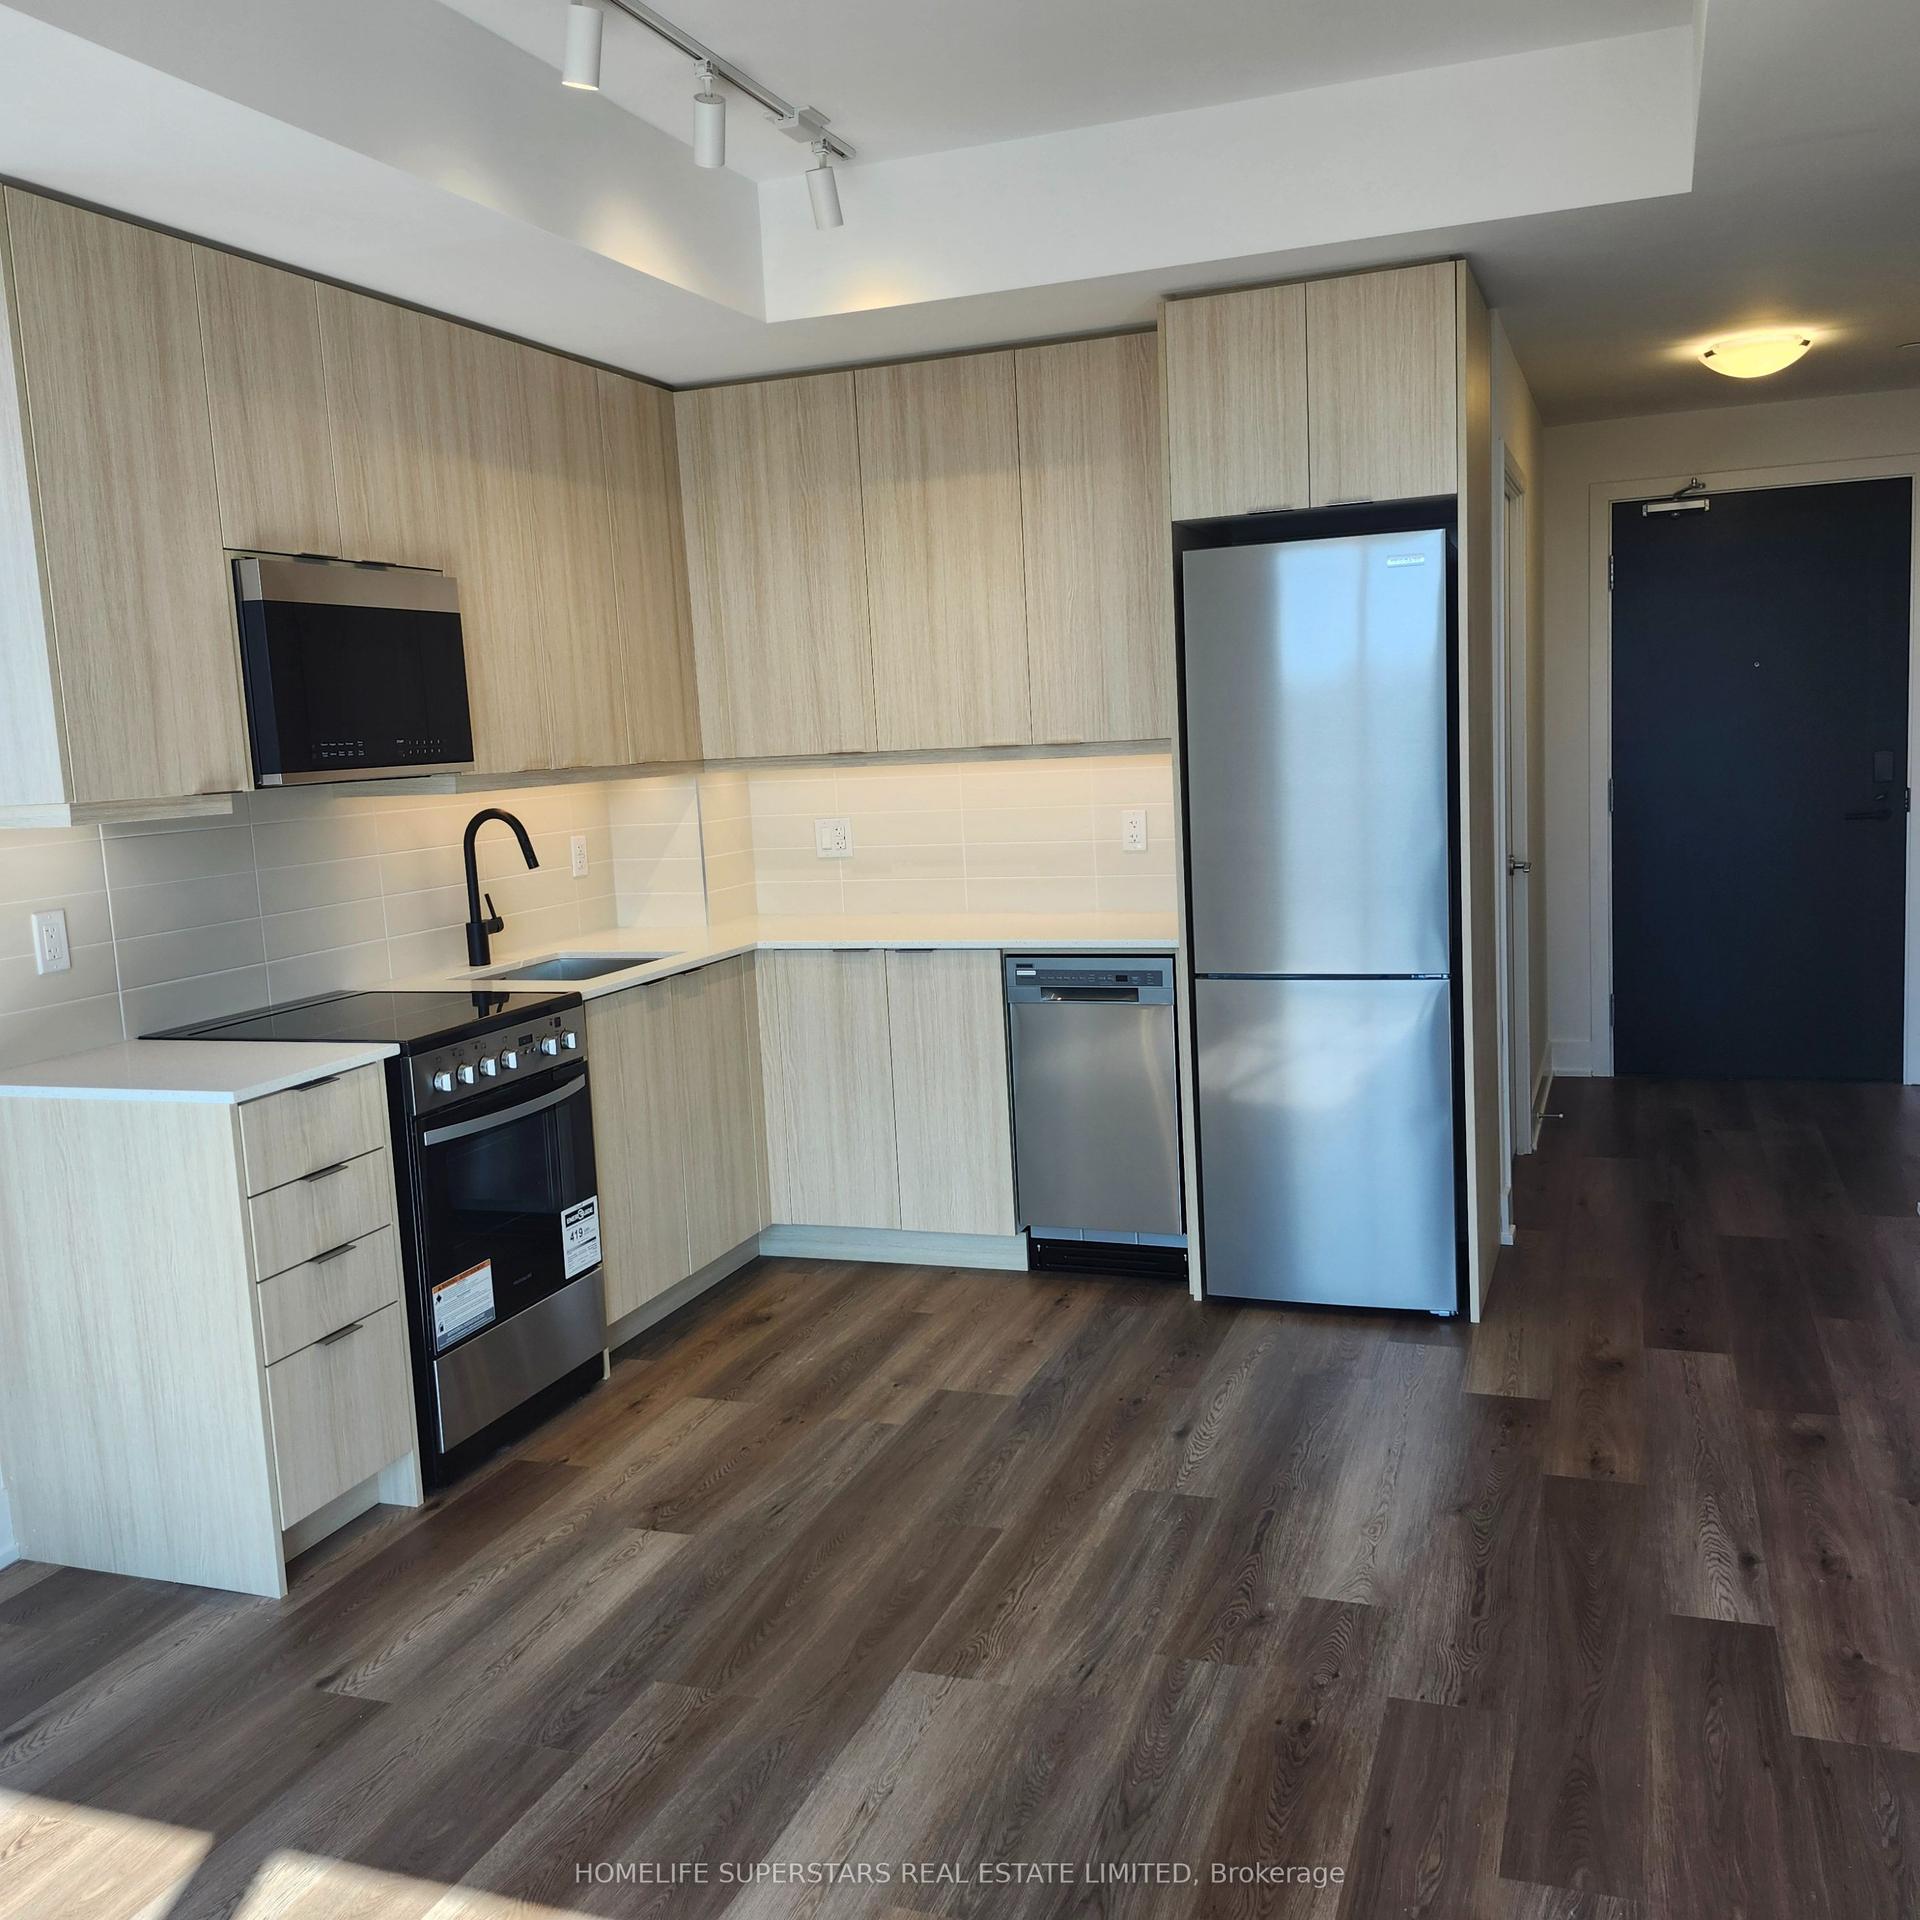
For Lease9 h ago
$2,400
Condo
115 Nipissing Road 1909A #1909A, 1037 - TM Timberlea
Milton, ON
2 bd
2 ba
650
1
MLS# W13803796Homelife Superstars Real Estate L…
WhatsApp Aman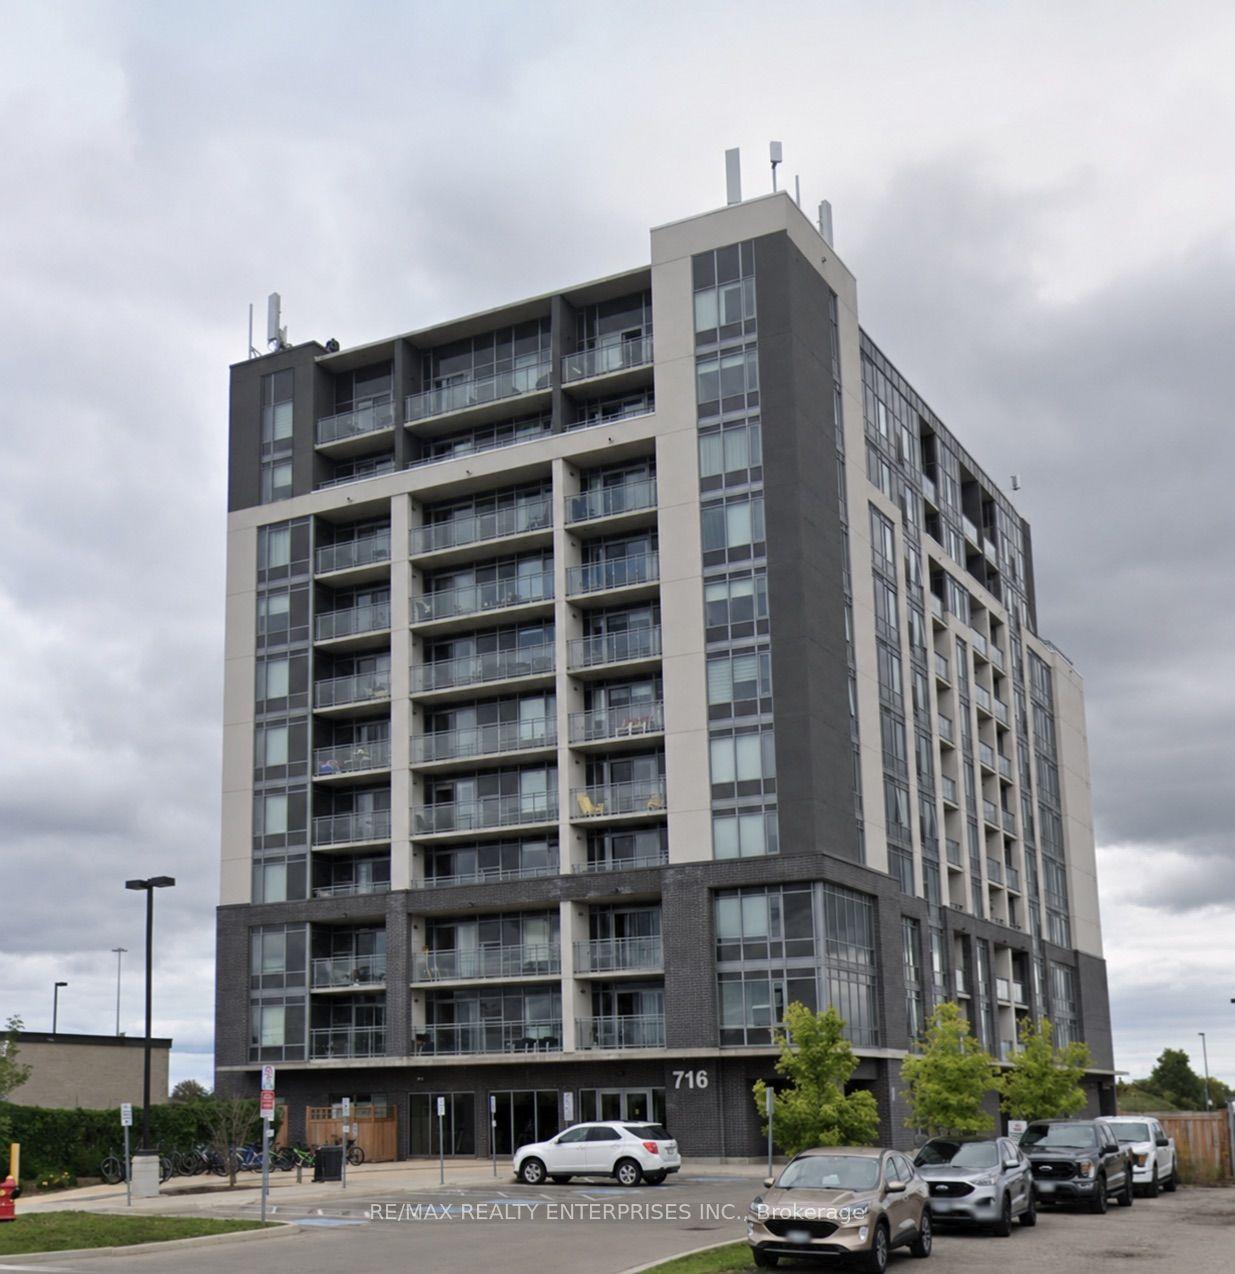

Getting around
How walkable, bikeable, and transit-friendly this neighbourhood is.
66
/ 100
Walk Score
Somewhat Walkable
63
/ 100
Transit Score
Good Transit
55
/ 100
Bike Score
Bikeable
Scores are estimates based on neighbourhood data and are for informational purposes only.
MLS® data courtesy of the Toronto Regional Real Estate Board (TRREB).
The information provided herein must only be used by consumers that have a bona fide interest in the purchase, sale, or lease of real estate and may not be used for any commercial purpose or any other purpose. Listing information is deemed reliable but is not guaranteed accurate by the Toronto Regional Real Estate Board, the listing brokerage, or this website. The trademarks REALTOR®, REALTORS® and the REALTOR® logo are controlled by The Canadian Real Estate Association (CREA) and identify real estate professionals who are members of CREA. MLS®, Multiple Listing Service®, and the associated logos are owned by CREA. Not intended to solicit properties currently listed for sale or buyers under contract.