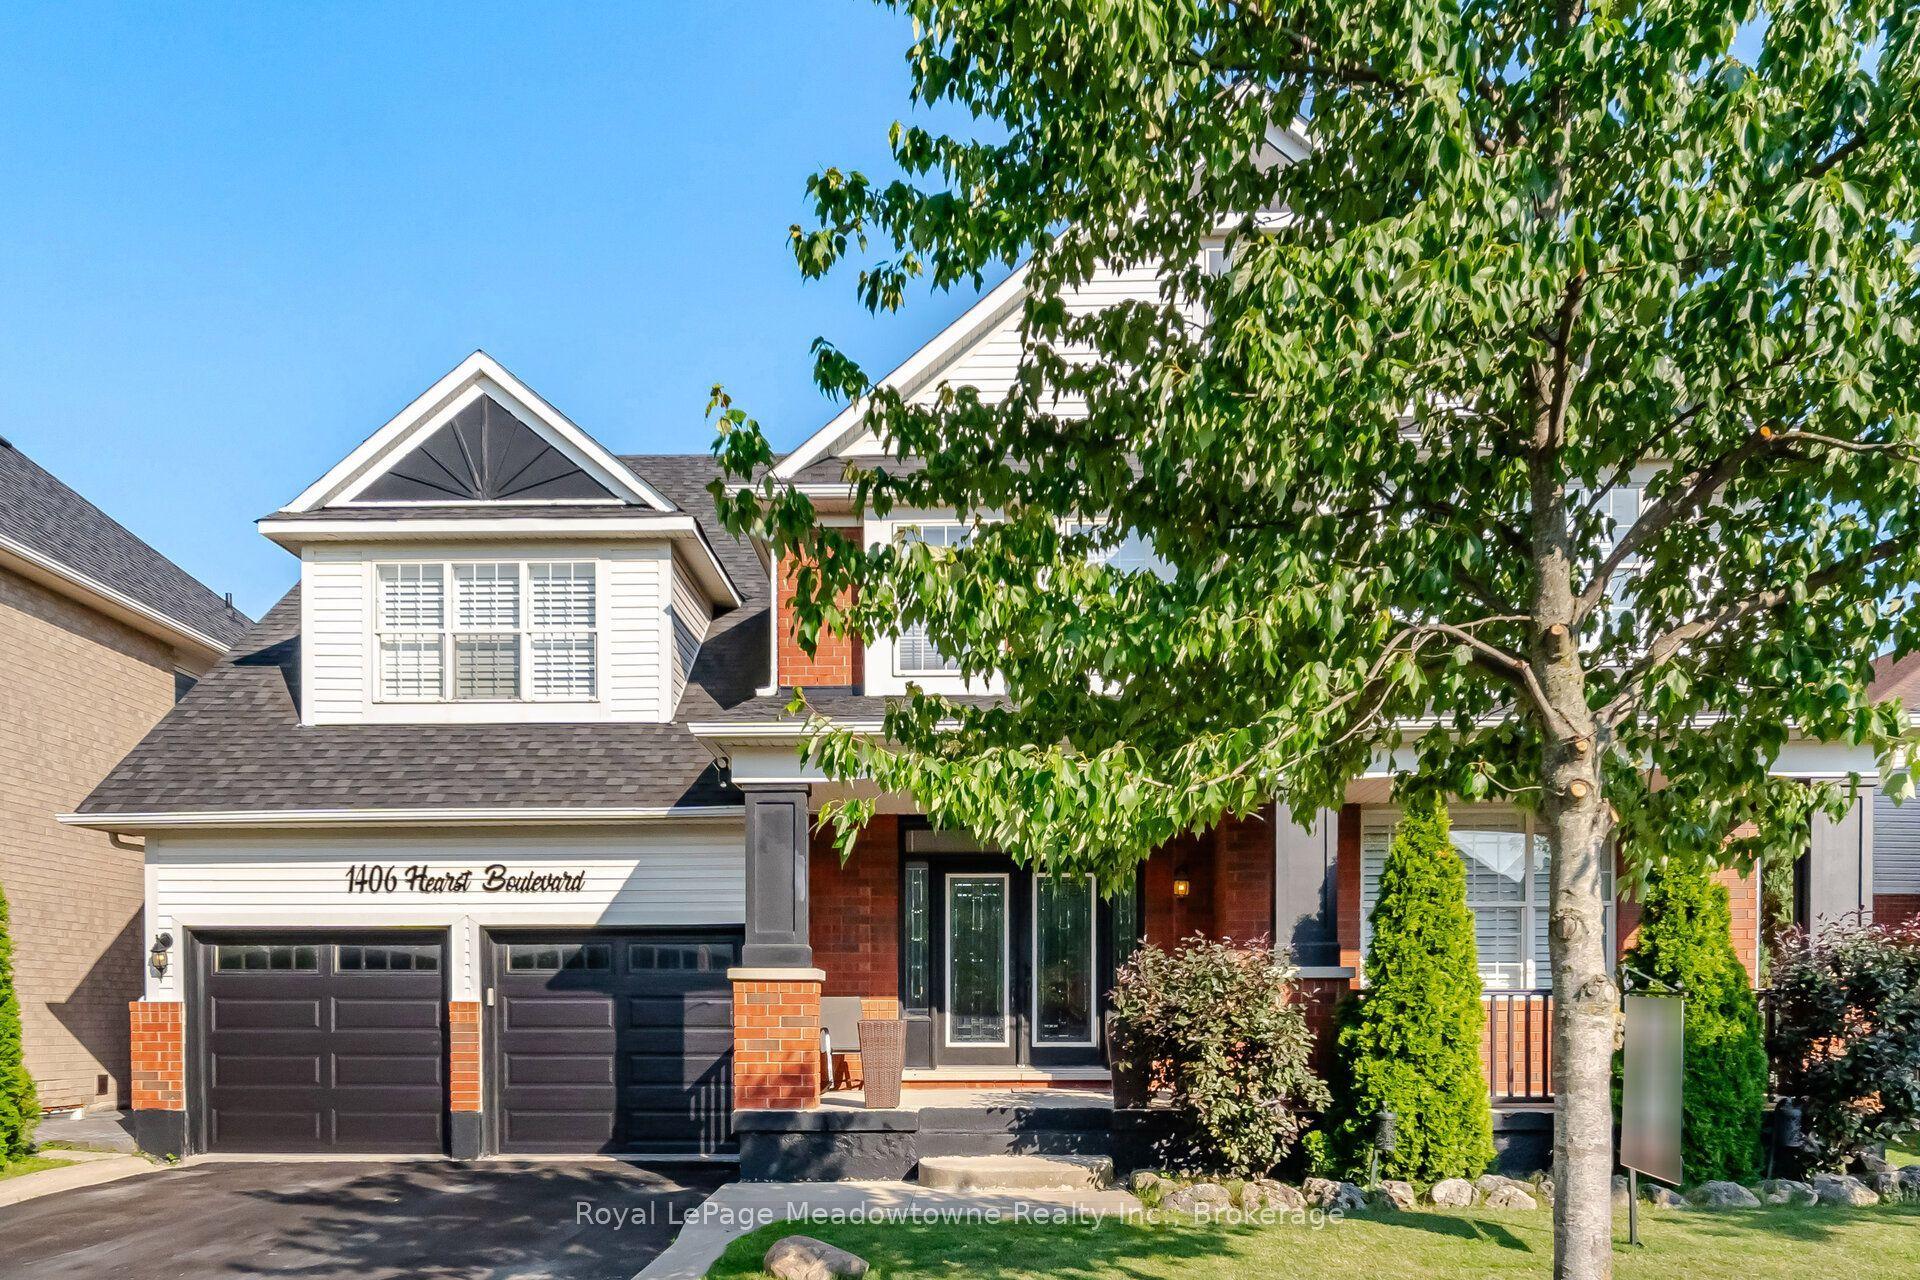
For Sale
Just Listed
268 Chilver Heights
1032 - FO Ford, Milton, ON
$1,399,900
4Bd
3Ba
3,250+sqft
4Parking
43.05 x 88.69 ftlot
$431/sqft
DetachedMLS# W13800510Listed 2026-09-180 DOM
Cooling
Central Air
Basement
Unfinished
Just listed! New listings in Milton often receive offers within the first week.
About this home
Welcome to 268 Chilver Hts - 3,252 sq ft. above grade on a 43-ft. wide lot in Ford, one of Milton's newest and most sought-after family communities. The main floor is bright and completely carpet-free: 9' ceilings, hardwood throughout except bedrooms, separate living and dining rooms with coffered ceiling, and a great/family room with large windows, gas fireplace and pot lights. The kitchen offers quartz counters, quartz backsplash and stainless steel appliances, opening to a breakfast area with walkout to the fully fenced yard. A main-floor Den works equally well as a home office or fifth bedroom - ideal for extended family or anyone who needs ground-level accommodation. Upstairs, a generous 16' x 12' sitting area anchors four generous bedrooms, every one with a walk-in closet. The primary retreat has his-and-hers closets and a 6-pieces ensuite with soaker tub and separate shower. The lower level is unspoiled with its own separate entrance already in place - a rare head start for a future secondary suite or in-law accommodation. Double garage plus two-car driveway parking, and a welcoming front porch. Walk to parks and trails, with top-rated schools, shopping and Highway 401/407 access all close at hand. Under 10 years young. Flexible closing.
GarageWalkoutHardwoodFireplace
Rooms
Main Floor
| Living Room | 3.35 × 3.66 m | Hardwood Floor California Shutters Pot Lights |
| Dining Room | 4.88 × 3.96 m | Hardwood Floor California Shutters Pot Lights |
| Family Room | 5.18 × 4.46 m | Hardwood Floor California Shutters Pot Lights |
| Kitchen | 5.18 × 2.60 m | Ceramic Floor Quartz Counter Stainless Steel Appl |
| Breakfast | 5.18 × 2.56 m | Ceramic Floor |
| Office | 3.05 × 3.05 m | Hardwood Floor |
Second Floor
| Primary Bedroom | 4.88 × 4.27 m | 6 Pc Ensuite His and Hers Closets Double Sink |
| Bedroom 2 | 4.27 × 3.66 m | Walk-In Closet(s) |
| Bedroom 3 | 5.06 × 3.87 m | Walk-In Closet(s) |
| Bedroom 4 | 3.66 × 3.66 m | Walk-In Closet(s) |
| Sitting | 4.88 × 3.74 m | Hardwood Floor |
Other
| Laundry | 2.85 × 1.68 m |
Features
- None
- Full
- Unfinished
- Central Air
- 2-Storey
Financials
Annual Taxes
$6,116.59
Estimated Rental Income
Entire property$4,000 – $6,500/mo
Rental yield3.4% – 5.6%
*Estimates based on comparable rentals in the area. Actual income may vary.
Market Data — Milton
Days on market0 days
Buyer's MarketSeller's Market
Based on active listings in Milton. Data updates daily.
Demographics — Milton
Population
132,979
Avg Household Income
$132,000
Age Distribution
0-19
26%
20-34
20%
35-49
26%
50-64
17%
65+
11%
Ownership87% own · 13% rent
EnglishUrduPunjabiArabicHindi
Getting around
How walkable, bikeable, and transit-friendly this neighbourhood is.
58
/ 100
Walk Score
Somewhat Walkable
47
/ 100
Transit Score
Some Transit
42
/ 100
Bike Score
Somewhat Bikeable
Scores are estimates based on neighbourhood data and are for informational purposes only.
MLS® data courtesy of the Toronto Regional Real Estate Board (TRREB).
The information provided herein must only be used by consumers that have a bona fide interest in the purchase, sale, or lease of real estate and may not be used for any commercial purpose or any other purpose. Listing information is deemed reliable but is not guaranteed accurate by the Toronto Regional Real Estate Board, the listing brokerage, or this website. The trademarks REALTOR®, REALTORS® and the REALTOR® logo are controlled by The Canadian Real Estate Association (CREA) and identify real estate professionals who are members of CREA. MLS®, Multiple Listing Service®, and the associated logos are owned by CREA. Not intended to solicit properties currently listed for sale or buyers under contract.
You may also like
More homes in Milton
Hand-picked listings with a similar price range and style.
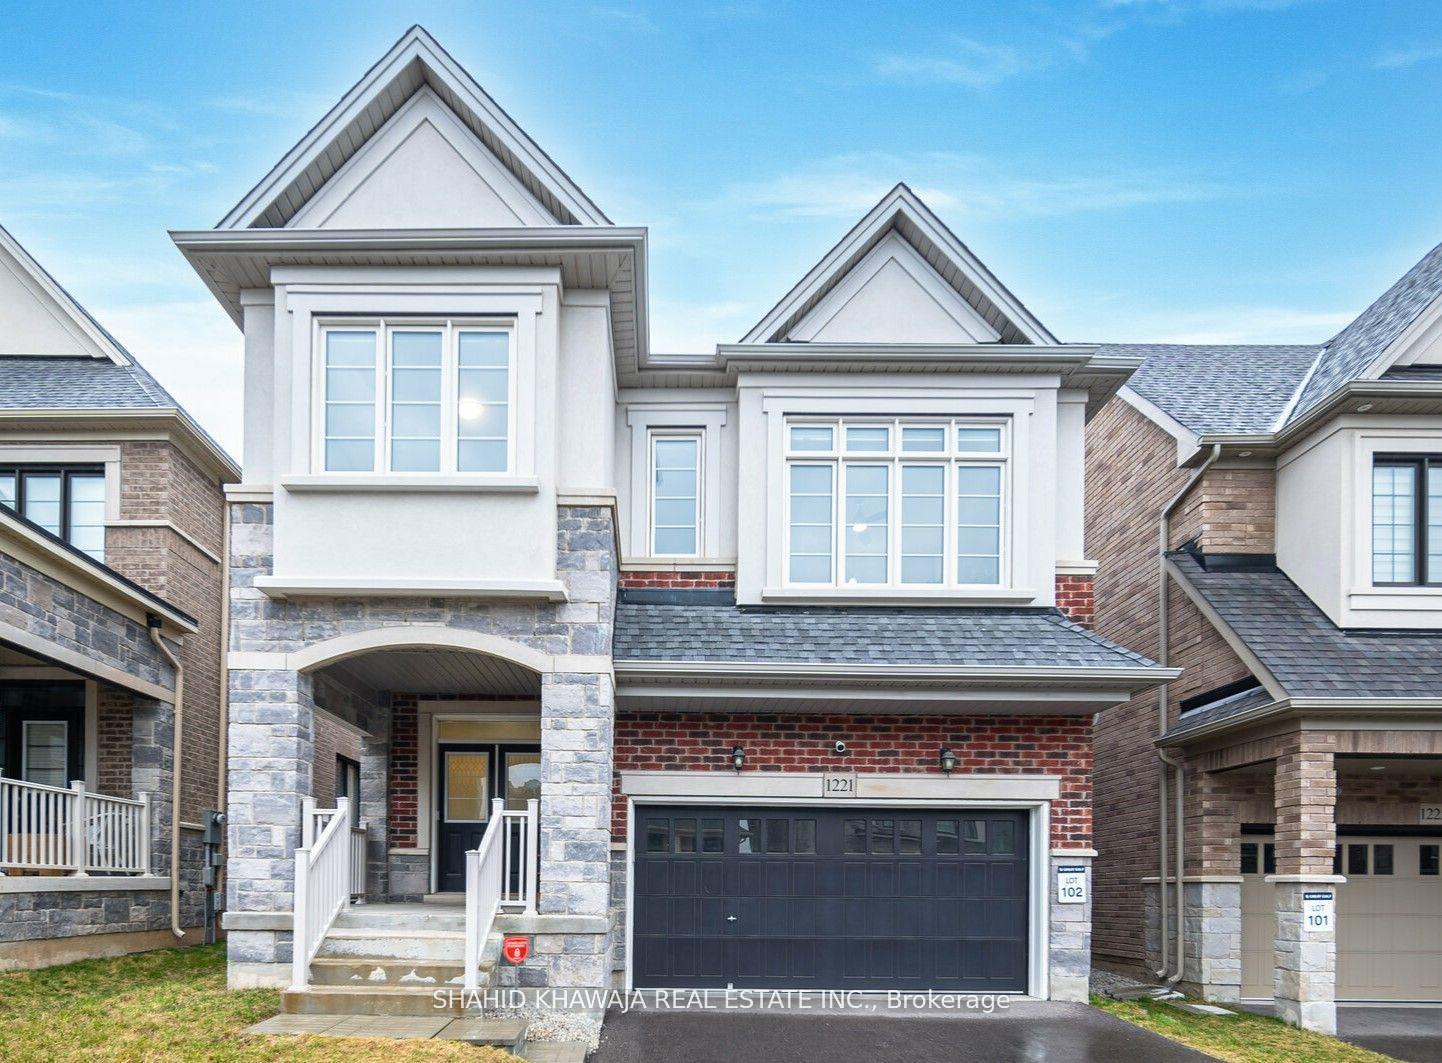
For Sale14 days ago
$1,380,000
Detached
est. $6,050/mo
1221 Raspberry Terrace, 1032 - FO Ford
Milton, ON
4+2 bd
5 ba
2,250
4
MLS# W13745766Shahid Khawaja Real Estate Inc.
WhatsApp Aman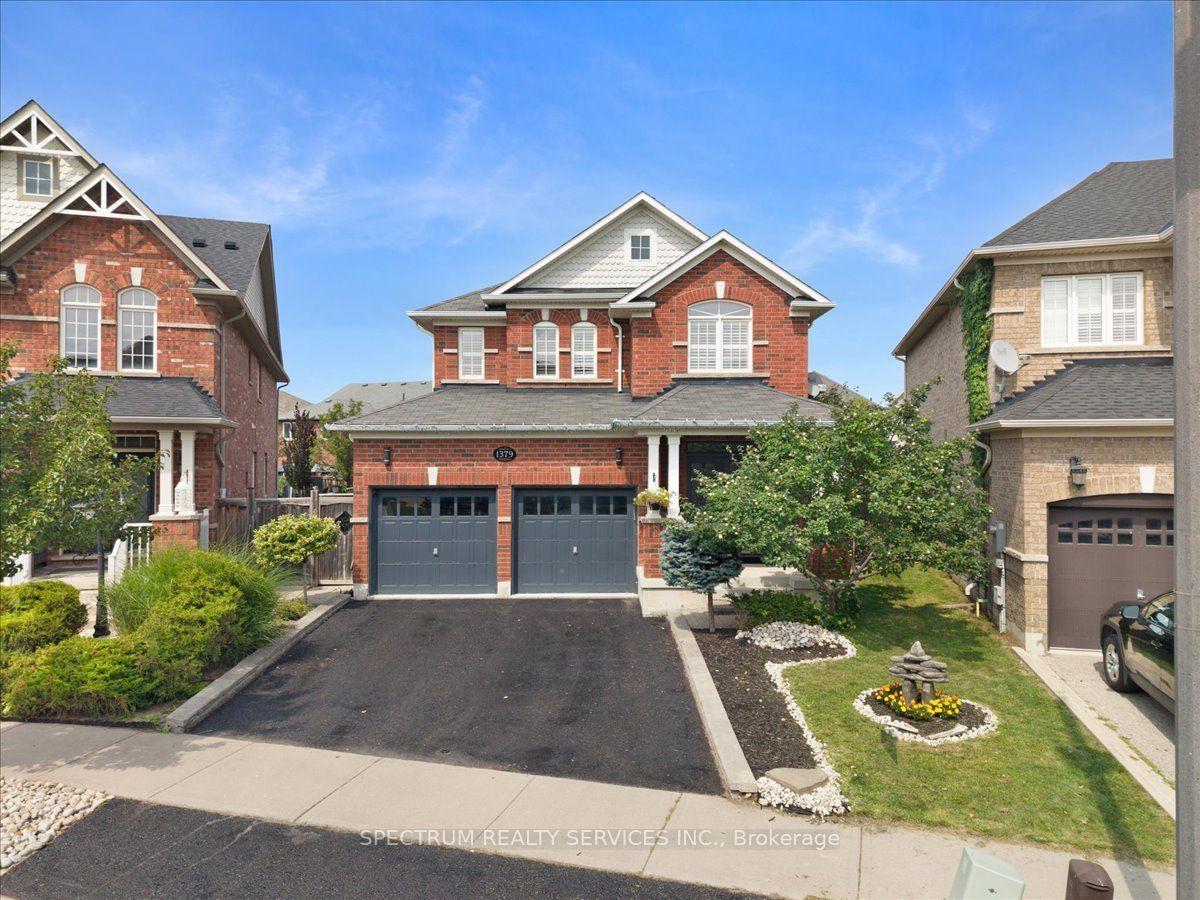
For Sale1 month ago
$1,199,000
Detached
est. $5,256/mo
1379 Rolph Terrace, 1023 - BE Beaty
Milton, ON
4 bd
4 ba
2,250
5
MLS# W13668824Spectrum Realty Services Inc.
WhatsApp Aman