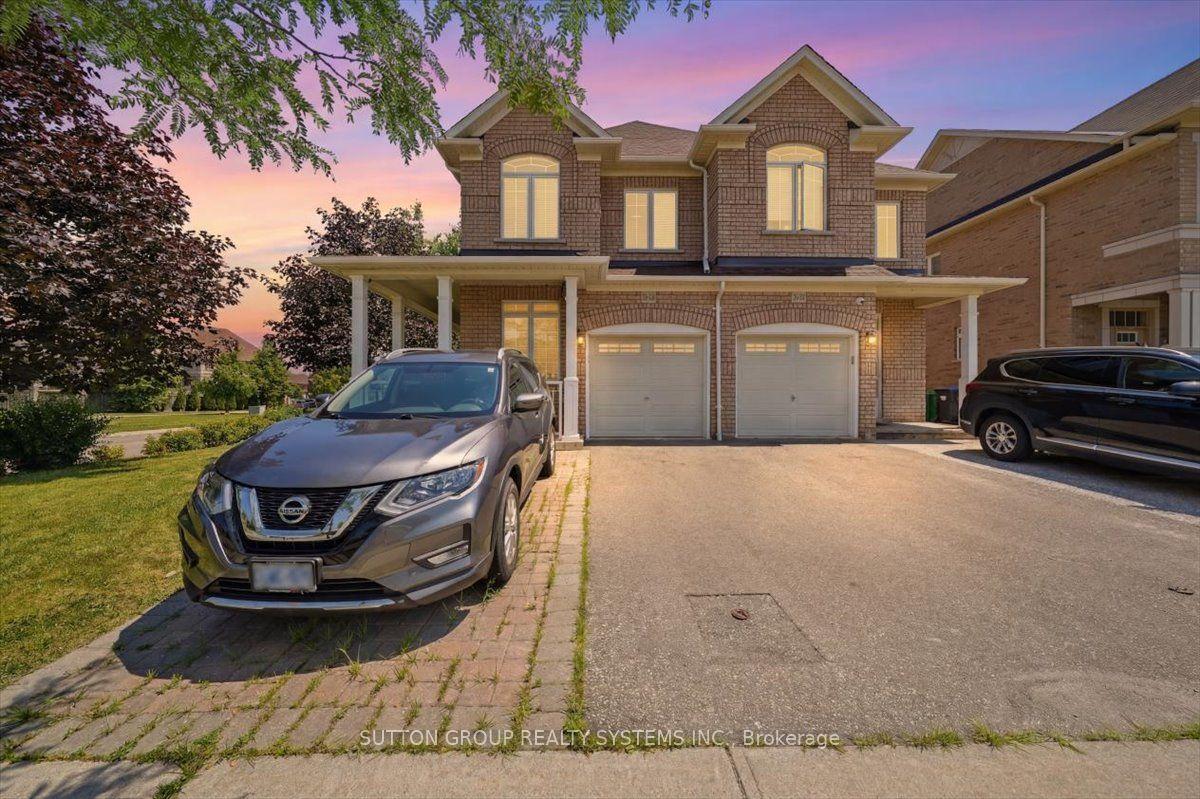
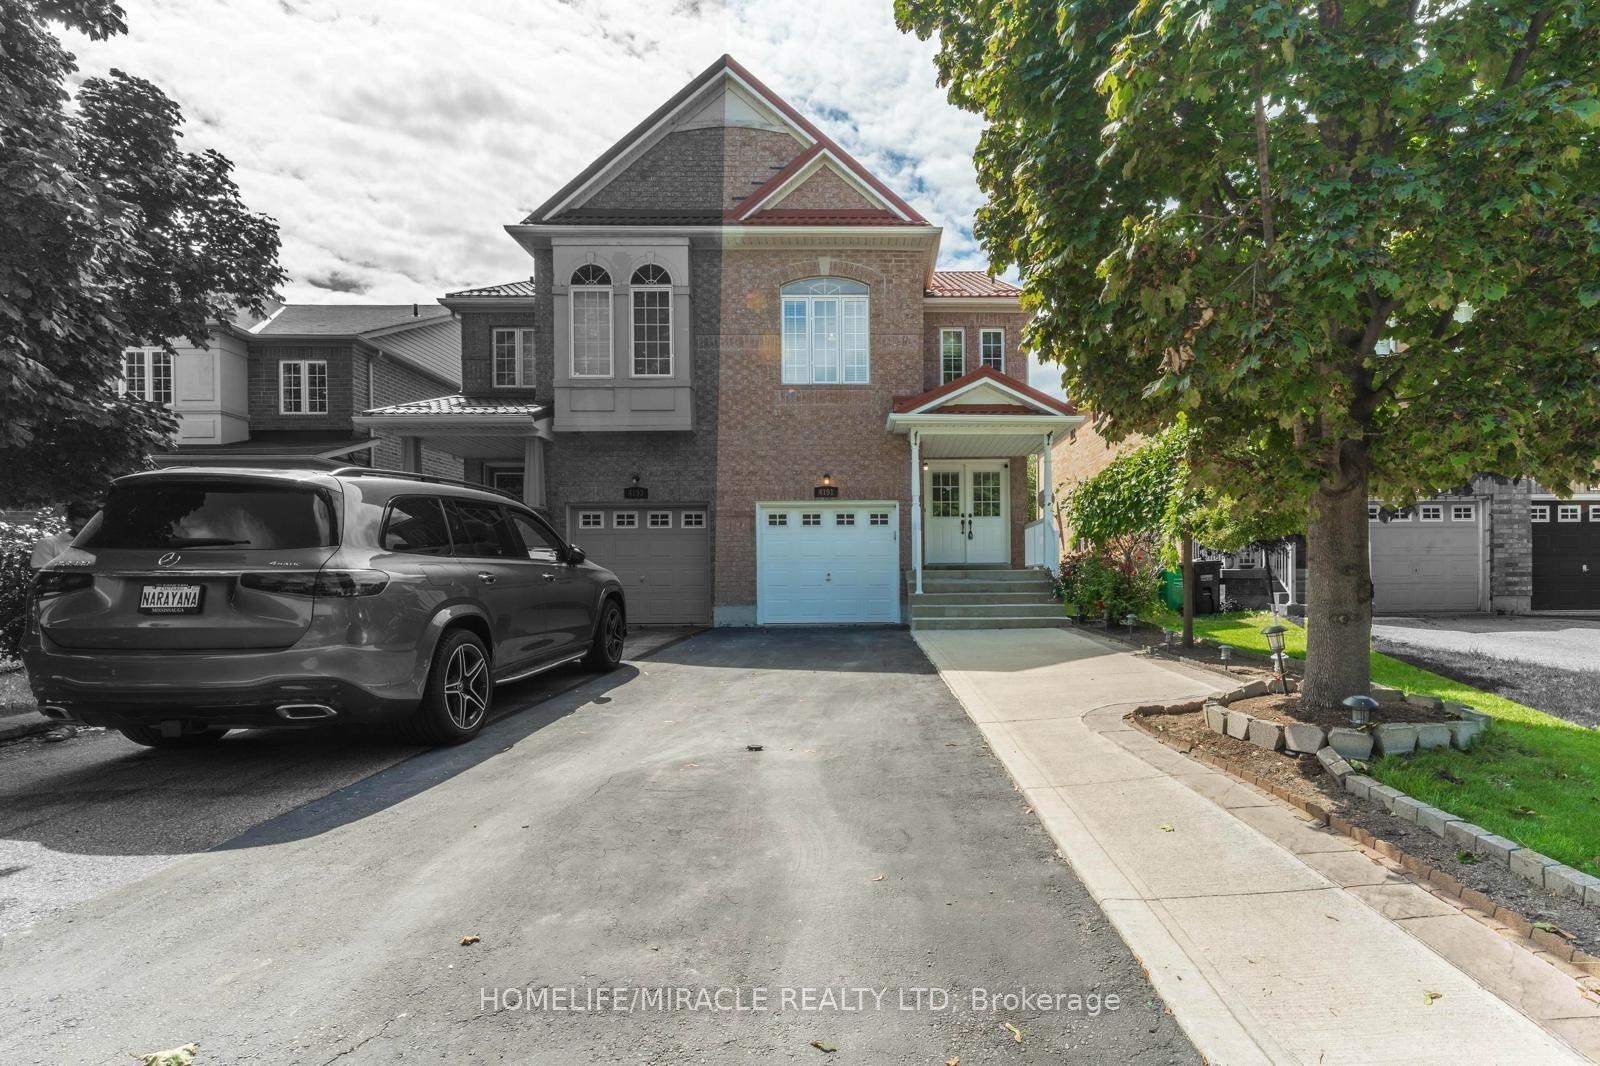
For Sale
Just Listed
3437 Park Heights Way
Churchill Meadows, Mississauga, ON
$1,249,000
3Bd
4Ba
1,750+sqft
3Parking
27.66 x 91.8 ftlot
$714/sqft
Semi-DetachedMLS# W13800682Listed 2026-09-180 DOM
Cooling
Air Exchanger
Basement
Finished
Just listed! New listings in Mississauga often receive offers within the first week.
About this home
Welcome to this exceptional semi-detached home in the highly sought-after Churchill Meadows community. With over $200K in extensive, premium renovations, this home offers a perfect balance of modern luxury and functional living, with high-end finishes throughout. You're welcomed by a grand foyer that leads into the spacious, open-concept main floor, featuring high ceilings that create a bright and airy atmosphere. The unique family room, positioned just below the second floor, can easily be transformed into a 4th bedroom, den, or playroom, providing endless possibilities for any lifestyle. The chef-inspired kitchen is equipped with high-end appliances and sleek cabinetry, perfect for both cooking and entertaining. This home is fully equipped with smart-controlled shutters, thermostat, door lock, and a security system. The primary suite is a true retreat, complete with a custom walk-in closet and a luxurious ensuite bathroom. The finished basement is beautifully designed with high-end finishes, ideal for a home theatre, office, or additional living space. Private backyard backs onto a serene forested area. In-ground sprinkler system. This home features 200-amp electrical service, with easy installation capability for an electric car charger. Don't miss out on this incredible opportunity to own a luxurious, fully renovated home in one of Mississaugas most desirable neighbourhoods.
Renovated
Rooms
Second Floor
| Primary Bedroom | 5.00 × 3.36 m | Broadloom Ensuite Bath Walk-In Closet(s) |
| Bedroom 2 | 3.35 × 3.00 m | Broadloom Closet Large Window |
| Bedroom 3 | 3.00 × 3.05 m | Broadloom Closet Window |
Other
| Kitchen | 3.60 × 3.00 m | Ceramic Floor Breakfast Bar W/O To Patio |
| Breakfast | 3.66 × 3.29 m | Ceramic Floor Eat-in Kitchen Stainless Steel Appl |
| Living Room | 6.70 × 3.35 m | Combined w/Dining Laminate Large Window |
| Dining Room | 6.70 × 3.35 m | Combined w/Living Laminate Open Concept |
| Family Room | 3.66 × 3.09 m | Broadloom Fireplace Large Window |
Features
- Air Exchanger
- Built-In Oven
- ERV/HRV
- Finished
- Central Air
- 2-Storey
Financials
Annual Taxes
$6,586
Estimated Rental Income
Entire property$3,200 – $4,800/mo
Rental yield3.1% – 4.6%
*Estimates based on comparable rentals in the area. Actual income may vary.
Market Data — Mississauga
Days on market0 days
Buyer's MarketSeller's Market
Based on active listings in Mississauga. Data updates daily.
Demographics — Mississauga
Population
717,961
Avg Household Income
$105,000
Age Distribution
0-19
21%
20-34
20%
35-49
21%
50-64
20%
65+
18%
Ownership71% own · 29% rent
EnglishUrduArabicPunjabiPolish
Getting around
How walkable, bikeable, and transit-friendly this neighbourhood is.
66
/ 100
Walk Score
Somewhat Walkable
66
/ 100
Transit Score
Good Transit
70
/ 100
Bike Score
Very Bikeable
Scores are estimates based on neighbourhood data and are for informational purposes only.
MLS® data courtesy of the Toronto Regional Real Estate Board (TRREB).
The information provided herein must only be used by consumers that have a bona fide interest in the purchase, sale, or lease of real estate and may not be used for any commercial purpose or any other purpose. Listing information is deemed reliable but is not guaranteed accurate by the Toronto Regional Real Estate Board, the listing brokerage, or this website. The trademarks REALTOR®, REALTORS® and the REALTOR® logo are controlled by The Canadian Real Estate Association (CREA) and identify real estate professionals who are members of CREA. MLS®, Multiple Listing Service®, and the associated logos are owned by CREA. Not intended to solicit properties currently listed for sale or buyers under contract.
You may also like
More homes in Mississauga
Hand-picked listings with a similar price range and style.
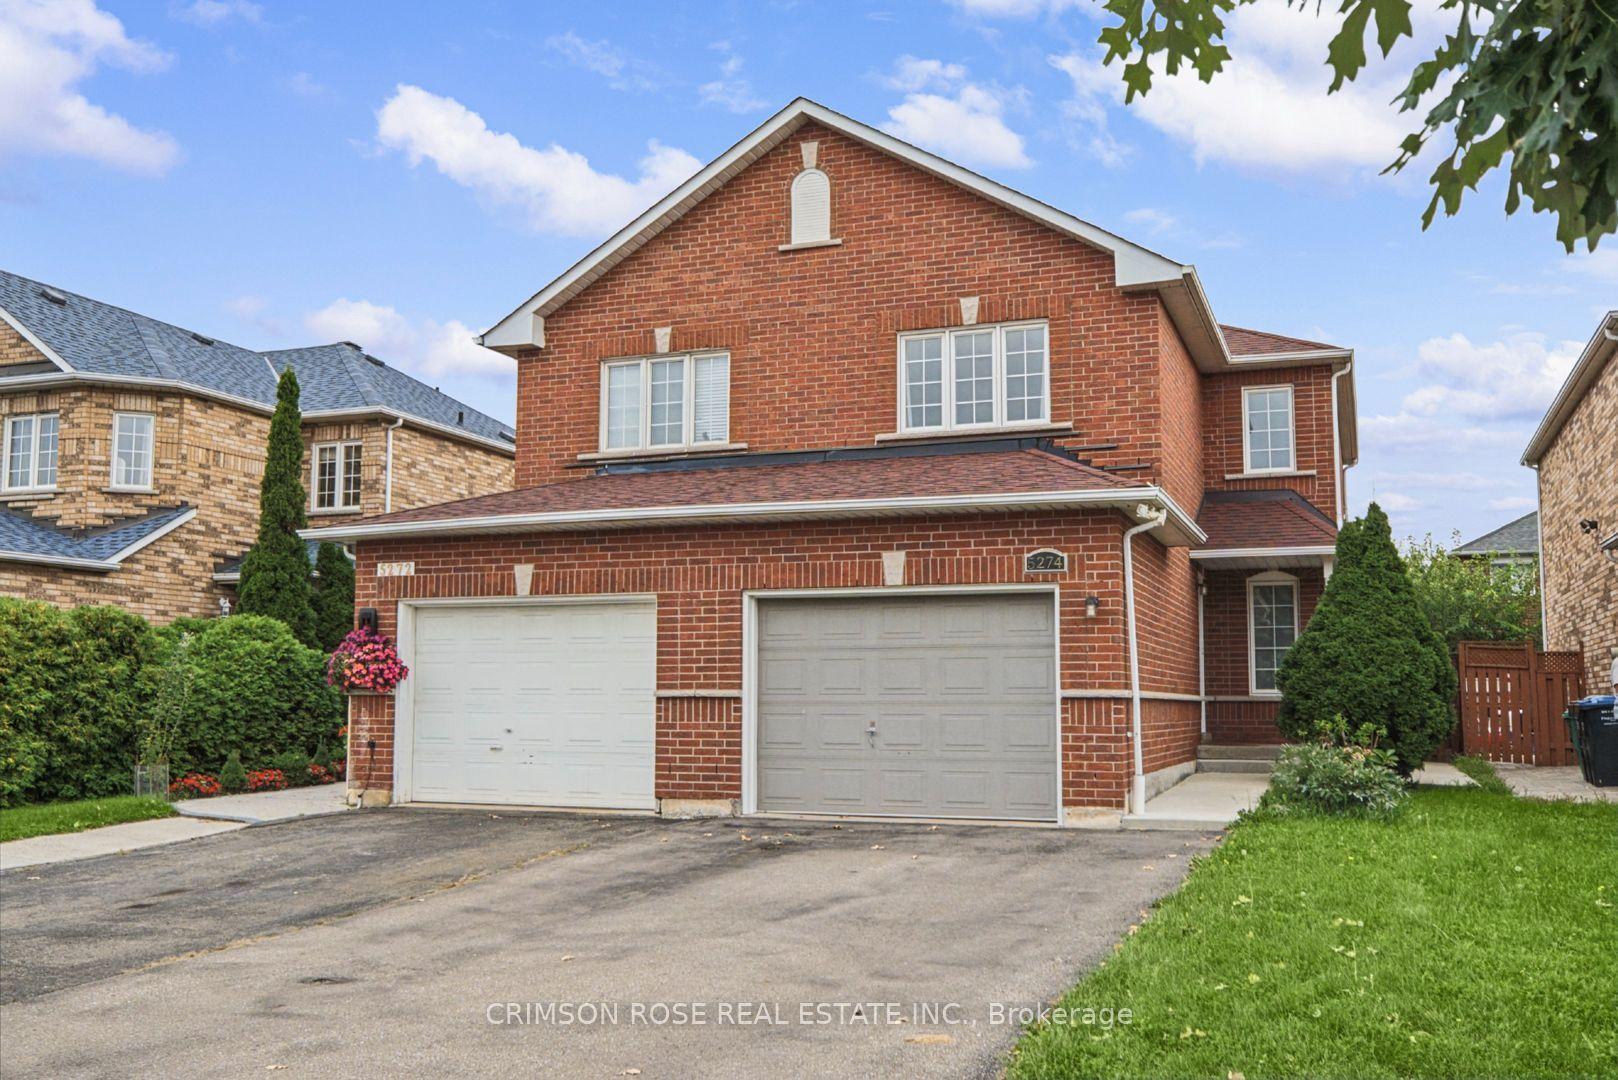
For Sale2 days ago
$939,000
Semi-Detached
est. $4,117/mo
5274 Marblewood Drive, East Credit
Mississauga, ON
3 bd
2 ba
1,300
5
MLS# W13789284Crimson Rose Real Estate Inc.
WhatsApp Aman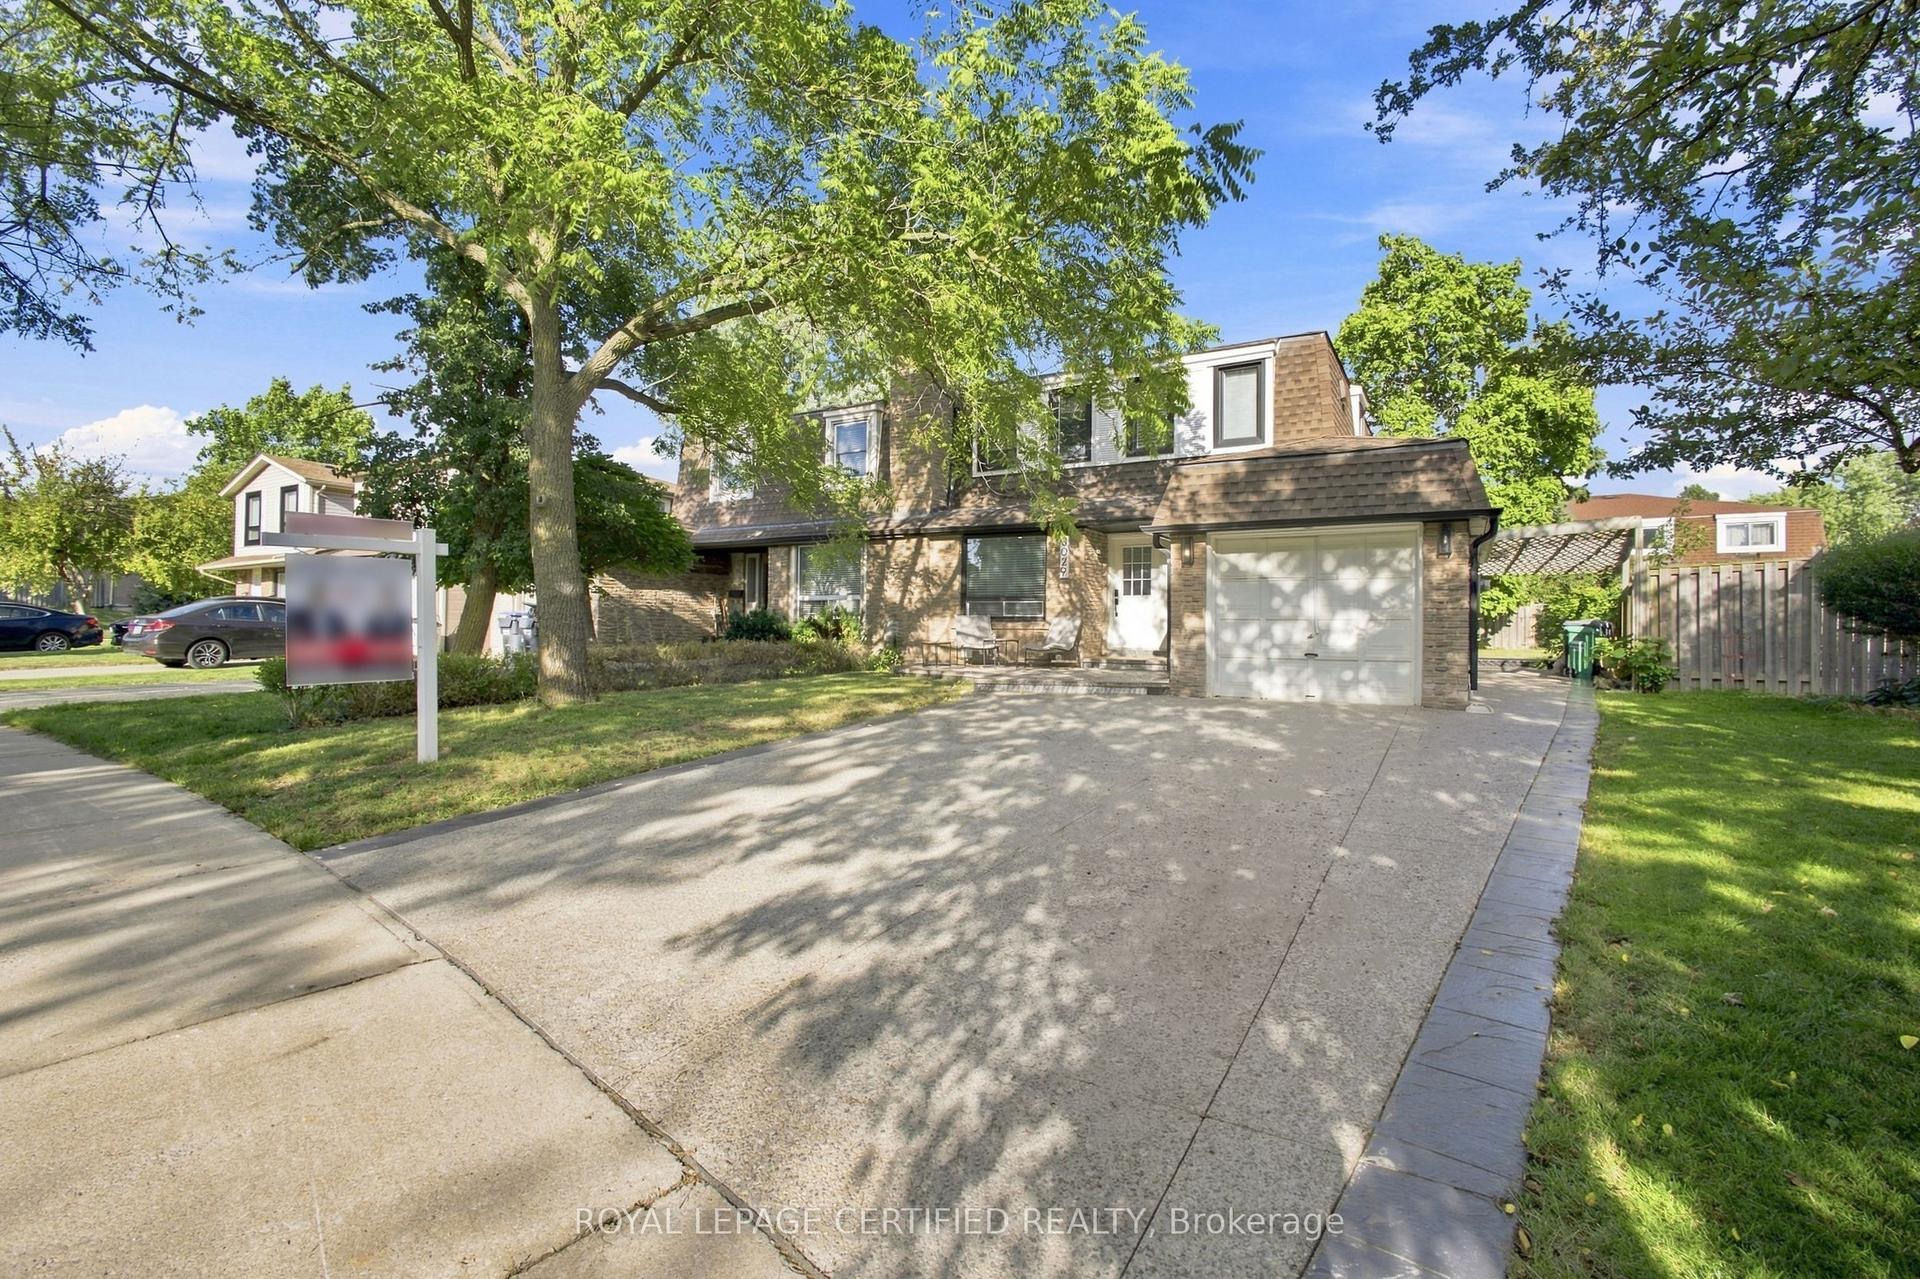
For Sale18 days ago
$979,000
Semi-Detached
est. $4,292/mo
3029 Oslo Crescent, Meadowvale
Mississauga, ON
3+1 bd
4 ba
1,750
5
MLS# W13727582Royal Lepage Certified Realty
WhatsApp Aman