For Lease
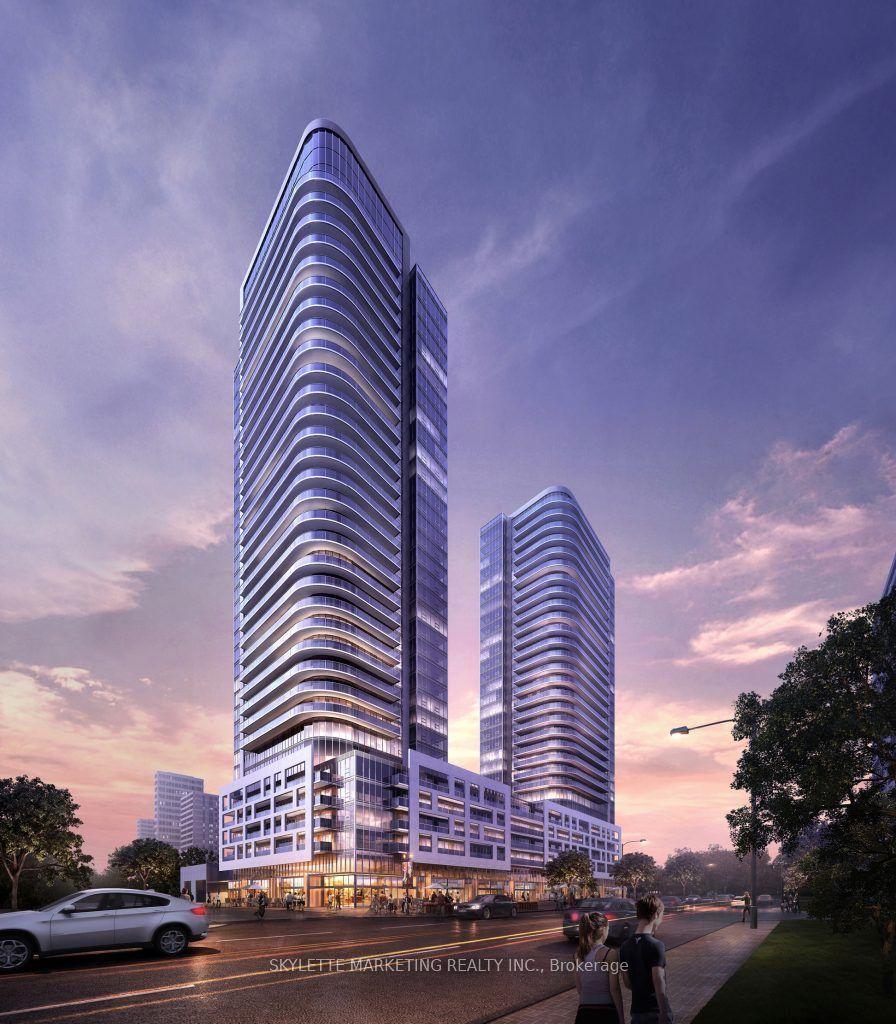
36 Zorra Street 1805 #1805
Islington-City Centre West, Toronto, ON
$2,650
2+1Bd
2Ba
650+sqft
1Parking
$4/sqft
CondoMLS# W13801130Listed 2026-09-1813 DOM
Cooling
Central Air
About this home
Elevate your lifestyle in this new unit, with tons of upgrades. Immerse yourself in the stunning Toronto skyline and lake views at anytime directly from your living space, bedroom or balcony. Upgraded kitchen w/ quartz counters featuring a rare kitchen Island w/ breakfast bar and stainless Steel appliances among other upgrades, The perfect place for your gatherings or morning coffee rituals. Primary bedroom w/ breathtaking East views, ensuite bathroom, mirrored closet doors. Step out onto the large balcony, an extension of your living space, ideal for al fresco dining or simply soaking up the cityscape. contrast fixtures & hardware, along with custom blackout window shades, add an elegant Touch. Endless Amenities Including outdoor bliss w/ BBQs, a pool, and an entertainment area, Gym, Kids Room, Rec Room, Co-working Space & Much More. Plus, enjoy utmost convenience with direct Shuttle bus to Kipling Subway Station & 24HR Security.
Pool
Rooms
Other
| Kitchen | 3.30 × 3.20 m | Breakfast Bar Stainless Steel Appl Combined w/Dining |
| Dining Room | 3.30 × 3.20 m | Combined w/Kitchen Open Concept |
| Living Room | 3.36 × 1.94 m | W/O To Balcony East View |
| Primary Bedroom | 2.95 × 2.70 m | Double Closet East View |
| Bedroom | 2.82 × 2.49 m | Closet |
| Den | 0.00 × 0.00 m |
Features
- Carpet Free
- Storage Area Lockers
- None
- Central Air
- Apartment
Financials
Estimated Rental Income
Entire property$2,600 – $3,500/mo
Rental yield1177.4% – 1584.9%
*Estimates based on comparable rentals in the area. Actual income may vary.
Market Data — Toronto
Days on market13 days
Buyer's MarketSeller's Market
Based on active listings in Toronto. Data updates daily.
Demographics — Toronto
Population
2,794,356
Avg Household Income
$102,000
Age Distribution
0-19
19%
20-34
24%
35-49
21%
50-64
19%
65+
17%
Ownership53% own · 47% rent
EnglishMandarinCantoneseTagalogTamil
Other rentals like this
Similar rentals in Toronto
Same property type, similar price, similar size — currently for rent.
For Lease1 month ago
$3,200
Condo
21 Clairtrell Road 224 #224, Willowdale East
Toronto, ON
2 bd
2 ba
850
1
MLS# C13729972Right At Home Realty
WhatsApp AmanFor LeaseJust listed
$2,600
Condo
135 East Liberty Street 1204 #1204, Niagara
Toronto, ON
1+1 bd
1 ba
550
0
MLS# C13852968Prestigium Real Estate Ltd.
WhatsApp Aman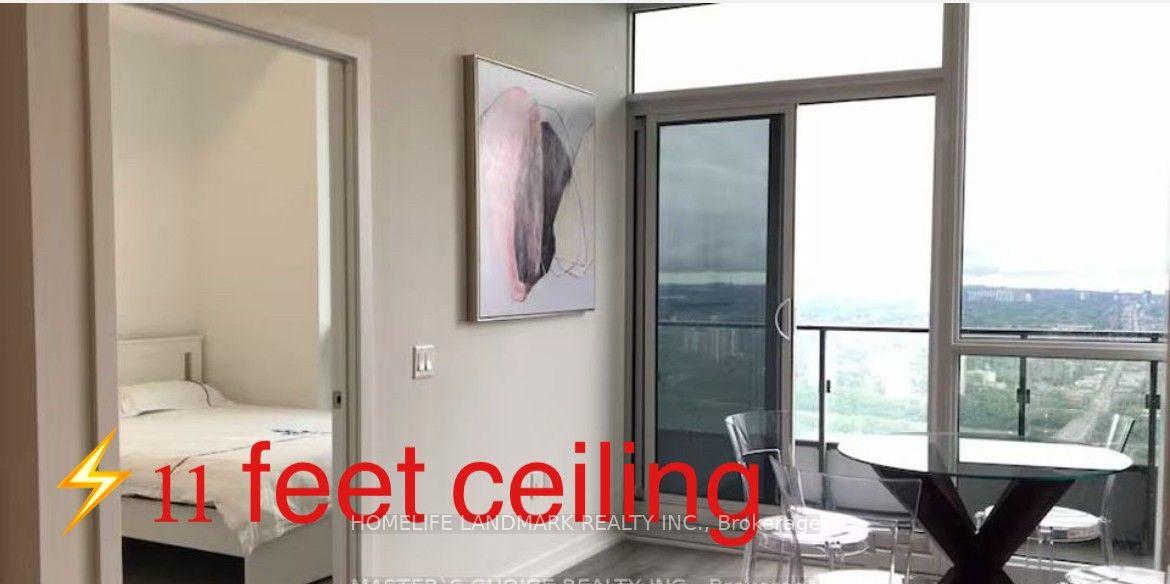
Getting around
How walkable, bikeable, and transit-friendly this neighbourhood is.
84
/ 100
Walk Score
Very Walkable
76
/ 100
Transit Score
Excellent Transit
69
/ 100
Bike Score
Bikeable
Scores are estimates based on neighbourhood data and are for informational purposes only.
MLS® data courtesy of the Toronto Regional Real Estate Board (TRREB).
The information provided herein must only be used by consumers that have a bona fide interest in the purchase, sale, or lease of real estate and may not be used for any commercial purpose or any other purpose. Listing information is deemed reliable but is not guaranteed accurate by the Toronto Regional Real Estate Board, the listing brokerage, or this website. The trademarks REALTOR®, REALTORS® and the REALTOR® logo are controlled by The Canadian Real Estate Association (CREA) and identify real estate professionals who are members of CREA. MLS®, Multiple Listing Service®, and the associated logos are owned by CREA. Not intended to solicit properties currently listed for sale or buyers under contract.