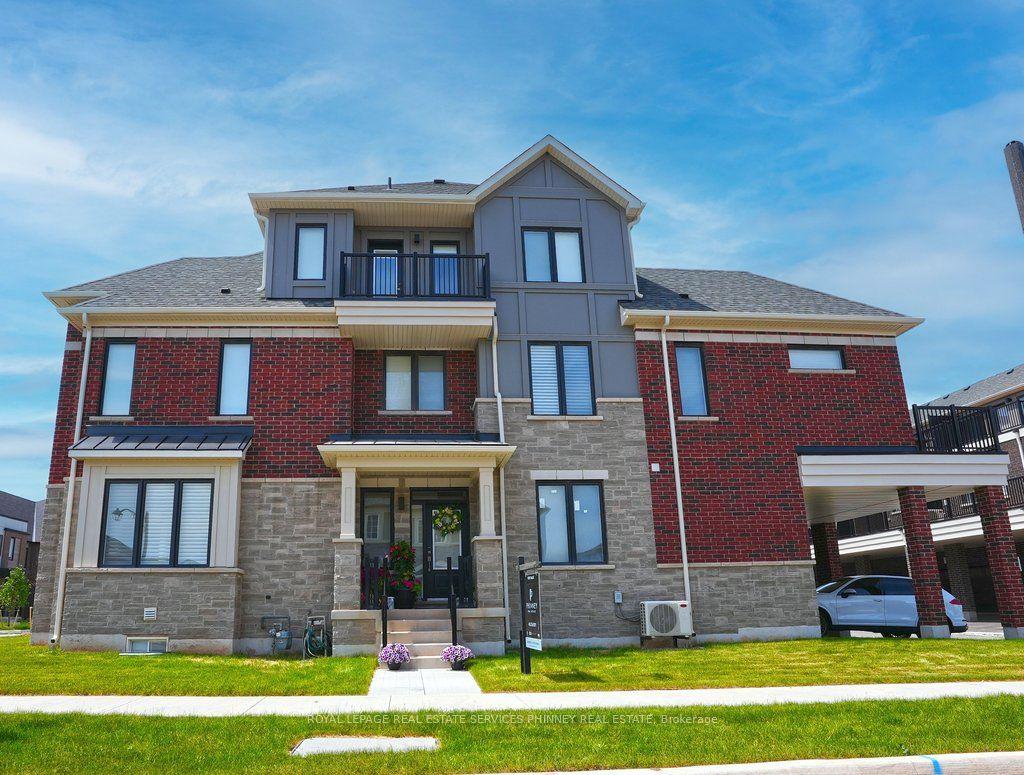
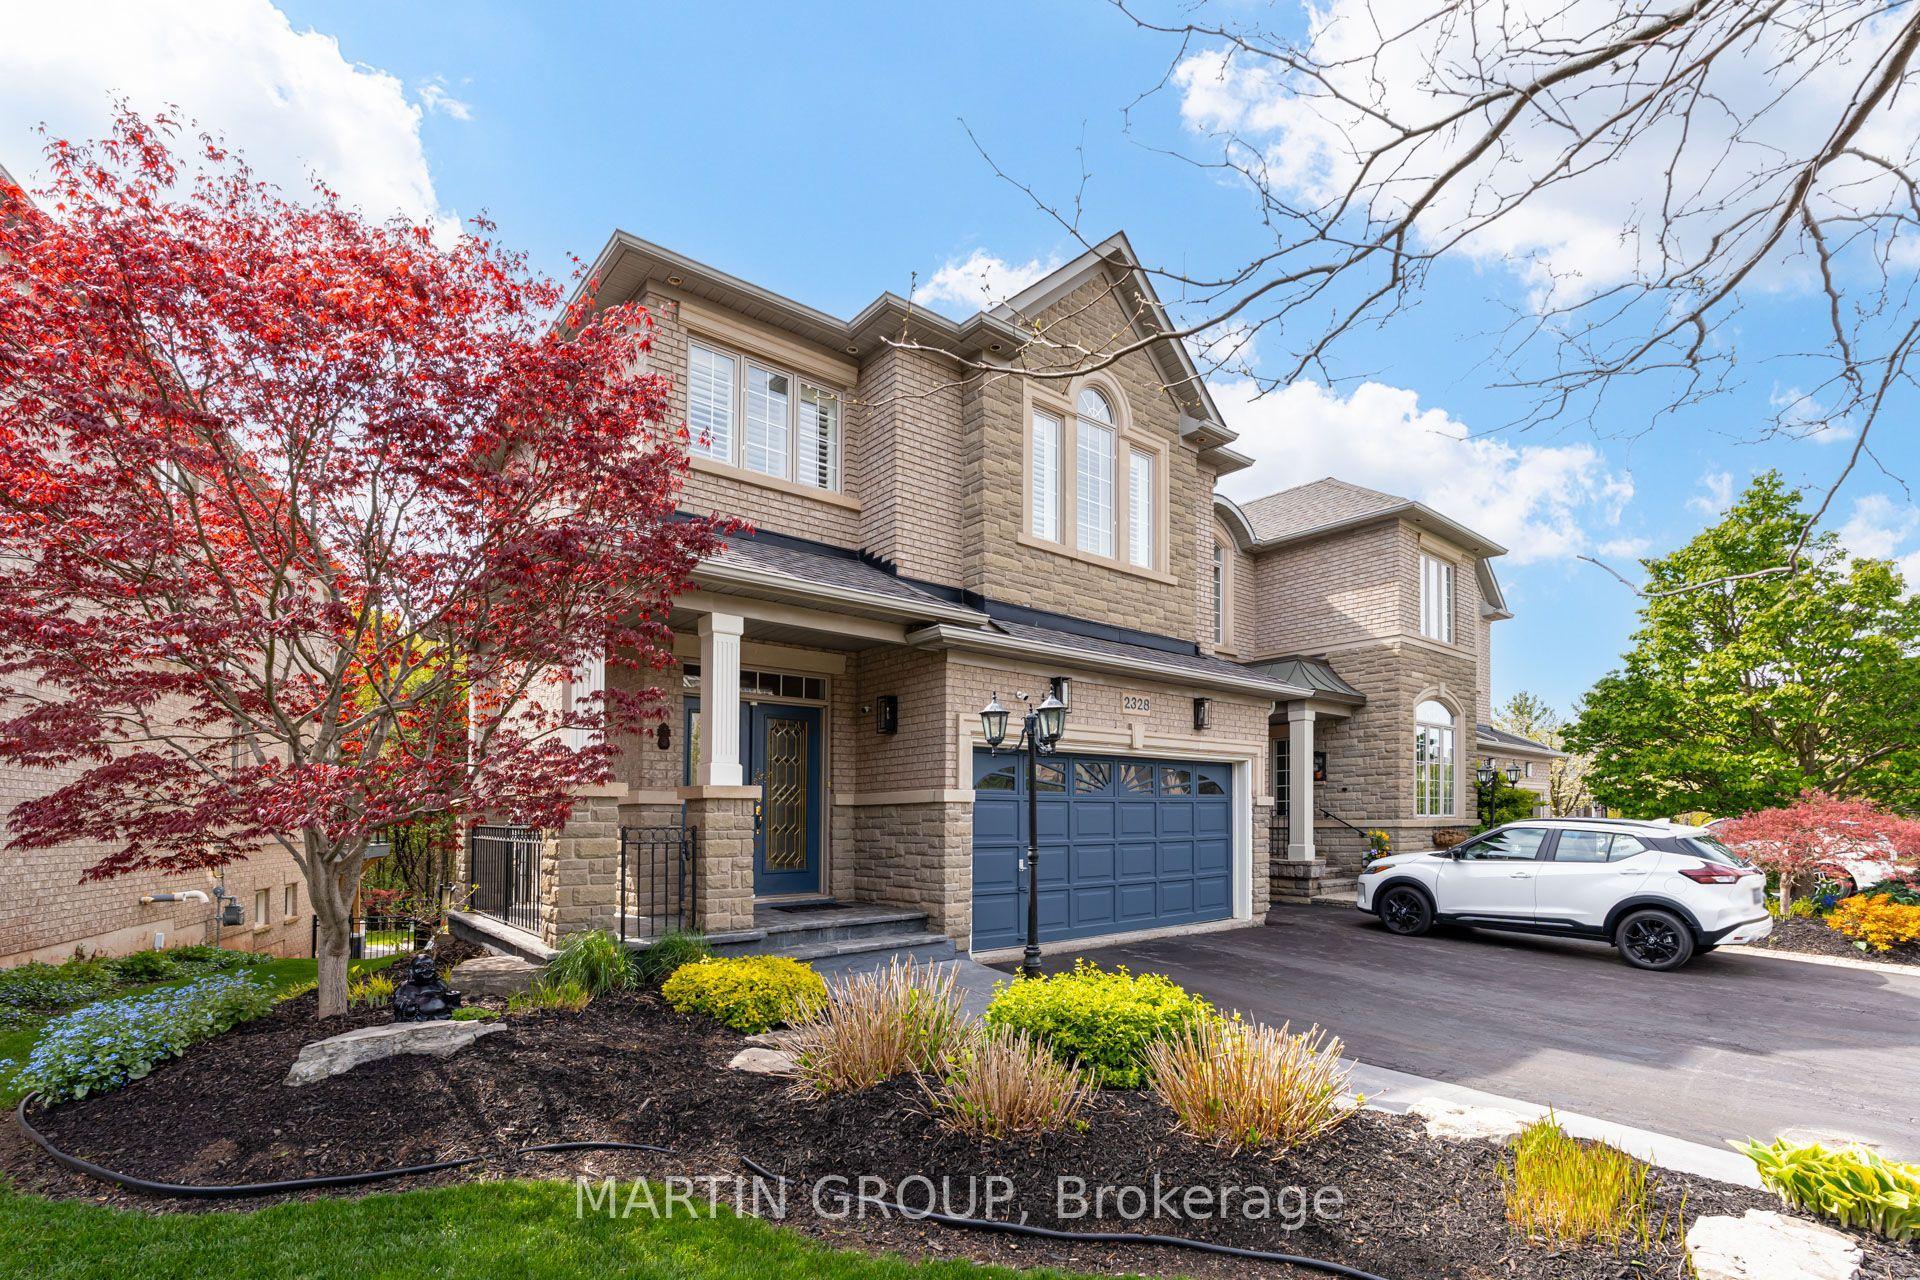
For Sale
Just Listed
Open House Sun 18–20
73 Windhaven Place
1001 - BR Bronte, Oakville, ON
$1,599,900
3Bd
3Ba
2,250+sqft
4Parking
37.43 x 120.67 ftlot
$711/sqft
TownhouseMLS# W13801388Listed 2026-09-180 DOM
Heating
Water Heater
Cooling
Central Vacuum
Basement
Partial Basement
Just listed! New listings in Oakville often receive offers within the first week.
About this home
Welcome to 73 Windhaven Place, an extensively updated executive freehold end-unit townhome in sought-after Bronte. Set on an impressive 37.43' x 120.67' lot, this 3-storey home offers exceptional space and privacy with mature landscaping, a double-car garage and parking for 2 additional vehicles. Inside, hand-scraped oak hardwood, wood staircases, California shutters, crown moulding and extensive pot lighting create a polished feel throughout. The redesigned 2024 kitchen features white cabinetry, quartz counters and backsplash, breakfast bar, under-cabinet lighting and stainless-steel appliances, opening to spacious dining and living areas with a dramatic stone fireplace wall. The second level offers 2 bedrooms, laundry, full bath and a bright office/family room with stone fireplace. The private top-floor primary retreat features wall-to-wall wardrobes, walk-in closet, balcony and luxurious 5-piece ensuite with freestanding soaker tub, stacked-stone wall, double vanity, glass shower and premium TOTO Japanese toilet. Enjoy a private rear deck with dedicated hot tub, dining and lounge areas, Sunrise Spa and natural-gas BBQ hookup. Additional highlights include a lower-level flex space, furnace (2025), central air (2021), roof (2018) and irrigation. Walk to Lakeshore, local shops and the many amenities that make Bronte one of Oakville's most desirable communities.
GarageHardwoodFireplace
Rooms
Main Floor
| Living Room | 5.64 × 3.91 m | |
| Dining Room | 4.93 × 2.53 m | |
| Kitchen | 5.69 × 2.97 m | |
| Bathroom | 0.00 × 0.00 m | 2 Pc Bath |
Second Floor
| Bedroom | 3.20 × 3.00 m | |
| Office | 5.87 × 4.27 m | |
| Bedroom | 4.10 × 3.20 m | |
| Bedroom | 3.91 × 2.95 m | |
| Bedroom | 4.27 × 3.30 m | |
| Bathroom | 0.00 × 0.00 m | 4 Pc Bath |
| Laundry | 2.39 × 1.68 m |
Third Floor
| Primary Bedroom | 6.40 × 4.95 m | |
| Bathroom | 5.33 × 4.17 m | 5 Pc Ensuite |
Lower
| Recreation | 3.50 × 2.90 m | |
| Exercise Room | 4.09 × 4.00 m | |
| Utility Room | 3.68 × 2.23 m |
Features
- Auto Garage Door Remote
- Central Vacuum
- Garburator
- Built-In Oven
- Water Heater
- Water Softener
- Water Meter
- Deck
- Hot Tub
- Lawn Sprinkler System
- Partial Basement
- Finished
- Central Air
- 3-Storey
Financials
Annual Taxes
$8,415
Estimated Rental Income
Entire property$3,200 – $4,800/mo
Basement apartment$1,800 – $2,500/mo
Rental yield2.4% – 3.6%
*Estimates based on comparable rentals in the area. Actual income may vary.
Market Data — Oakville
Days on market0 days
Buyer's MarketSeller's Market
Based on active listings in Oakville. Data updates daily.
Demographics — Oakville
Population
213,759
Avg Household Income
$152,000
Age Distribution
0-19
22%
20-34
16%
35-49
21%
50-64
22%
65+
19%
Ownership78% own · 22% rent
EnglishMandarinUrduArabicFrench
Getting around
How walkable, bikeable, and transit-friendly this neighbourhood is.
56
/ 100
Walk Score
Somewhat Walkable
47
/ 100
Transit Score
Some Transit
52
/ 100
Bike Score
Bikeable
Scores are estimates based on neighbourhood data and are for informational purposes only.
MLS® data courtesy of the Toronto Regional Real Estate Board (TRREB).
The information provided herein must only be used by consumers that have a bona fide interest in the purchase, sale, or lease of real estate and may not be used for any commercial purpose or any other purpose. Listing information is deemed reliable but is not guaranteed accurate by the Toronto Regional Real Estate Board, the listing brokerage, or this website. The trademarks REALTOR®, REALTORS® and the REALTOR® logo are controlled by The Canadian Real Estate Association (CREA) and identify real estate professionals who are members of CREA. MLS®, Multiple Listing Service®, and the associated logos are owned by CREA. Not intended to solicit properties currently listed for sale or buyers under contract.
You may also like
More homes in Oakville
Hand-picked listings with a similar price range and style.
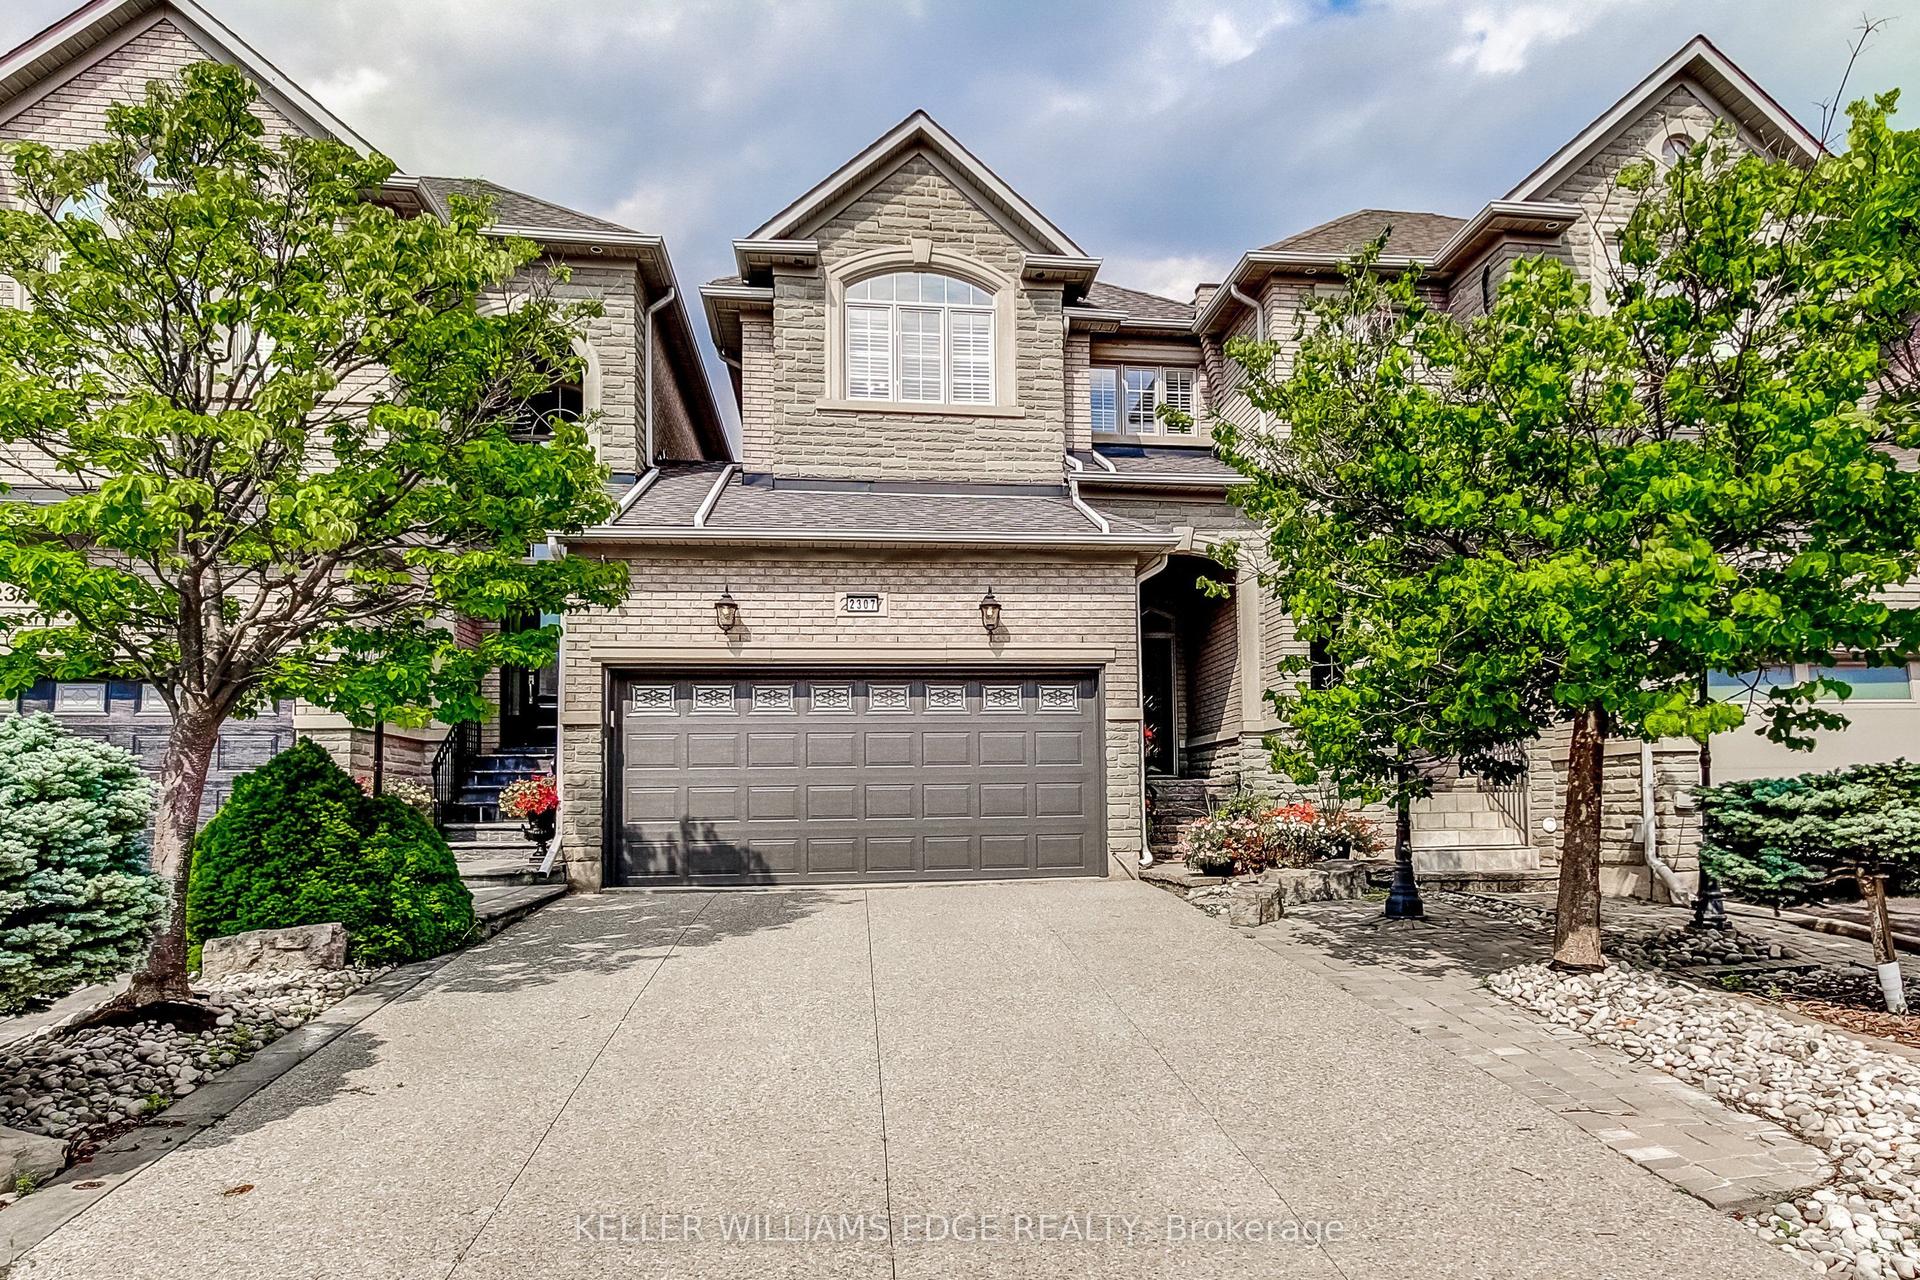
For Sale1 month ago
$1,499,900
Townhouse
est. $6,576/mo
2307 Woodfield Road, 1015 - RO River Oaks
Oakville, ON
3+1 bd
4 ba
1,750
4
MLS# W13687116Keller Williams Edge Realty
WhatsApp Aman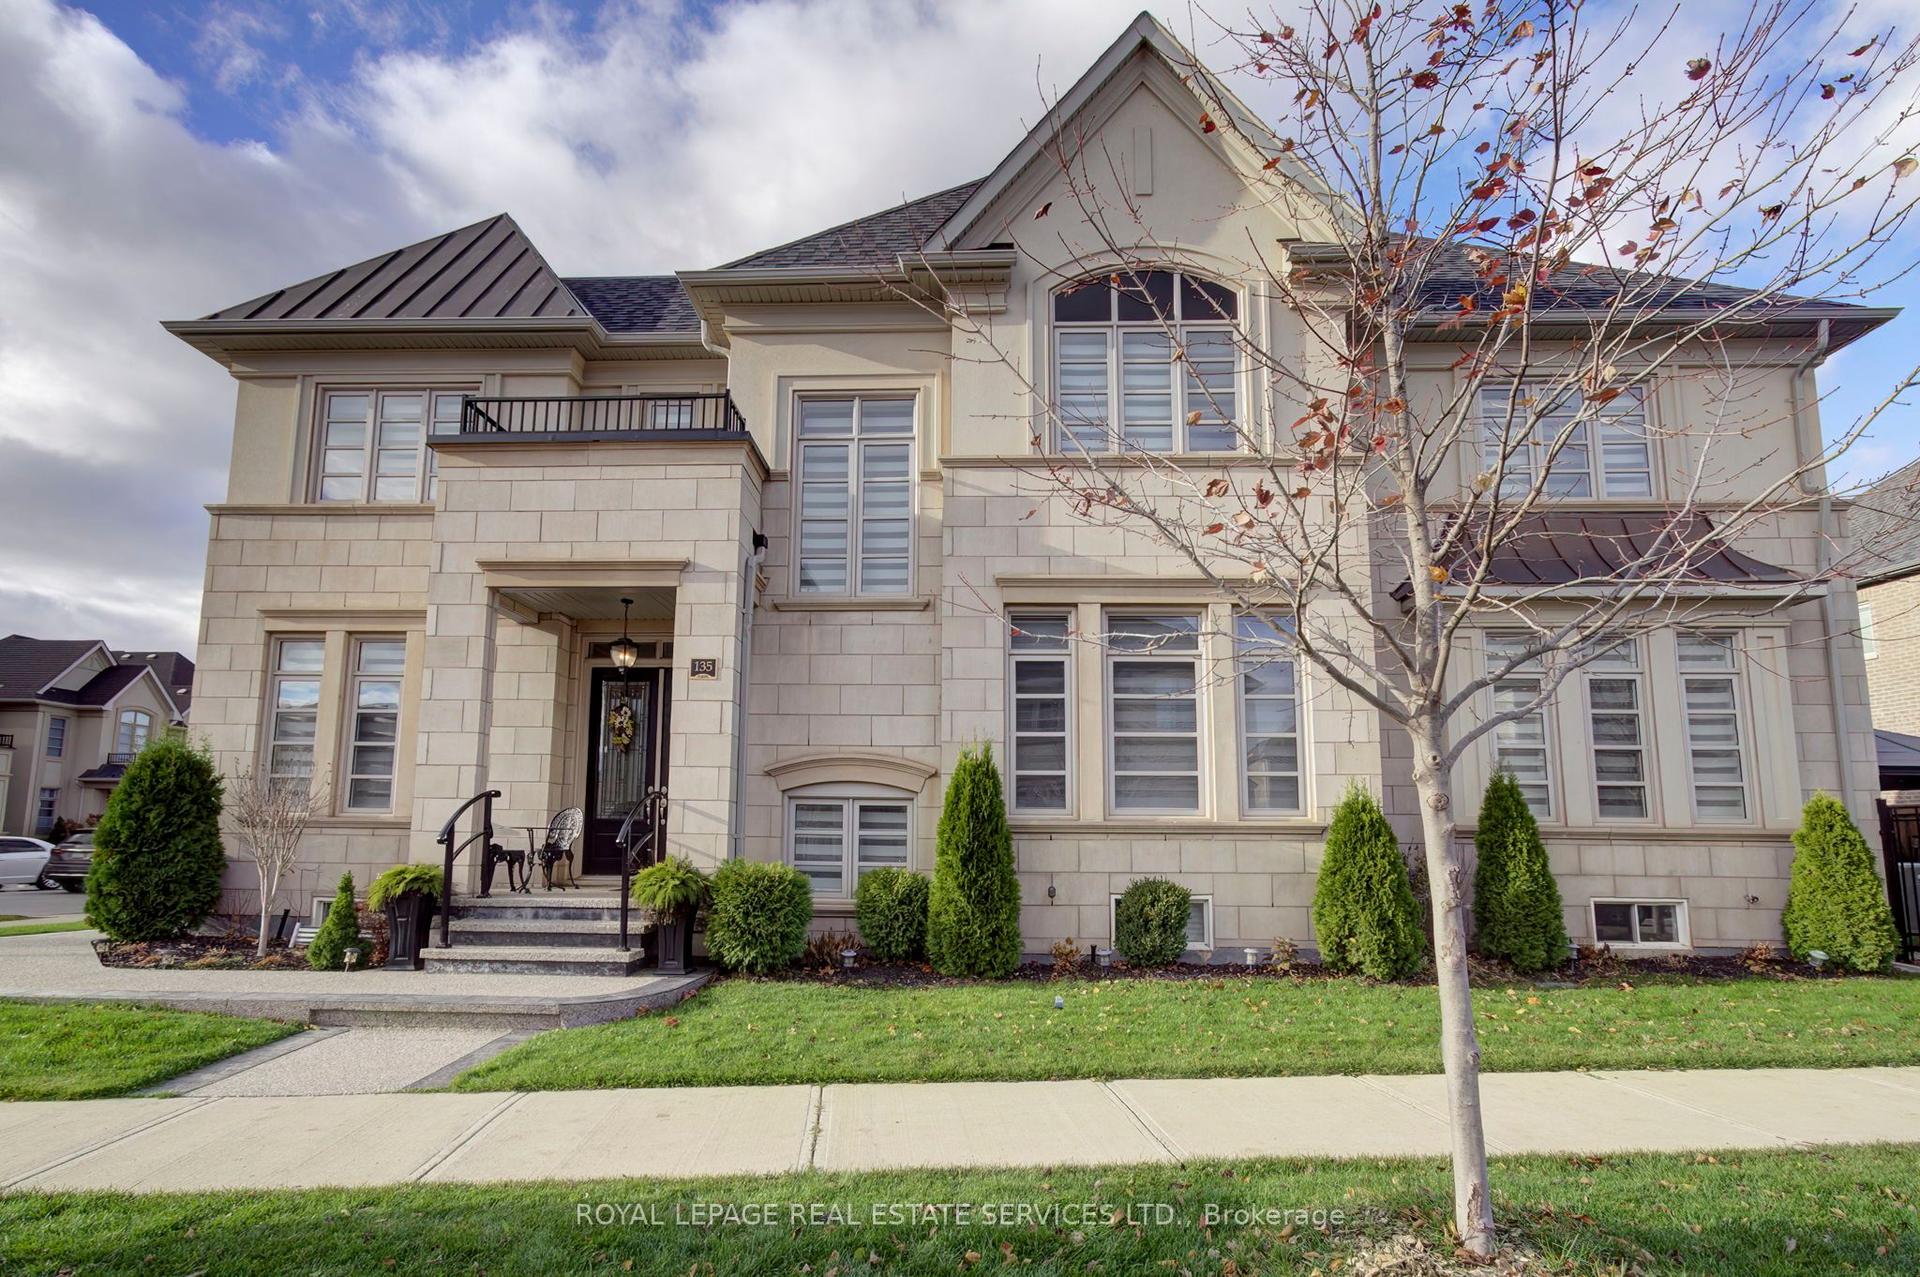
For Sale11 h ago
$1,529,000
Townhouse
est. $6,703/mo
135 Zachary Crescent, 1008 - GO Glenorchy
Oakville, ON
4 bd
4 ba
2,750
4
MLS# W13803916Royal Lepage Real Estate Services…
WhatsApp Aman