For Lease
Just Listed
2285 Lake Shore Boulevard W 411 #411
Mimico, Toronto, ON
$3,650
1+1Bd
1Ba
950+sqft
1Parking
$4/sqft
CondoMLS# W13801646Listed 2026-09-180 DOM
Cooling
Central Air
Just listed! New listings in Toronto often receive offers within the first week.
About this home
Welcome to this spacious and bright 1-bedroom + den condo offering approximately 913 sq. ft. of comfortable living space, featuring stunning lake and city views. The generous layout offers an open-concept living and dining area, functional kitchen, spacious bedroom, and a versatile den ideal for a second bedroom, home office, guest room, or additional living space. Enjoy the convenience of a cedar closet specifically designed for fur-coat storage. The well-appointed bathroom features a separate shower, Jacuzzi tub, heated flooring creating a comfortable space to relax. Large windows fill the suite with natural light and showcase beautiful views throughout the day. Parking included. Enjoy exceptional value with unlimited high-speed 1 Gigabit Internet and Rogers Premium Cable Package, including Crave, HBO, sports channels and more. Residents enjoy an impressive selection of amenities, including an indoor pool, hot tub, sauna, fully equipped gym, billiards room, ping pong, and squash courts. Conveniently located close to waterfront parks, trails, transit, shopping, restaurants, and easy access to downtown Toronto. A fantastic opportunity to enjoy spacious offers an open-concept living and dining area, functional kitchen, spacious bedroom, and a waterfront living with exceptional amenities and beautiful views.
PoolWaterfront
Rooms
Other
| Living Room | 5.98 × 3.65 m | Laminate Open Concept Window Floor to Ceiling |
| Dining Room | 5.98 × 3.65 m | Laminate Open Concept Combined w/Living |
| Kitchen | 3.35 × 2.08 m | Ceramic Floor Separate Room Stainless Steel Appl |
| Primary Bedroom | 4.66 × 3.24 m | Laminate Window Floor to Ceiling B/I Closet |
| Den | 4.00 × 3.00 m | Laminate Sliding Doors Window Floor to Ceiling |
Features
- Carpet Free
- None
- Central Air
- Apartment
Financials
Estimated Rental Income
Entire property$2,100 – $2,800/mo
Rental yield690.4% – 920.5%
*Estimates based on comparable rentals in the area. Actual income may vary.
Market Data — Toronto
Days on market0 days
Buyer's MarketSeller's Market
Based on active listings in Toronto. Data updates daily.
Demographics — Toronto
Population
2,794,356
Avg Household Income
$102,000
Age Distribution
0-19
19%
20-34
24%
35-49
21%
50-64
19%
65+
17%
Ownership53% own · 47% rent
EnglishMandarinCantoneseTagalogTamil
Other rentals like this
Similar rentals in Toronto
Same property type, similar price, similar size — currently for rent.
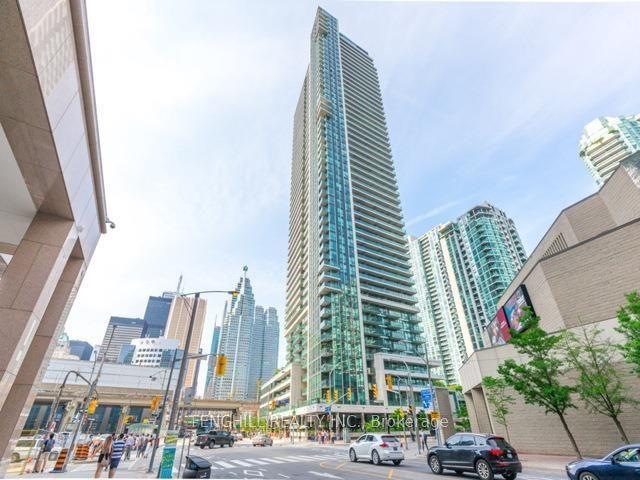
For Lease11 h ago
$2,750
Condo
33 Bay Street 3410 #3410, Waterfront Communities C1
Toronto, ON
1+1 bd
1 ba
650
1
MLS# C13804654Fenghill Realty Inc.
WhatsApp Aman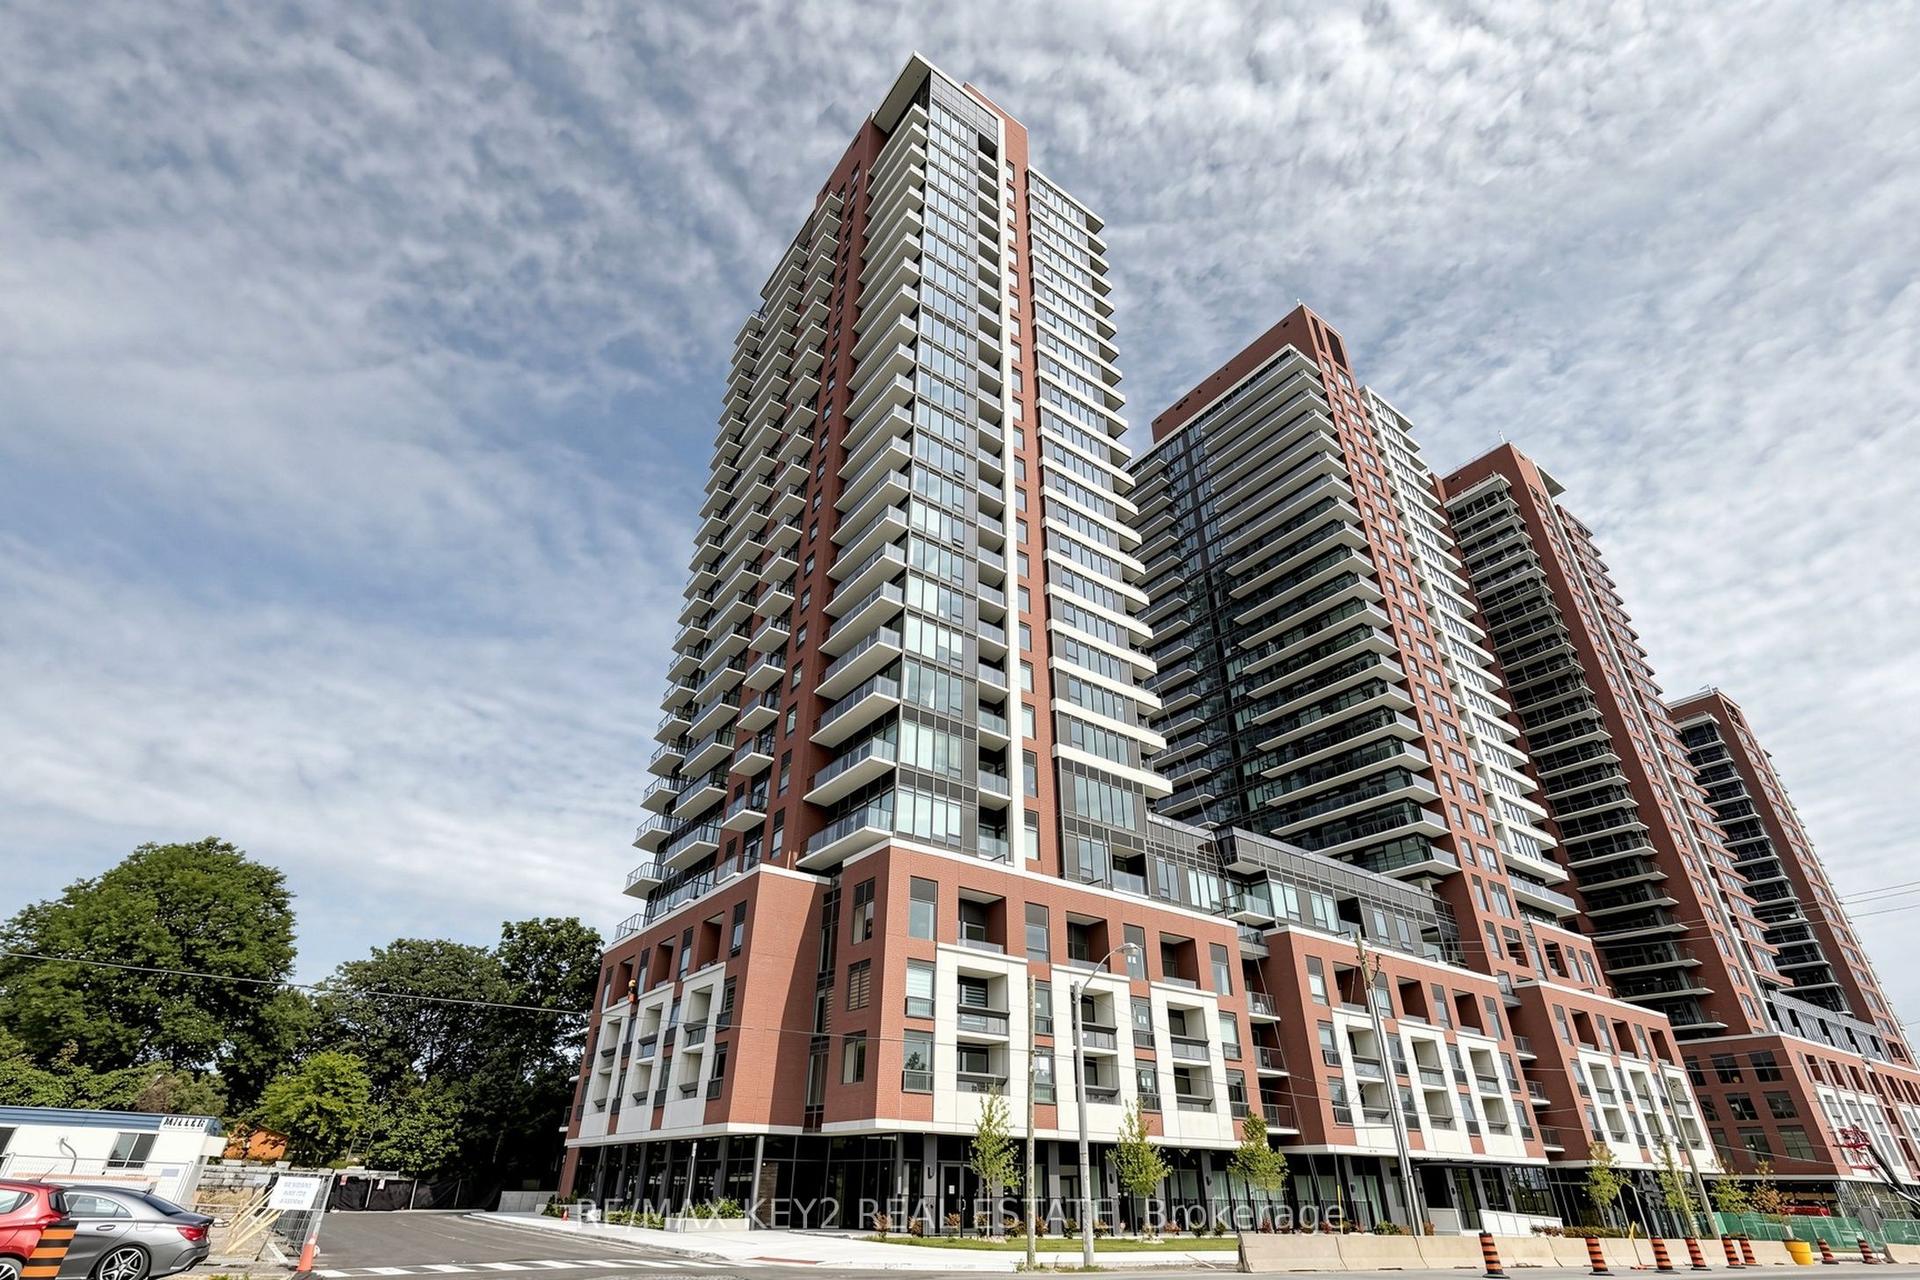
For Lease11 h ago
$2,749
Condo
4010 Eglinton Avenue W 2219 #2219, Humber Heights
Toronto, ON
2+1 bd
2 ba
850
1
MLS# W13804646Re/Max Key2 Real Estate
WhatsApp Aman
Getting around
How walkable, bikeable, and transit-friendly this neighbourhood is.
92
/ 100
Walk Score
Walker's Paradise
80
/ 100
Transit Score
Excellent Transit
69
/ 100
Bike Score
Bikeable
Scores are estimates based on neighbourhood data and are for informational purposes only.
MLS® data courtesy of the Toronto Regional Real Estate Board (TRREB).
The information provided herein must only be used by consumers that have a bona fide interest in the purchase, sale, or lease of real estate and may not be used for any commercial purpose or any other purpose. Listing information is deemed reliable but is not guaranteed accurate by the Toronto Regional Real Estate Board, the listing brokerage, or this website. The trademarks REALTOR®, REALTORS® and the REALTOR® logo are controlled by The Canadian Real Estate Association (CREA) and identify real estate professionals who are members of CREA. MLS®, Multiple Listing Service®, and the associated logos are owned by CREA. Not intended to solicit properties currently listed for sale or buyers under contract.