For Lease
Just Listed
2844 Kingsberry Crescent Rear #Rear
Cooksville, Mississauga, ON
$2,950
3Bd
2Ba
900+sqft
1Parking
103.98 x 65 ftlot
$3/sqft
DetachedMLS# W13802142Listed 2026-09-181 DOM
Cooling
Central Air
Basement
Walk-Out
Just listed! New listings in Mississauga often receive offers within the first week.
About this home
Beautifully renovated rear half of backsplit home on a huge corner lot! Everything in this apartment is using top quality materials! Above grade living/dining area and bedrooms! Walkout kitchen with new patio door, stainless steel appliances, quartz countertop, backsplash & more! New large egress windows in 2nd and 3rd bedrooms! High end vinyl flooring + 5.5" baseboards throughout! Warmth adjustable LED pot lights with dimmer. Gorgeous new bathroom with porcelain tiles + adjustable LED vanity lighting. Stand-up shower with glass sliding door, chrome hardware & teak seat. Separate private laundry! Plenty of storage!! New soundproof and fireproof ceilings with 5/8" drywall. Save on utility bills with new high efficiency furnace & tankless water heater! New hard-wired smoke/CO detectors with strobe light. Fire-rated steel doors to mechanical room. Private backyard patio area great for entertaining!
RenovatedWalkoutCorner Lot
Rooms
Lower
| Bedroom 2 | 3.56 × 3.12 m | Large Window Vinyl Floor Closet |
| Bedroom 3 | 3.85 × 3.54 m | Large Window Vinyl Floor Closet |
Other
| Great Room | 8.14 × 3.53 m | Combined w/Kitchen Vinyl Floor Large Window |
| Kitchen | 8.14 × 3.53 m | W/O To Yard Vinyl Floor Stainless Steel Appl |
| Primary Bedroom | 2.84 × 2.81 m | Large Window Vinyl Floor Closet |
| Laundry | 1.74 × 1.68 m | Laminate |
Features
- Carpet Free
- Walk-Out
- Central Air
- Backsplit 4
Financials
Estimated Rental Income
Entire property$3,200 – $4,800/mo
Rental yield1301.7% – 1952.5%
*Estimates based on comparable rentals in the area. Actual income may vary.
Market Data — Mississauga
Days on market1 days
Buyer's MarketSeller's Market
Based on active listings in Mississauga. Data updates daily.
Demographics — Mississauga
Population
717,961
Avg Household Income
$105,000
Age Distribution
0-19
21%
20-34
20%
35-49
21%
50-64
20%
65+
18%
Ownership71% own · 29% rent
EnglishUrduArabicPunjabiPolish
Other rentals like this
Similar rentals in Mississauga
Same property type, similar price, similar size — currently for rent.
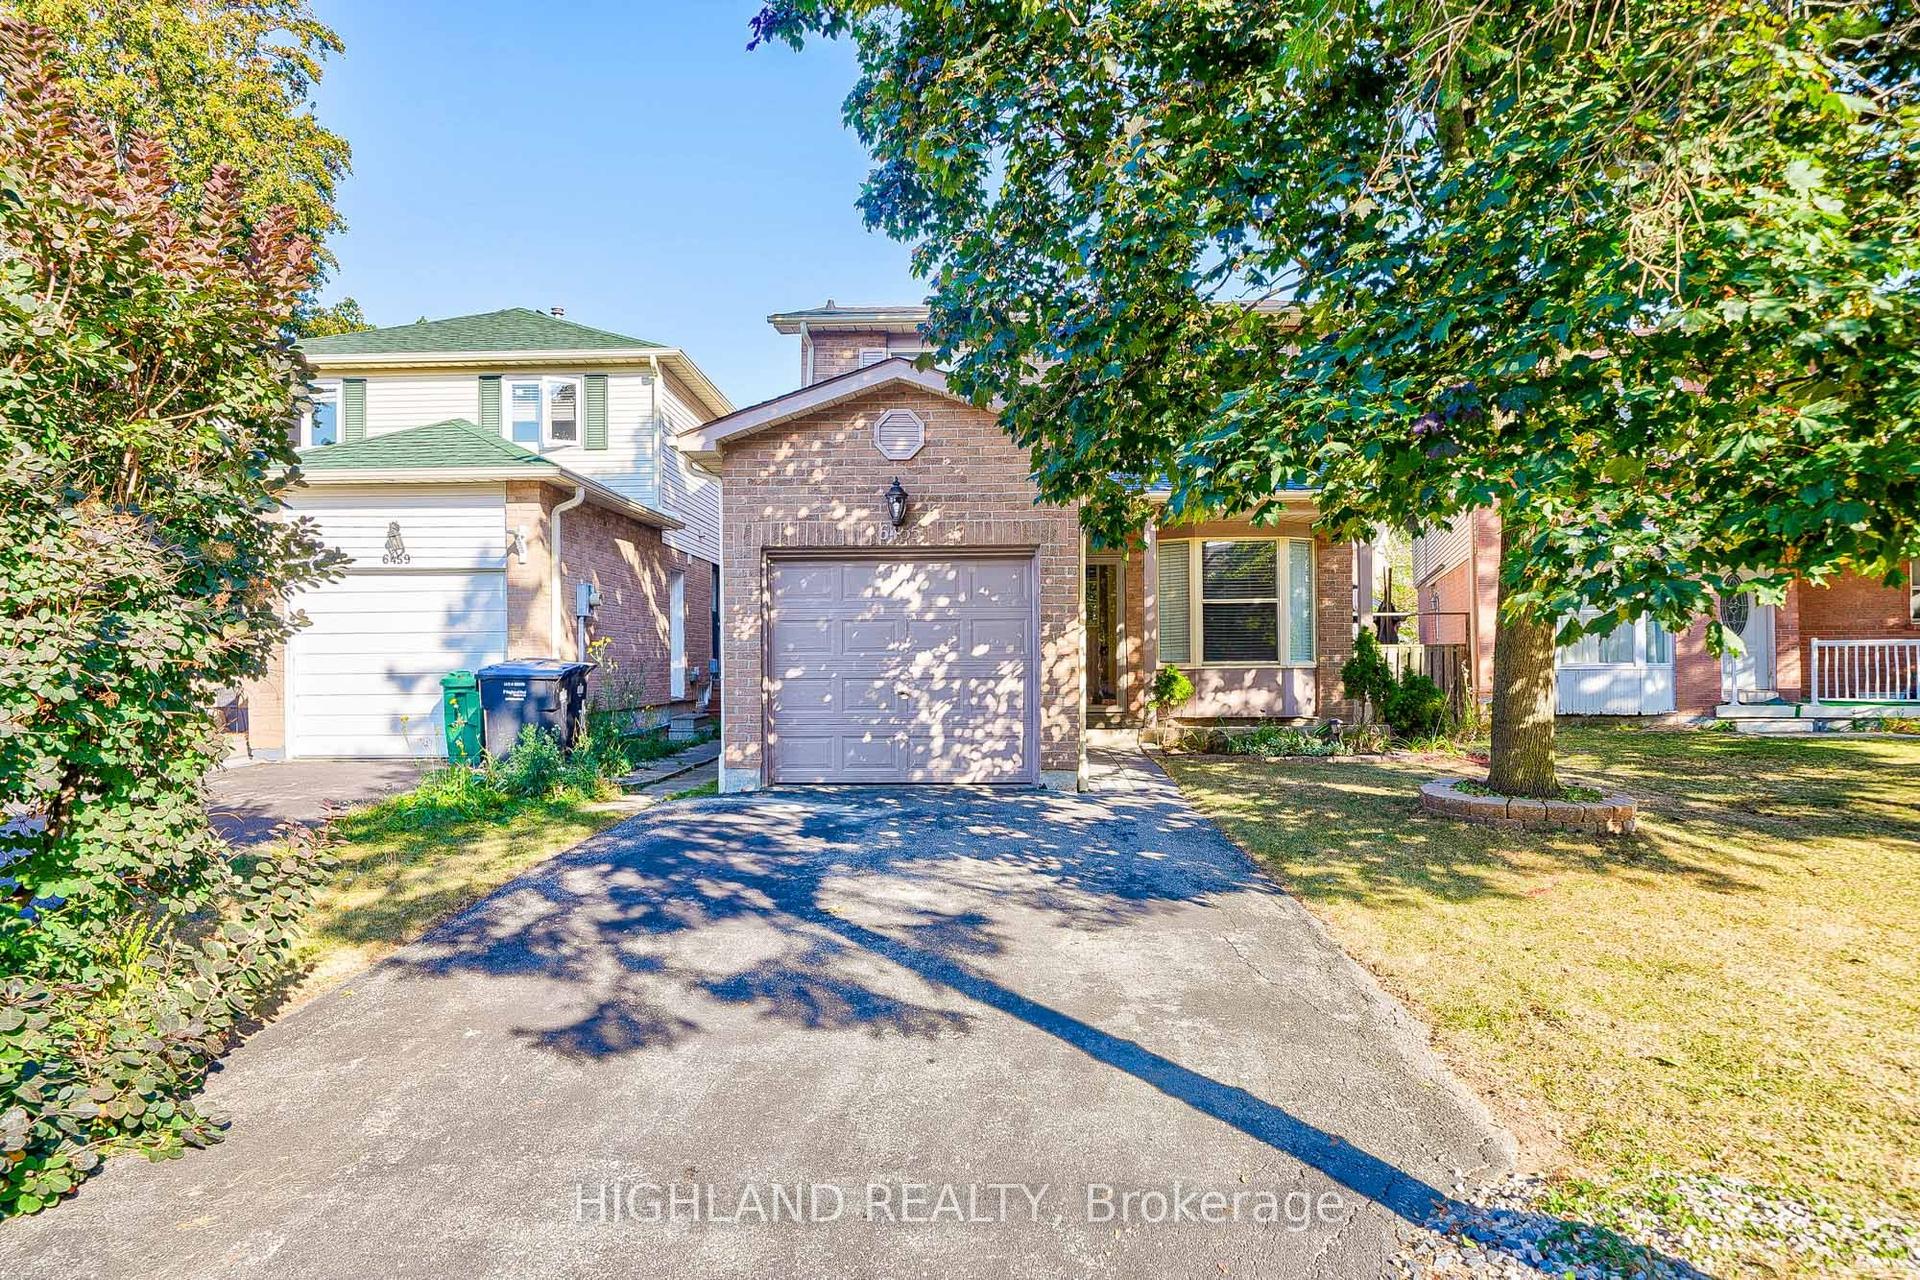
For Lease3 months ago
$3,250
Detached
6455 Tisler Crescent, Meadowvale
Mississauga, ON
3 bd
3 ba
1,300
3
MLS# W13523278Highland Realty
WhatsApp Aman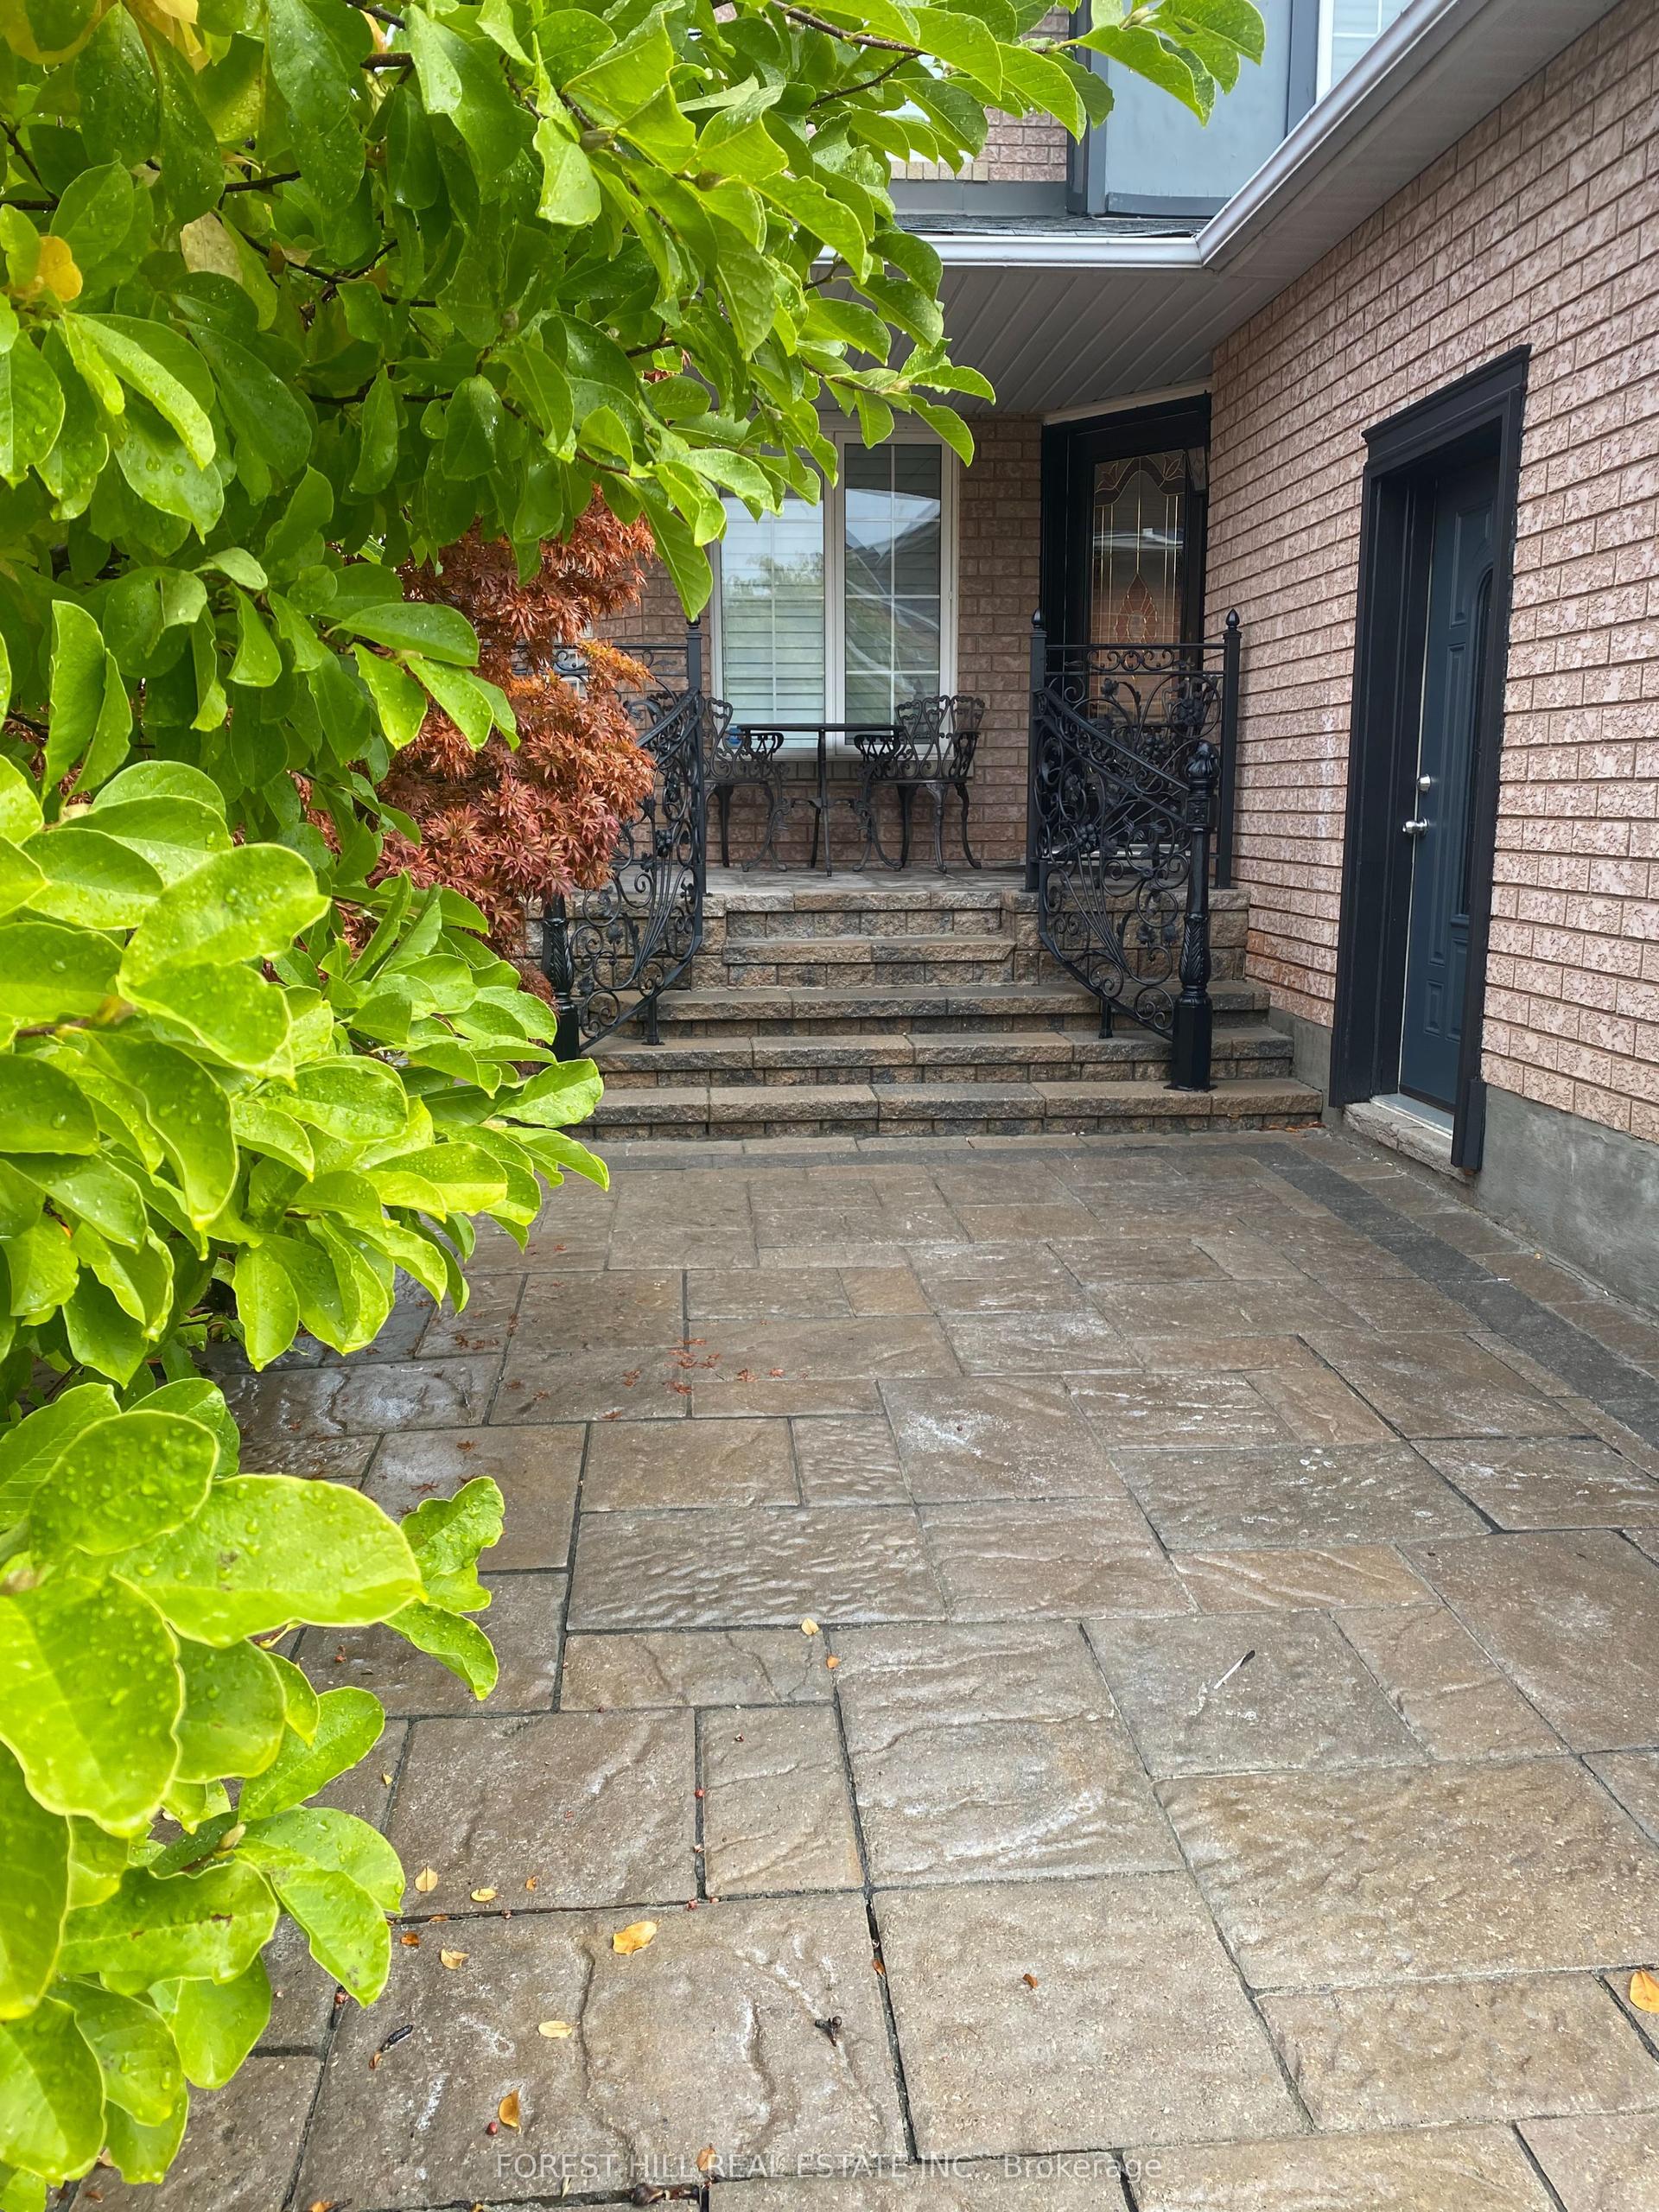
For Lease22 days ago
$2,250
Detached
5663 Whitehorn Avenue bsmt #bsmt, East Credit
Mississauga, ON
3 bd
1 ba
900
2
MLS# W13724022Forest Hill Real Estate Inc.
WhatsApp Aman

Getting around
How walkable, bikeable, and transit-friendly this neighbourhood is.
77
/ 100
Walk Score
Very Walkable
63
/ 100
Transit Score
Good Transit
75
/ 100
Bike Score
Very Bikeable
Scores are estimates based on neighbourhood data and are for informational purposes only.
MLS® data courtesy of the Toronto Regional Real Estate Board (TRREB).
The information provided herein must only be used by consumers that have a bona fide interest in the purchase, sale, or lease of real estate and may not be used for any commercial purpose or any other purpose. Listing information is deemed reliable but is not guaranteed accurate by the Toronto Regional Real Estate Board, the listing brokerage, or this website. The trademarks REALTOR®, REALTORS® and the REALTOR® logo are controlled by The Canadian Real Estate Association (CREA) and identify real estate professionals who are members of CREA. MLS®, Multiple Listing Service®, and the associated logos are owned by CREA. Not intended to solicit properties currently listed for sale or buyers under contract.