For Sale
Just Listed
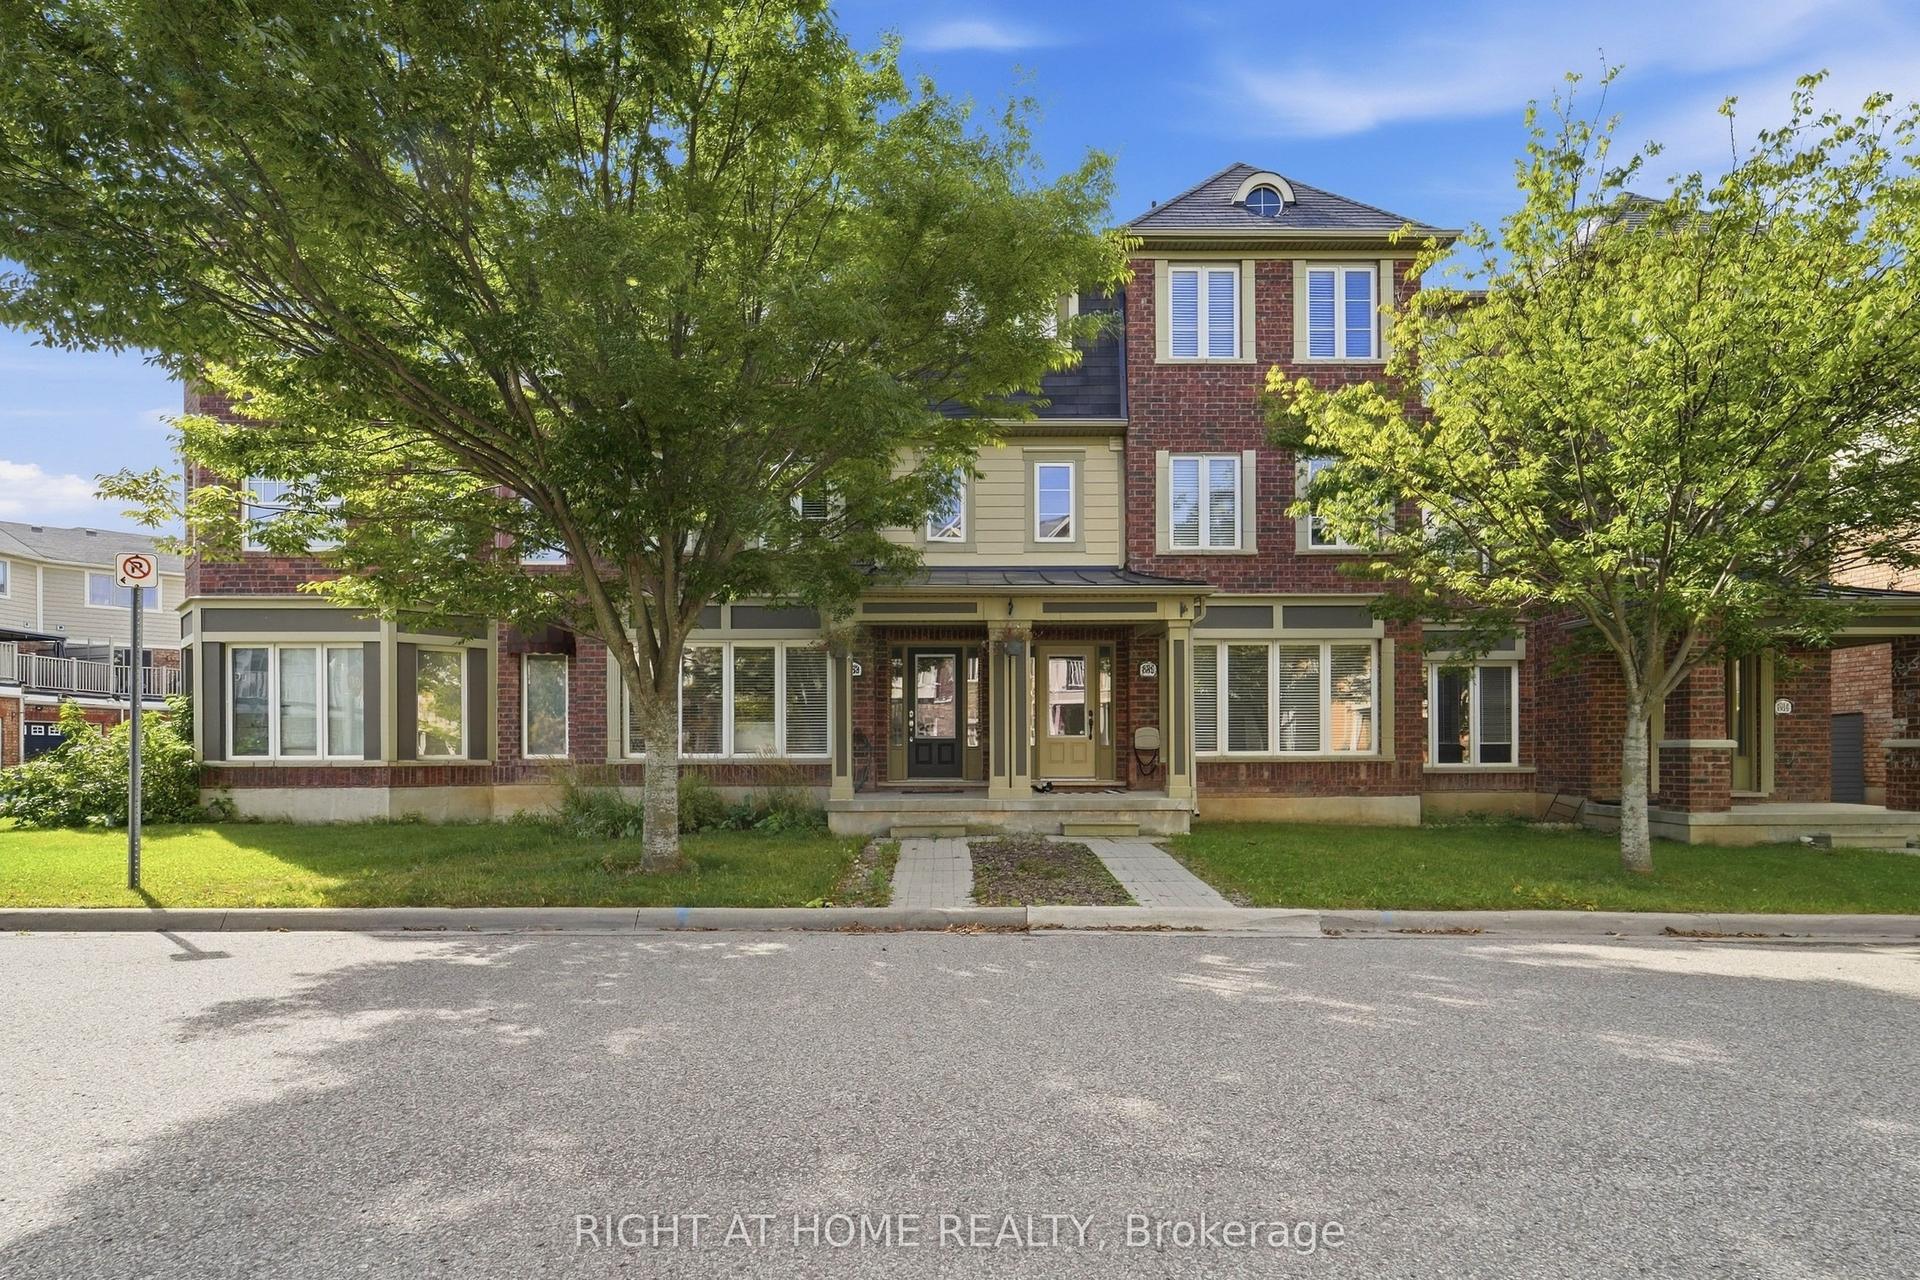
766 Sugden Terrace
1038 - WI Willmott, Milton, ON
$835,000
3Bd
4Ba
1,300+sqft
3Parking
21.03 x 100.39 ftlot
$642/sqft
TownhouseMLS# W13802154Listed 2026-09-182 DOM
Heating
Water Heater Owned
Cooling
Central Air
Basement
Finished
Just listed! New listings in Milton often receive offers within the first week.
About this home
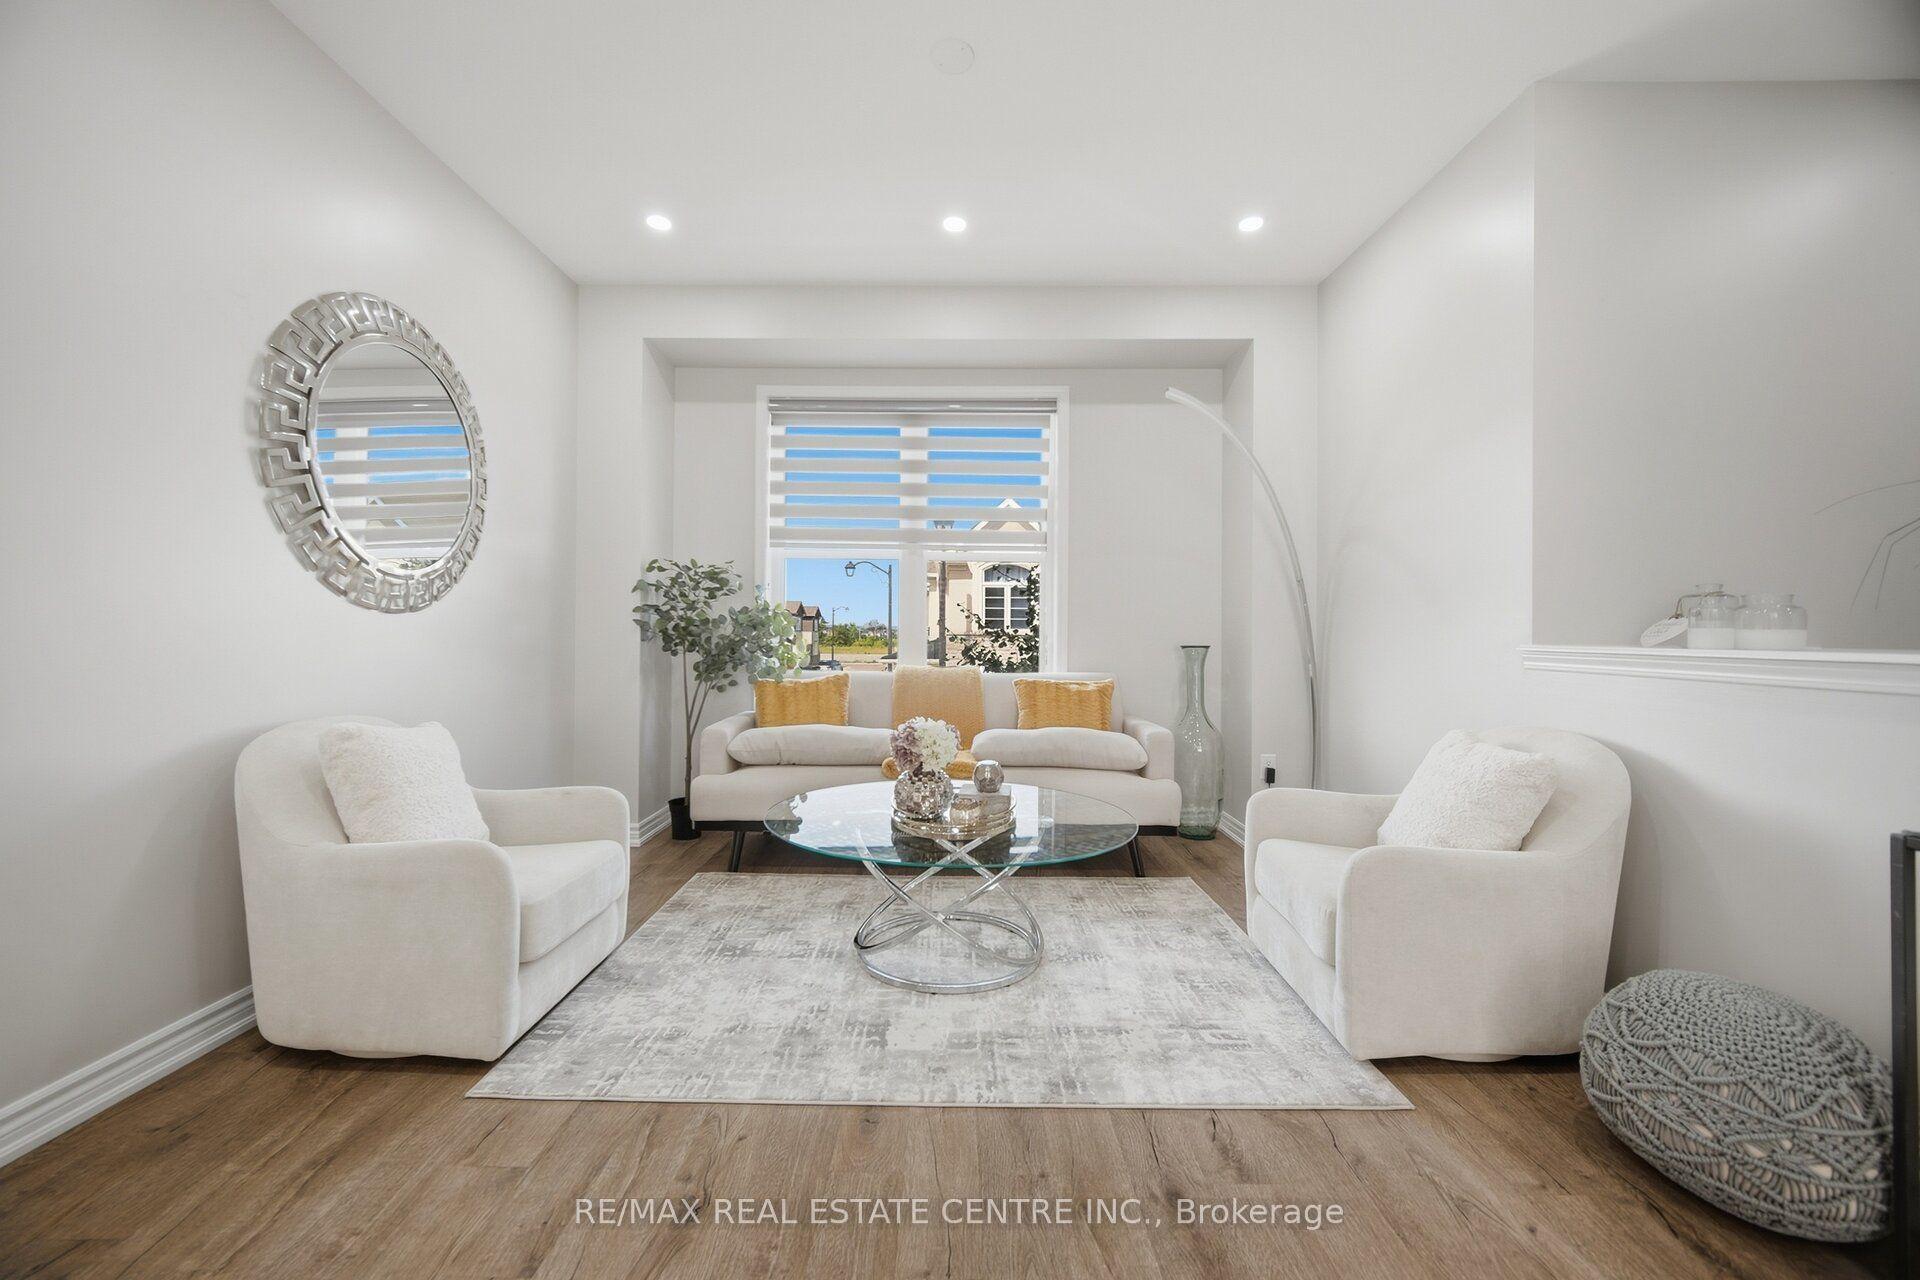
Welcome to your dream home in Milton's highly desirable Willmott community, where exceptional style meets effortless living. This stunning freehold townhome features a bright and spacious layout with 3 bedrooms, 3.5 bathrooms, and 9-foot ceilings on the main floor that allow lots of natural light in. The fully finished basement adds versatile living space complete with its own full bathroom, making it perfect for a family room, home gym, or private guest suite. Step outside to a beautifully landscaped backyard bathed in warm afternoon sun, an ideal setting for relaxing or entertaining. Extensively upgraded from top to bottom with premium details throughout (see attached feature sheet for the complete list of upgrades), this move in ready gem offers unparalleled lifestyle just steps from top-rated schools, parks, and convenient local amenities.
Rooms
Main Floor
| Living Room | 3.71 × 3.86 m | |
| Kitchen | 3.66 × 2.51 m | |
| Dining Room | 2.95 × 2.39 m | |
| Foyer | 3.15 × 1.78 m |
Second Floor
| Primary Bedroom | 4.01 × 4.47 m | |
| Bedroom 2 | 3.61 × 3.02 m | |
| Bedroom 3 | 2.79 × 2.97 m |
Basement
| Family Room | 3.84 × 4.85 m | |
| Laundry | 1.98 × 2.59 m | |
| Cold Room/Cantina | 1.96 × 2.72 m |
Other
| Room | — |
Features
- Water Heater Owned
- Finished
- Central Air
- 2-Storey
Financials
Annual Taxes
$3,910.41
Estimated Rental Income
Entire property$3,200 – $4,800/mo
Basement apartment$1,800 – $2,500/mo
Rental yield4.6% – 6.9%
*Estimates based on comparable rentals in the area. Actual income may vary.
Market Data — Milton
Days on market2 days
Buyer's MarketSeller's Market
Based on active listings in Milton. Data updates daily.
Demographics — Milton
Population
132,979
Avg Household Income
$132,000
Age Distribution
0-19
26%
20-34
20%
35-49
26%
50-64
17%
65+
11%
Ownership87% own · 13% rent
EnglishUrduPunjabiArabicHindi
Getting around
How walkable, bikeable, and transit-friendly this neighbourhood is.
66
/ 100
Walk Score
Somewhat Walkable
43
/ 100
Transit Score
Some Transit
52
/ 100
Bike Score
Bikeable
Scores are estimates based on neighbourhood data and are for informational purposes only.
MLS® data courtesy of the Toronto Regional Real Estate Board (TRREB).
The information provided herein must only be used by consumers that have a bona fide interest in the purchase, sale, or lease of real estate and may not be used for any commercial purpose or any other purpose. Listing information is deemed reliable but is not guaranteed accurate by the Toronto Regional Real Estate Board, the listing brokerage, or this website. The trademarks REALTOR®, REALTORS® and the REALTOR® logo are controlled by The Canadian Real Estate Association (CREA) and identify real estate professionals who are members of CREA. MLS®, Multiple Listing Service®, and the associated logos are owned by CREA. Not intended to solicit properties currently listed for sale or buyers under contract.
You may also like
More homes in Milton
Hand-picked listings with a similar price range and style.
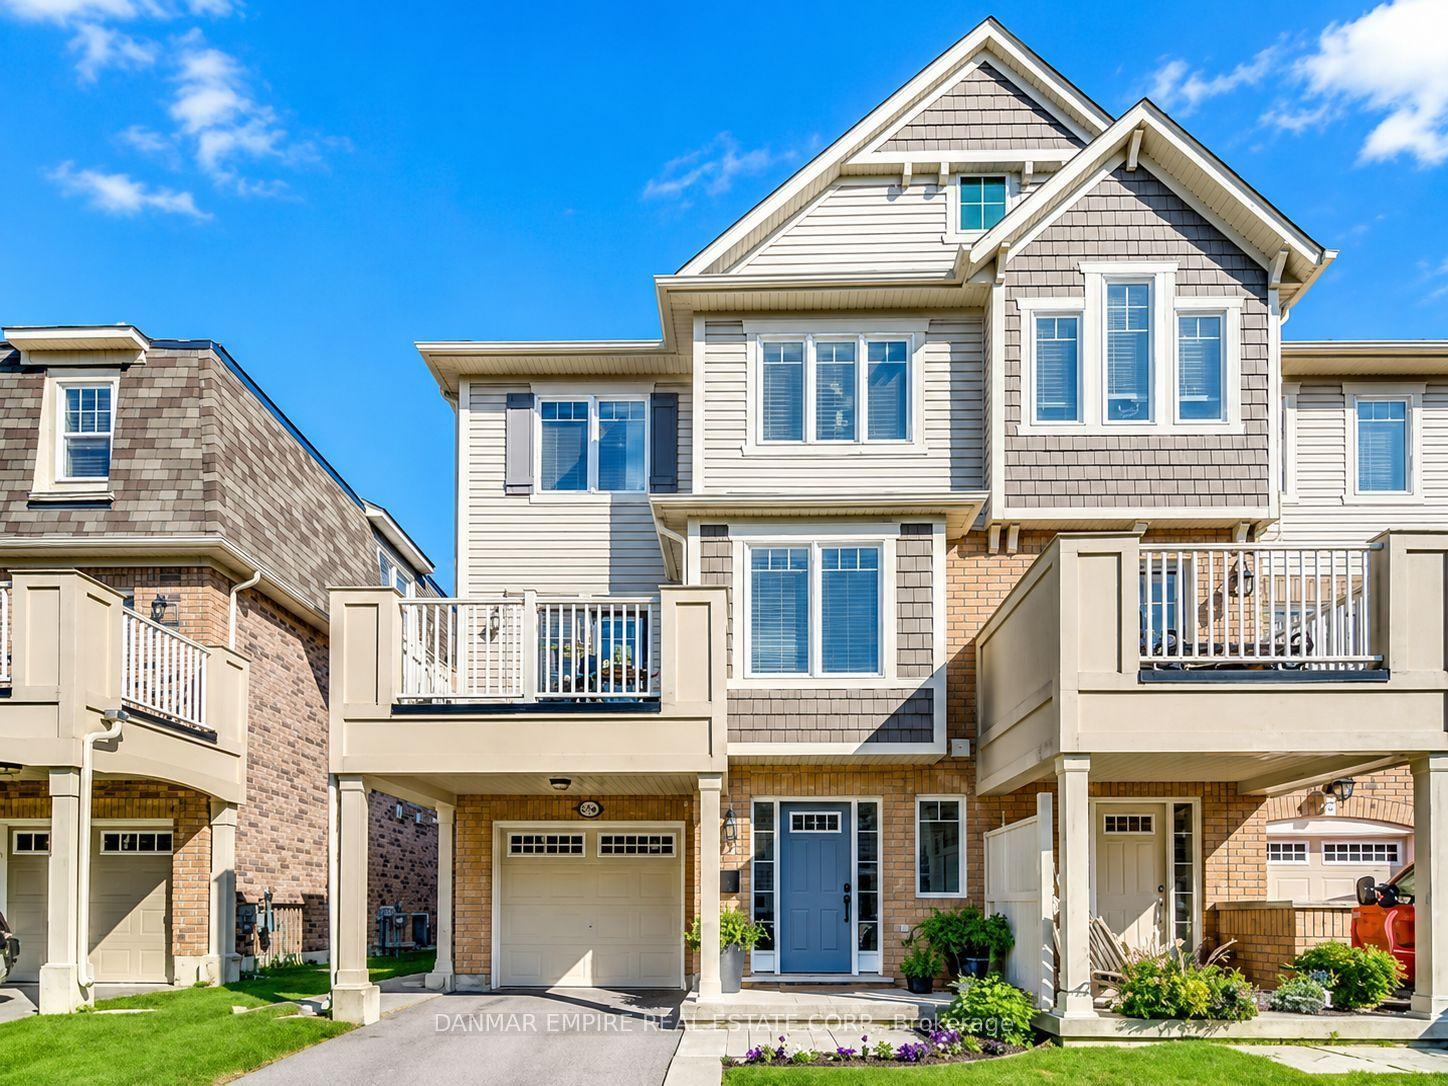
For Sale6 months ago
$768,000
Townhouse
est. $3,367/mo
246 Septimus Heights, 1033 - HA Harrison
Milton, ON
3 bd
2 ba
1,300
2
MLS# W12931936Danmar Empire Real Estate Corp.
WhatsApp Aman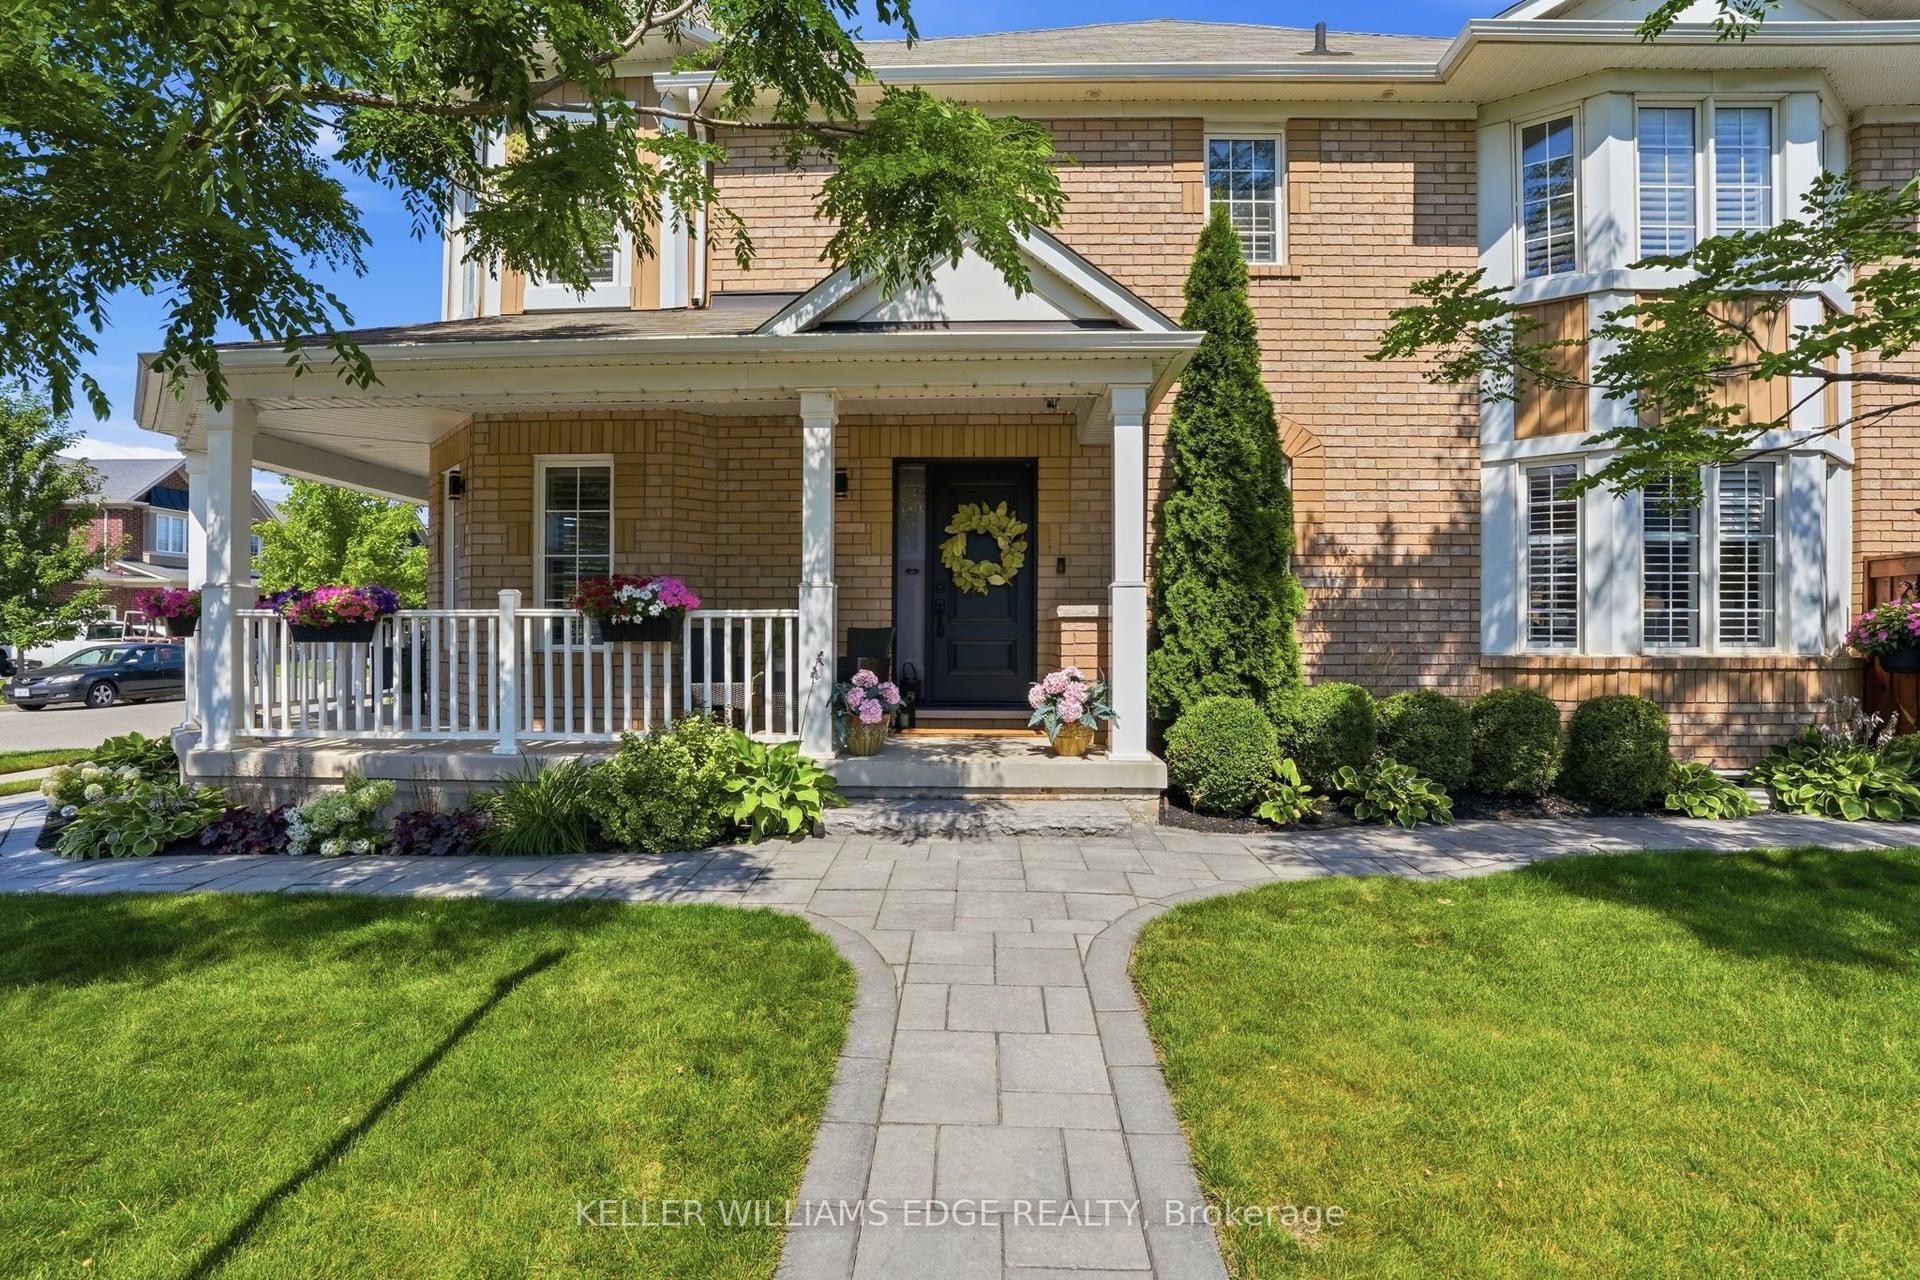
For Sale5 days ago
$899,000
Townhouse
est. $3,941/mo
1039 Timmer Place, 1038 - WI Willmott
Milton, ON
3 bd
3 ba
1,750
2
MLS# W13784708Keller Williams Edge Realty
WhatsApp Aman