For Sale
Just Listed
Open House Sat 18–20
11 Churchill Crescent
Georgetown, Halton Hills, ON
$1,099,000
3Bd
3Ba
1,750+sqft
3Parking
219.7 x 115.31 ftlot
$628/sqft
DetachedMLS# W13802276Listed 2026-09-180 DOM
Heating
Water Heater Owned
Cooling
Central Air
Basement
Finished
Just listed! New listings in Halton Hills often receive offers within the first week.
About this home
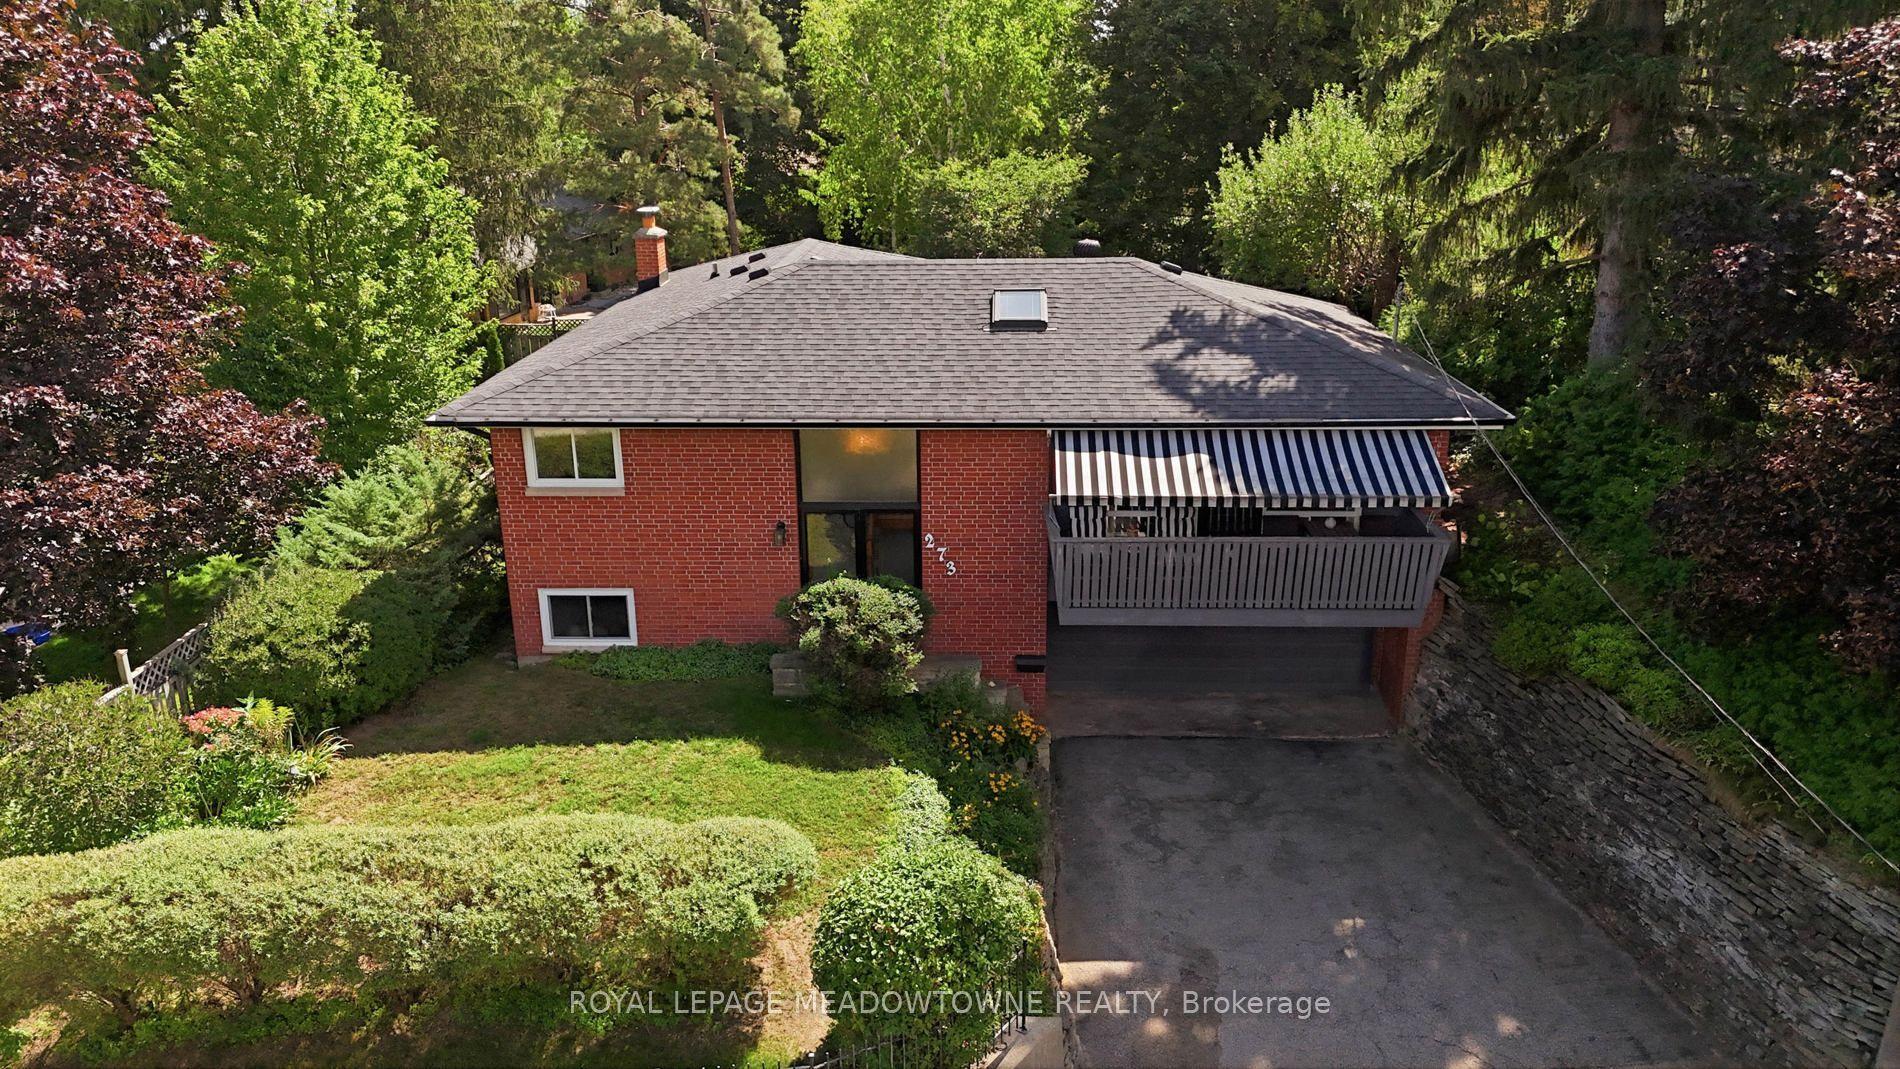
Welcome to this one-of-a-kind bungalow, situated on a private pie-shaped corner lot in the highly sought-after Marywood Meadows neighbourhood of Georgetown! This home is a very versatile opportunity for an investor, downsizer, a multi-generational family, or potential for 2 people buying together that want some separation. This spacious 3 bedroom, 3 bathroom home offers incredible flexibility with two full kitchens featuring stainless steel appliances and generous counter space - ideal for entertaining or multi-generational living. The home can be combined as one or split into 2. The main floor has a living room, separate family room & large eat-in kitchen area. The primary bedroom is complete with his/her closets and a fabulous 3-pc semi-ensuite with quartz counters and a walk-in rainfall shower. The second bedroom has lots of natural light, with windows overlooking the hot tub & inground pool, while the third bedroom offers its own walk-out to the backyard oasis. Laminate flooring flows throughout the main level, complemented by pot lights that illuminate the entire home. The fully finished basement adds even more living space, featuring cozy carpet, a fireplace, a 2-pc bathroom, and a built-in bar with barstools & a stainless steel fridge - perfect for hosting or unwinding. Storage abounds throughout the home. Step outside to your very own summer-time retreat - a fully fenced, private backyard oasis featuring an inground salt water pool with waterfall, hot tub, astroturf putting green, stone wood-burning fireplace, built-in BBQ, & cabana complete with a built-in drinks cooler and bar-top seating. Additional highlights include a reverse osmosis water filtration system and major updates completed in 2015: asphalt roof shingles, A/C, vinyl siding, gutters & eaves, windows, & flooring. This is more than a home - it's a lifestyle. Don't miss your chance to own this exceptional Georgetown property within walking distance to downtown shops, restaurants & more!!!
PoolCorner LotFireplace
Rooms
Main Floor
| Kitchen | 3.43 × 2.42 m | Laminate Quartz Counter Bow Window |
| Kitchen | 4.15 × 3.76 m | Laminate Ceramic Backsplash Stainless Steel Appl |
| Living Room | 4.95 × 4.76 m | Laminate Fireplace Pot Lights |
| Family Room | 3.94 × 2.74 m | Laminate Pot Lights Closet |
| Primary Bedroom | 3.39 × 3.50 m | Laminate His and Hers Closets Semi Ensuite |
| Bedroom 2 | 4.34 × 2.37 m | Laminate Overlooks Pool Ceiling Fan(s) |
| Bedroom 3 | 3.00 × 3.43 m | Laminate W/O To Pool Ceiling Fan(s) |
Basement
| Recreation | 6.35 × 8.49 m | Broadloom B/I Bar Fireplace |
Features
- Bar Fridge
- In-Law Capability
- Primary Bedroom - Main Floor
- Water Treatment
- Water Softener
- Water Heater Owned
- Built-In-BBQ
- Landscaped
- Patio
- Hot Tub
- Lighting
- Finished
- Partial Basement
- Separate Entrance
- Central Air
- Bungalow
Financials
Annual Taxes
$5,873
Estimated Rental Income
Entire property$3,200 – $4,800/mo
Basement apartment$1,800 – $2,500/mo
Rental yield3.5% – 5.2%
*Estimates based on comparable rentals in the area. Actual income may vary.
Market Data — Halton Hills
Days on market0 days
Buyer's MarketSeller's Market
Based on active listings in Halton Hills. Data updates daily.
Getting around
How walkable, bikeable, and transit-friendly this neighbourhood is.
57
/ 100
Walk Score
Somewhat Walkable
40
/ 100
Transit Score
Some Transit
51
/ 100
Bike Score
Bikeable
Scores are estimates based on neighbourhood data and are for informational purposes only.
MLS® data courtesy of the Toronto Regional Real Estate Board (TRREB).
The information provided herein must only be used by consumers that have a bona fide interest in the purchase, sale, or lease of real estate and may not be used for any commercial purpose or any other purpose. Listing information is deemed reliable but is not guaranteed accurate by the Toronto Regional Real Estate Board, the listing brokerage, or this website. The trademarks REALTOR®, REALTORS® and the REALTOR® logo are controlled by The Canadian Real Estate Association (CREA) and identify real estate professionals who are members of CREA. MLS®, Multiple Listing Service®, and the associated logos are owned by CREA. Not intended to solicit properties currently listed for sale or buyers under contract.
You may also like
More homes in Halton Hills
Hand-picked listings with a similar price range and style.
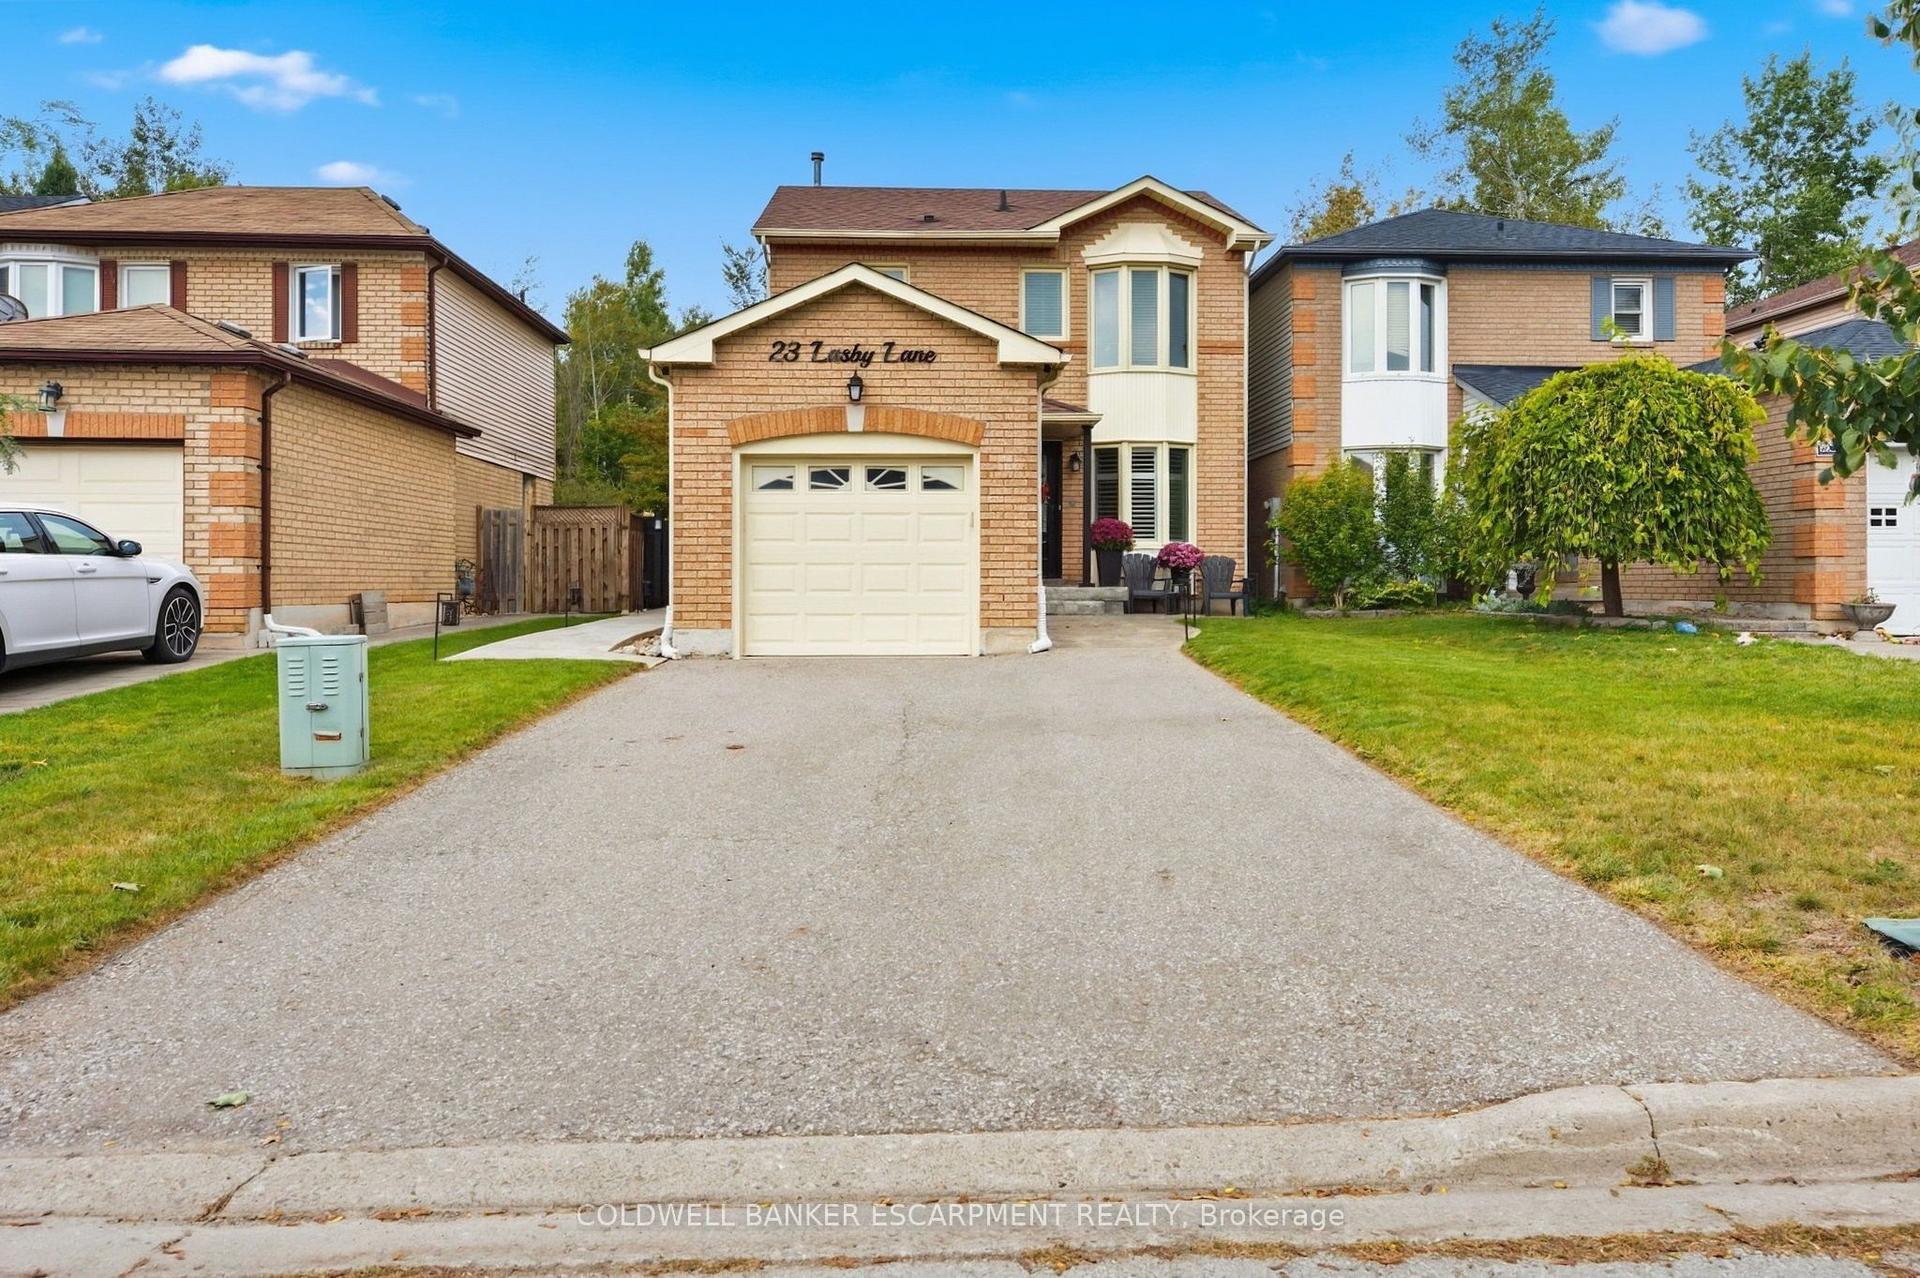
For Sale12 h ago
$869,900
Detached
est. $3,814/mo
23 Lasby Lane, 1045 - AC Acton
Halton Hills, ON
3 bd
2 ba
1,300
4
MLS# W13800416Coldwell Banker Escarpment Realty
WhatsApp Aman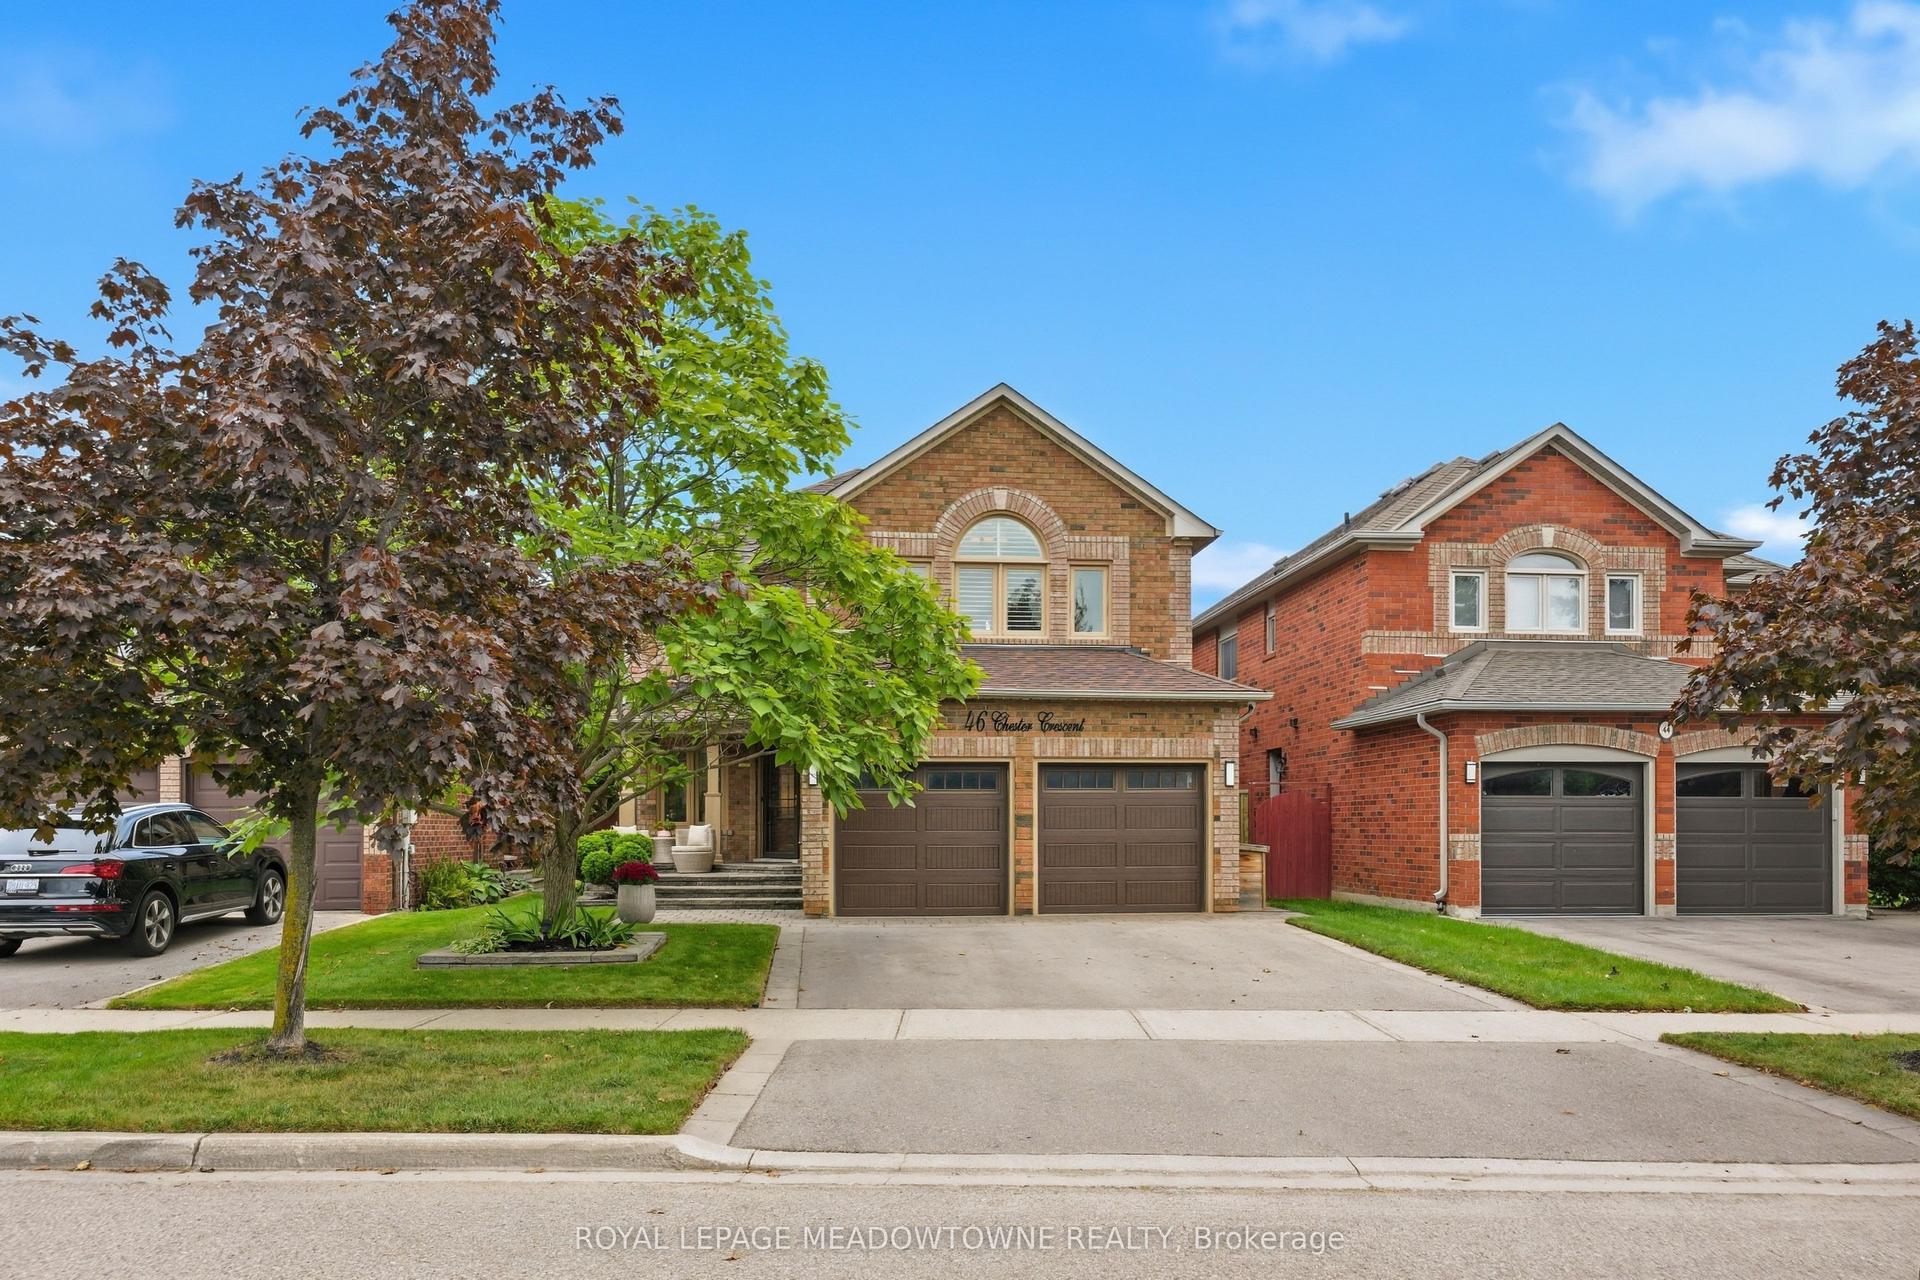
For Sale12 h ago
$1,249,000
Detached
est. $5,476/mo
46 Chester Crescent, Georgetown
Halton Hills, ON
4 bd
4 ba
2,250
4
MLS# W13801620Royal Lepage Meadowtowne Realty
WhatsApp Aman