For Lease
Just Listed
1194 Treetop Terrace
1022 - WT West Oak Trails, Oakville, ON
$3,800
3Bd
3Ba
1,750+sqft
3Parking
19.69 x 100.07 ftlot
$2/sqft
TownhouseMLS# W13803058Listed 2026-09-180 DOM
Cooling
Central Air
Basement
Unfinished
Just listed! New listings in Oakville often receive offers within the first week.
About this home
Welcome to 1194 Treetop Terrace, a beautifully renovated 3-bedroom townhouse that has been completely transformed from top to bottom. Ideally situated in the highly sought-after West Oak Trails community, this move-in-ready home offers the perfect combination of modern finishes, comfortable living, and a family-friendly location, all within walking distance of two elementary schools. The spacious main floor features an inviting L-shaped living and dining area with direct access to the fully fenced backyard, a stunning renovated kitchen, and a convenient 2-piece powder room. Upstairs, the generous primary bedroom offers a private 4-piece ensuite, complemented by two additional bedrooms and a beautifully updated main bathroom. The basement provides plenty of additional storage space. Enjoy an exceptional Oakville location just minutes from Oakville Trafalgar Memorial Hospital, highly rated schools, parks, scenic trails, public transit, Bronte GO Station, the QEW and Highway 407. Everyday conveniences including Sobeys, FreshCo, Starbucks, banks, shopping and restaurants are also just minutes away. Offering the fresh, modern feel of a brand-new home within an established and desirable family neighbourhood, 1194 Treetop Terrace is truly move-in ready. Simply unpack and enjoy everything West Oak Trails has to offer! (Some pictures have been virtually stagged)
Renovated
Rooms
Main Floor
| Living Room | 4.78 × 2.95 m | |
| Dining Room | 2.72 × 2.54 m | |
| Kitchen | 3.84 × 2.46 m |
Second Floor
| Primary Bedroom | 4.88 × 3.28 m | |
| Bedroom 2 | 4.44 × 2.77 m | |
| Bedroom 3 | 2.97 × 2.74 m |
Features
- Auto Garage Door Remote
- Carpet Free
- Unfinished
- Central Air
- 2-Storey
Financials
Estimated Rental Income
Entire property$3,200 – $4,800/mo
Rental yield1010.5% – 1515.8%
*Estimates based on comparable rentals in the area. Actual income may vary.
Market Data — Oakville
Days on market0 days
Buyer's MarketSeller's Market
Based on active listings in Oakville. Data updates daily.
Demographics — Oakville
Population
213,759
Avg Household Income
$152,000
Age Distribution
0-19
22%
20-34
16%
35-49
21%
50-64
22%
65+
19%
Ownership78% own · 22% rent
EnglishMandarinUrduArabicFrench
Other rentals like this
Similar rentals in Oakville
Same property type, similar price, similar size — currently for rent.
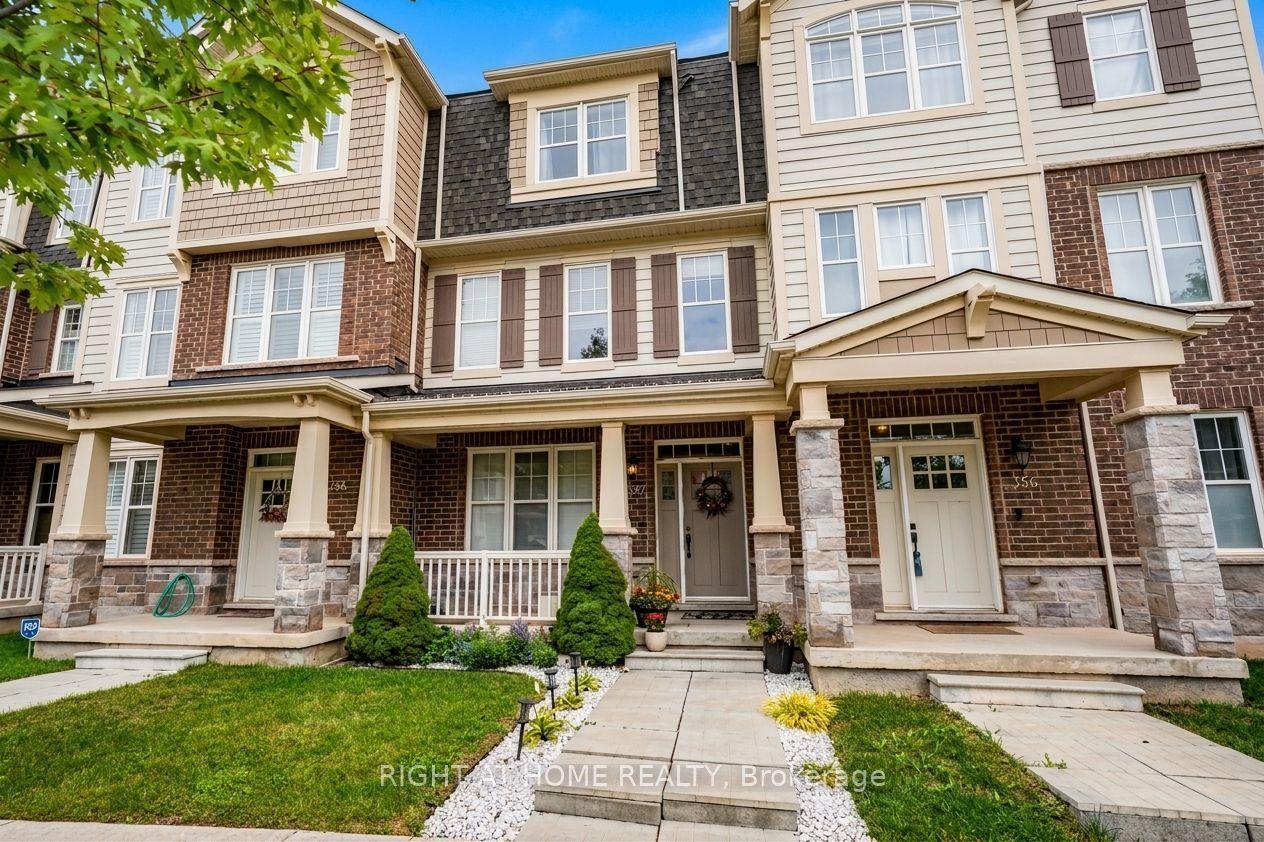
For Lease12 h ago
$3,500
Townhouse
3353 Vardon Way, 1008 - GO Glenorchy
Oakville, ON
3 bd
3 ba
1,750
2
MLS# W13804246Right At Home Realty
WhatsApp Aman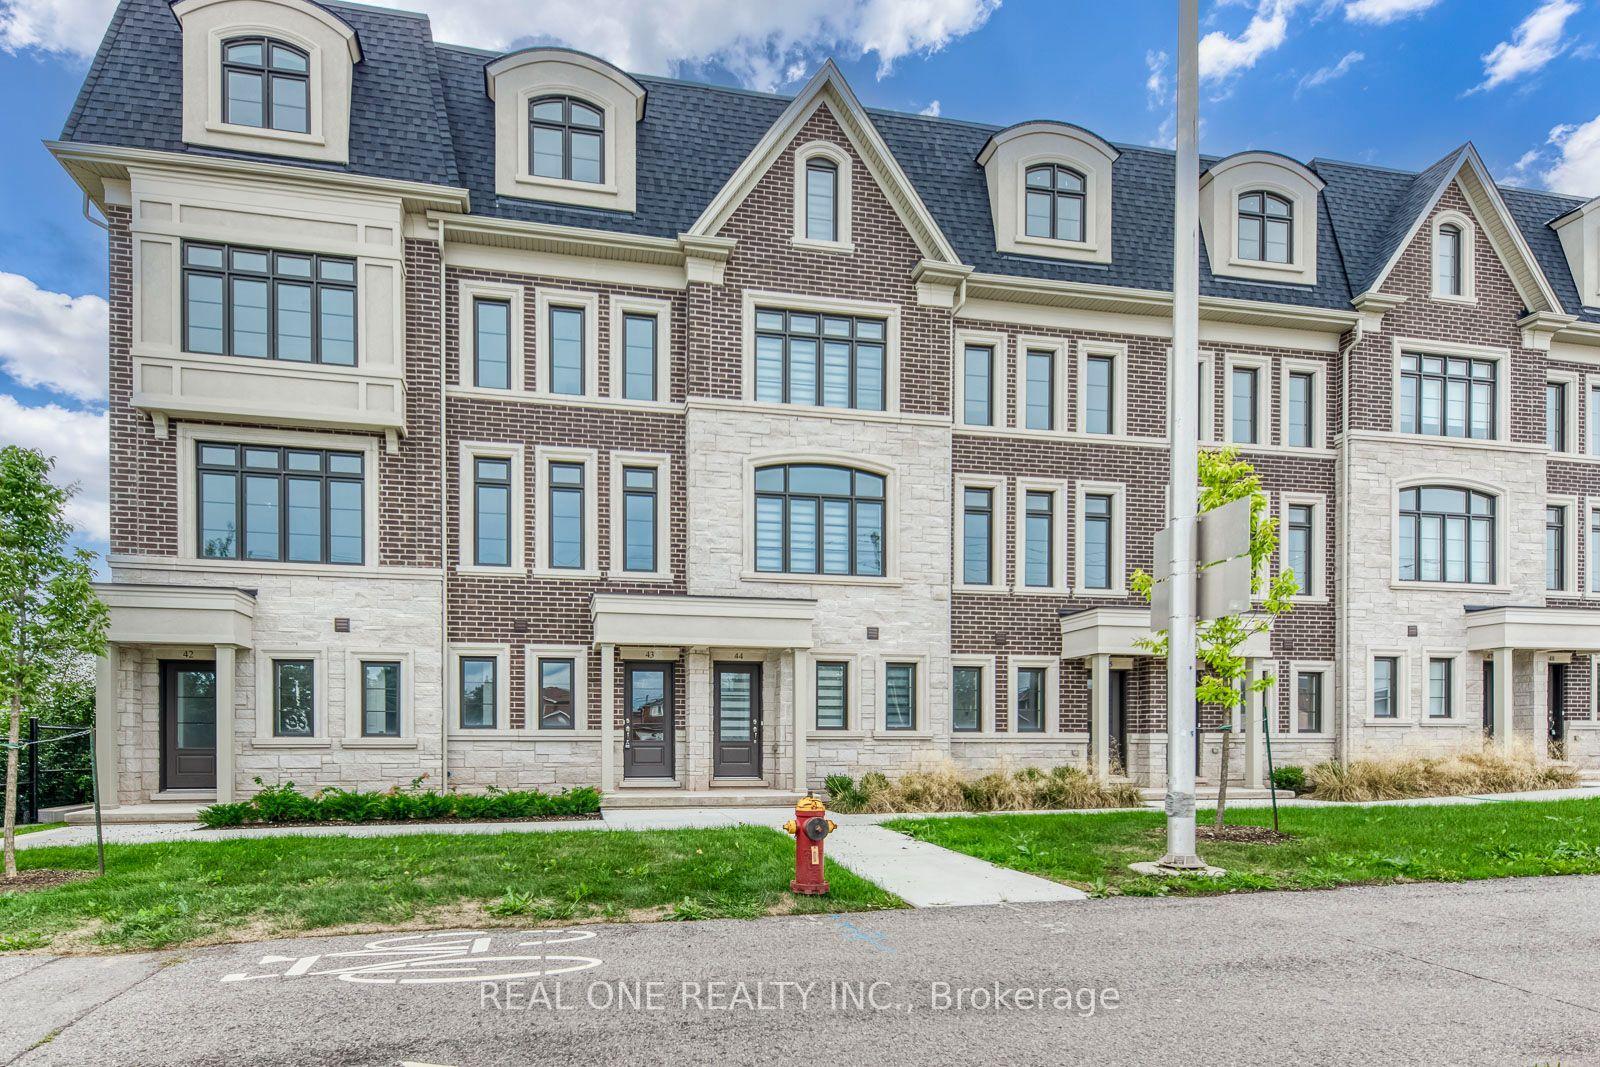
For Lease14 days ago
$4,100
Townhouse
2140 Trafalgar Road 44 #44, 1015 - RO River Oaks
Oakville, ON
3 bd
3 ba
1,750
2
MLS# W13744160Real One Realty Inc.
WhatsApp Aman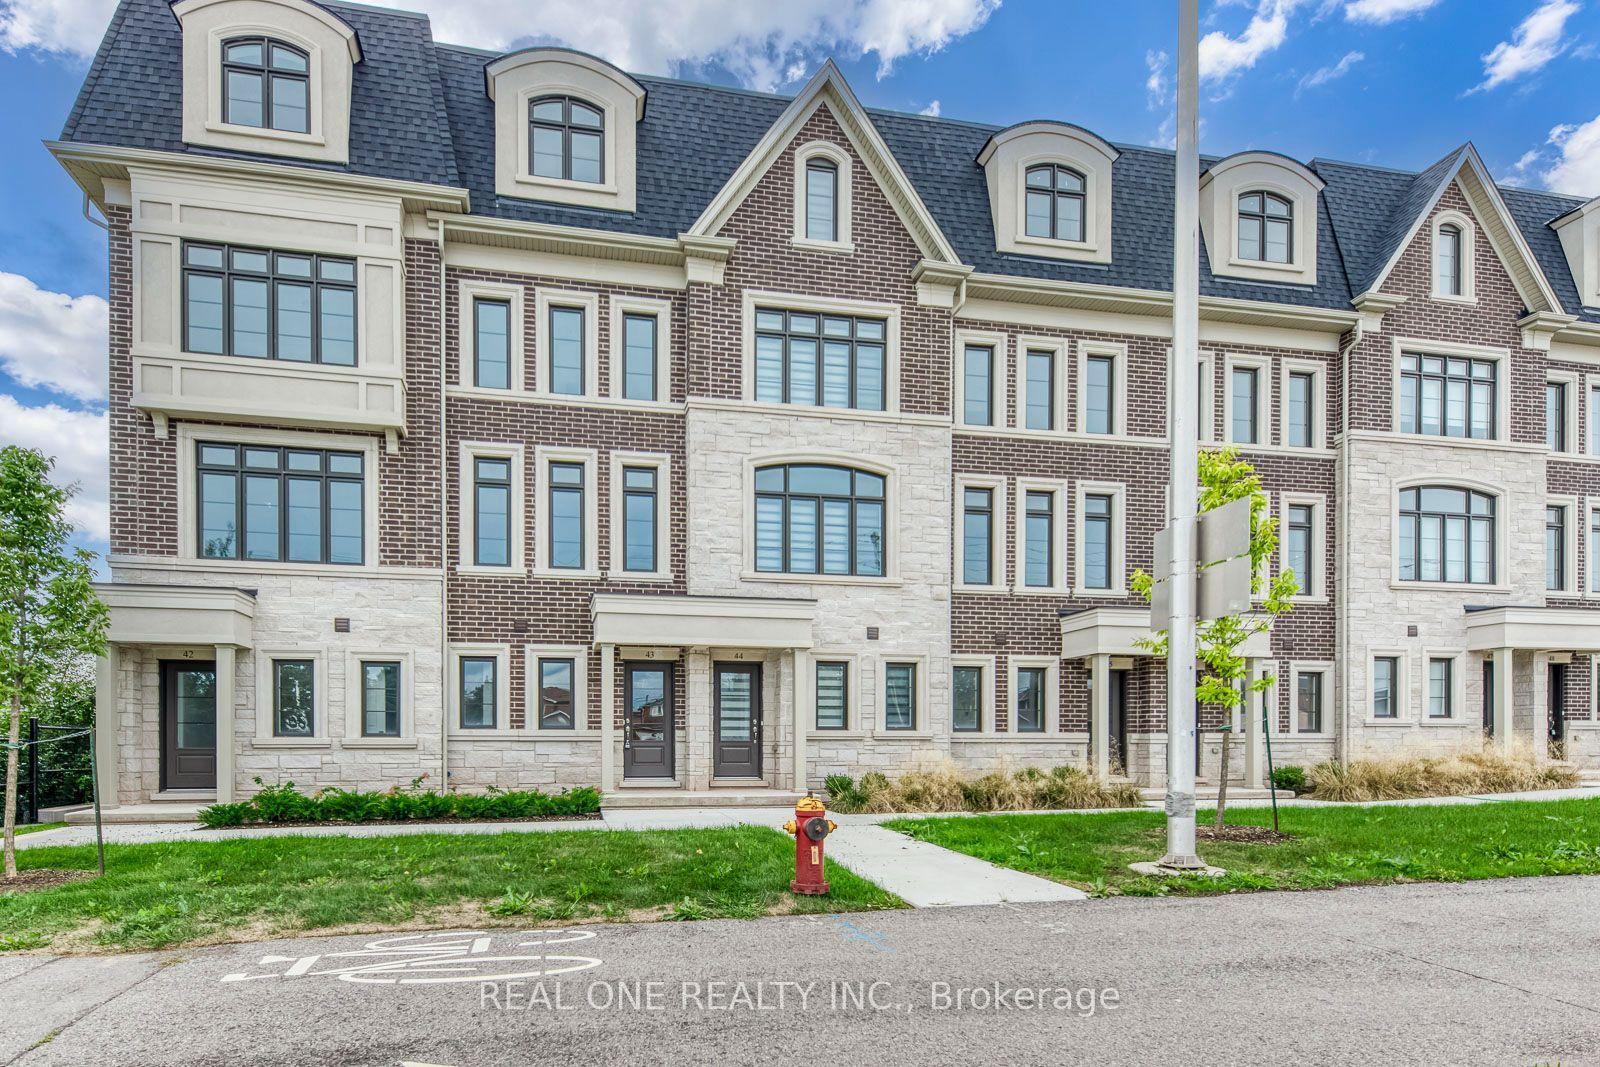
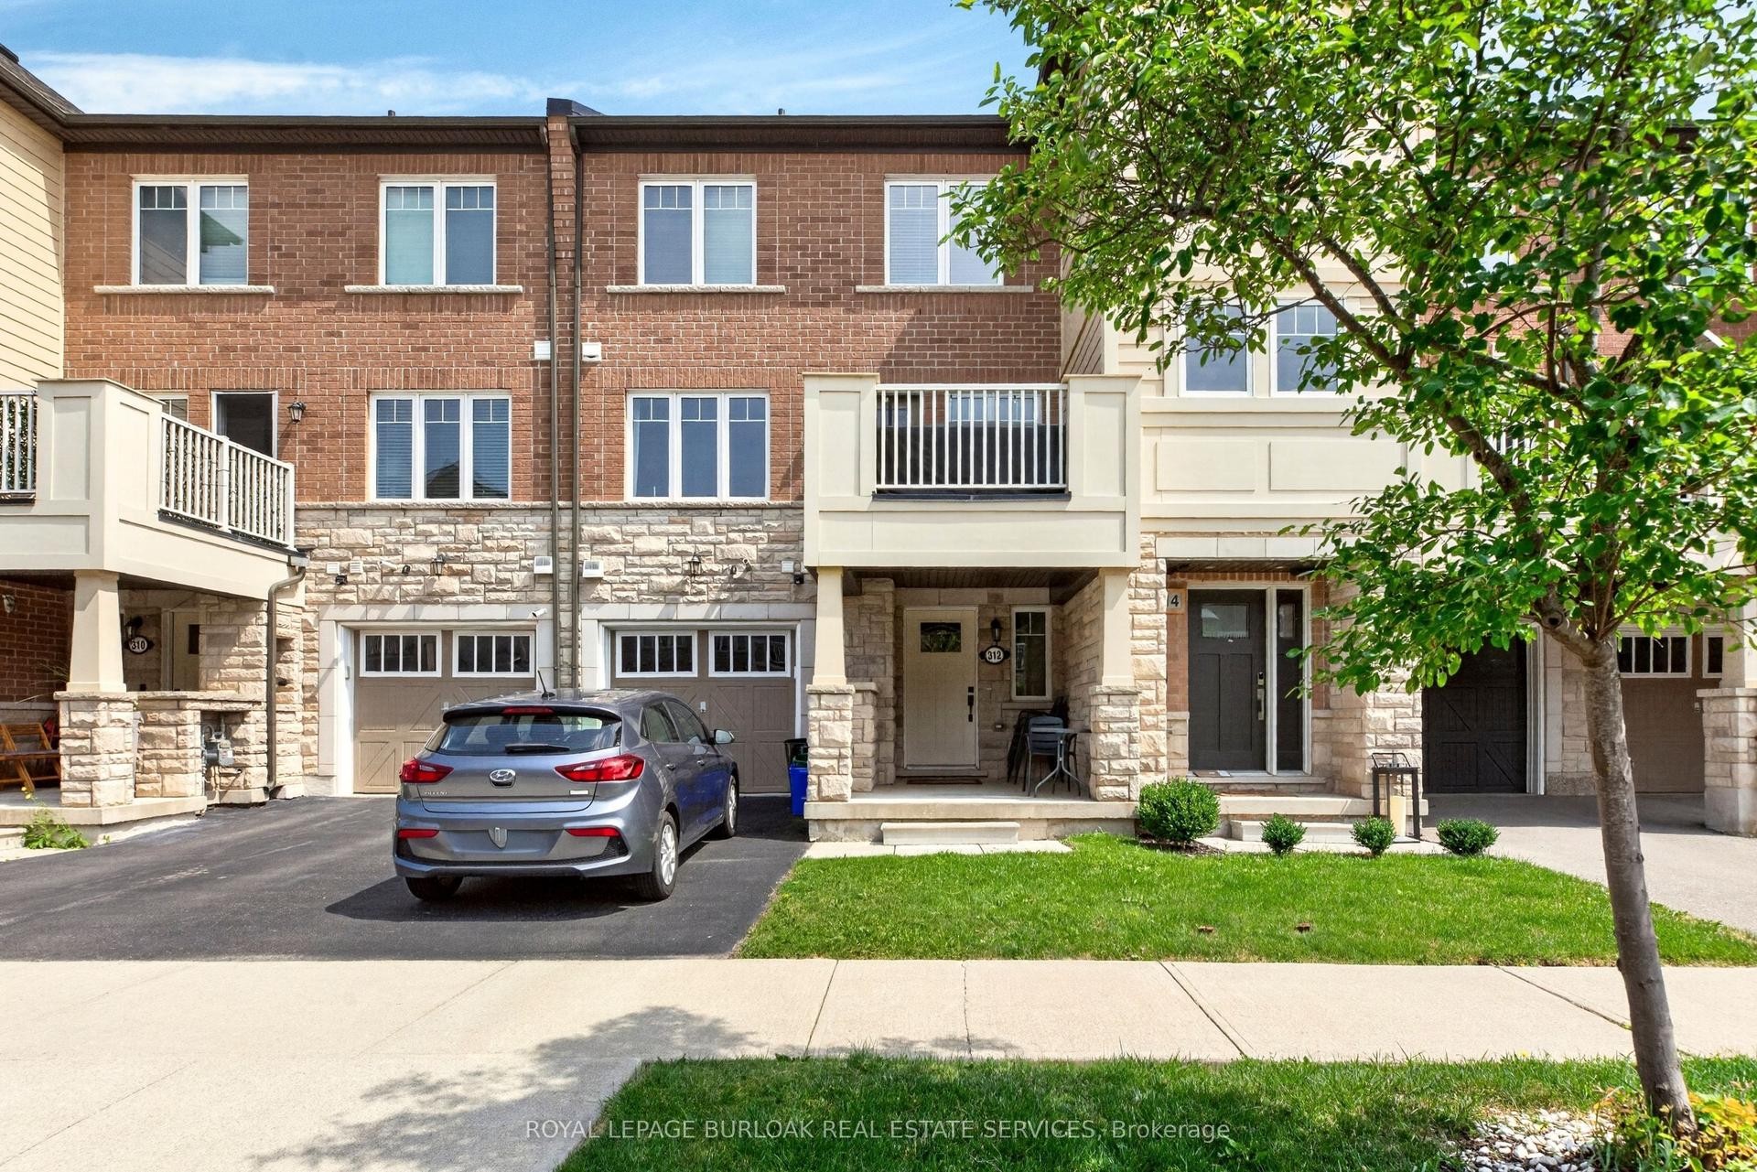
Getting around
How walkable, bikeable, and transit-friendly this neighbourhood is.
68
/ 100
Walk Score
Somewhat Walkable
39
/ 100
Transit Score
Some Transit
46
/ 100
Bike Score
Somewhat Bikeable
Scores are estimates based on neighbourhood data and are for informational purposes only.
MLS® data courtesy of the Toronto Regional Real Estate Board (TRREB).
The information provided herein must only be used by consumers that have a bona fide interest in the purchase, sale, or lease of real estate and may not be used for any commercial purpose or any other purpose. Listing information is deemed reliable but is not guaranteed accurate by the Toronto Regional Real Estate Board, the listing brokerage, or this website. The trademarks REALTOR®, REALTORS® and the REALTOR® logo are controlled by The Canadian Real Estate Association (CREA) and identify real estate professionals who are members of CREA. MLS®, Multiple Listing Service®, and the associated logos are owned by CREA. Not intended to solicit properties currently listed for sale or buyers under contract.