
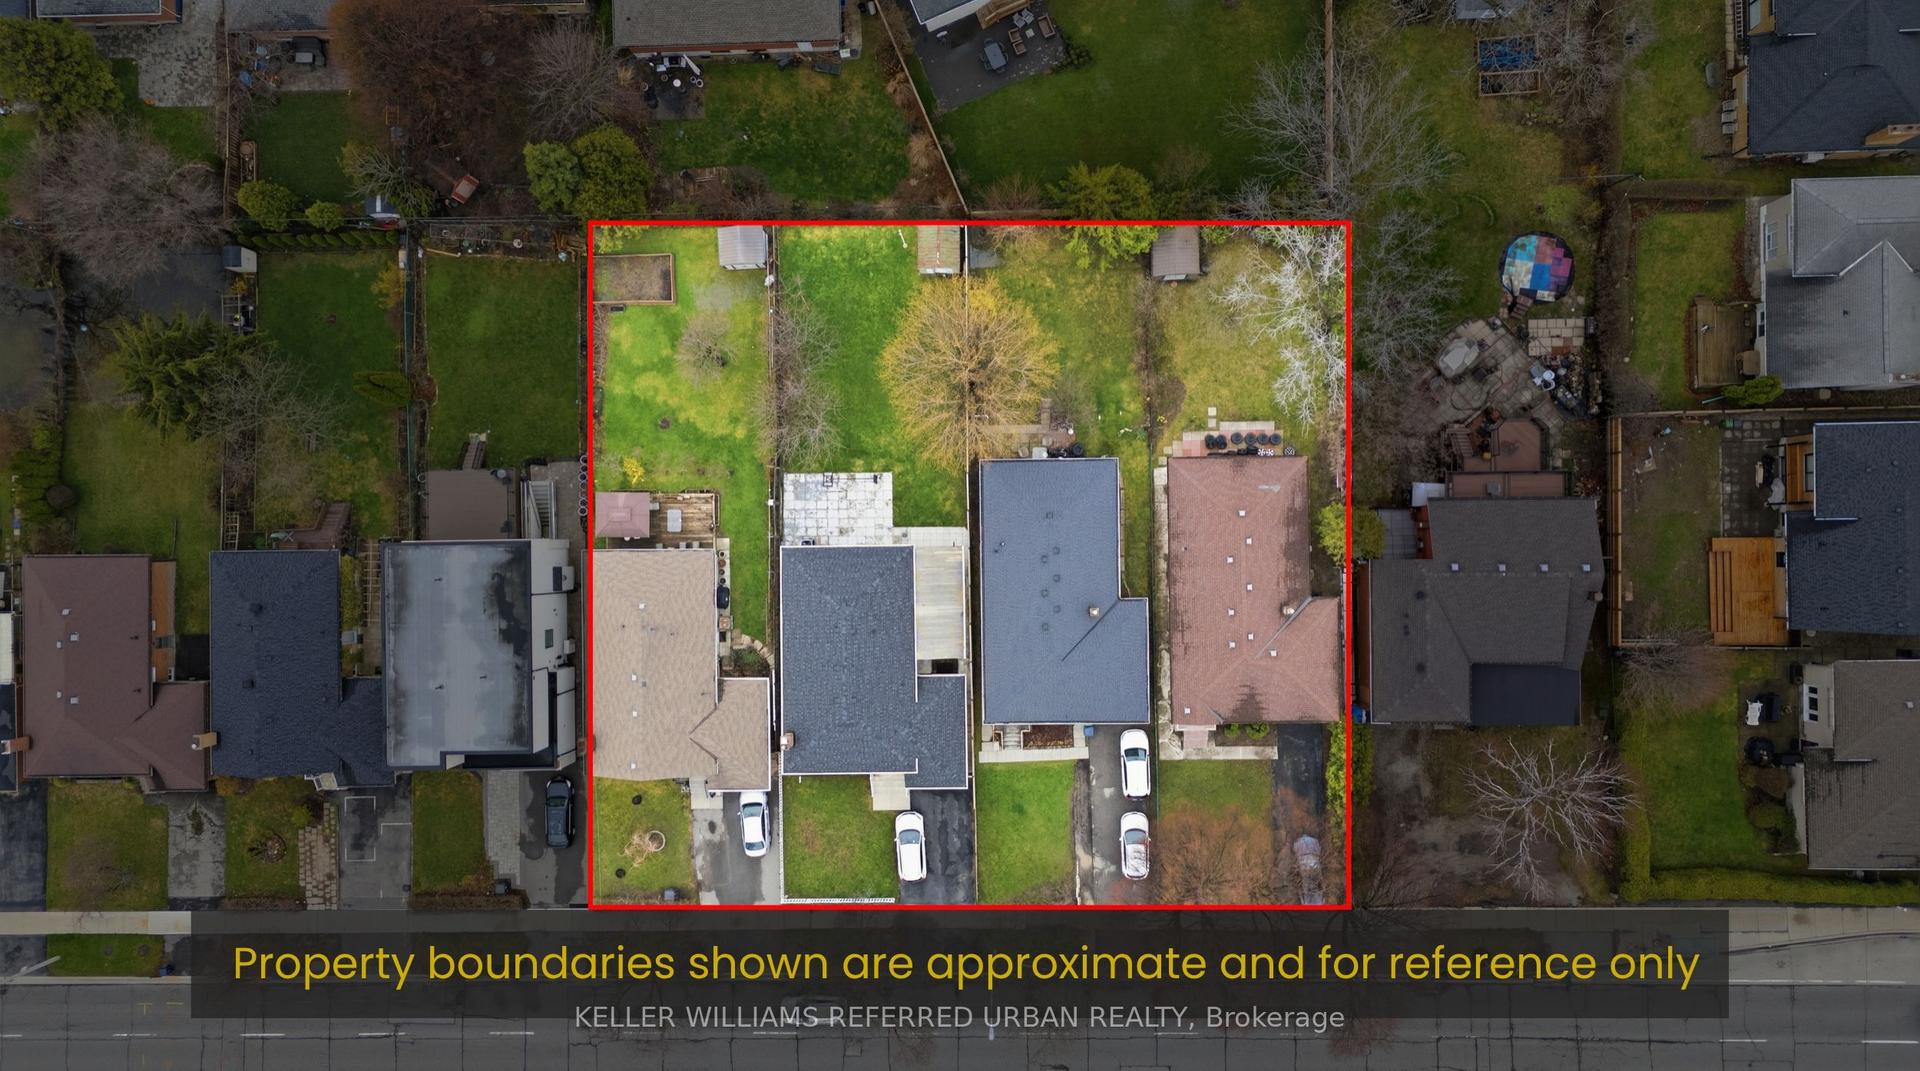
For Sale
Just Listed
Open House Sat 16–18
7 Allison Drive
Stonegate-Queensway, Toronto, ON
$1,299,900
3+1Bd
2Ba
1,300+sqft
4Parking
45 x 117.5 ftlot
$1000/sqft
DetachedMLS# W13803626Listed 2026-09-180 DOM
Cooling
Central Air
Basement
Finished
Just listed! New listings in Toronto often receive offers within the first week.
About this home
LOCATION!!! The one thing you can't renovate. And this is a good one. 7 Allison Drive is tucked into a quiet, established pocket of Stonegate-Queensway, surrounded by parks, schools, recreation and the community pool. It's a neighbourhood with a real sense of community, while still being close to everything you need. 24HR transit, GO train, The Kingsway, and Bloor West Village are all nearby. Then there's the house. This detached bungalow offers 2 bedrooms on the main floor plus a versatile office with walk-out (can be converted to an extra bedroom) and an updated 4-piece bathroom. Above the garage, an oversized room adds even more flexibility - 3rd bedroom, studio, guest space or retreat. The bright living room features a large picture window, while the updated kitchen and adjoining dining area create an inviting space for everyday life. Downstairs, the finished lower level adds another bedroom, 3-piece bathroom, recreation room, and a separate entrance - giving you room for guests, hobbies, work or simply spreading out. Outside, the 45 117.5 ft lot, level fenced yard, attached garage and 4-car parking give you something that's getting harder to find in Toronto... SPACE!!! A great location. A great lot. A home with endless possibilities.
PoolGarage
Rooms
Main Floor
| Living Room | 7.79 × 3.83 m | Laminate Picture Window |
| Dining Room | 3.11 × 2.90 m | Laminate Picture Window L-Shaped Room |
| Kitchen | 5.14 × 2.99 m | Laminate Quartz Counter Window |
| Primary Bedroom | 4.20 × 3.63 m | Laminate Double Closet Large Window |
| Bedroom 2 | 3.14 × 3.01 m | Laminate Closet Large Window |
| Den | 4.10 × 3.41 m | Laminate Large Window |
Second Floor
| Bedroom | 2.92 × 6.46 m | Laminate |
Basement
| Recreation | 6.39 × 3.98 m | Window Laminate |
| Bedroom | 4.03 × 3.54 m | Window Walk-In Closet(s) Laminate |
| Laundry | 3.74 × 2.65 m | Window Laundry Sink |
| Other | 3.52 × 7.74 m | Window |
Other
| Room | — |
Features
- None
- Separate Entrance
- Finished
- Central Air
- Bungalow
Financials
Annual Taxes
$6,790.7
Estimated Rental Income
Entire property$3,200 – $4,800/mo
Basement apartment$1,800 – $2,500/mo
Rental yield3.0% – 4.4%
*Estimates based on comparable rentals in the area. Actual income may vary.
Market Data — Toronto
Days on market0 days
Buyer's MarketSeller's Market
Based on active listings in Toronto. Data updates daily.
Demographics — Toronto
Population
2,794,356
Avg Household Income
$102,000
Age Distribution
0-19
19%
20-34
24%
35-49
21%
50-64
19%
65+
17%
Ownership53% own · 47% rent
EnglishMandarinCantoneseTagalogTamil
Getting around
How walkable, bikeable, and transit-friendly this neighbourhood is.
75
/ 100
Walk Score
Very Walkable
63
/ 100
Transit Score
Good Transit
59
/ 100
Bike Score
Bikeable
Scores are estimates based on neighbourhood data and are for informational purposes only.
MLS® data courtesy of the Toronto Regional Real Estate Board (TRREB).
The information provided herein must only be used by consumers that have a bona fide interest in the purchase, sale, or lease of real estate and may not be used for any commercial purpose or any other purpose. Listing information is deemed reliable but is not guaranteed accurate by the Toronto Regional Real Estate Board, the listing brokerage, or this website. The trademarks REALTOR®, REALTORS® and the REALTOR® logo are controlled by The Canadian Real Estate Association (CREA) and identify real estate professionals who are members of CREA. MLS®, Multiple Listing Service®, and the associated logos are owned by CREA. Not intended to solicit properties currently listed for sale or buyers under contract.
You may also like
More homes in Toronto
Hand-picked listings with a similar price range and style.
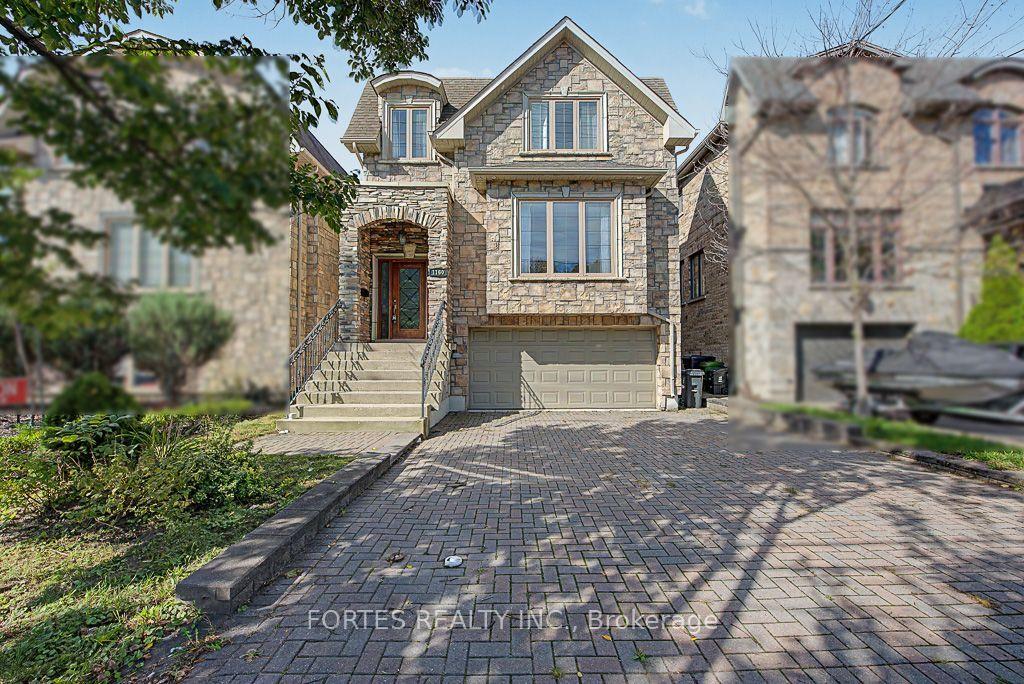
For Sale6 days ago
$1,435,000
Detached
est. $6,291/mo
1160 Islington Avenue, Islington-City Centre West
Toronto, ON
3 bd
4 ba
2,250
4
MLS# W13775598Fortes Realty Inc.
WhatsApp Aman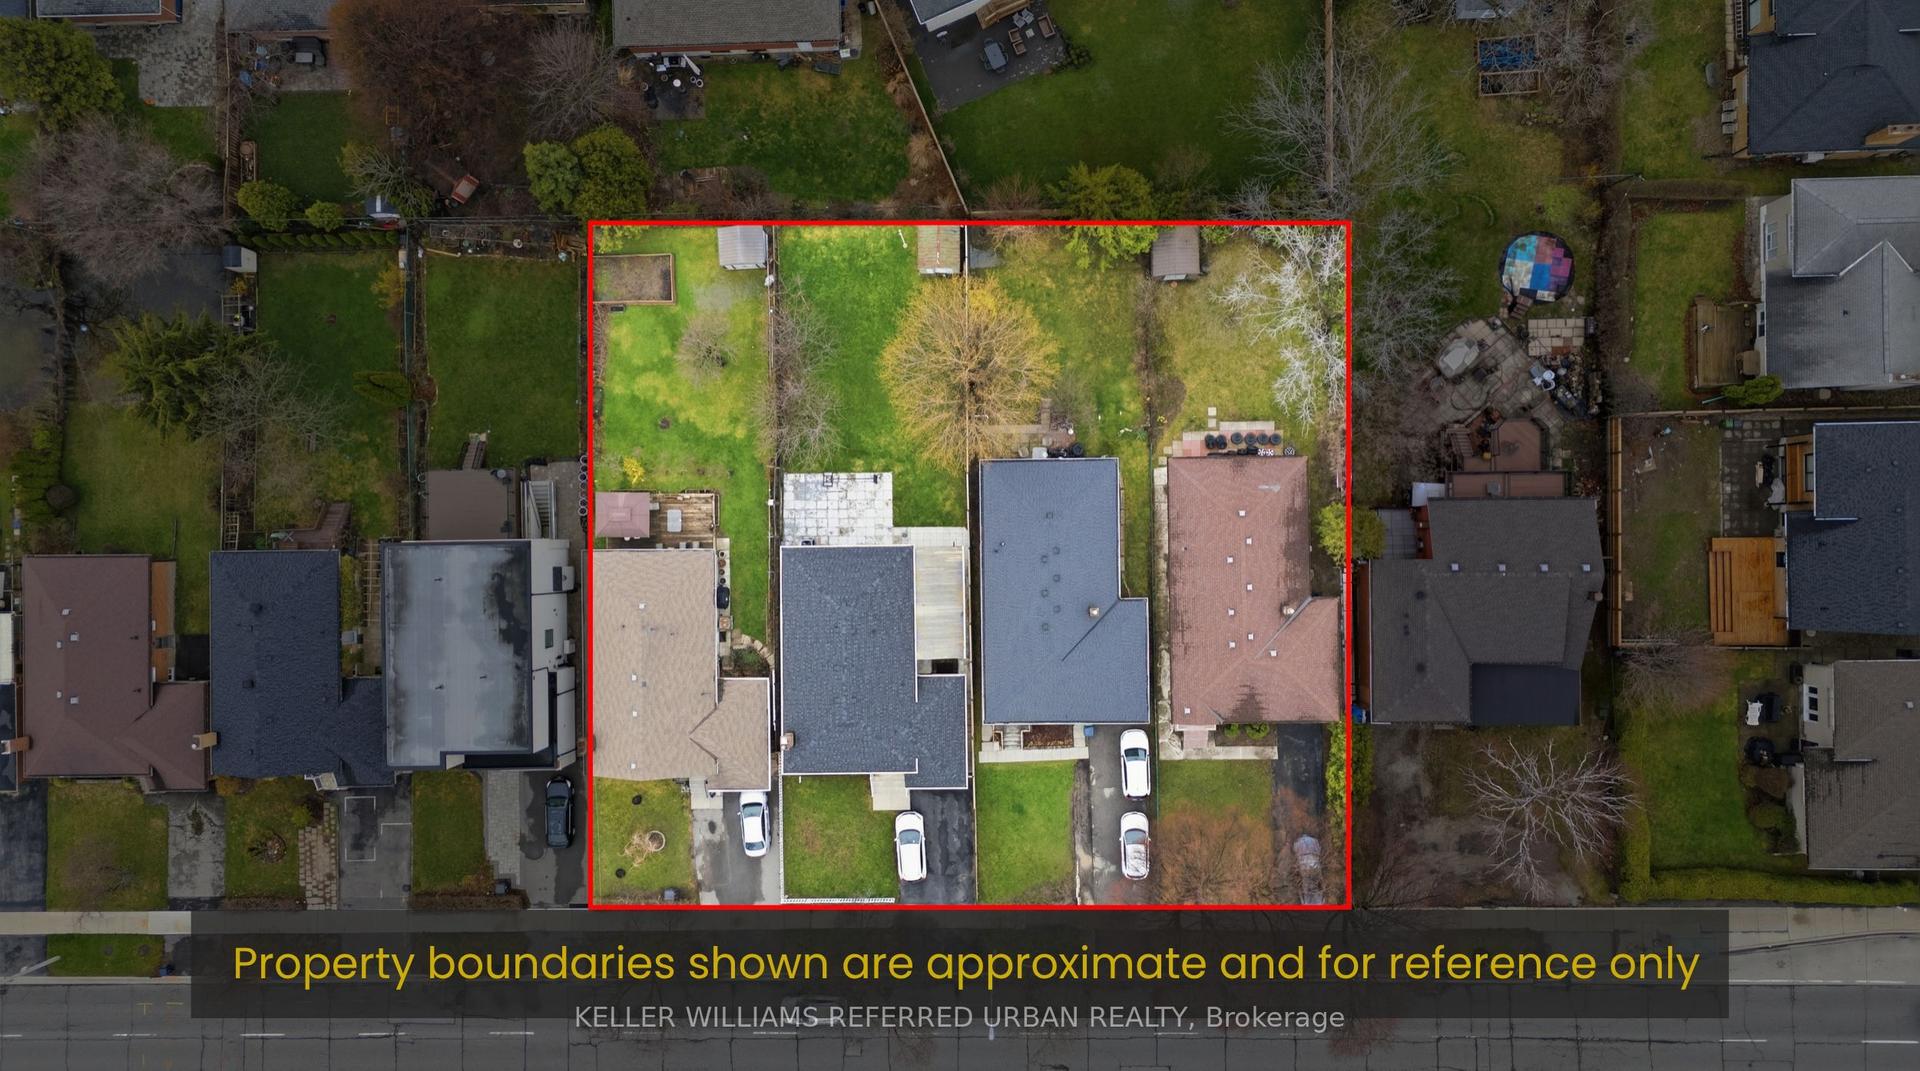
For Sale11 h ago
$1,499,900
Detached
est. $6,576/mo
3985 Bloor Street W, Islington-City Centre West
Toronto, ON
2 bd
2 ba
1,300
3
MLS# W13804720Keller Williams Referred Urban Re…
WhatsApp Aman