For Sale
Just Listed
247 Linwood Crescent
Appleby, Burlington, ON
$1,880,000
4+1Bd
4Ba
2,250+sqft
8Parking
121 x 58 ftlot
$836/sqft
DetachedMLS# W13803724Listed 2026-09-180 DOM
Cooling
Central Air
Basement
Finished
Just listed! New listings in Burlington often receive offers within the first week.
About this home
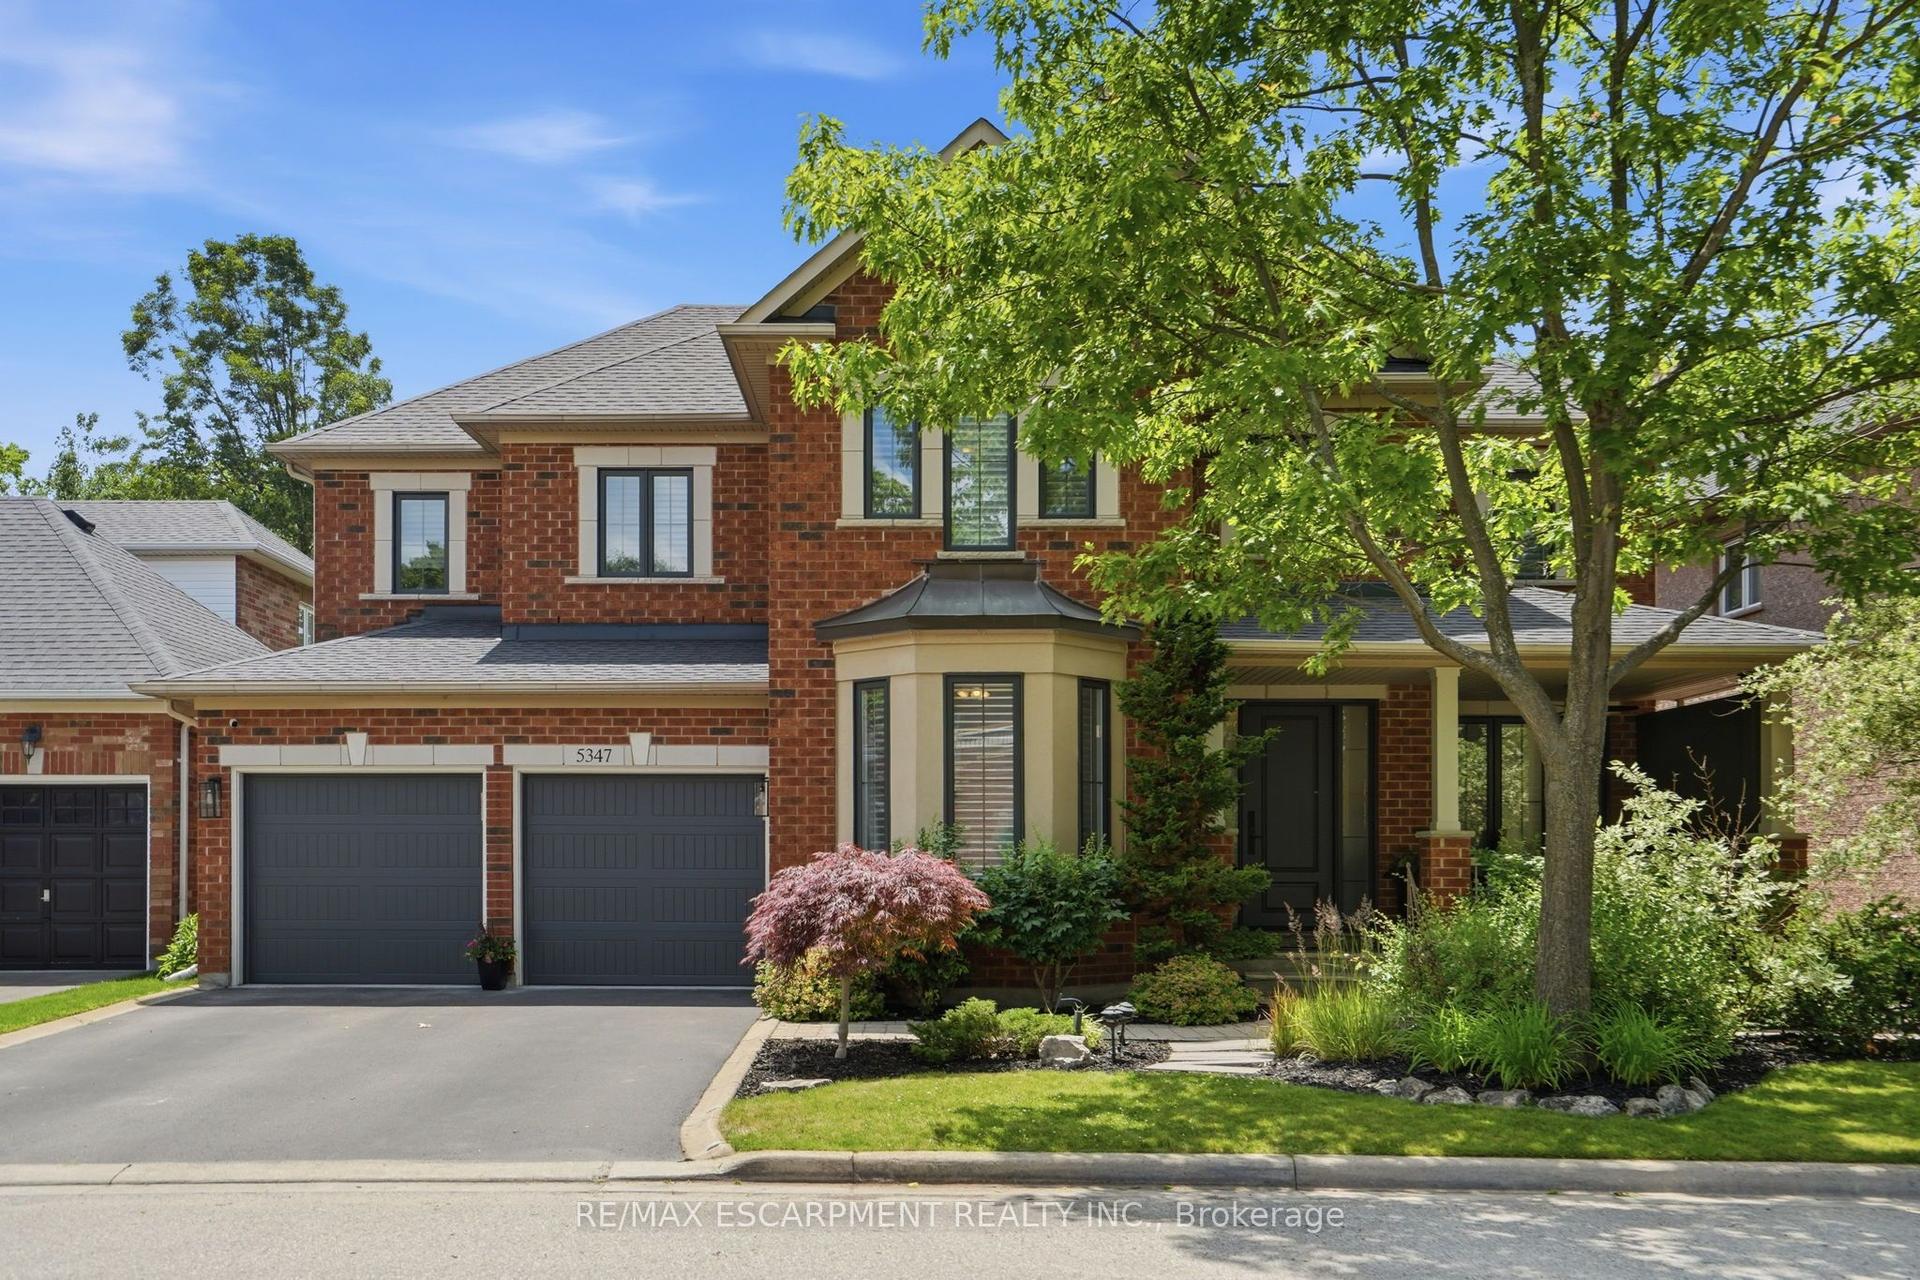
Sought-after street in south Burlington where you will feel like you have entered a park with mature trees lining the quiet, sought after cul-de-sac, steps to parks and the lake. Sweeping front porch, classic centre hall design, and beautiful, modern updates. The Main level is perfect for casual family time or entertaining. Bright formal living room, custom gourmet kitchen with a large granite island, open concept dining and family room w/ gas fireplace. Completing the main level is a powder room, walk out to a 3-season room and a main floor office with built in cabinetry.4 bedrooms upstairs, including a generous primary suite with a spa-like bath and cozy fireplace and via a pocket door is the 4th bedroom, ideal for a nursery, office or even a dream dressing room. Spacious rec room includes a 5th bedroom w/ walk up access to the garage and a 3-piece washroom. Ideal for teens, nanny suite or company. Professionally landscaped, every part of the property has a spot to relax, play and entertain in privacy.
GarageCul-de-sacFireplace
Rooms
Main Floor
| Kitchen | 7.30 × 4.40 m | |
| Dining Room | 6.10 × 3.50 m | |
| Living Room | 5.10 × 3.80 m | |
| Family Room | 3.90 × 2.50 m |
Second Floor
| Primary Bedroom | 5.90 × 4.00 m | Gas Fireplace 4 Pc Ensuite |
| Bedroom | 3.80 × 3.10 m | |
| Bedroom | 3.10 × 3.00 m | |
| Bedroom | 2.90 × 2.90 m |
Basement
| Recreation | 7.00 × 5.50 m | |
| Bedroom | 3.60 × 3.30 m | W/O To Garage |
| Den | 3.50 × 2.90 m |
Features
- Auto Garage Door Remote
- Built-In Oven
- Countertop Range
- ERV/HRV
- In-Law Capability
- Storage Area Lockers
- Hot Tub
- Landscape Lighting
- Landscaped
- Lawn Sprinkler System
- Lighting
- Patio
- Privacy
- Porch
- Porch Enclosed
- Private Pond
- Finished
- Full
- Walk-Up
- Central Air
- 2-Storey
Financials
Annual Taxes
$8,782
Estimated Rental Income
Entire property$4,000 – $6,500/mo
Basement apartment$1,800 – $2,500/mo
Rental yield2.6% – 4.1%
*Estimates based on comparable rentals in the area. Actual income may vary.
Market Data — Burlington
Days on market0 days
Buyer's MarketSeller's Market
Based on active listings in Burlington. Data updates daily.
Demographics — Burlington
Population
186,948
Avg Household Income
$125,000
Age Distribution
0-19
20%
20-34
16%
35-49
19%
50-64
22%
65+
23%
Ownership74% own · 26% rent
EnglishFrenchArabicPolishTagalog
Getting around
How walkable, bikeable, and transit-friendly this neighbourhood is.
60
/ 100
Walk Score
Somewhat Walkable
47
/ 100
Transit Score
Some Transit
48
/ 100
Bike Score
Somewhat Bikeable
Scores are estimates based on neighbourhood data and are for informational purposes only.
MLS® data courtesy of the Toronto Regional Real Estate Board (TRREB).
The information provided herein must only be used by consumers that have a bona fide interest in the purchase, sale, or lease of real estate and may not be used for any commercial purpose or any other purpose. Listing information is deemed reliable but is not guaranteed accurate by the Toronto Regional Real Estate Board, the listing brokerage, or this website. The trademarks REALTOR®, REALTORS® and the REALTOR® logo are controlled by The Canadian Real Estate Association (CREA) and identify real estate professionals who are members of CREA. MLS®, Multiple Listing Service®, and the associated logos are owned by CREA. Not intended to solicit properties currently listed for sale or buyers under contract.
You may also like
More homes in Burlington
Hand-picked listings with a similar price range and style.
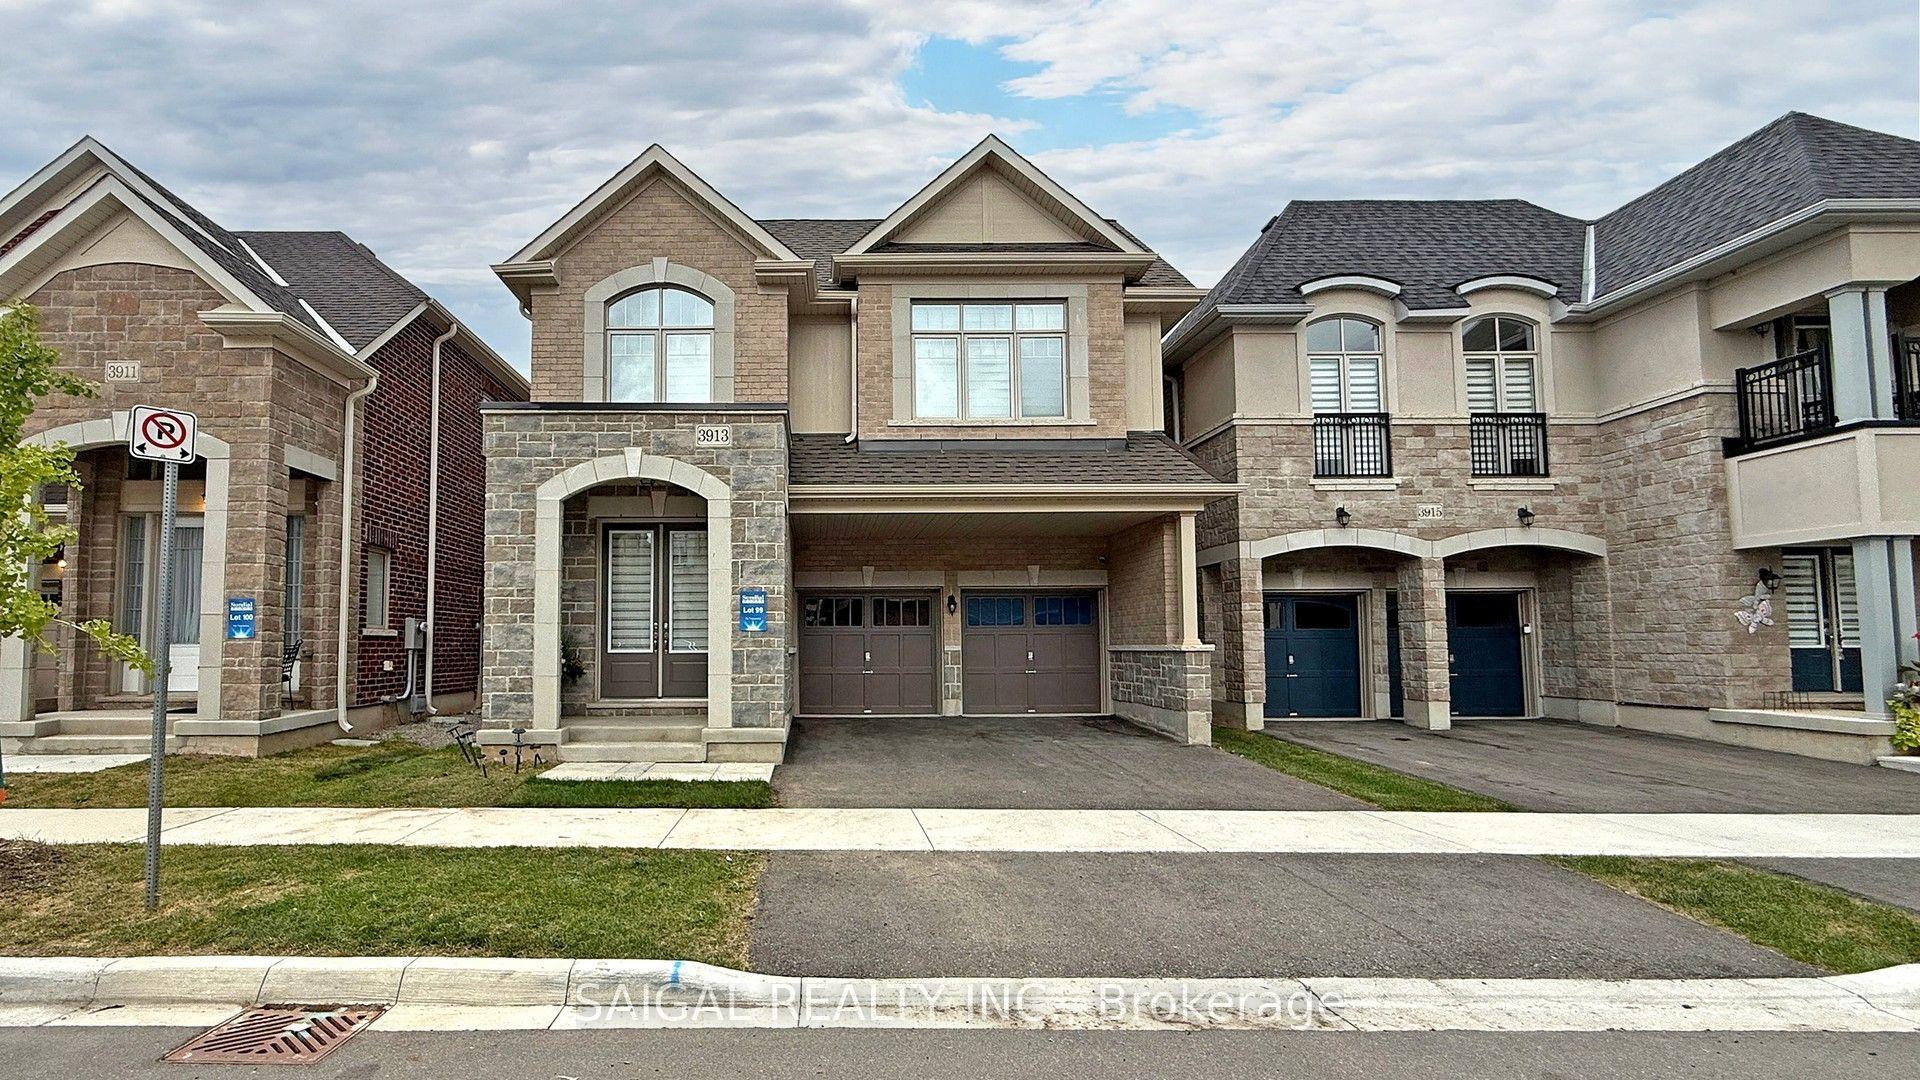
For Sale14 h ago
$1,650,000
Detached
est. $7,234/mo
3913 Koenig Road, Alton
Burlington, ON
7+1 bd
6 ba
3,250
4
MLS# W13802902Saigal Realty Inc.
WhatsApp Aman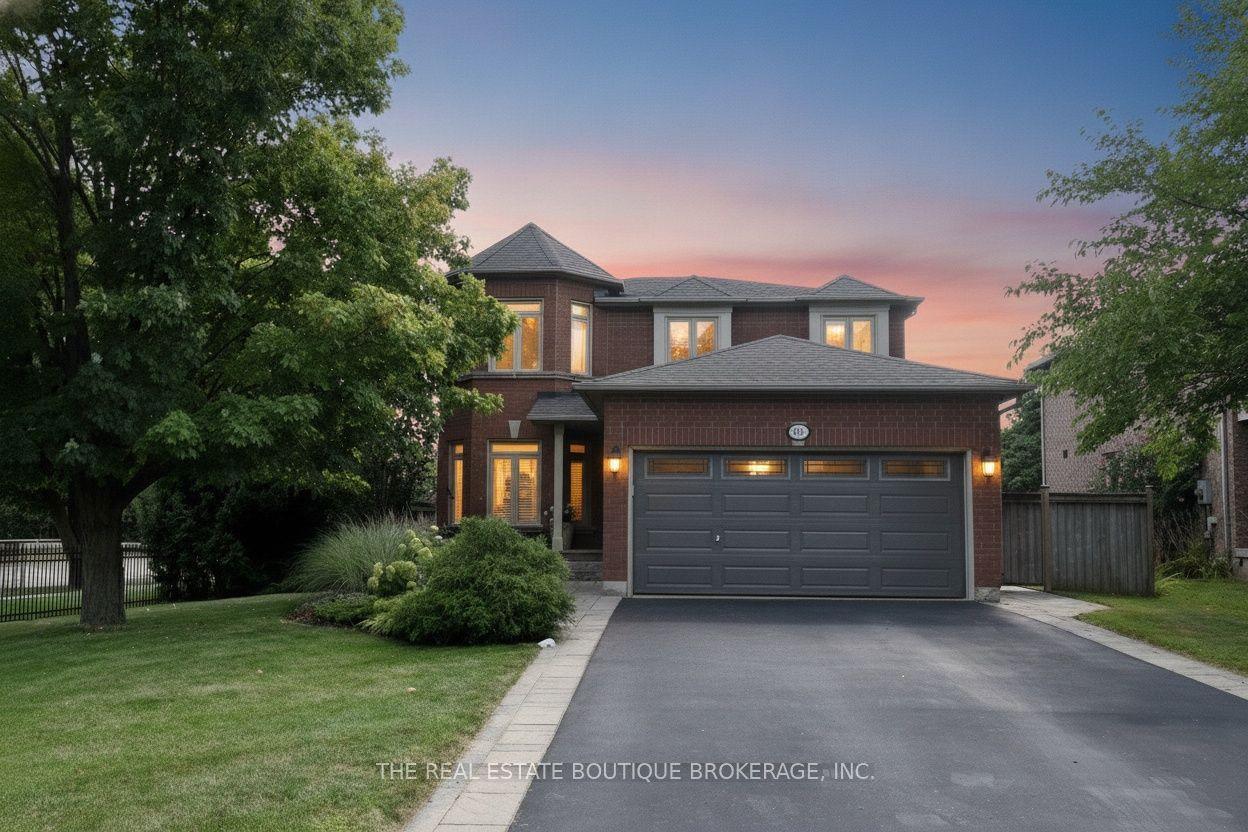
For Sale1 month ago
$1,689,900
Detached
est. $7,409/mo
470 Amanda Crescent, Appleby
Burlington, ON
4 bd
4 ba
2,750
6
MLS# W13688292The Real Estate Boutique Brokerag…
WhatsApp Aman