For Sale
Just Listed
2000 Islington Avenue 2009 #2009
Kingsview Village-The Westway, Toronto, ON
$780,000
2+1Bd
2Ba
1,900+sqft
2Parking
$411/sqft
CondoMLS# W13803828Listed 2026-09-180 DOM
Cooling
Central Air
Just listed! New listings in Toronto often receive offers within the first week.
About this home
Welcome to Islington 2000, where luxury, tranquility and carefree resort-style living come together. Maintenance fees include all utilities, Bell Fibe high-speed internet and cable, providing exceptional convenience and peace of mind. Set amid nearly 10 acres of beautifully landscaped grounds, this highly regarded Tridel-built residence offers exclusivity with just six suites per floor. Spacious, sun-filled living and dining rooms feature dramatic floor-to-ceiling windows with panoramic skyline views and spectacular sunsets. Multiple walk-outs open to an expansive terrace-style balcony, perfect for relaxing, entertaining and enjoying the ever-changing views. The spacious primary suite features floor-to-ceiling windows, balcony walk-out, generous walk-in closet and luxurious 5-piece ensuite. A large second bedroom provides excellent comfort, while the versatile den/family room, with built-in electric fireplace and closet, can serve as a third bedroom. A separate ensuite storage with a built-in desk and cabinetry offers the versatility of the space being used as an extra storage room or an office. There is also one large private locker, not a cage, with built-in shelving, plus two side-by-side parking spaces close to bicycle storage. Note: Owned locker and two owned underground parking spaces, are all permanently associated with the unit and not transferable separately. Enjoy 24/7 gatehouse security and over 22,000 sq. ft. of country-club-style amenities, including fitness centre, library, hobby room, golf driving range, billiards, racquetball, tennis and pickleball courts, indoor and outdoor pools, cedar sauna, hot tub and BBQ area. Award-winning gardens provide beautiful outdoor spaces. Steps from transit, golf, shopping and schools, with easy access to Hwy 401 and Toronto Pearson Airport. Upscale, all-inclusive living, simply come home and enjoy.
Fireplace
Rooms
Other
| Kitchen | 5.14 × 4.57 m | Eat-in Kitchen Pot Lights Granite Counters |
| Living Room | 7.97 × 6.79 m | Window Floor to Ceiling W/O To Balcony Hardwood Floor |
| Dining Room | 3.62 × 5.89 m | Combined w/Living Crown Moulding Hardwood Floor |
| Primary Bedroom | 8.38 × 3.70 m | Walk-In Closet(s) W/O To Balcony 5 Pc Ensuite |
| Bedroom 2 | 4.04 × 3.07 m | Closet W/O To Balcony |
| Den | 3.72 × 7.30 m | Closet Electric Fireplace B/I Shelves |
| Laundry | 5.27 × 4.25 m | Combined w/Office B/I Shelves |
Features
- Storage
- None
- Central Air
- Apartment
Financials
Annual Taxes
$3,345.48
Estimated Rental Income
Entire property$2,600 – $3,500/mo
Rental yield4.0% – 5.4%
*Estimates based on comparable rentals in the area. Actual income may vary.
Market Data — Toronto
Days on market0 days
Buyer's MarketSeller's Market
Based on active listings in Toronto. Data updates daily.
Demographics — Toronto
Population
2,794,356
Avg Household Income
$102,000
Age Distribution
0-19
19%
20-34
24%
35-49
21%
50-64
19%
65+
17%
Ownership53% own · 47% rent
EnglishMandarinCantoneseTagalogTamil
Getting around
How walkable, bikeable, and transit-friendly this neighbourhood is.
82
/ 100
Walk Score
Very Walkable
74
/ 100
Transit Score
Excellent Transit
69
/ 100
Bike Score
Bikeable
Scores are estimates based on neighbourhood data and are for informational purposes only.
MLS® data courtesy of the Toronto Regional Real Estate Board (TRREB).
The information provided herein must only be used by consumers that have a bona fide interest in the purchase, sale, or lease of real estate and may not be used for any commercial purpose or any other purpose. Listing information is deemed reliable but is not guaranteed accurate by the Toronto Regional Real Estate Board, the listing brokerage, or this website. The trademarks REALTOR®, REALTORS® and the REALTOR® logo are controlled by The Canadian Real Estate Association (CREA) and identify real estate professionals who are members of CREA. MLS®, Multiple Listing Service®, and the associated logos are owned by CREA. Not intended to solicit properties currently listed for sale or buyers under contract.
You may also like
More homes in Toronto
Hand-picked listings with a similar price range and style.
For Sale4 days ago
$656,600
Condo
est. $2,879/mo
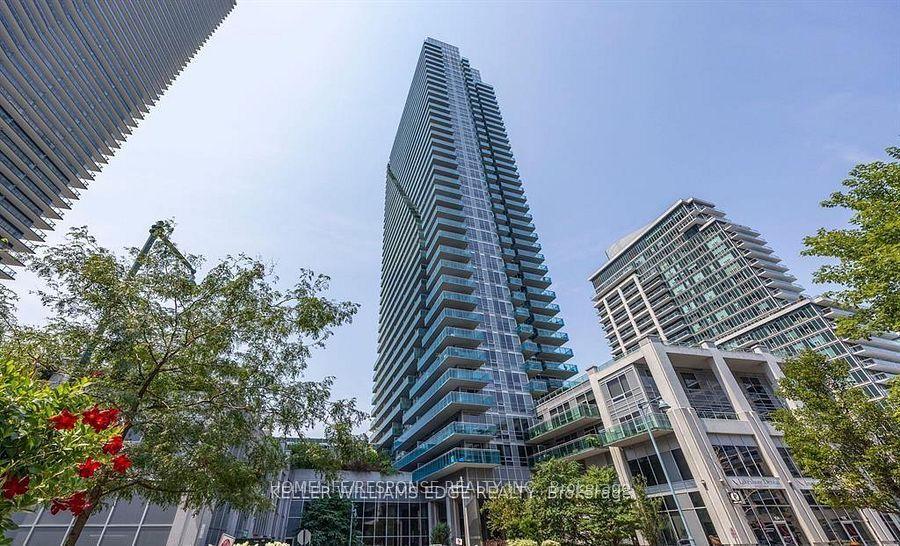
16 BROOKERS Lane 3301 #3301, Mimico
Toronto, ON
2 bd
2 ba
950
1
MLS# W13781798Homelife/Response Realty Inc.
WhatsApp Aman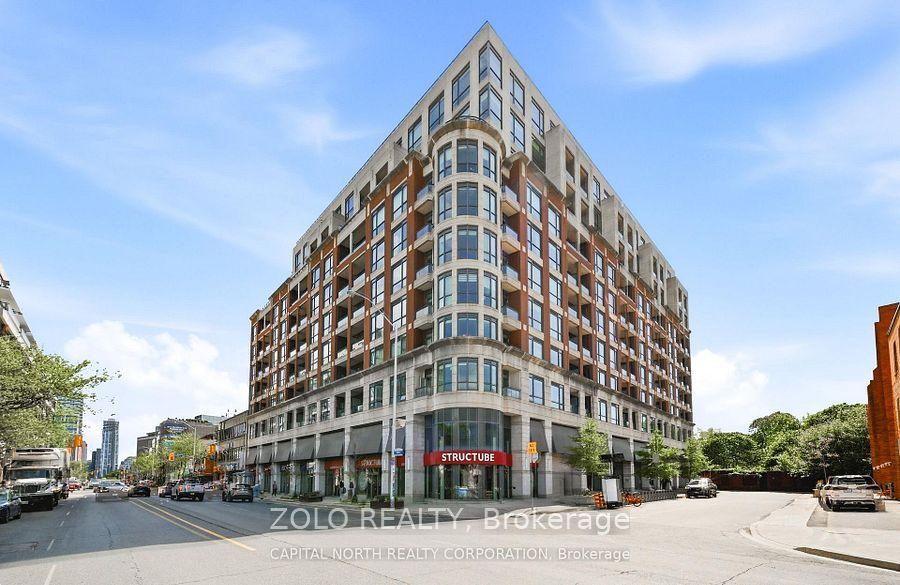
For Sale1 day ago
$649,000
Condo
est. $2,845/mo
23 Glebe Road W 307 #307, Yonge-Eglinton
Toronto, ON
1+1 bd
2 ba
750
1
MLS# C13796540Zolo Realty
WhatsApp Aman