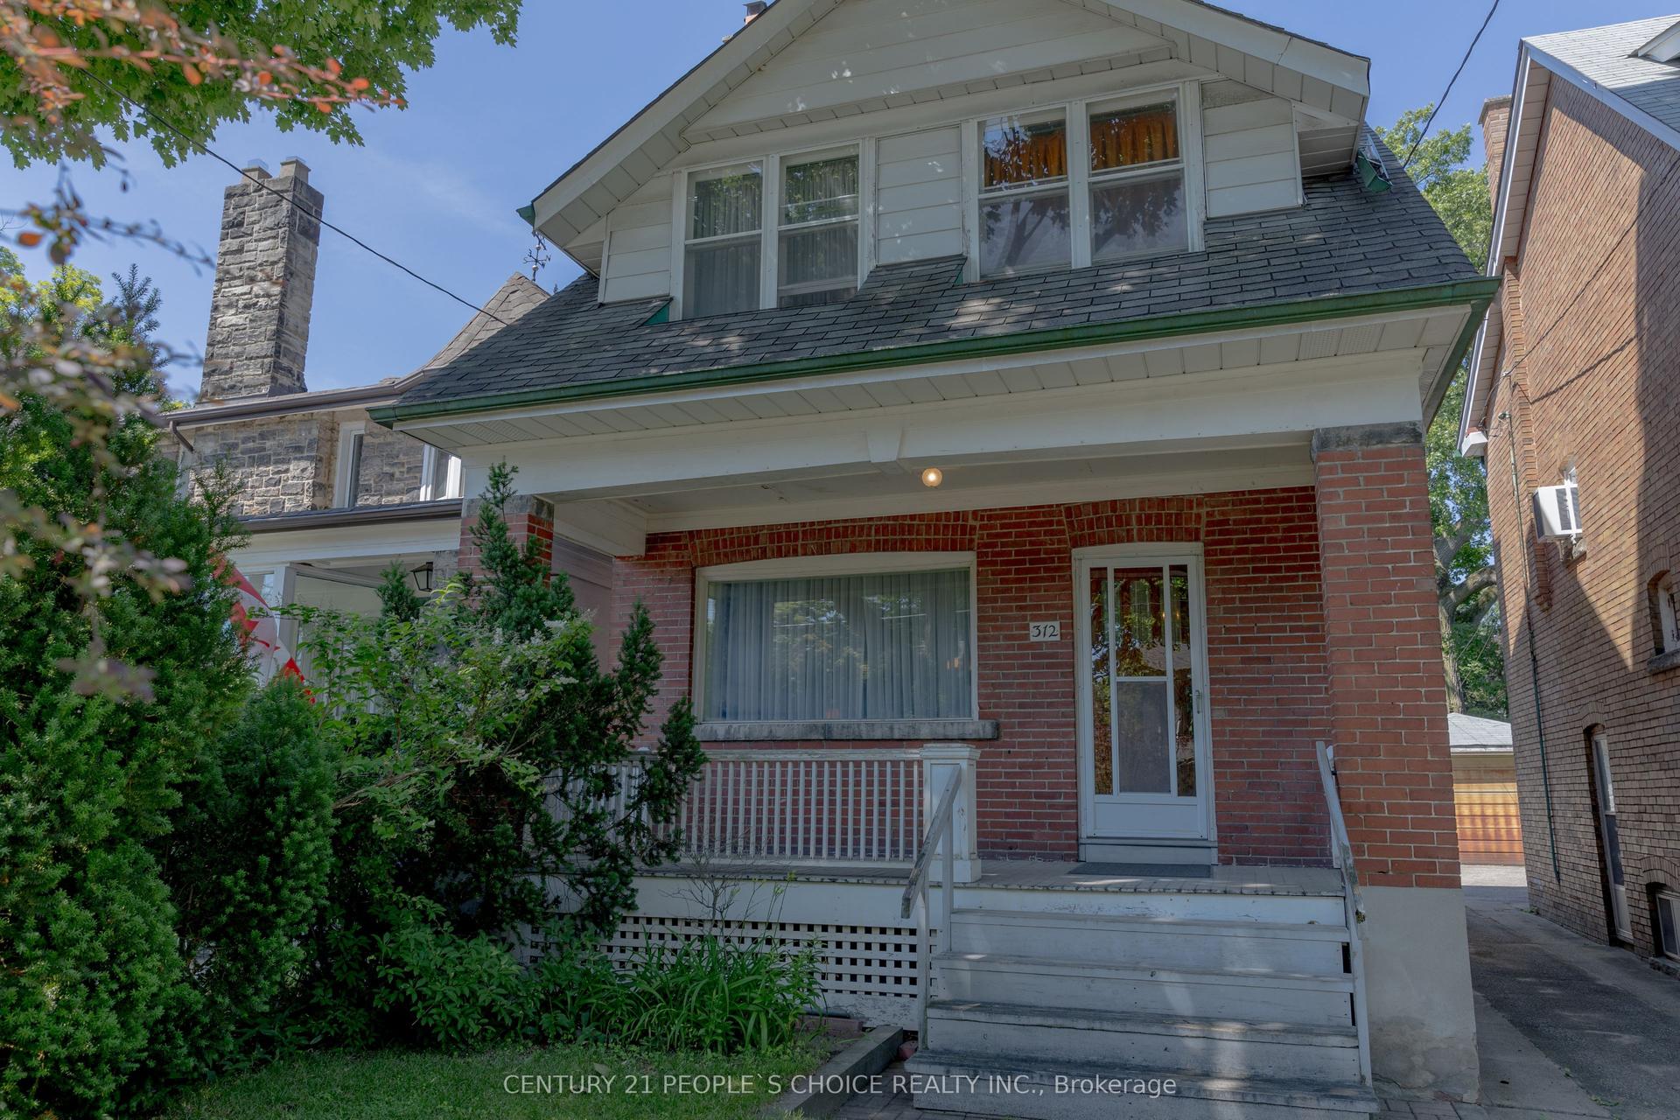
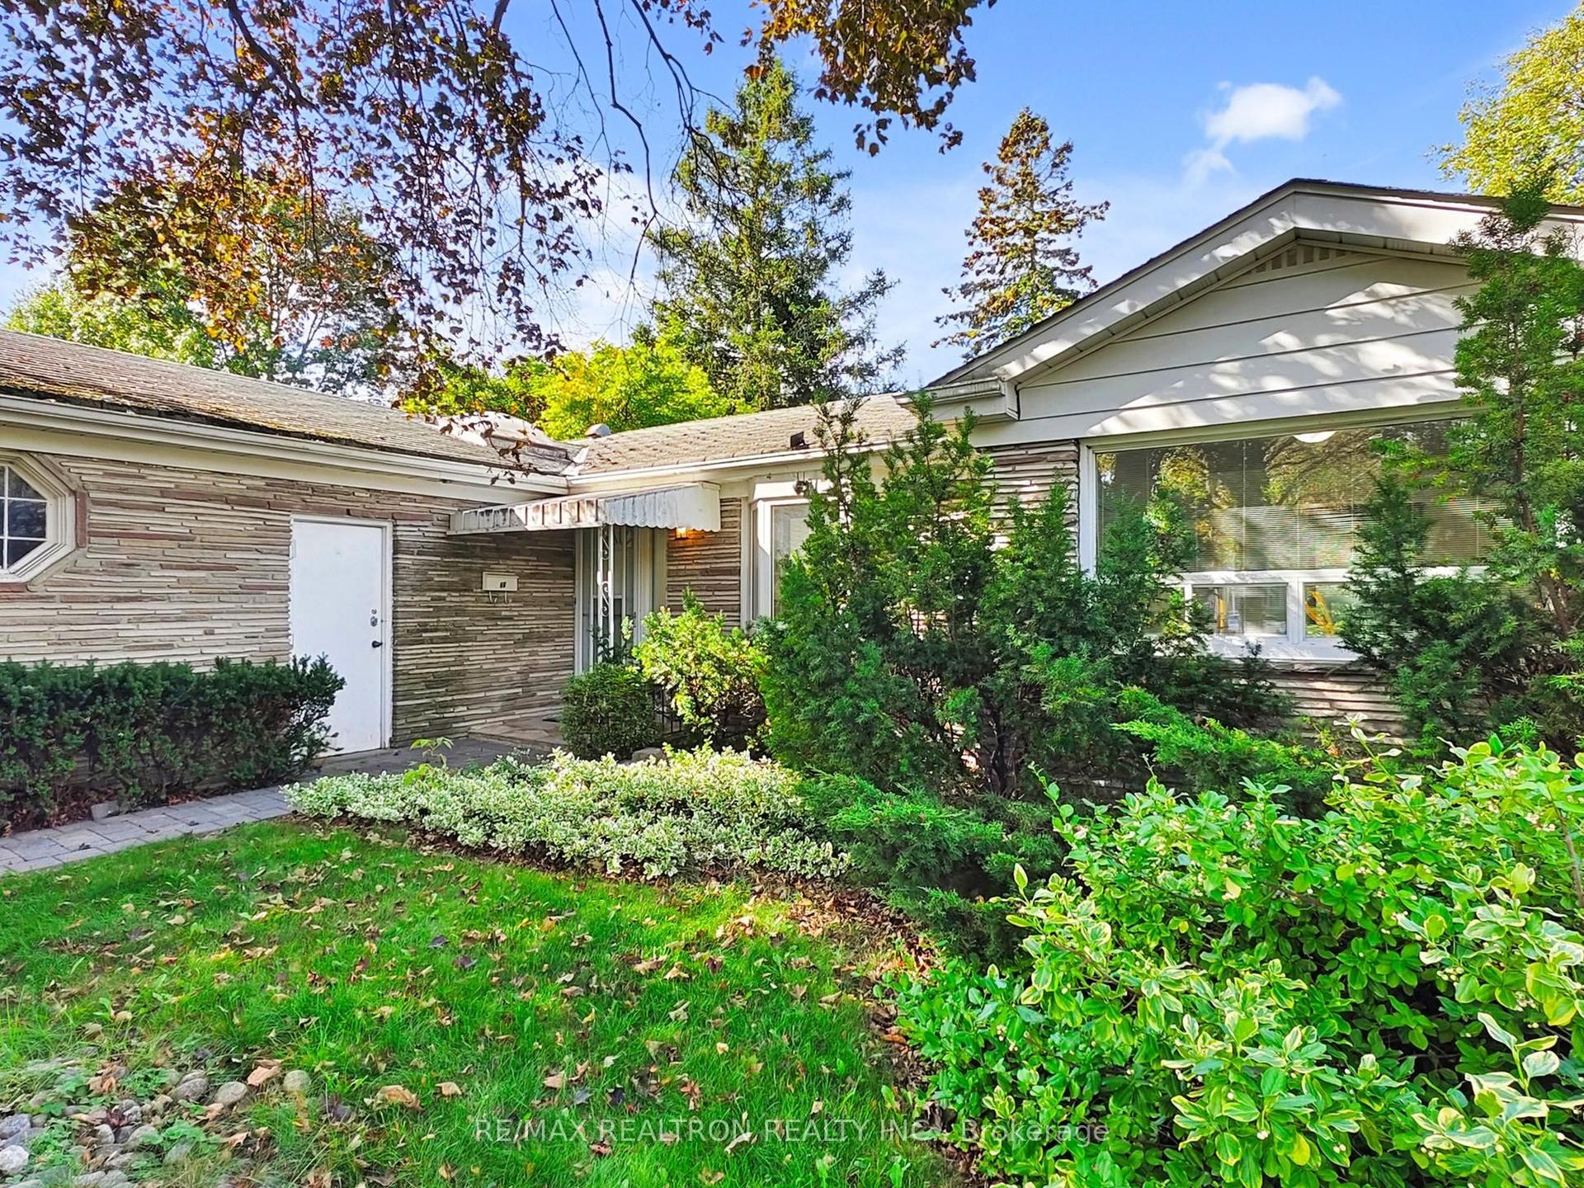
For Sale
Just Listed
Open House Sun 18–20
19 Prince George Drive
Princess-Rosethorn, Toronto, ON
$1,769,000
3+1Bd
3Ba
1,750+sqft
6Parking
79.98 x 121 ftlot
$1011/sqft
DetachedMLS# W13803832Listed 2026-09-180 DOM
Cooling
Central Air
Basement
Finished
Just listed! New listings in Toronto often receive offers within the first week.
About this home
Attention Renovators & Builders! Prime Etobicoke Location On a huge 80 by 121 ft lt offering a private, sunny backyard, close to park laneway. This 3 level backsplit boasts 3 bedrooms & 3 baths. Large formal Living room w/ wood burning fireplace. Spacious primary bedroom w/ 3 pc ensuite. Family Room w/ 2nd wood burning fireplace & walkup to yard. Large double garage, Great opportunity to renovate or build and live in this Prime Etobicoke location - near to St. George's Golf & Country Club, St. George's Elementary School, St. Gregory's Elementary School, & Richview Collegiate are all within walking distance. Islington Golf & Country Club & James Gardens' walking trails are also minutes away. Also easy access to downtown, Kingsway shopping & Pearson Airport.
GarageFireplace
Rooms
Main Floor
| Foyer | 2.59 × 2.01 m | |
| Living Room | 7.01 × 3.96 m | Hardwood Floor Window Floor to Ceiling |
| Dining Room | 4.57 × 3.35 m | Hardwood Floor Window |
| Kitchen | 5.18 × 2.87 m | Laminate Eat-in Kitchen Side Door |
Upper
| Primary Bedroom | 4.57 × 3.48 m | Broadloom |
| Bedroom | 3.35 × 2.74 m | Broadloom |
| Bedroom | 4.57 × 2.87 m | Broadloom |
Lower
| Family Room | 5.00 × 4.88 m | Hardwood Floor Wet Bar Fireplace |
| Bedroom | 3.35 × 2.90 m | |
| Laundry | 4.57 × 2.87 m |
Features
- Other
- Walk-Up
- Finished
- Central Air
- Backsplit 3
Financials
Annual Taxes
$8,445.77
Estimated Rental Income
Entire property$3,200 – $4,800/mo
Rental yield2.2% – 3.3%
*Estimates based on comparable rentals in the area. Actual income may vary.
Market Data — Toronto
Days on market0 days
Buyer's MarketSeller's Market
Based on active listings in Toronto. Data updates daily.
Demographics — Toronto
Population
2,794,356
Avg Household Income
$102,000
Age Distribution
0-19
19%
20-34
24%
35-49
21%
50-64
19%
65+
17%
Ownership53% own · 47% rent
EnglishMandarinCantoneseTagalogTamil
Getting around
How walkable, bikeable, and transit-friendly this neighbourhood is.
68
/ 100
Walk Score
Somewhat Walkable
62
/ 100
Transit Score
Good Transit
70
/ 100
Bike Score
Very Bikeable
Scores are estimates based on neighbourhood data and are for informational purposes only.
MLS® data courtesy of the Toronto Regional Real Estate Board (TRREB).
The information provided herein must only be used by consumers that have a bona fide interest in the purchase, sale, or lease of real estate and may not be used for any commercial purpose or any other purpose. Listing information is deemed reliable but is not guaranteed accurate by the Toronto Regional Real Estate Board, the listing brokerage, or this website. The trademarks REALTOR®, REALTORS® and the REALTOR® logo are controlled by The Canadian Real Estate Association (CREA) and identify real estate professionals who are members of CREA. MLS®, Multiple Listing Service®, and the associated logos are owned by CREA. Not intended to solicit properties currently listed for sale or buyers under contract.
You may also like
More homes in Toronto
Hand-picked listings with a similar price range and style.
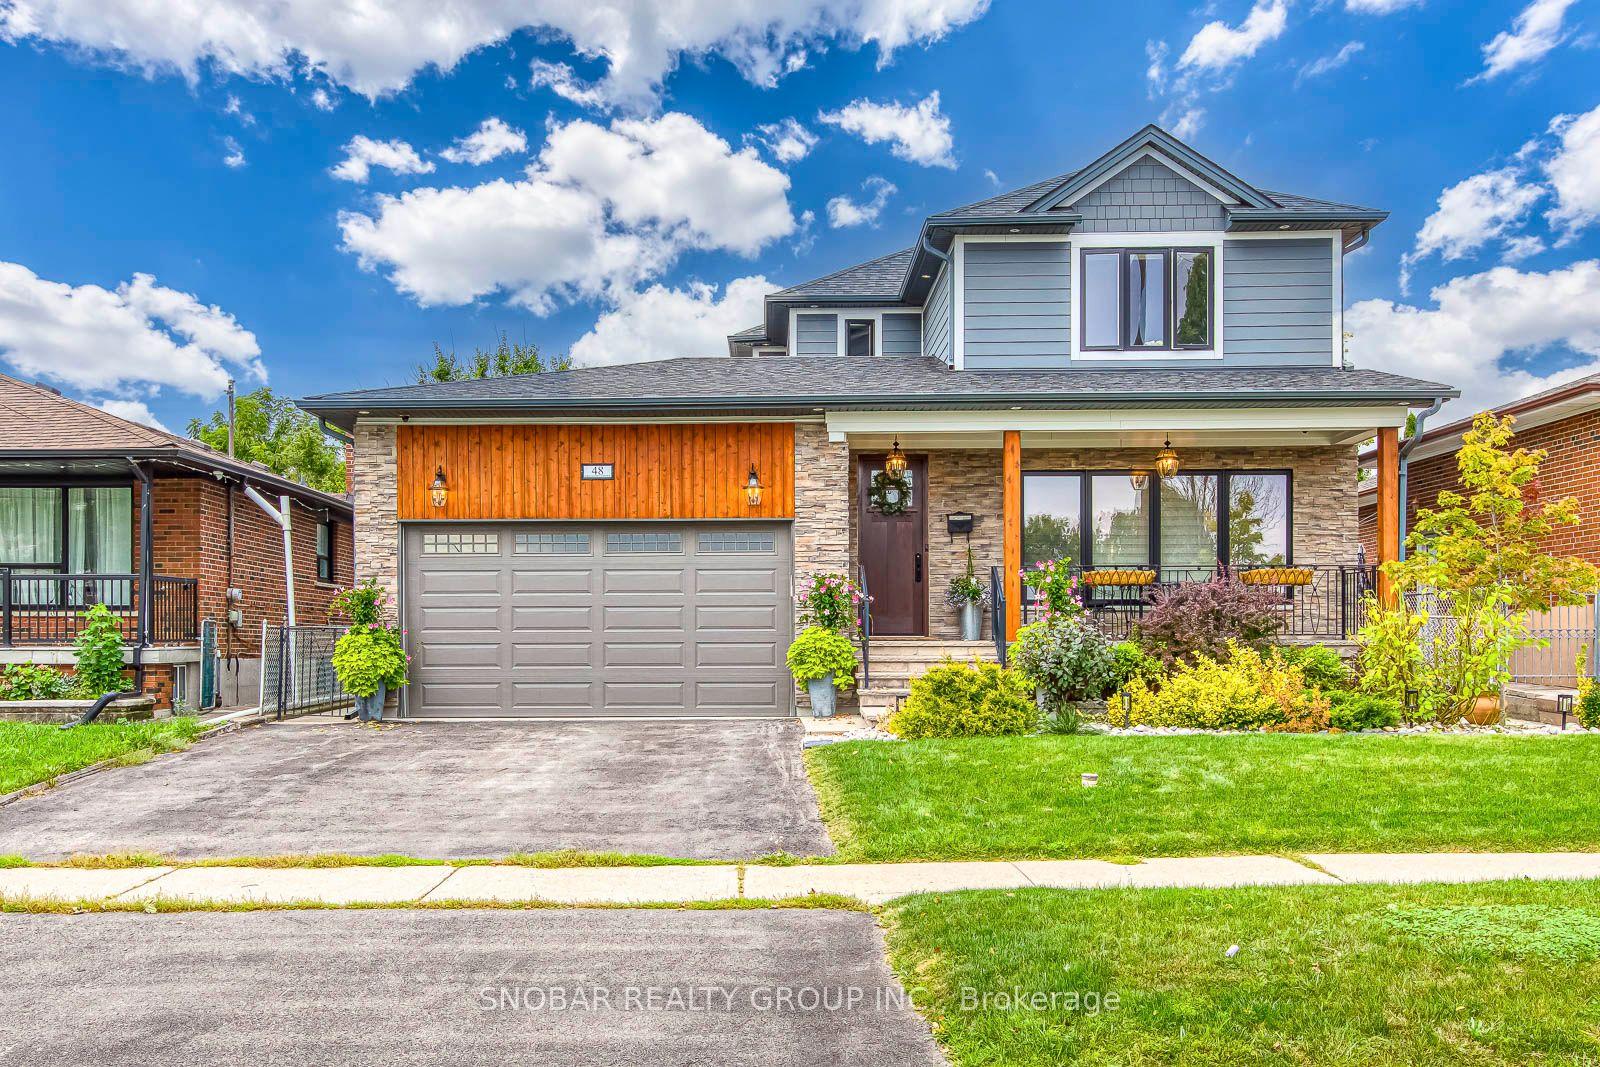
For Sale11 h ago
$2,088,888
Detached
est. $9,158/mo
48 Griggsden Avenue, Humber Heights
Toronto, ON
3+2 bd
5 ba
2,250
6
MLS# W13803052Snobar Realty Group Inc.
WhatsApp Aman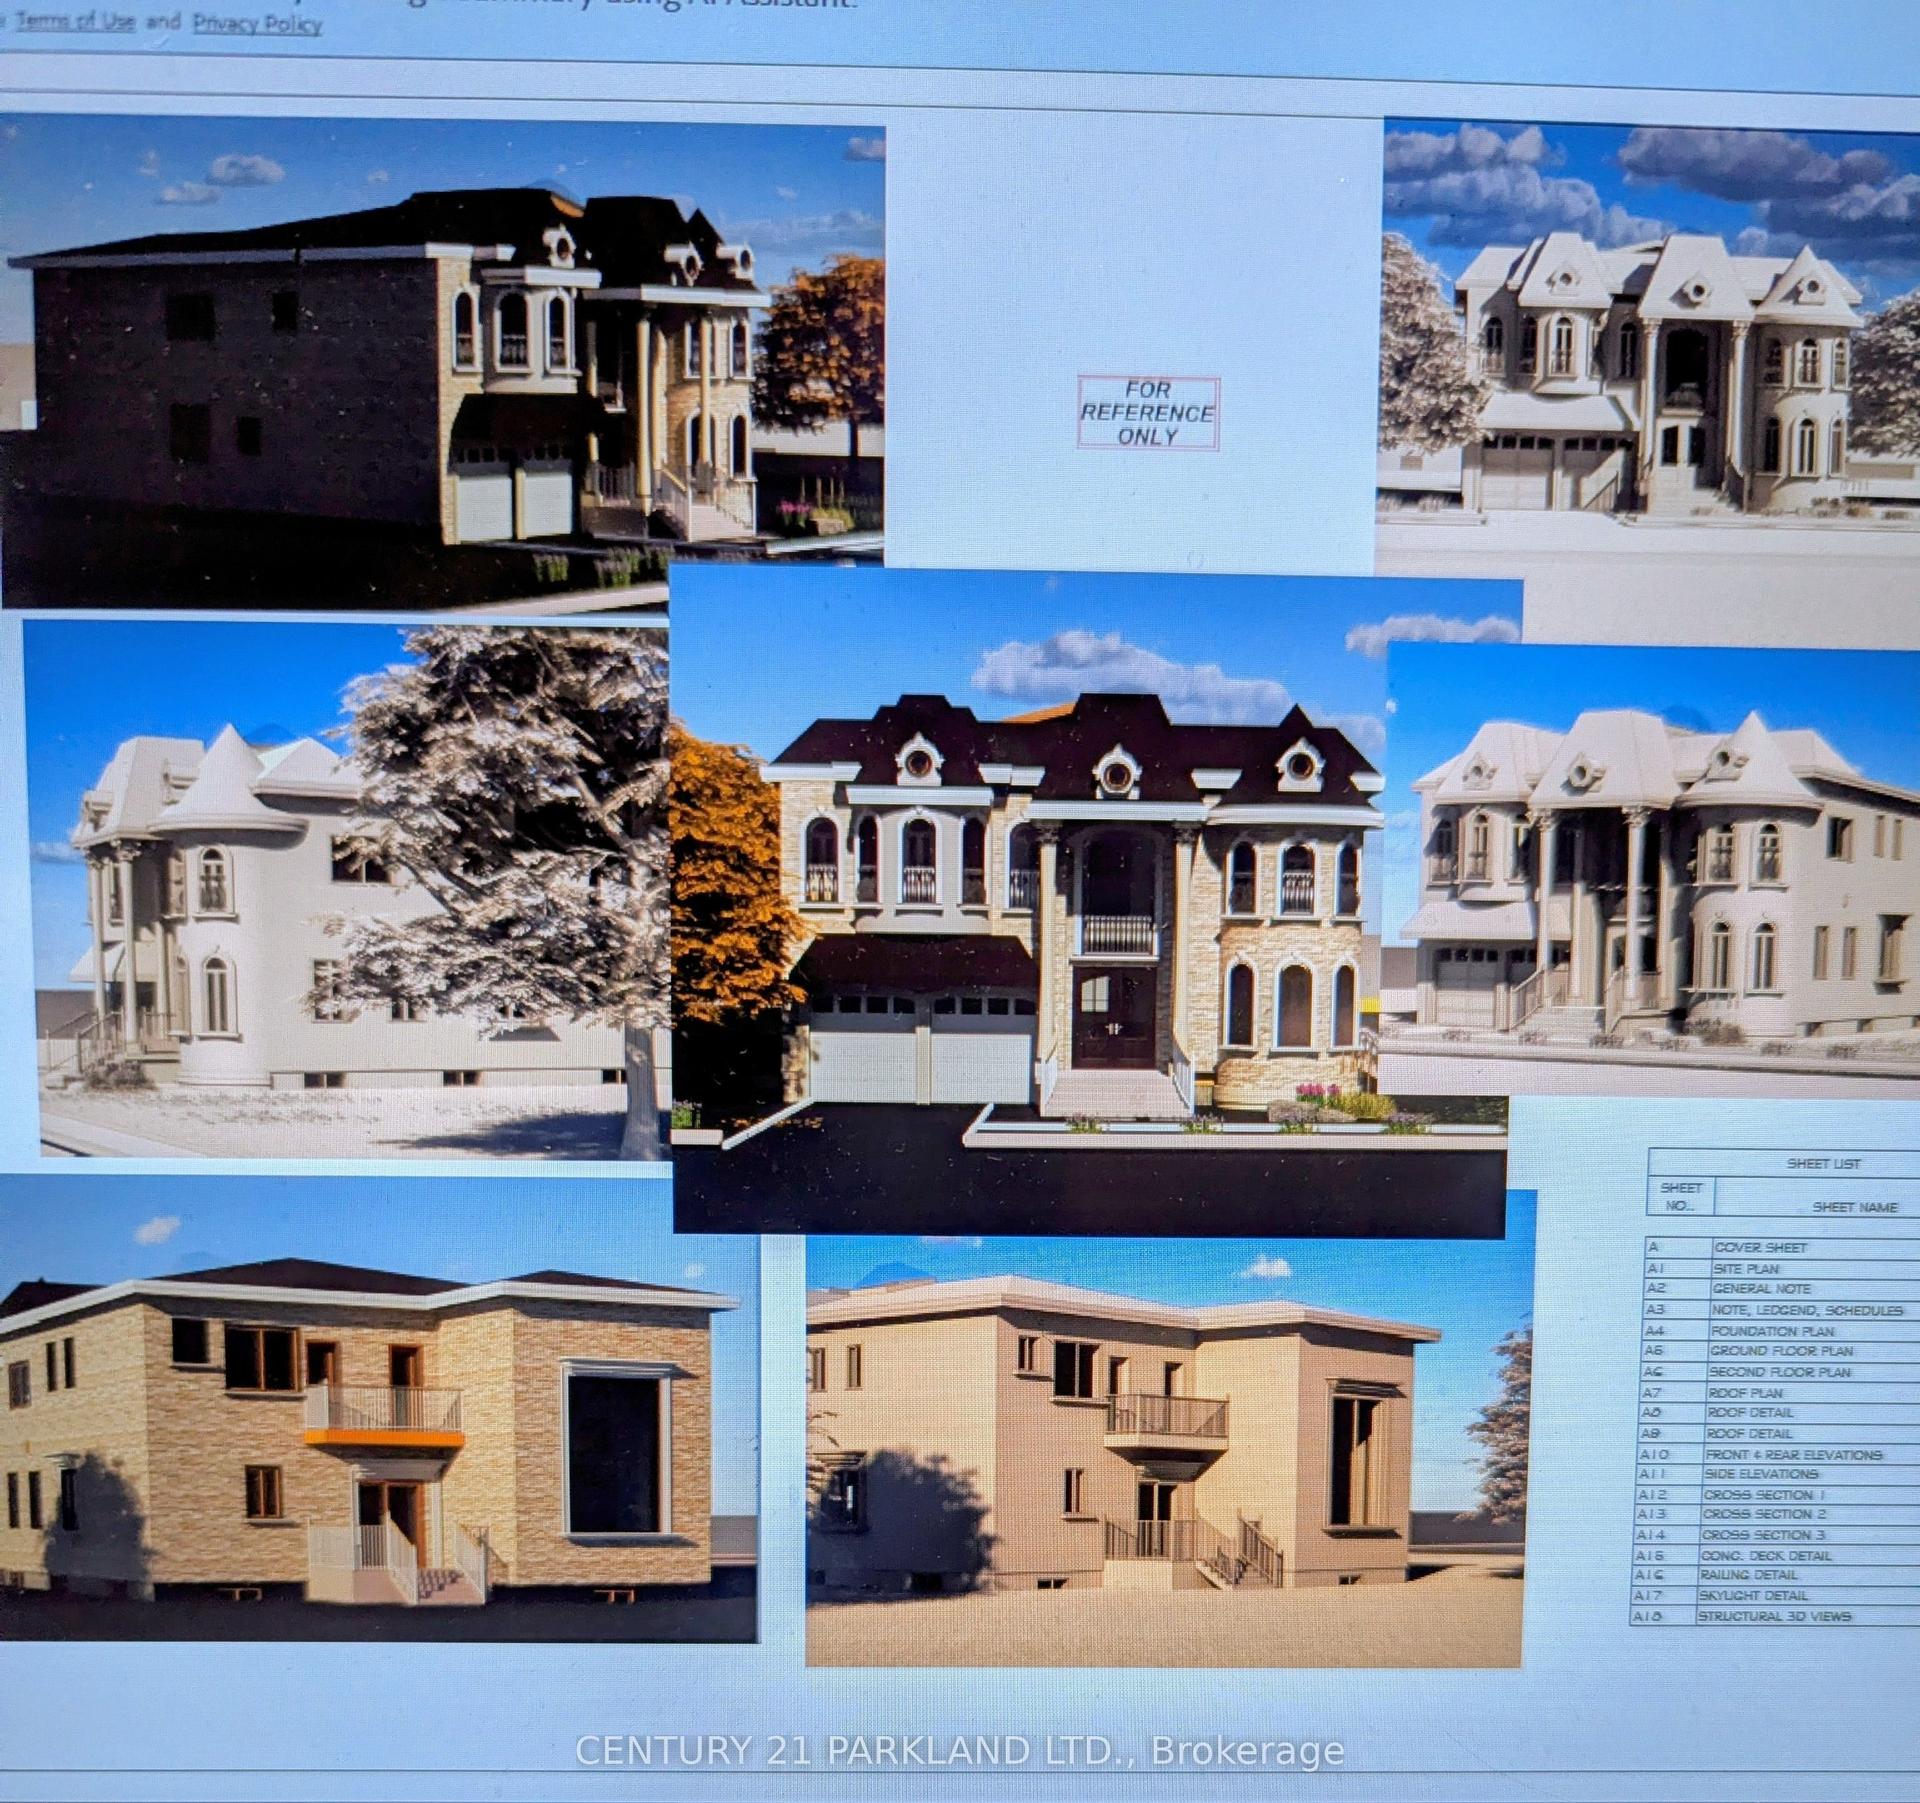
For Sale11 h ago
$1,948,000
Detached
est. $8,540/mo
185 Bellamy Road N, Woburn
Toronto, ON
3+1 bd
5 ba
1,300
5
MLS# E13803014Century 21 Parkland Ltd.
WhatsApp Aman